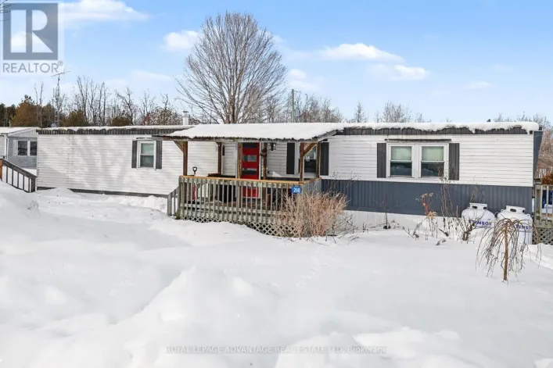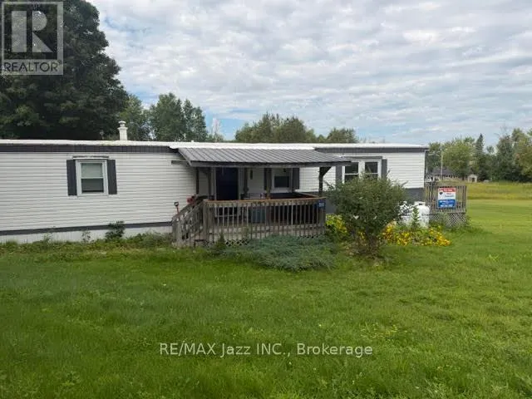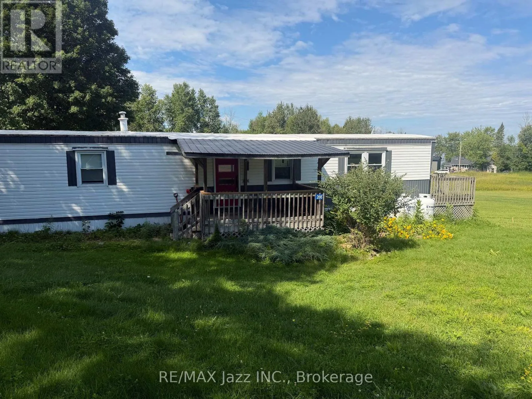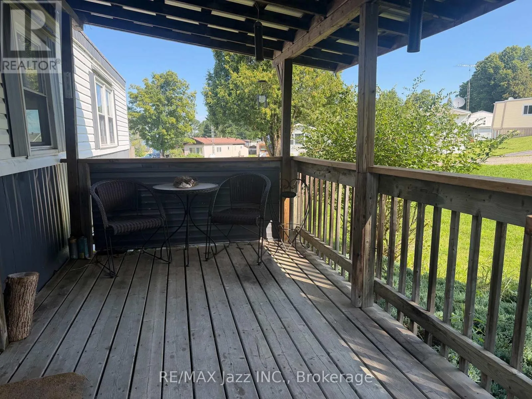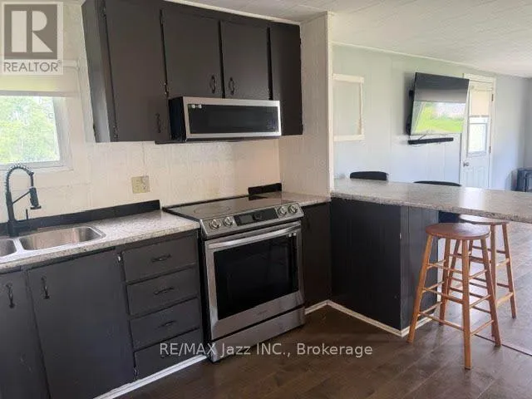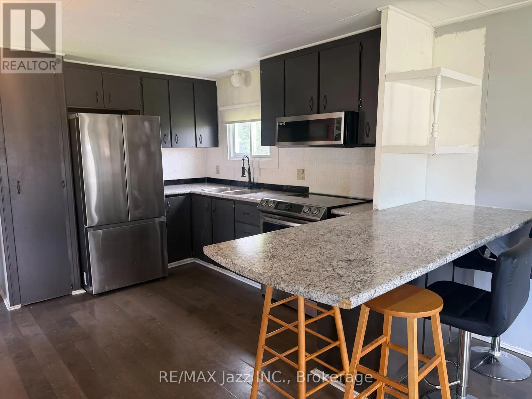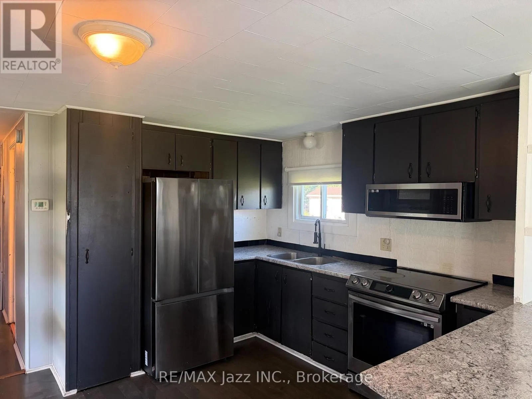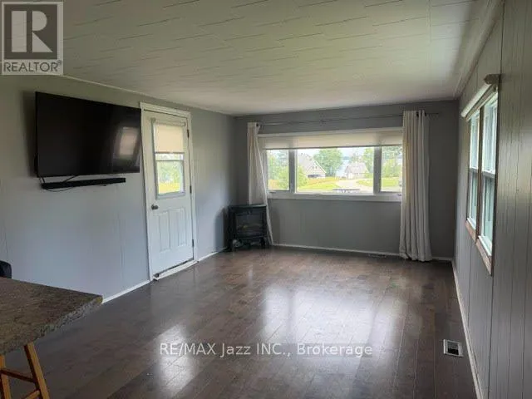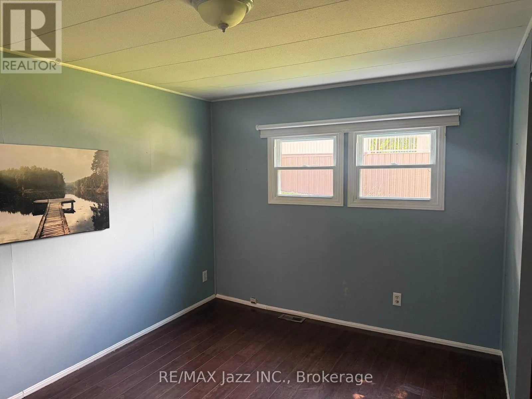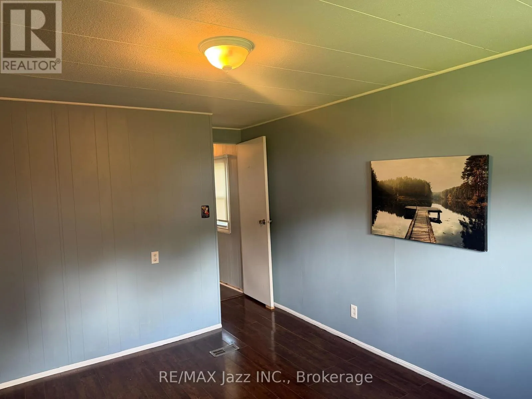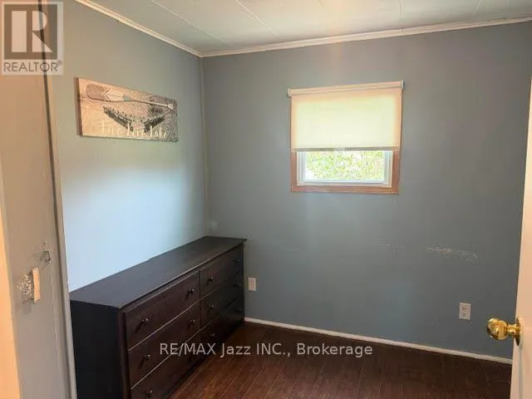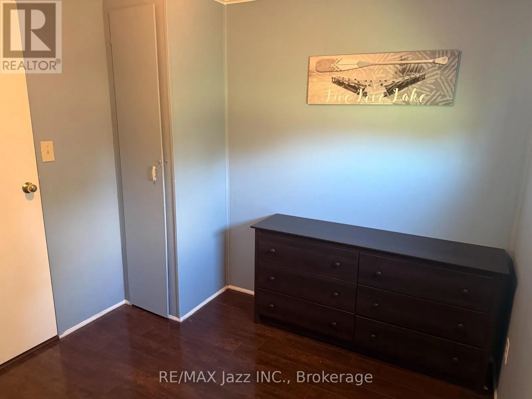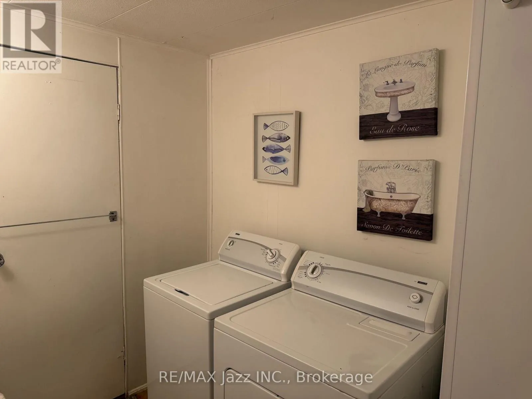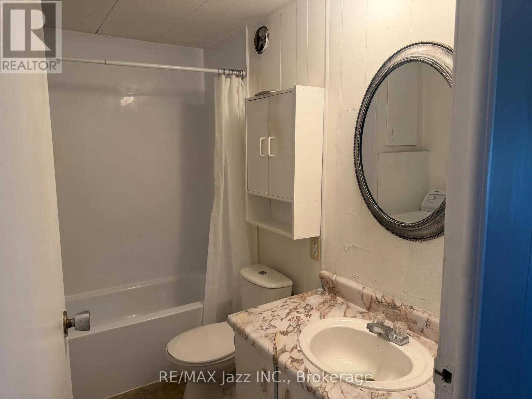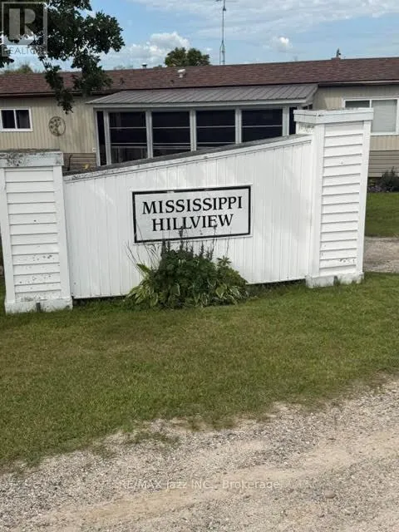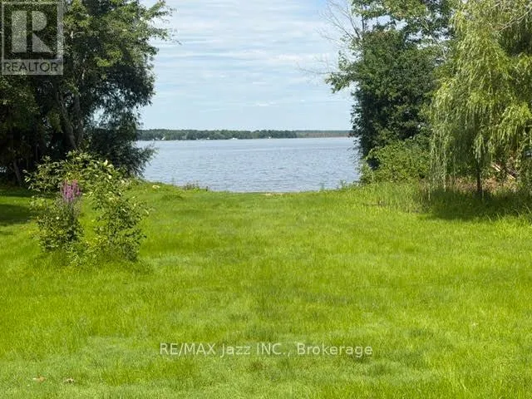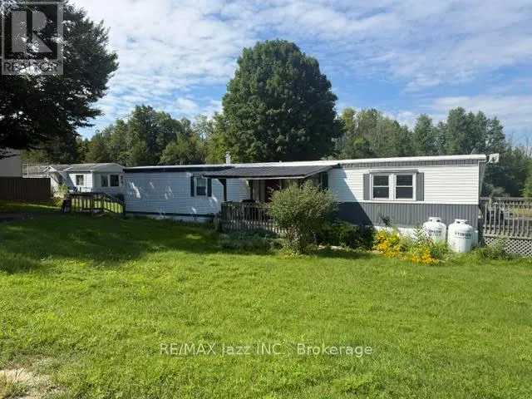
Cross Streets: Drummond Concession 7 & Hillview Rd. ** Directions: Hwy 401 E to Cannifton Rd, ON 37N in Belleville, Right on Cannifton Rd, Right on Hwy 7 (follow signs for Perth) Take Drummond Concession 7 to Hillview Rd. Welcome to 266 Hillview Rd, a charming 720 sq ft modular home nestled in a welcoming adult community with beautiful views of Mississippi Lake. Offering the perfect blend of comfort, convenience, and relaxed lakeside living, this 2-bedroom, 1-bath home is an ideal choice for those looking to simplify without sacrificing space or lifestyle. The bright, open-concept layout features an updated stainless steel appliances, generous living space, and an abundance of windows that fill the home with natural light. Both bedrooms are generously sized, with good storage throughout, plus the convenience of en-suite laundry. Step outside onto the large deck and enjoy peaceful lake views - the perfect setting for morning coffee, summer BBQs or gathering with family and friends. With all the everyday conveniences just minutes away, you're only 15 minutes from the quaint community of Perth offering gorgeous parks, waterways, coffee shops, dining & more. Whether you're looking for a comfortable year-round home or a place to enjoy a more relaxed pace of life, 266 Hillview Rd offers an opportunity to enjoy community living with Mississippi Lake right outside your door. (id:27476)