141 Bracken Avenue, Drummond/North Elmsley, Ontario K7A 4S4

Listed for:
$525,000
3 beds
3 baths
Listed 10 days ago
House for rent: 141 Bracken Avenue, Drummond/North Elmsley, Ontario K7A 4S4

View all 21 photos

About

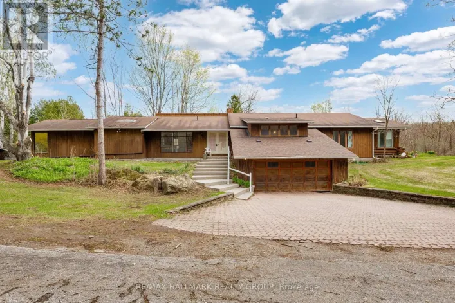
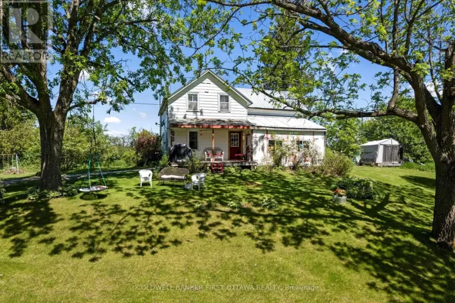
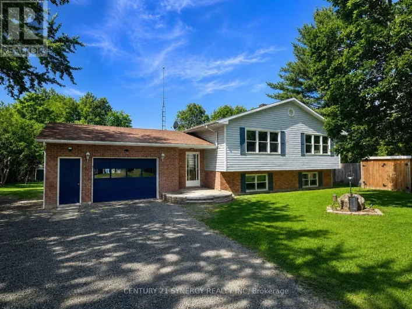
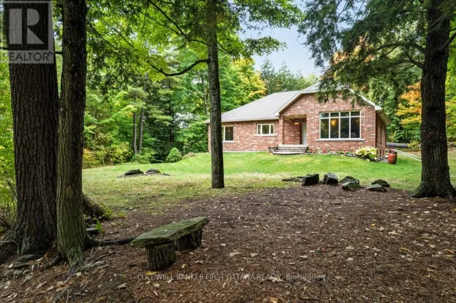
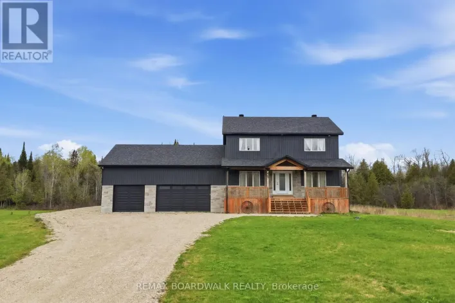
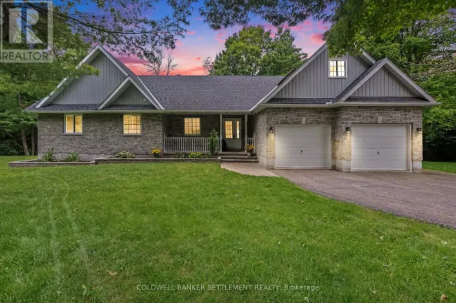
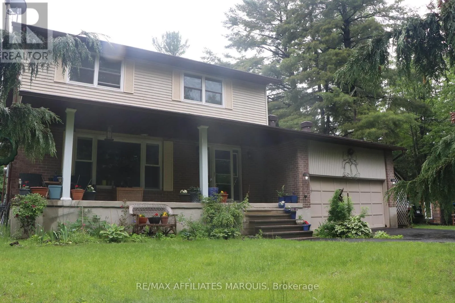
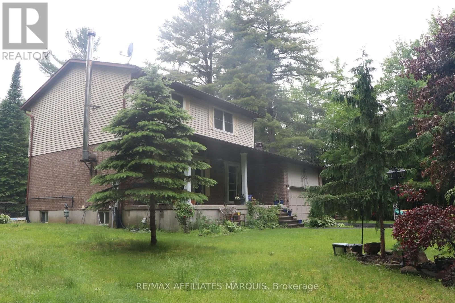
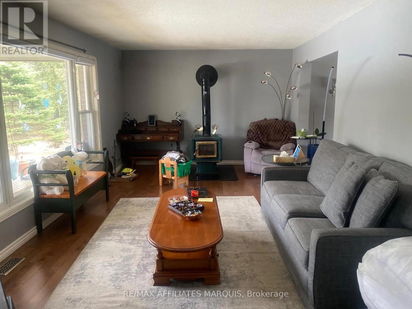
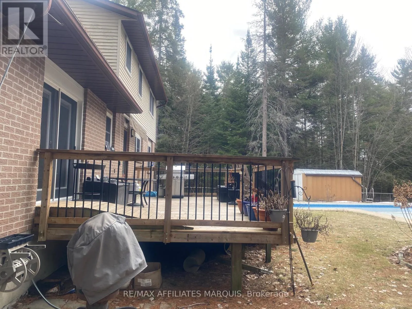
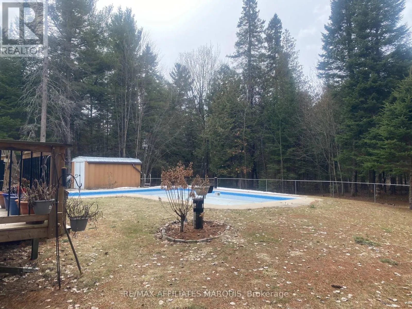
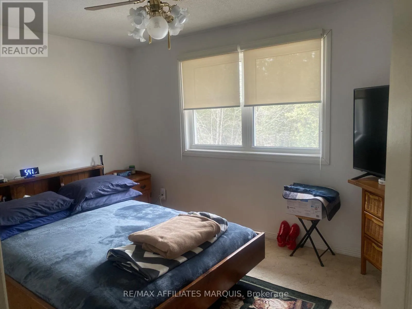
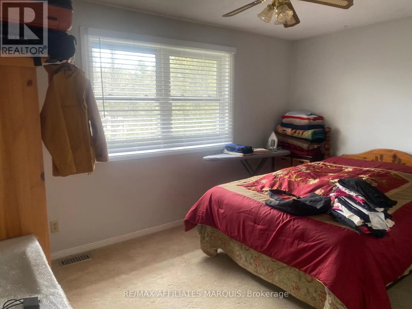
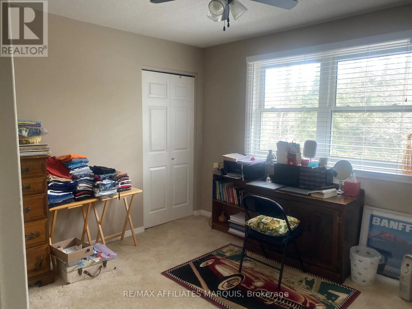
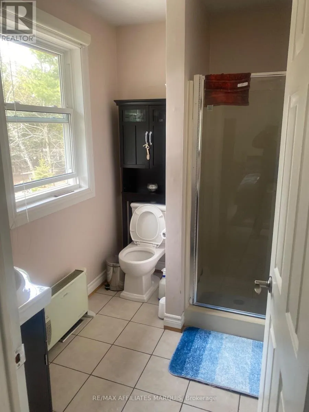
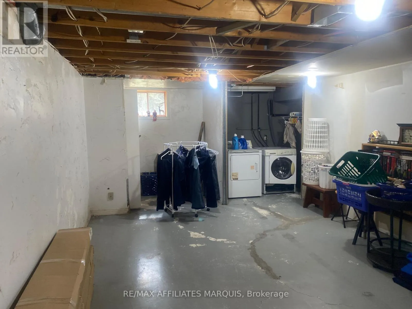
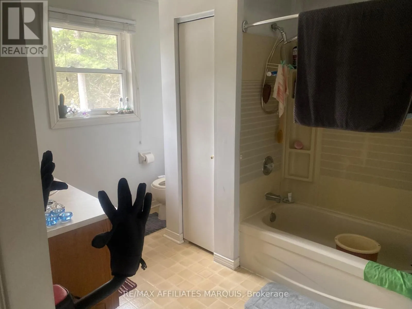
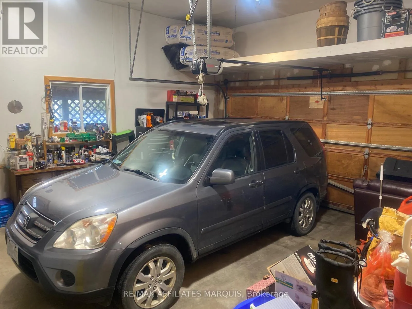
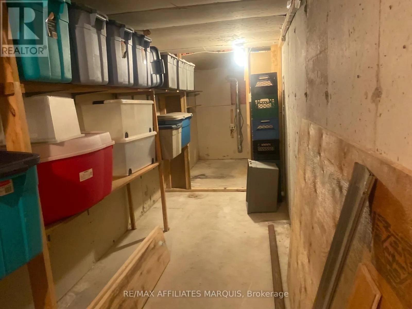
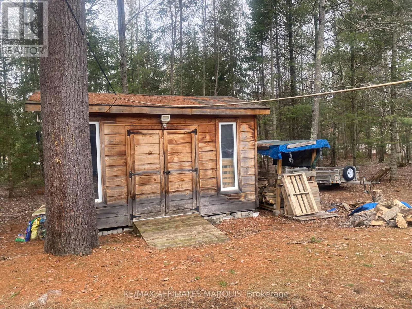
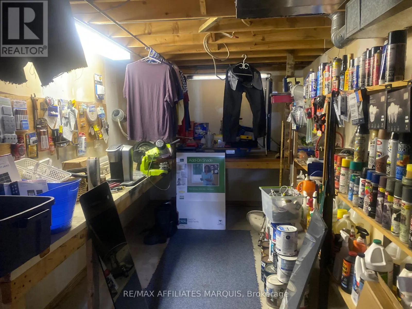
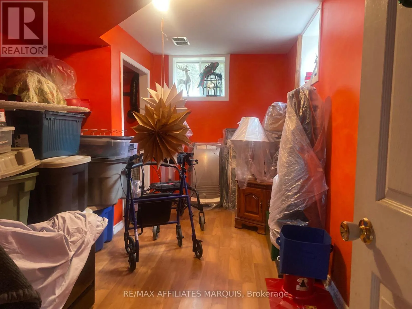
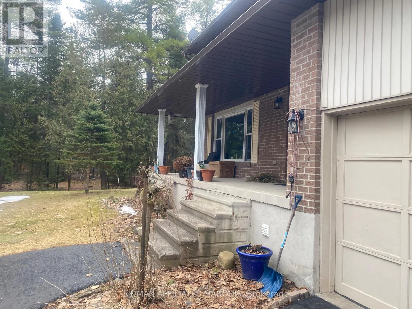
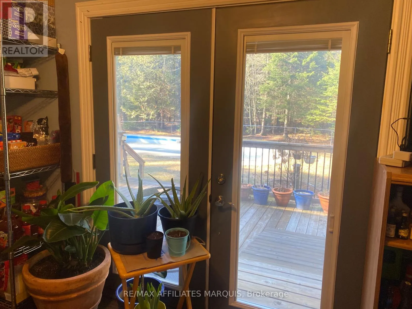
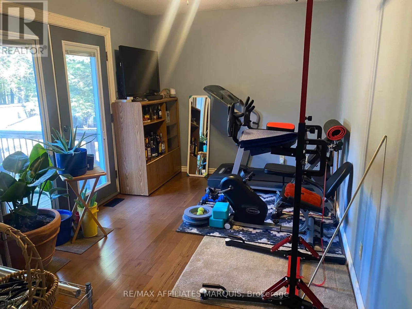
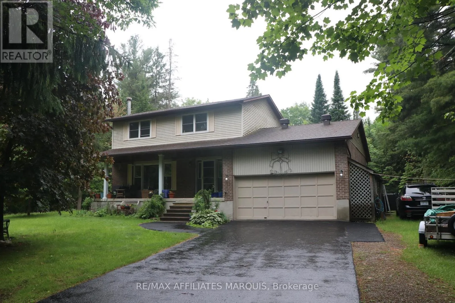
Cross Streets: Hwy 43 and Bracken Ave. ** Directions: From Perth, travel south on County Rd 43, through Port Elmsley, go approx 1 km and turn left onto Bracken Ave. 2nd home on the left in Pine Arbor Estates. Enjoy privacy, space and country living at 141 Bracken Avenue, ideally located between Perth and Smiths Falls in desirable Pine Arbour Estates. Set on more than two wooded acres, this welcoming home features large, bright rooms and a cozy woodstove in the living room. The spacious primary bedroom includes a three-piece ensuite, while the large basement offers plenty of potential for additional living space, storage or a workshop.Step outside onto the rear deck overlooking the in-ground pool, which requires some work and a new liner. Additional features include gas heating, an attached garage, a paved driveway with ample parking and a large storage shed. Lovingly owned by the same family for many years, this property is ready for its next chapter. (id:27476)

Property Highlights

MLS® Number
X13725028
Type
Single Family
Community Name
903 - Drummond/North Elmsley (North Elmsley) Twp
Ownership Type
Freehold
Land Size
195.3 x 277.9 FT|2 - 4.99 acres
Parking Space Total
4

Building

Building Type
House
Storeys
2.00
Square Footage
1500 - 2000 sqft
Bathrooms Total
3
Bedrooms Above Ground
3
Bedrooms Total
3
Exterior Finish
Brick Veneer, Vinyl siding
Fireplace Present
Yes
Basement Type
N/A (Partially finished)
Basement Features
Building Heating Type
Forced air
Heating Fuel
Natural gas
Building Cooling Type
None

Utilities

Utility Sewer
Septic System

Room Layout

Bedroom
Second level
3.048 m x 3.96 m
Bedroom 2
Second level
3.58 m x 2.98 m
Bedroom 3
Second level
2.98 m x 3.96 m
Living room
Main level
5.79 m x 3.42 m
Dining room
Main level
3.048 m x 3.2 m
Family room
Main level
1.14 m x 2.438 m
Kitchen
Main level
3.65 m x 3.27 m

Location

Learn more about this property
Listing provided by:
RE/MAX AFFILIATES MARQUIS
MLS® number:
X13725028
Agent:
Max Benda
*Indicates required field
Name is required
Email is required
Please enter a valid phone number (e.g., 416-111-1111).

Community Spotlight: Homes For sale in Your Neighborhood