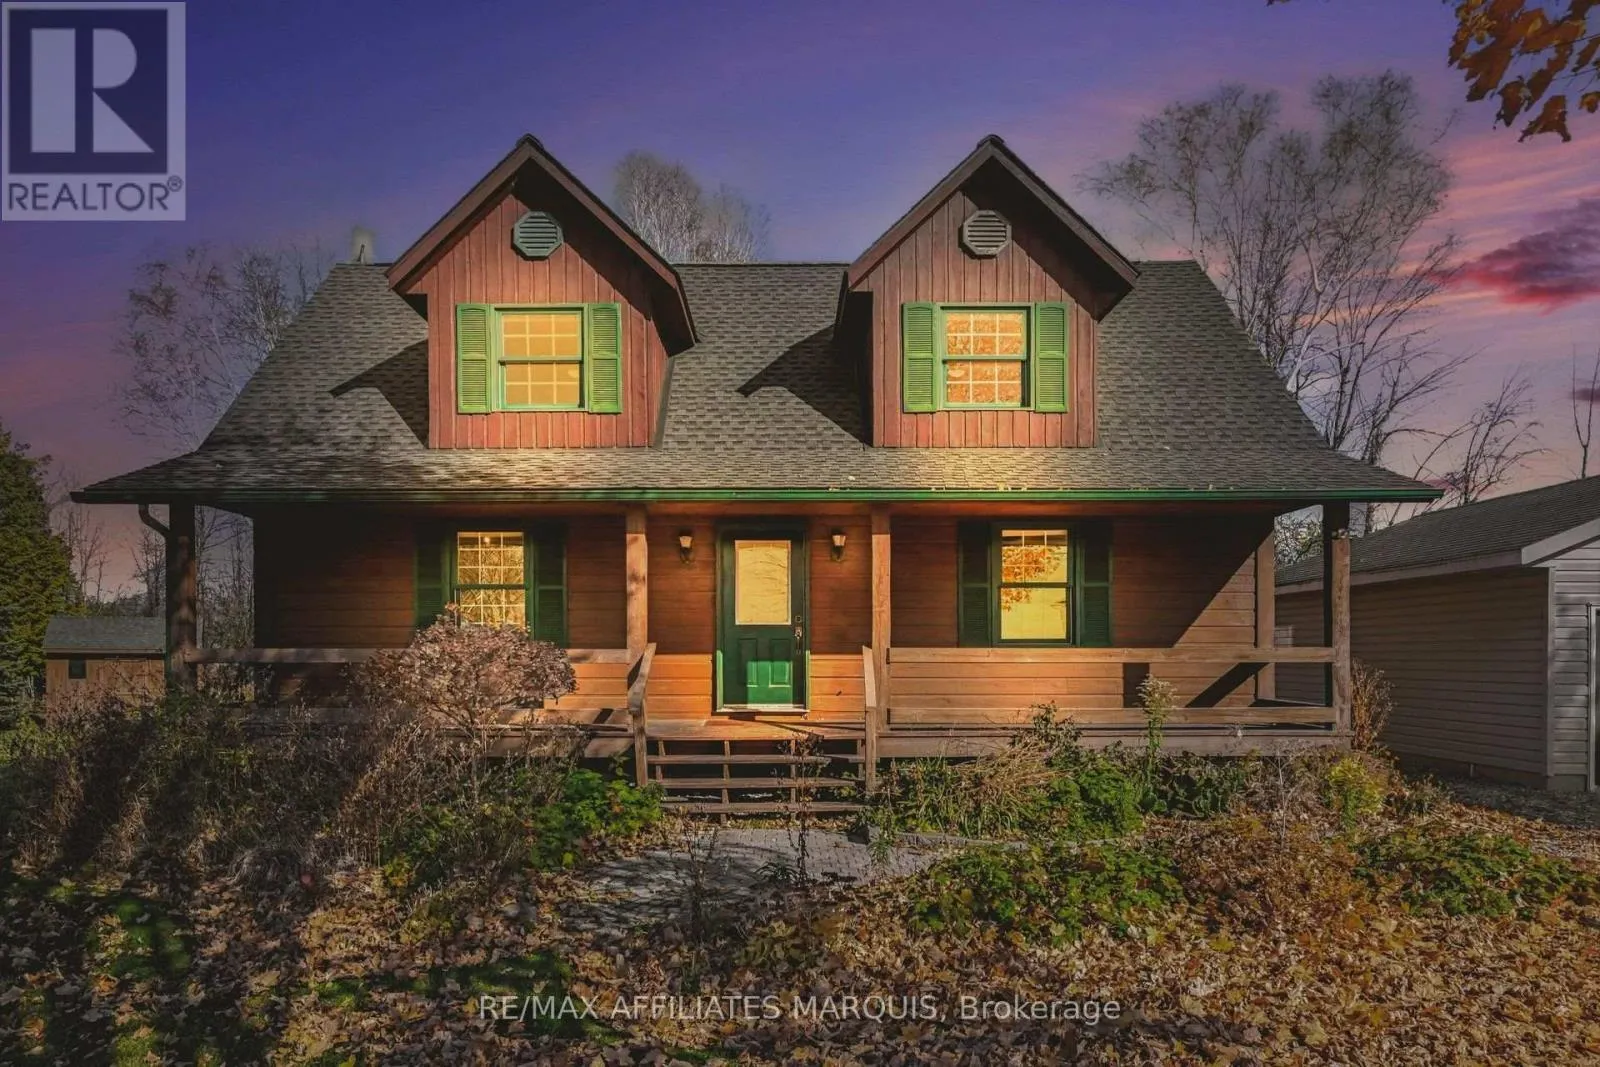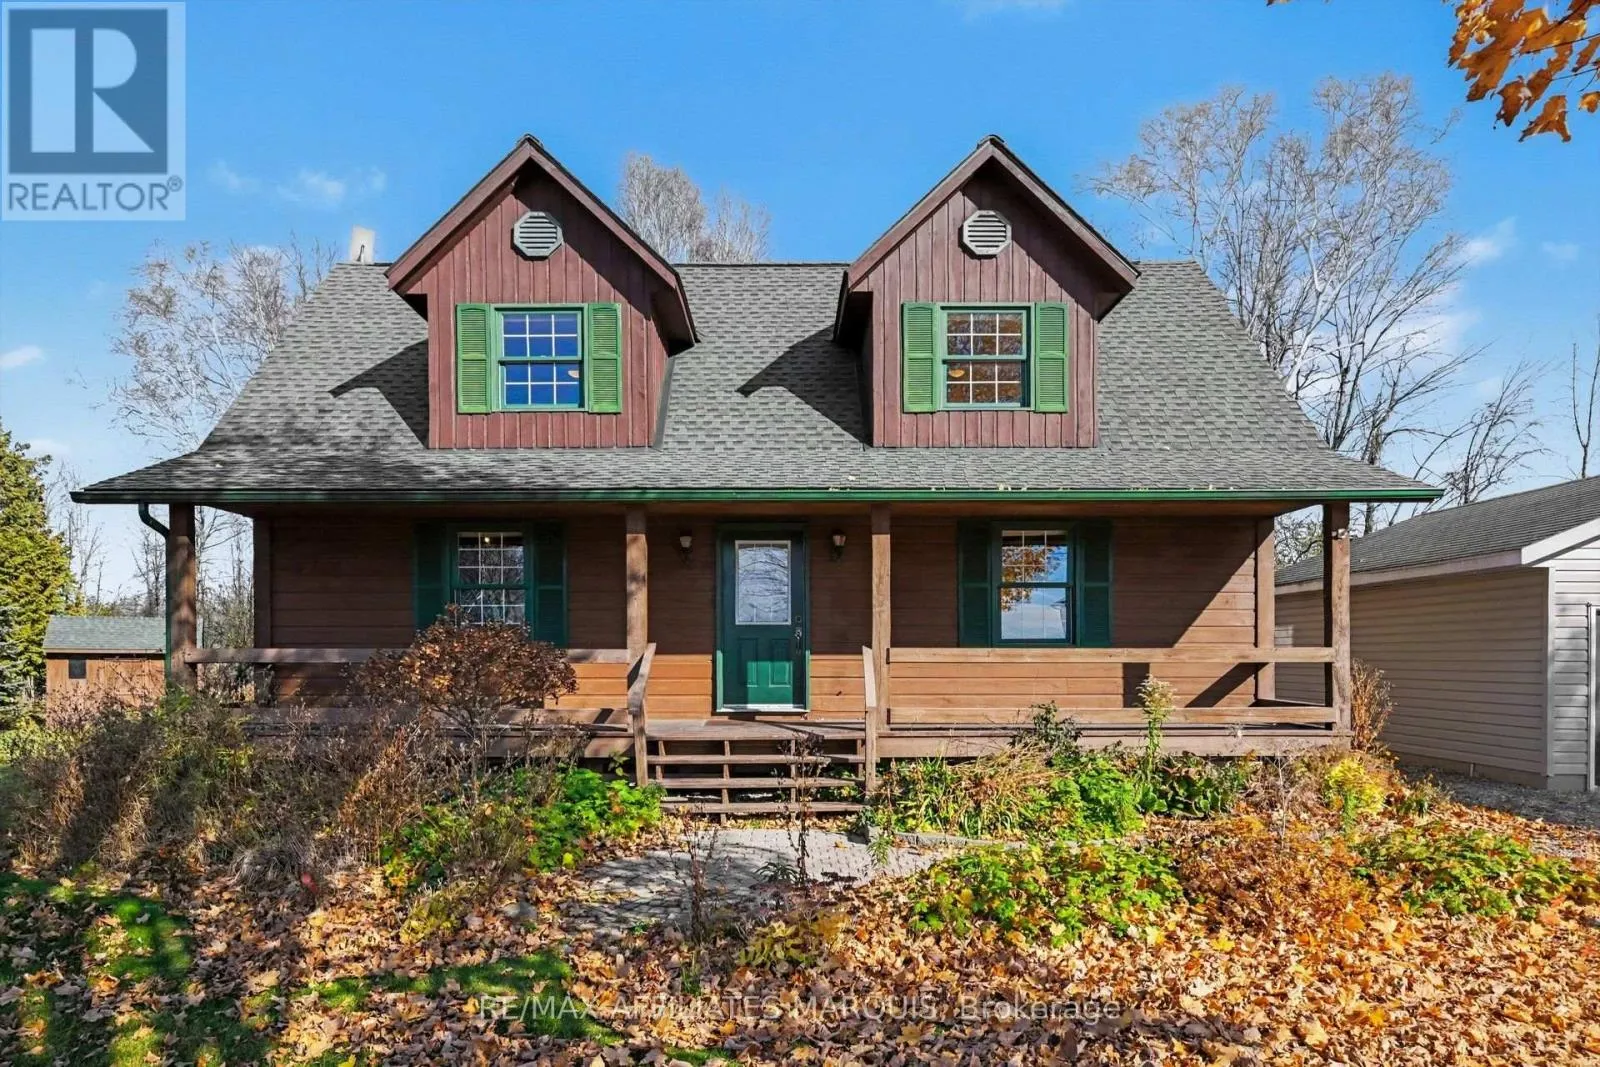
310 Coutts Bay Road, Drummond/North Elmsley, Ontario K7H 3C7

Listed for:
$674,900
3 beds
2 baths
Listed 4 days ago
House for rent: 310 Coutts Bay Road, Drummond/North Elmsley, Ontario K7H 3C7

View all 34 photos

About

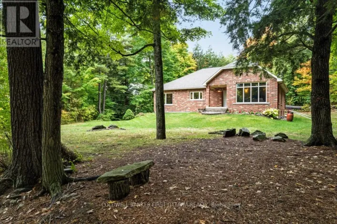
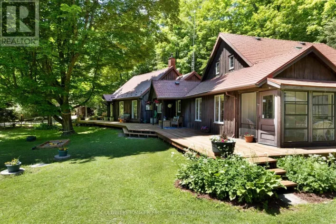
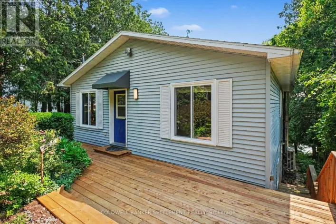
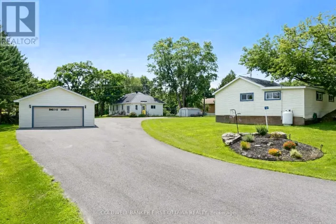
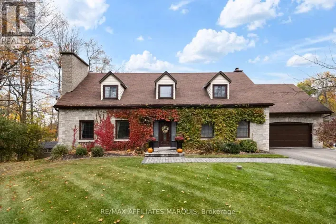
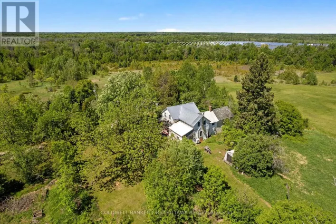
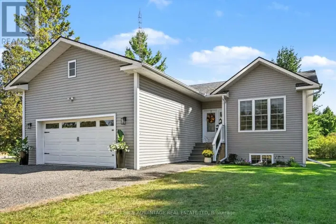
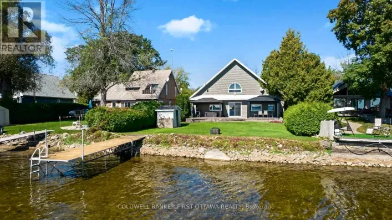
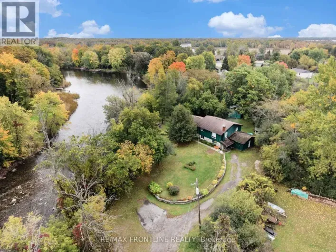
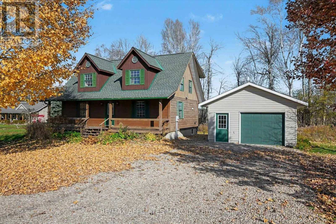
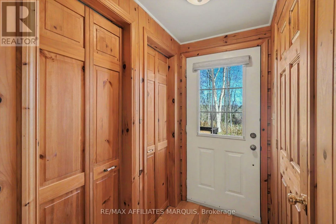
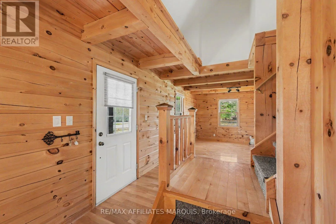
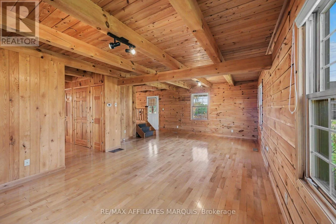
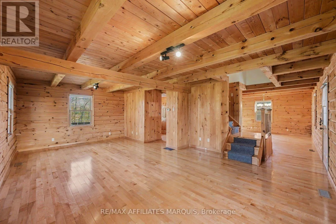
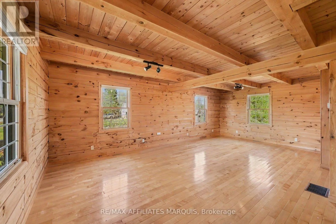
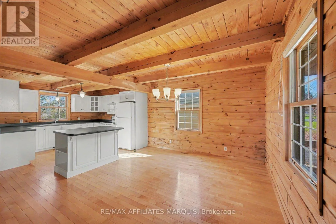
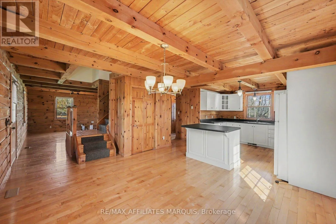
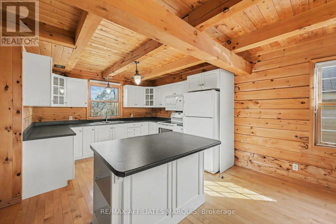
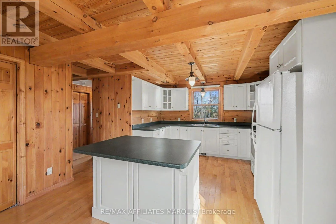
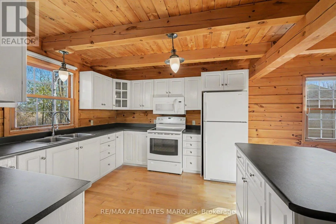
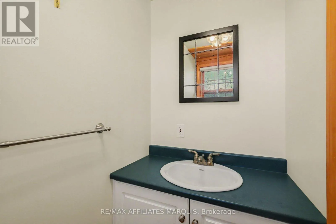
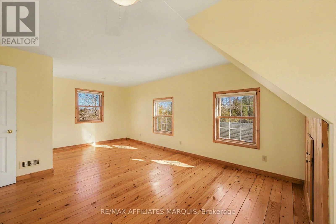
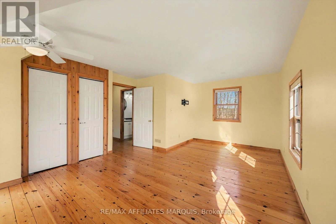
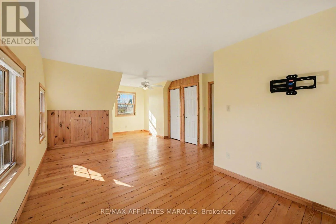
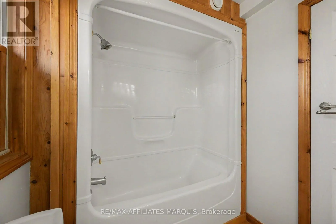
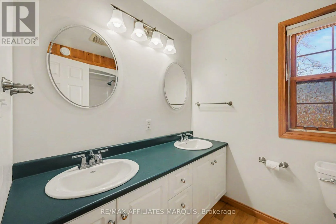
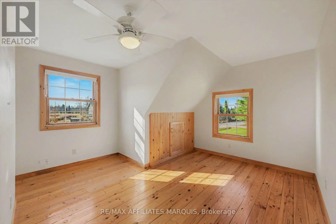
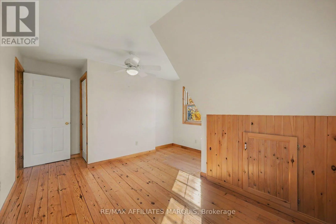
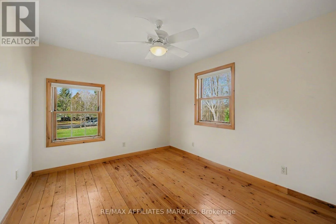
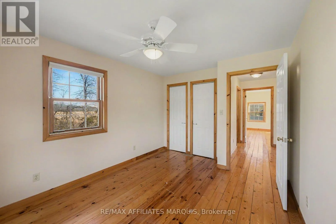
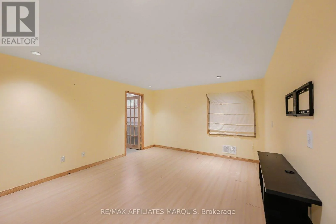
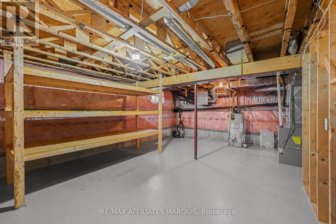
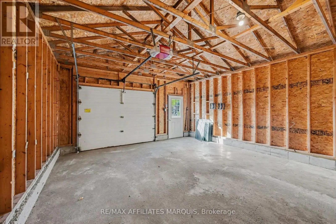
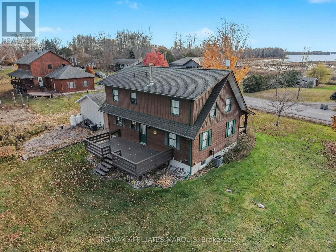
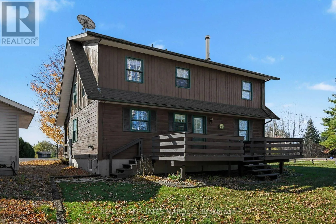
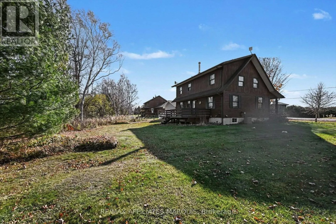
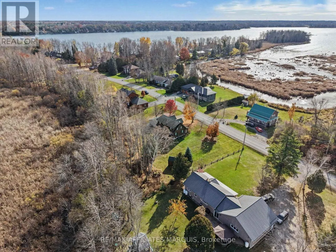
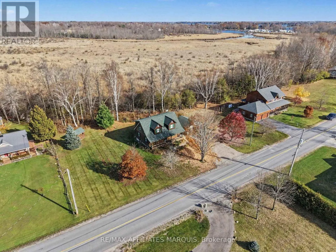
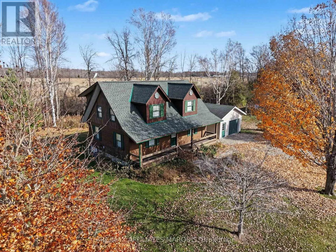
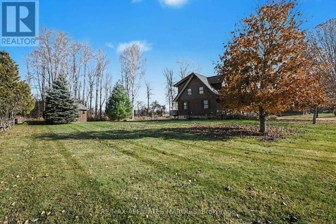
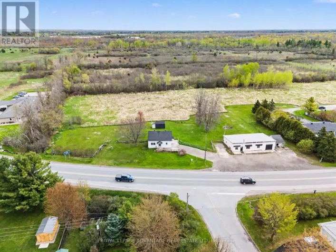
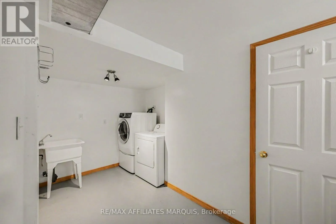
Cross Streets: Coutts Bay Road & Rideau Ferry Road. ** Directions: From Rideau Ferry Road, turn onto Coutts Bay Road and follow to 310 on left. Full of character and set in a great neighbourhood, this home offers warm wood finishes, exposed beams with maple and pine floors. The generous living room and spacious kitchen/dining area provide comfortable gathering spaces, while three bright bedrooms, a four piece bathroom and main floor powder room round out the layout. A lower level family room adds space to relax, with laundry and ample storage nearby. Enjoy quiet mornings on the covered front verandah and summer evenings on the private rear deck. The fantastic 18' x 20' garage is a standout, complemented by a shed. Located on a paved, no through road with a marina and boat launch at the end, plus Rideau Ferry amenities nearby, your next chapter starts here. (id:27476)

Property Highlights

MLS® Number
X14167902
Type
Single Family
Community Name
903 - Drummond/North Elmsley (North Elmsley) Twp
Ownership Type
Freehold
Land Size
150 x 180 FT
Parking Space Total
5

Building

Building Type
House
Storeys
2.00
Square Footage
1500 - 2000 sqft
Bathrooms Total
2
Bedrooms Above Ground
3
Bedrooms Total
3
Exterior Finish
Wood
Fireplace Present
No
Basement Type
N/A (Partially finished)
Basement Features
Building Heating Type
Forced air
Heating Fuel
Propane
Building Cooling Type
Central air conditioning

Utilities

Water
Drilled Well
Utility Sewer
Septic System

Room Layout

Primary Bedroom
Second level
4.12 m x 7.37 m
Bedroom 2
Second level
4.93 m x 4.24 m
Bedroom 3
Second level
4.14 m x 3.02 m
Bathroom
Second level
2.9 m x 1.91 m
Laundry room
Basement
4.14 m x 2.44 m
Utility room
Basement
2.26 m x 0.94 m
Furnace
Basement
5.87 m x 6.71 m
Sitting room
Basement
4.14 m x 3.58 m
Kitchen
Main level
3.4 m x 3.99 m
Living room
Main level
4.93 m x 7.94 m
Dining room
Main level
4.06 m x 3.25 m
Bathroom
Main level
1.27 m x 1.96 m

Location

Learn more about this property
Listing provided by:
RE/MAX AFFILIATES MARQUIS
MLS® number:
X14167902
Agent:
Amanda Myers
*Indicates required field
Name is required
Email is required
Please enter a valid phone number (e.g., 416-111-1111).

Community Spotlight: Homes For sale in Your Neighborhood