227 West River Rd, Dryden, Ontario P0V 2J0

Listed for:
$639,000
4 beds
3 baths
Listed 17 days ago
227 West River Rd, Dryden, Ontario P0V 2J0

View all 25 photos

About

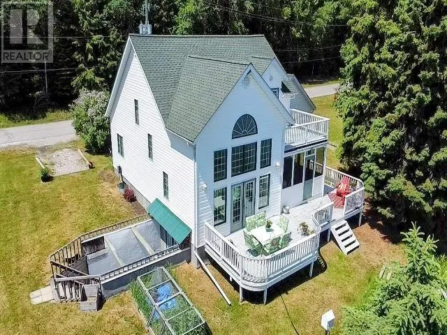
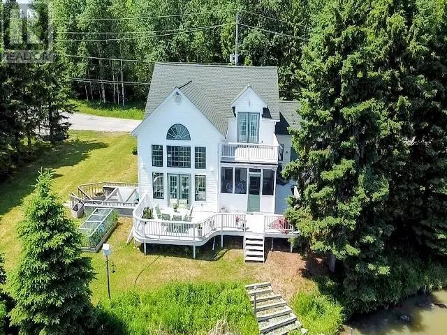
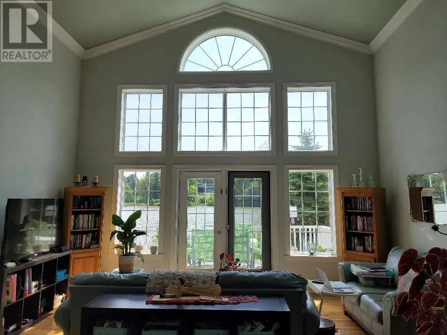
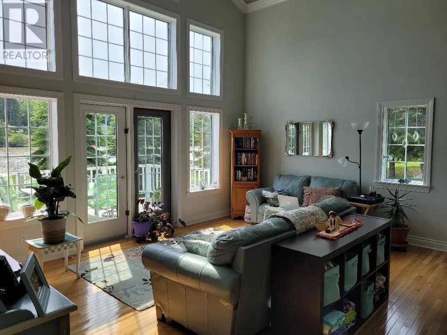
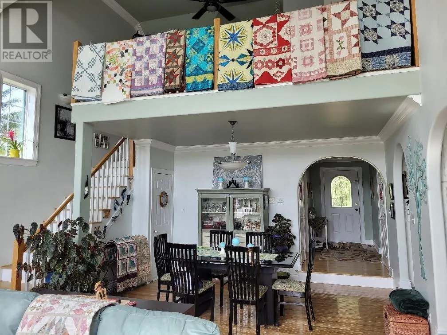
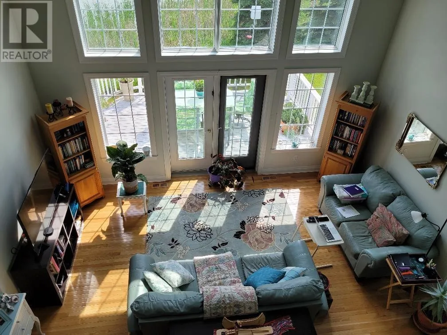
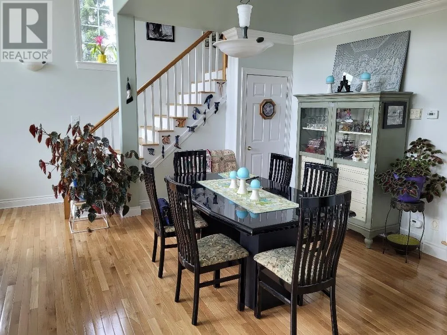
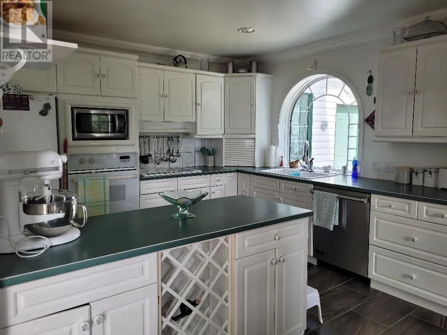
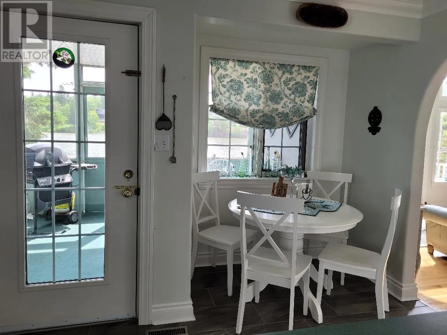
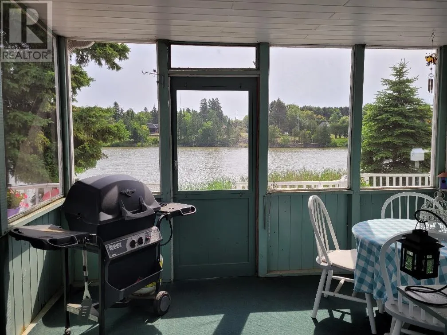
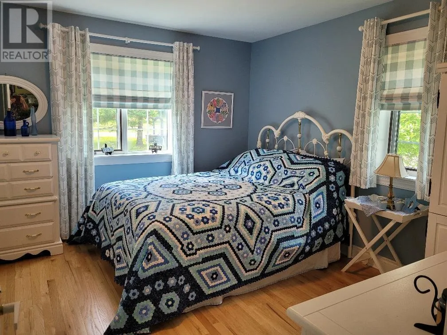
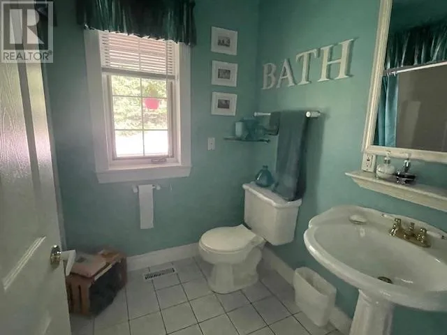
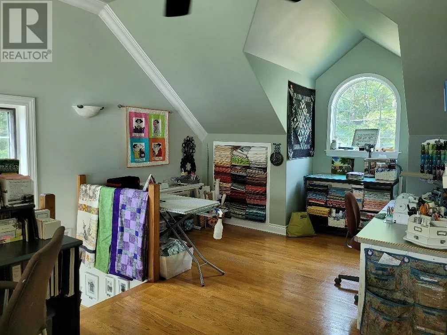
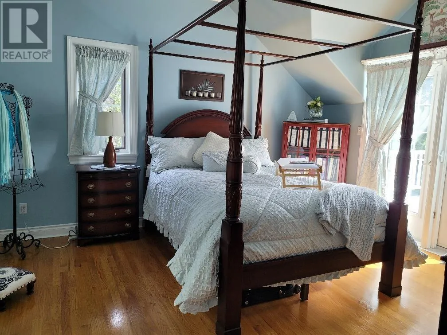
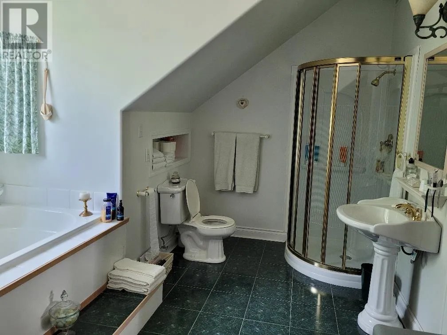
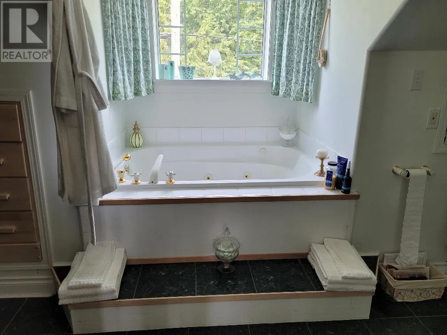
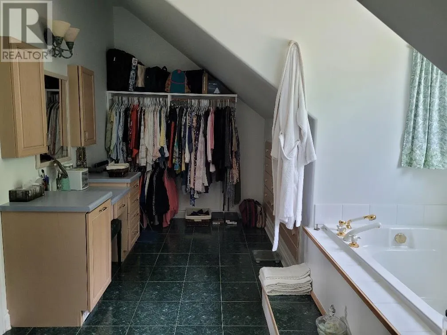
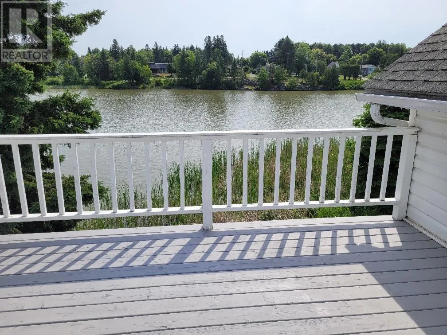
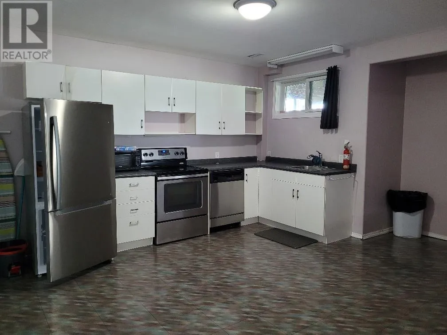
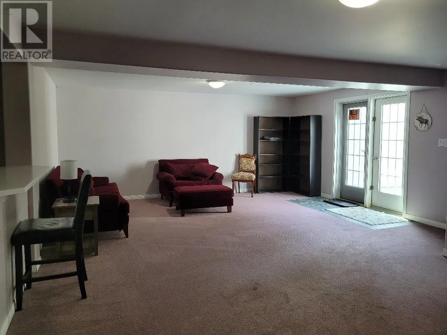
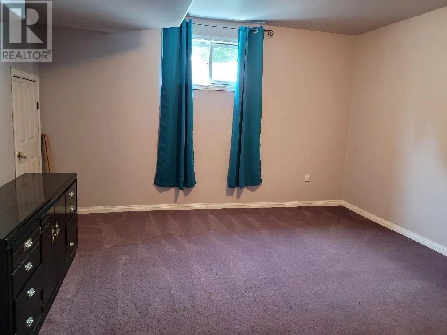
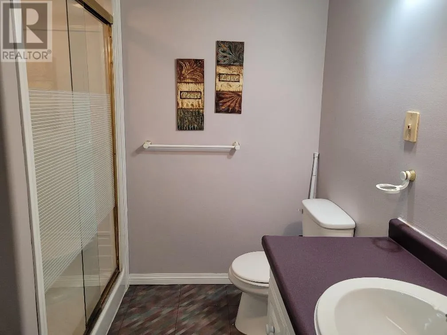
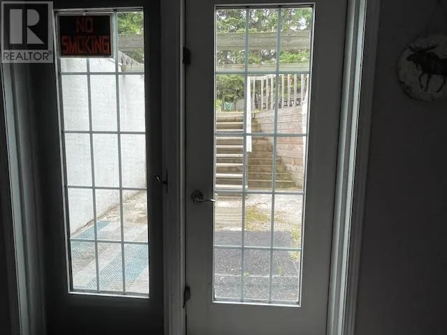
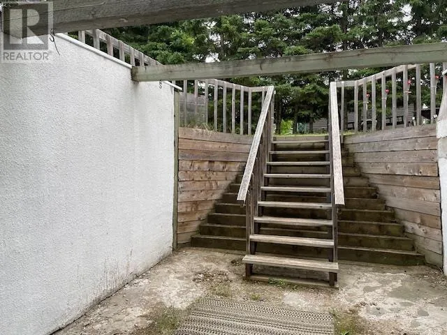
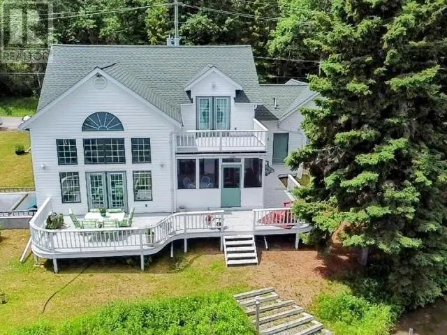
West on Duke Street, cross bridge, turn left on West River Road. Custom Built Two Storey Cape Cod style home with true Grandeur located on the shore of the Wabigoon River. Stunning design to detail makes a statement. Sunken Living Room/Dining cathedral ceiling. Four bedrooms, 3 baths. Kitchen, blt-in appliance, Island, breakfast nook with access to the three season sunroom. Second floor Elegant Master suite with 4pc en-suite and private balcony. Fully finished lower level with family room, kitchen, bedroom, 3pc bath and utility room. Basement walk-out. A great in-law suite if desired. Attached double garage. (id:27476)

Property Highlights

MLS® Number
TB2601906
Type
Single Family
Community Name
Dryden
Land Size
1/2 - 1 acre

Building

Storeys
2.00
Square Footage
1900 sqft
Bathrooms Total
3
Bedrooms Above Ground
3
Bedrooms Total
4
Exterior Finish
Vinyl
Fireplace Present
No
Basement Type
Full (Finished)
Basement Features
Building Heating Type
Forced air
Heating Fuel
Propane
Building Cooling Type
Air Conditioned, Air exchanger, Central air conditioning

Utilities

Water
Municipal water
Utility Sewer
Sanitary sewer

Room Layout

Primary Bedroom
Second level
14' x 12'6"
Ensuite
Second level
4 pc
Bedroom
Basement
13'9" x 12'6"
Bathroom
Basement
3 pc
Family room
Basement
25' x 17'9
Kitchen
Basement
13'9" x 13'8"
Bathroom
Basement
13'9" x 12'6"
Utility room
Basement
13'5" x 10'
Living room/Dining room
Main level
25' x 17'9"
Kitchen
Main level
10' x 12'
Bedroom
Main level
13'9 X 12'
Bedroom
Main level
13'8" x 10'
Bathroom
Main level
4 pc

Location

Learn more about this property
Listing provided by:
AUSTIN & AUSTIN REALTY
MLS® number:
TB2601906
Agent:
Judy Grant
*Indicates required field
Name is required
Email is required
Please enter a valid phone number (e.g., 416-111-1111).

Community Spotlight: Homes For sale in Your Neighborhood