178 Parkdale Road, Dryden, Ontario P8N 1S5

Listed for:
$369,500
4 beds
2 baths
Listed 26 days ago
House for rent: 178 Parkdale Road, Dryden, Ontario P8N 1S5

View all 23 photos

About

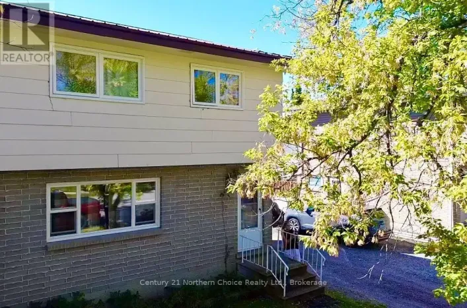
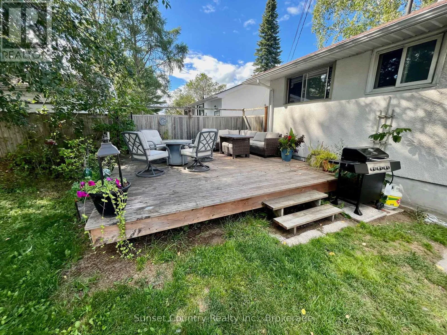
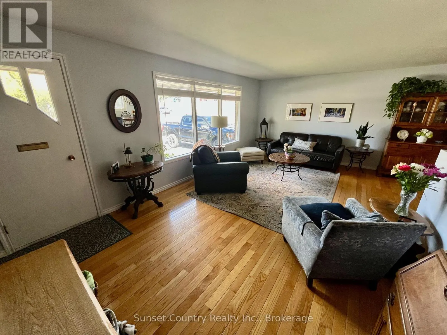
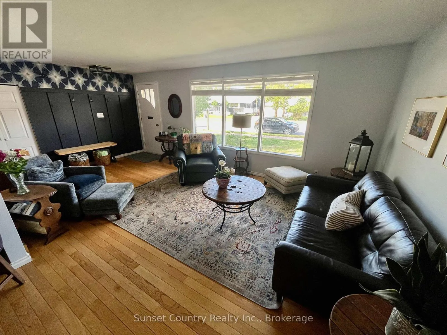
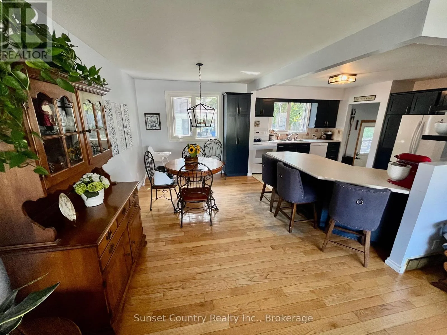
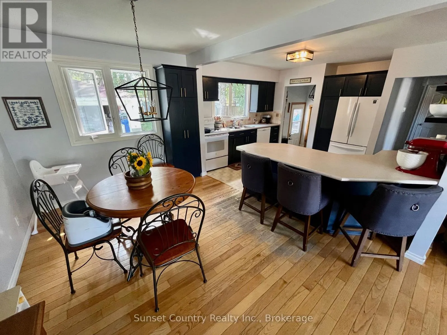
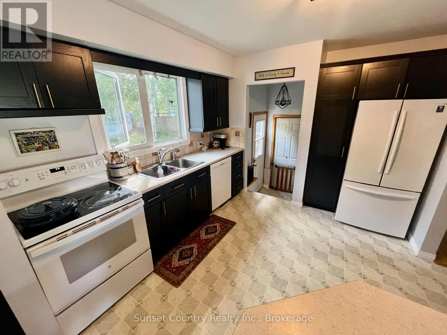
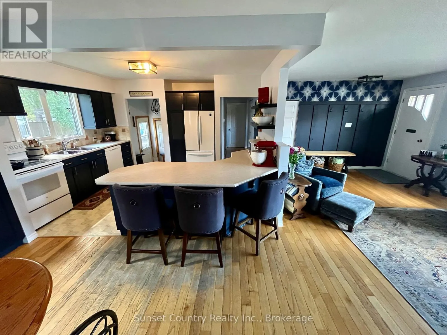
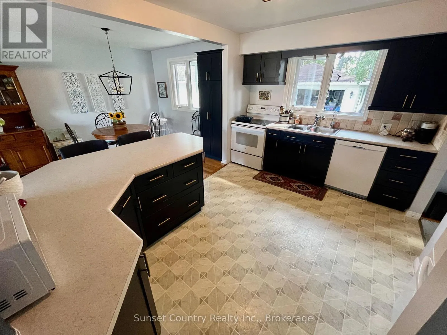
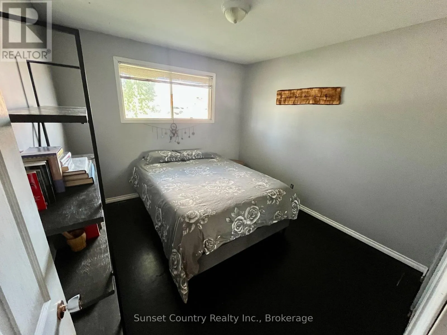
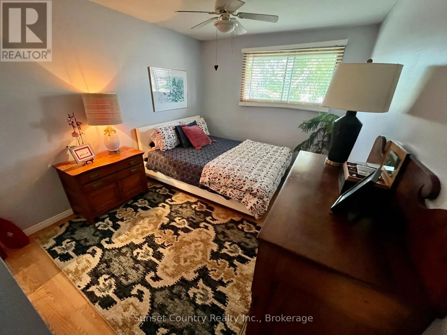
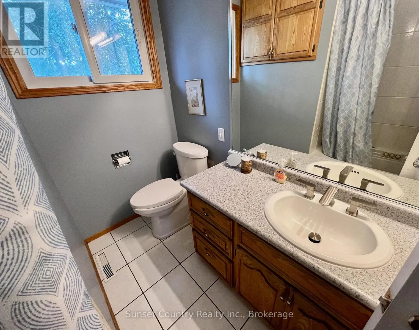
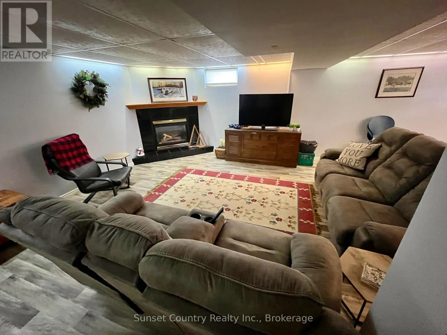
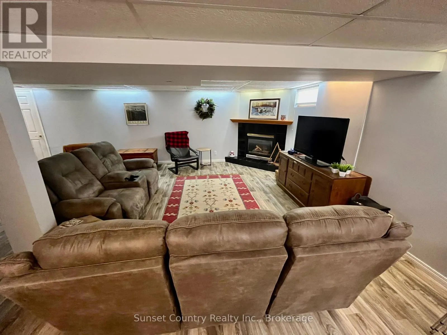
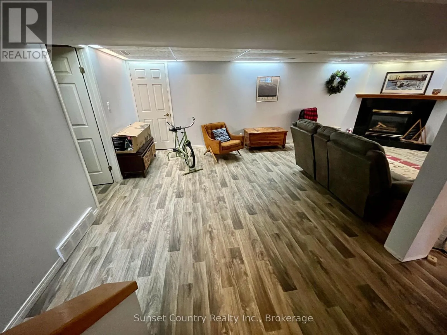
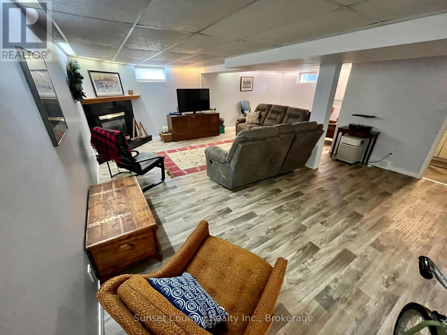
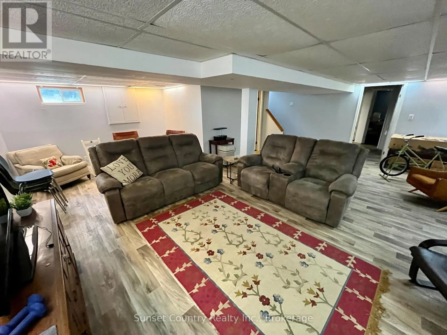
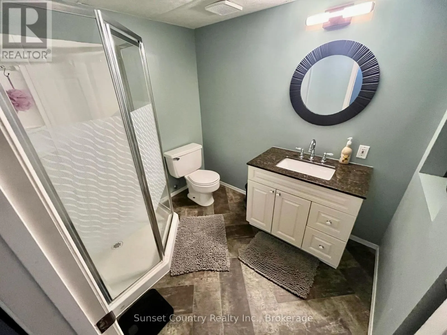
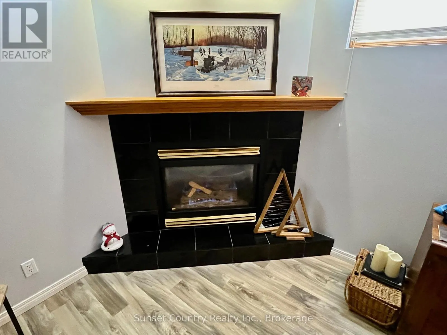
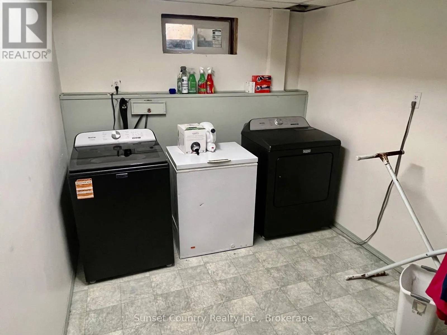
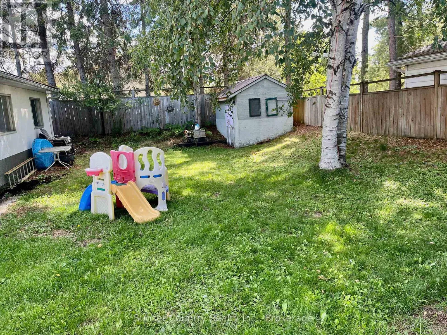
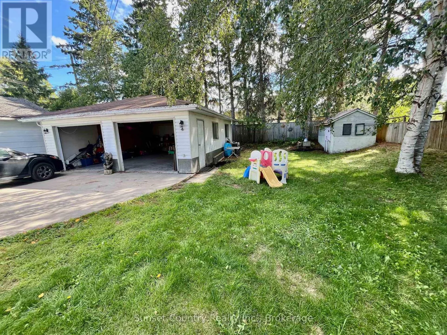
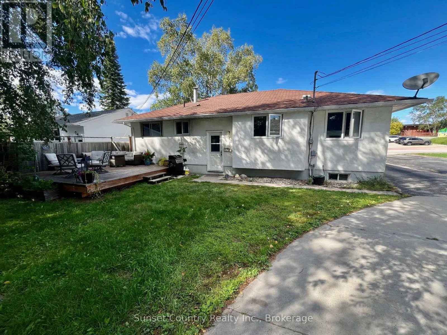
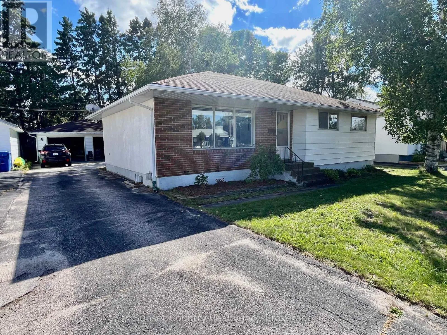
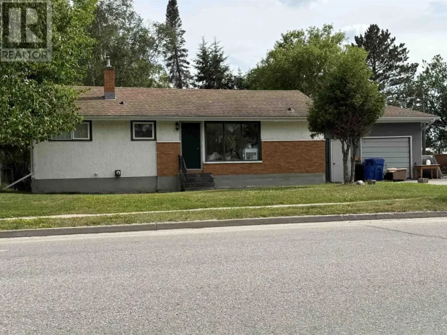
Cross Streets: Parkdale Rd & Van Horne. ** Directions: South on Van Horne, east on Parkdale Rd. Charming Family Bungalow with Great Outdoor SpaceWelcome to this well-maintained family-sized bungalow, ideally located close to schools and parks. The main level features a bright, open-concept living and dining area with a convenient sit-up counter, complemented by beautiful hardwood flooring throughout.Three generous-sized bedrooms are located on the main floor, along with an updated bathroom featuring ceramic flooring and a relaxing jacuzzi tub.The lower level offers excellent additional living space, including a large recreation room with a cozy gas fireplace, a 3-piece bathroom, and a versatile spare bedroom/office area. A separate laundry room provides added convenience and functionality.Outside, enjoy a private, fully fenced rear yard complete with a sun deck and fire pit-perfect for relaxing or entertaining. A spacious double detached garage and paved driveway provide plenty of parking and storage.With a great family-friendly location and quick possession available, this home is ready to welcome its next owners! (id:27476)

Property Highlights

MLS® Number
X13745228
Type
Single Family
Community Name
Milestone
Ownership Type
Freehold
Land Size
60 x 125 FT
Parking Space Total
3

Building

Building Type
House
Storeys
1.00
Square Footage
1100 - 1500 sqft
Bathrooms Total
2
Bedrooms Above Ground
3
Bedrooms Total
4
Amenities
Fireplace(s)
Exterior Finish
Hardboard, Brick Veneer
Fireplace Present
Yes
Basement Type
Full (Finished)
Basement Features
Building Heating Type
Forced air
Heating Fuel
Natural gas
Building Cooling Type
None

Utilities

Water
Municipal water
Utility Sewer
Sanitary sewer

Room Layout

Laundry room
Basement
3.25 m x 2.52 m
Bedroom 4
Basement
4.8 m x 3.53 m
Bathroom
Basement
2.39 m x 1.93 m
Recreational, Games room
Basement
7.29 m x 7.09 m
Living room
Main level
6.27 m x 3.81 m
Dining room
Main level
3.79 m x 2.95 m
Kitchen
Main level
3.79 m x 3.1 m
Primary Bedroom
Main level
4.55 m x 3.05 m
Bedroom 2
Main level
3.28 m x 3.1 m
Bedroom 3
Main level
3.71 m x 2.9 m
Bathroom
Main level
2.59 m x 1.96 m

Location

Learn more about this property
Listing provided by:
Sunset Country Realty Inc.
MLS® number:
X13745228
Agent:
Scott Lobreau
*Indicates required field
Name is required
Email is required
Please enter a valid phone number (e.g., 416-111-1111).