117 Whyte Avenue, Dryden, Ontario P8N 1Z8

Listed for:
$359,900
3 beds
2 baths
Listed 16 days ago
House for rent: 117 Whyte Avenue, Dryden, Ontario P8N 1Z8

View all 50 photos

About

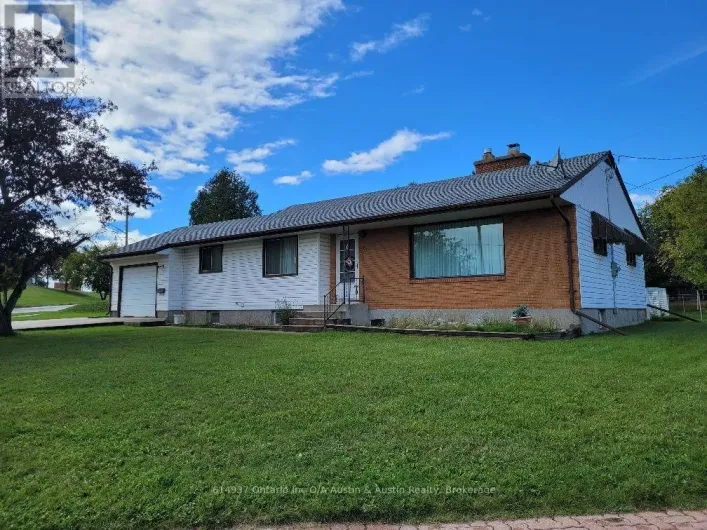
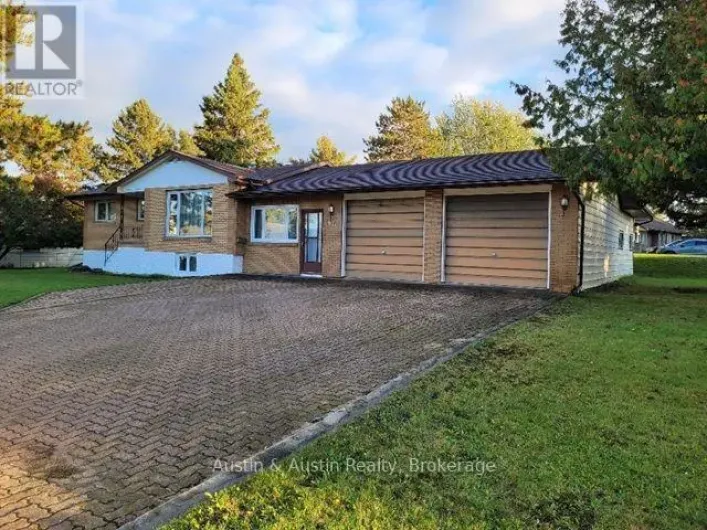
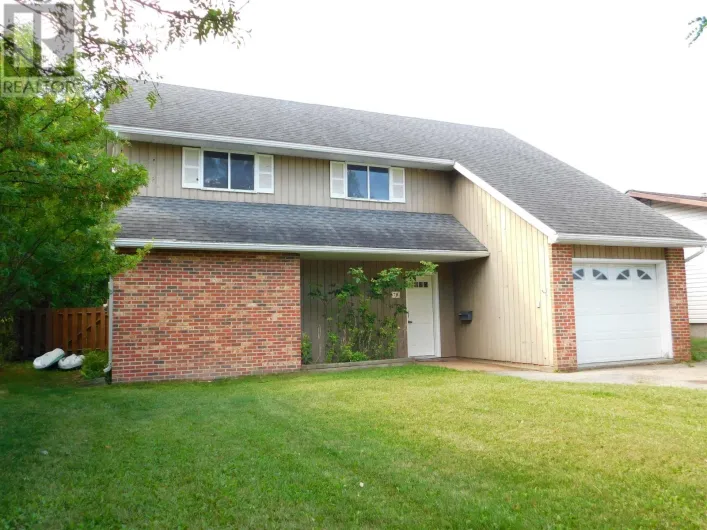
Cross Streets: Duke Street and Whyte Ave. ** Directions: From Duke Street turn South onto Whyte Avenue. A must see, move in ready 1.5 storey three-bedroom, two-bathroom 1855 sq. ft. home situated on a large 94' x 94' lot with back lane access in a nice quiet neighbourhood. On the main level you enter a spacious foyer, a great sized living room, combined kitchen/dining room, a formal dining room for special occasions, office/den, one bedroom with walk in closet and a five-piece bathroom with jacuzzi tub and heated floors. Up stairs there are two more nice sized bedrooms. Moving on downstairs there's a large recreation room, office/den or exercise room, three-piece bathroom with heated floors, laundry/utility area and a storage room. Access from the kitchen/dining areas get you onto a very spacious sundeck with extra seating built in. Fenced yard. One car attached garage with a loft area. Within walking distance to the downtown core, Dryden High School or Open Roads Public School. Even a boat launches a block away to access the Wabigoon Chain of Lakes for its great fishery. Appliances included. Recent updates include windows, furnace/central air and roof shingles. (id:27476)

Property Highlights

MLS® Number
X13780198
Type
Single Family
Community Name
Riverview
Ownership Type
Freehold
Land Size
94 x 94 FT
Parking Space Total
2

Building

Building Type
House
Storeys
1.50
Square Footage
1500 - 2000 sqft
Bathrooms Total
2
Bedrooms Above Ground
3
Bedrooms Total
3
Amenities
Hospital, Schools
Fireplace Present
No
Basement Type
N/A (Finished)
Basement Features
Building Heating Type
Forced air
Heating Fuel
Natural gas
Building Cooling Type
Central air conditioning

Utilities

Water
Municipal water
Utility Sewer
Sanitary sewer

Room Layout

Office
Basement
3.38 m x 3.05 m
Exercise room
Basement
2.97 m x 1.55 m
Recreational, Games room
Basement
6.27 m x 4.09 m
Laundry room
Basement
4.93 m x 3.4 m
Living room
Main level
5.49 m x 4.12 m
Dining room
Main level
3.96 m x 3.56 m
Den
Main level
4.22 m x 3.56 m
Primary Bedroom
Main level
3.66 m x 3.35 m
Foyer
Main level
2.44 m x 1.7 m
Bedroom 2
Upper Level
3.89 m x 3.15 m
Bedroom 3
Upper Level
3.89 m x 3.76 m

Location

Learn more about this property
Listing provided by:
Sunset Country Realty Inc.
MLS® number:
X13780198
Agent:
Scott Lobreau
*Indicates required field
Name is required
Email is required
Please enter a valid phone number (e.g., 416-111-1111).