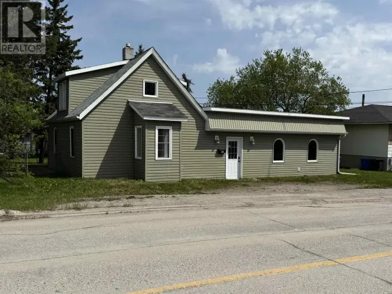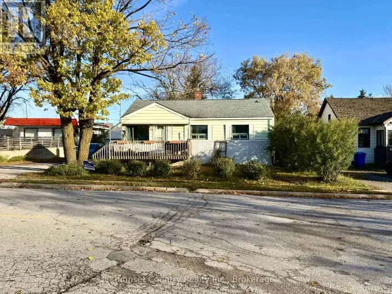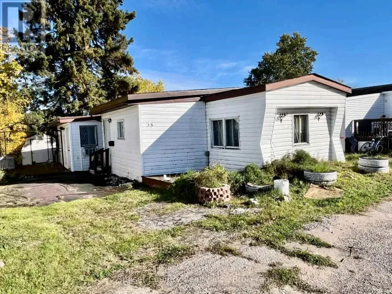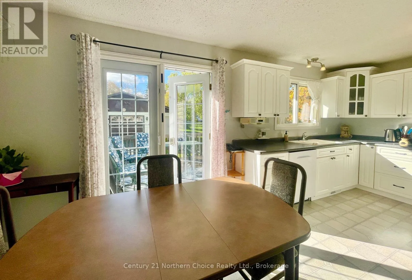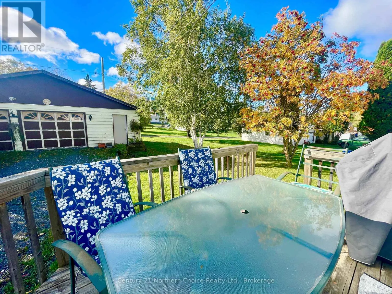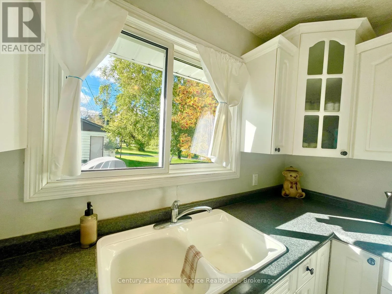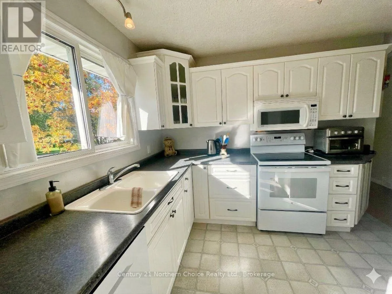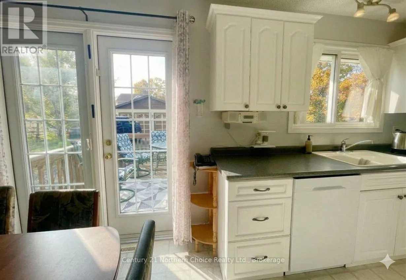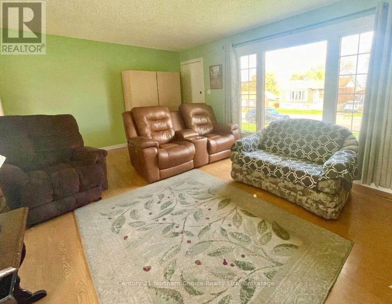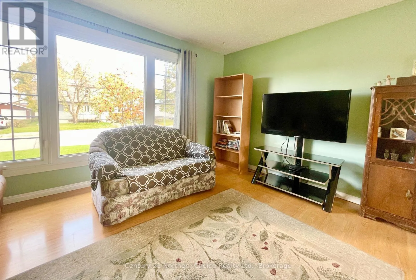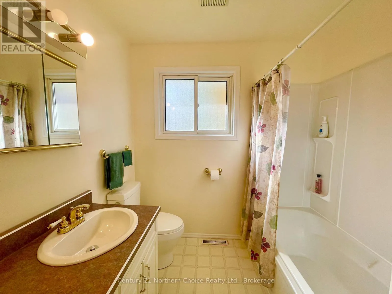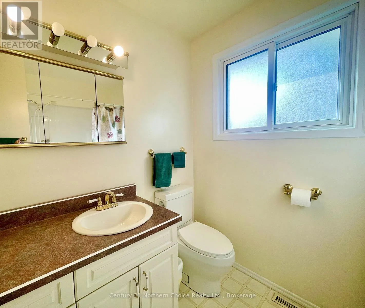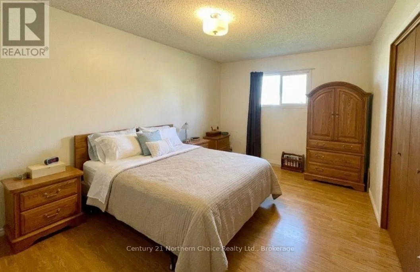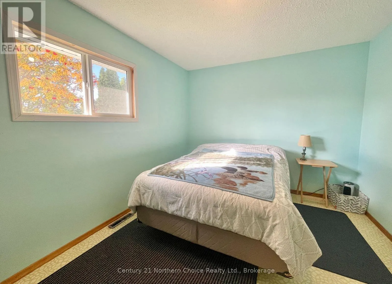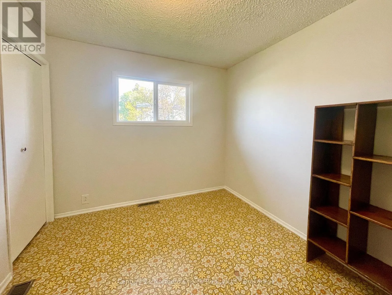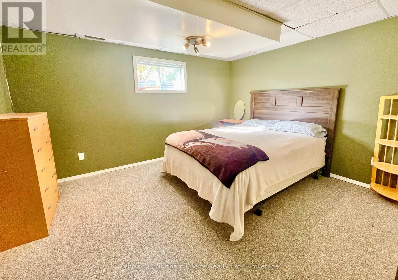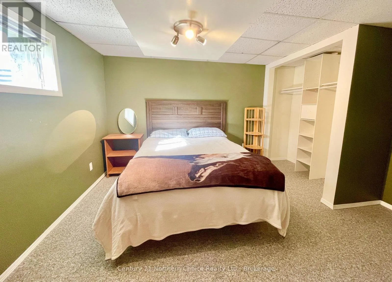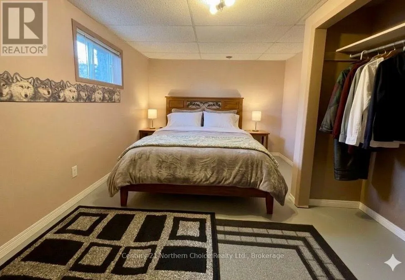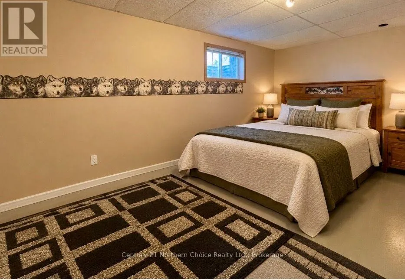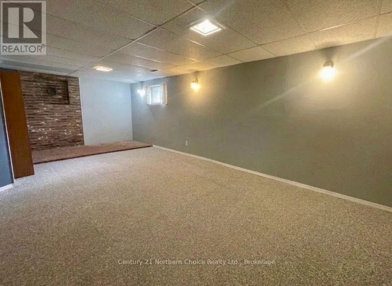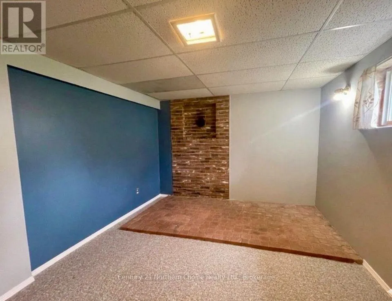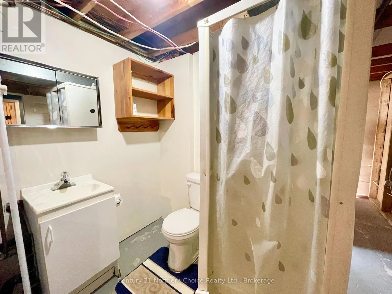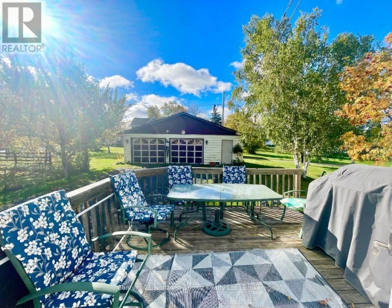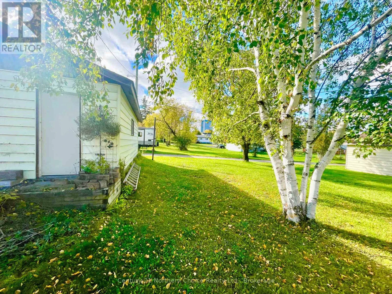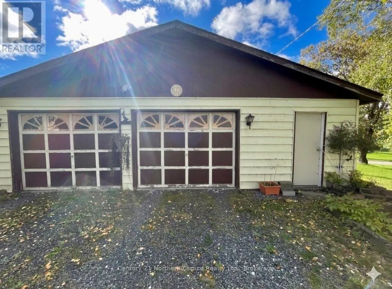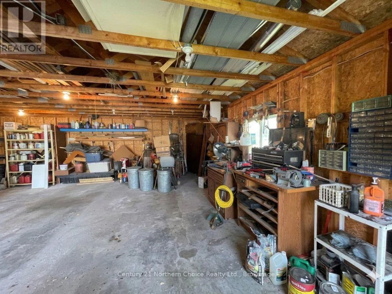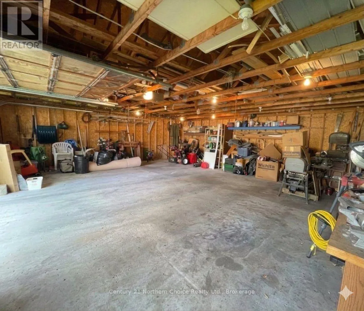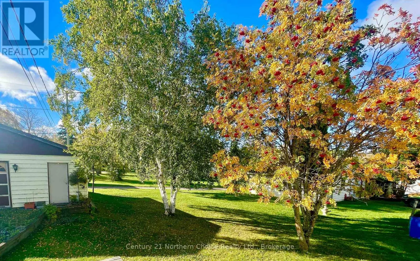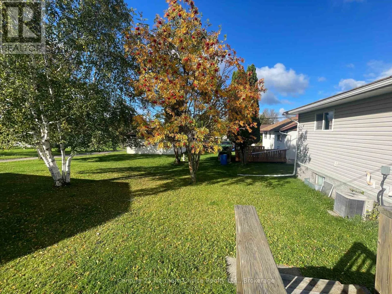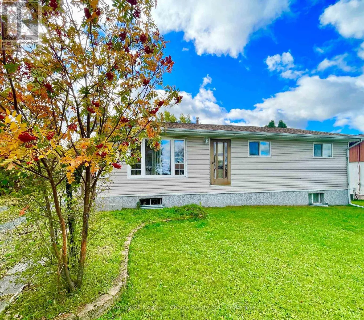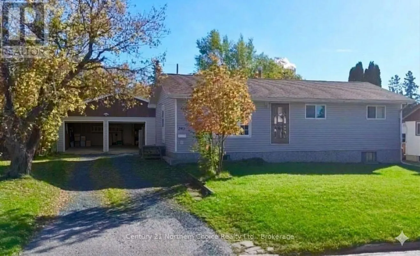
Cross Streets: HWY 17 and Mary Ave. ** Directions: Travelling west from the intersection of Duke Street and HWY 17, turn right onto Mary Ave and left onto First Street. The home is on your left. 240 First Street, a spacious and versatile home offering room for the whole family on a generous 72' x 125' lot. With five spacious bedrooms and two bathrooms, this home provides an abundance of comfortable living and bedroom space for families, guests or those looking for room to grow. The kitchen and dining areas offer a natural gathering space with direct access to the deck, creating an ideal setting for morning coffee, summer meals or entertaining outdoors. Mature trees dot the property, feeling rural while being situated in an established Dryden neighbourhood, being walkable to New Prospect School, the Dryden dog park, Rotary soccer fields and splash pad as well as easy access to HWY 17 or the downtown core. The fully finished basement adds valuable living space with a large family room, perfect for family movie nights, games, hobbies or a home office. One of the property's standout features is the impressive 33' x 26' detached garage located off the laneway, offering exceptional space for vehicles, storage, a workshop or your recreational toys! A great opportunity for those seeking a larger home with excellent garage and outdoor space. (id:27476)