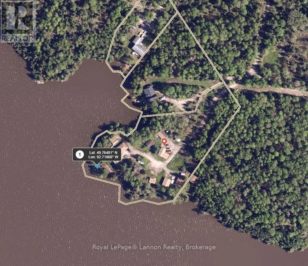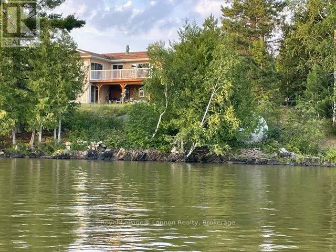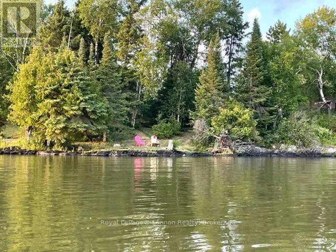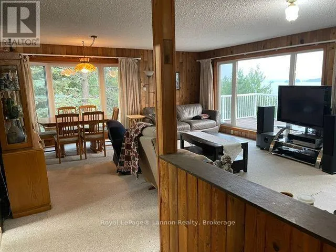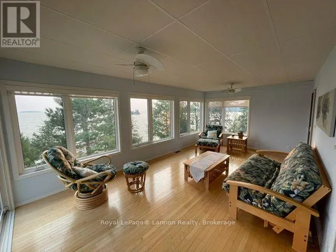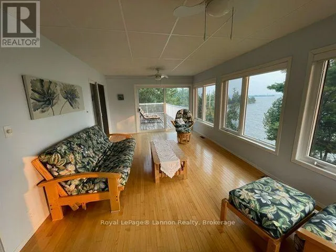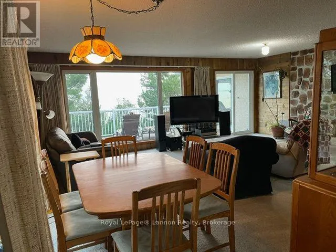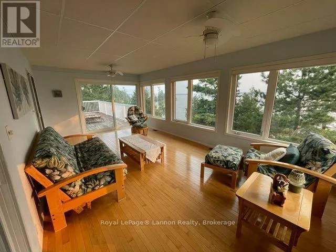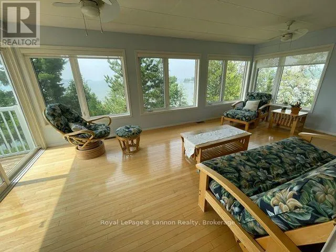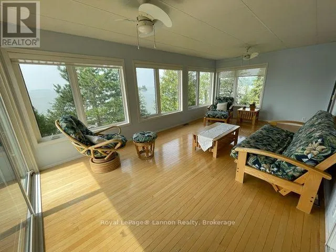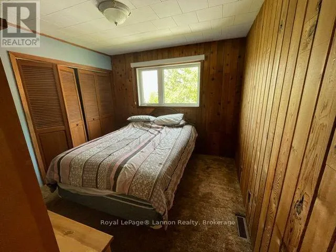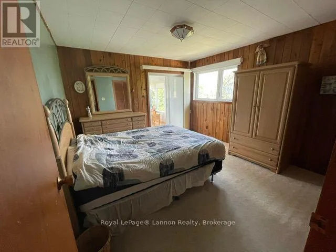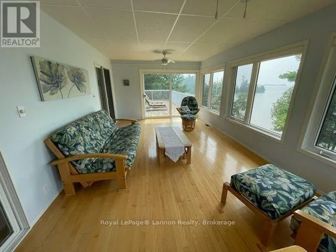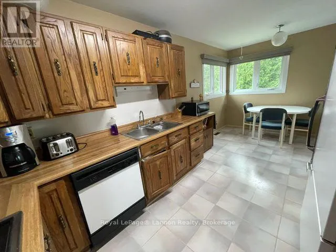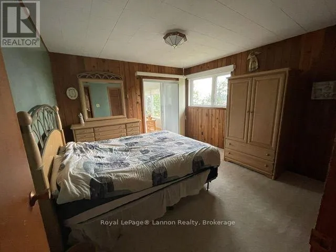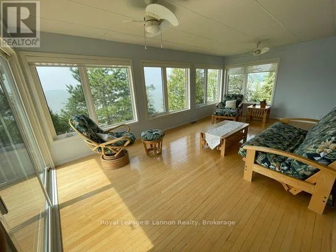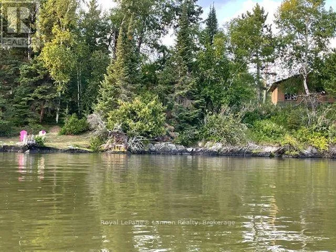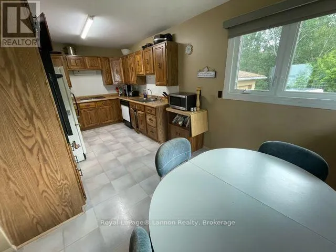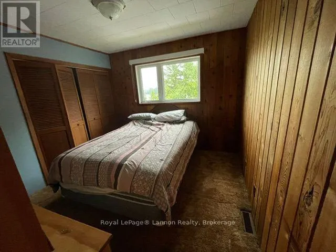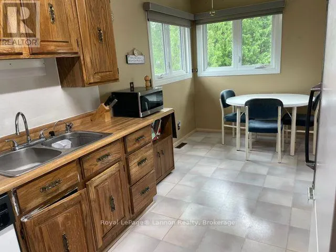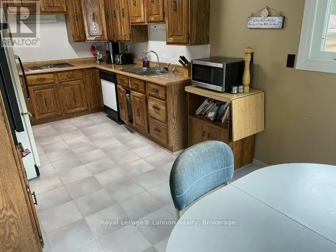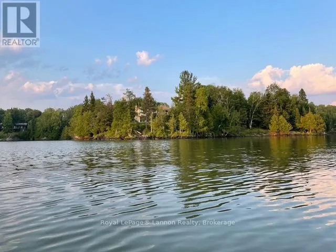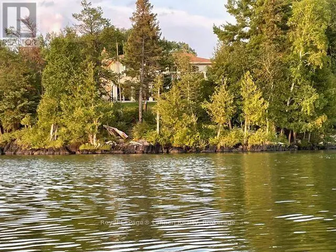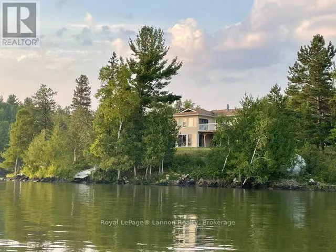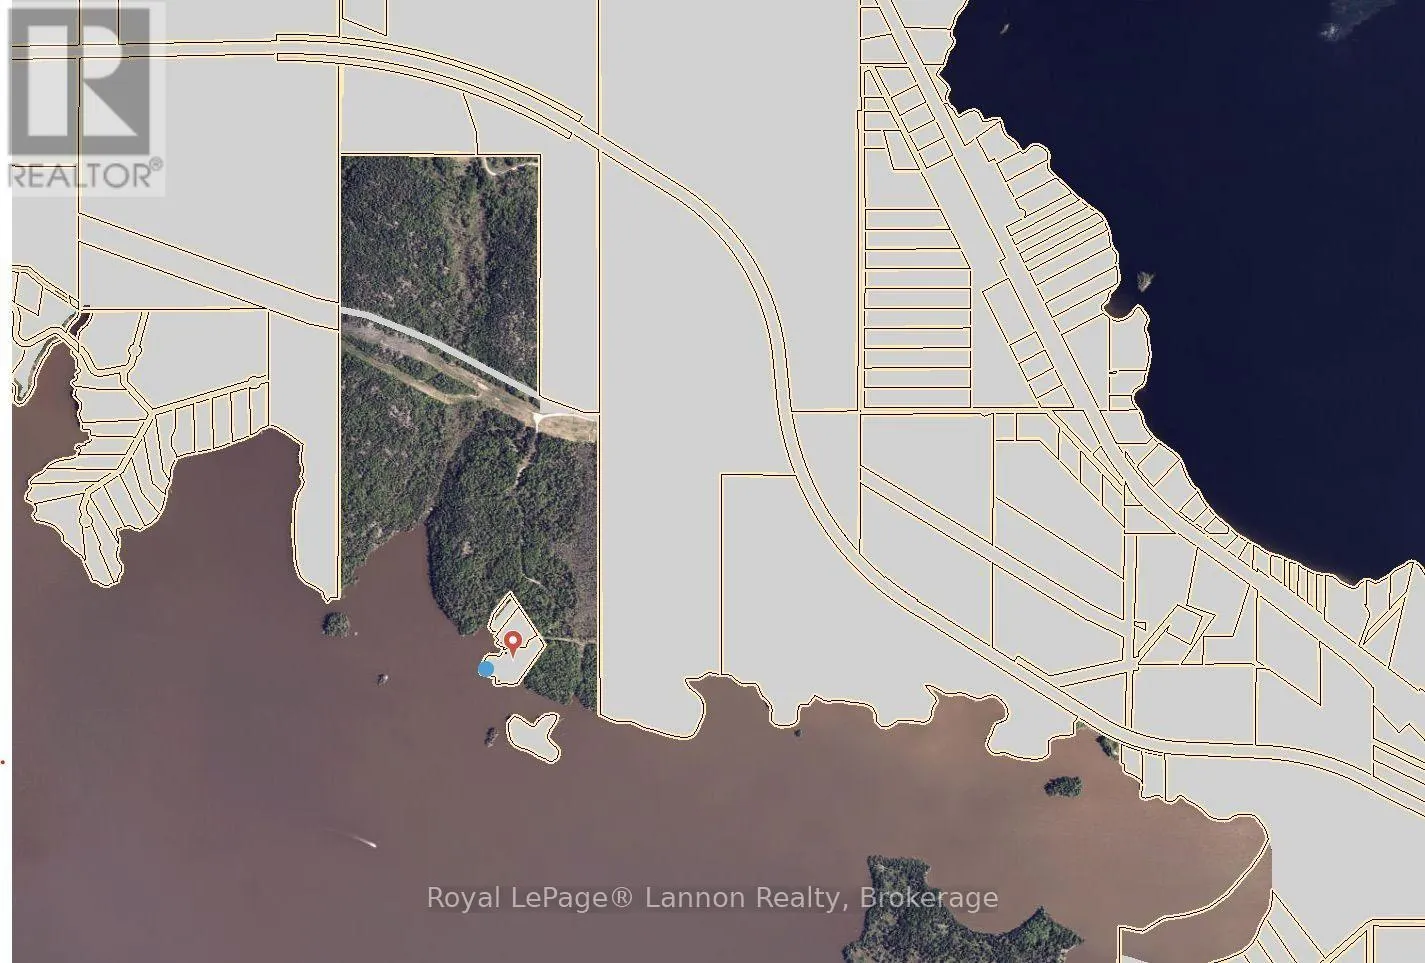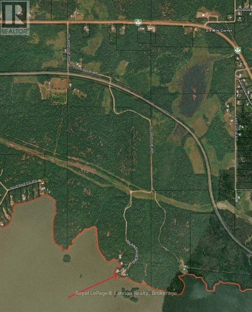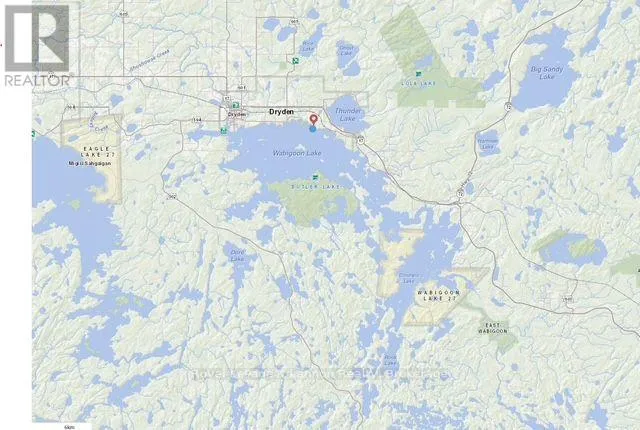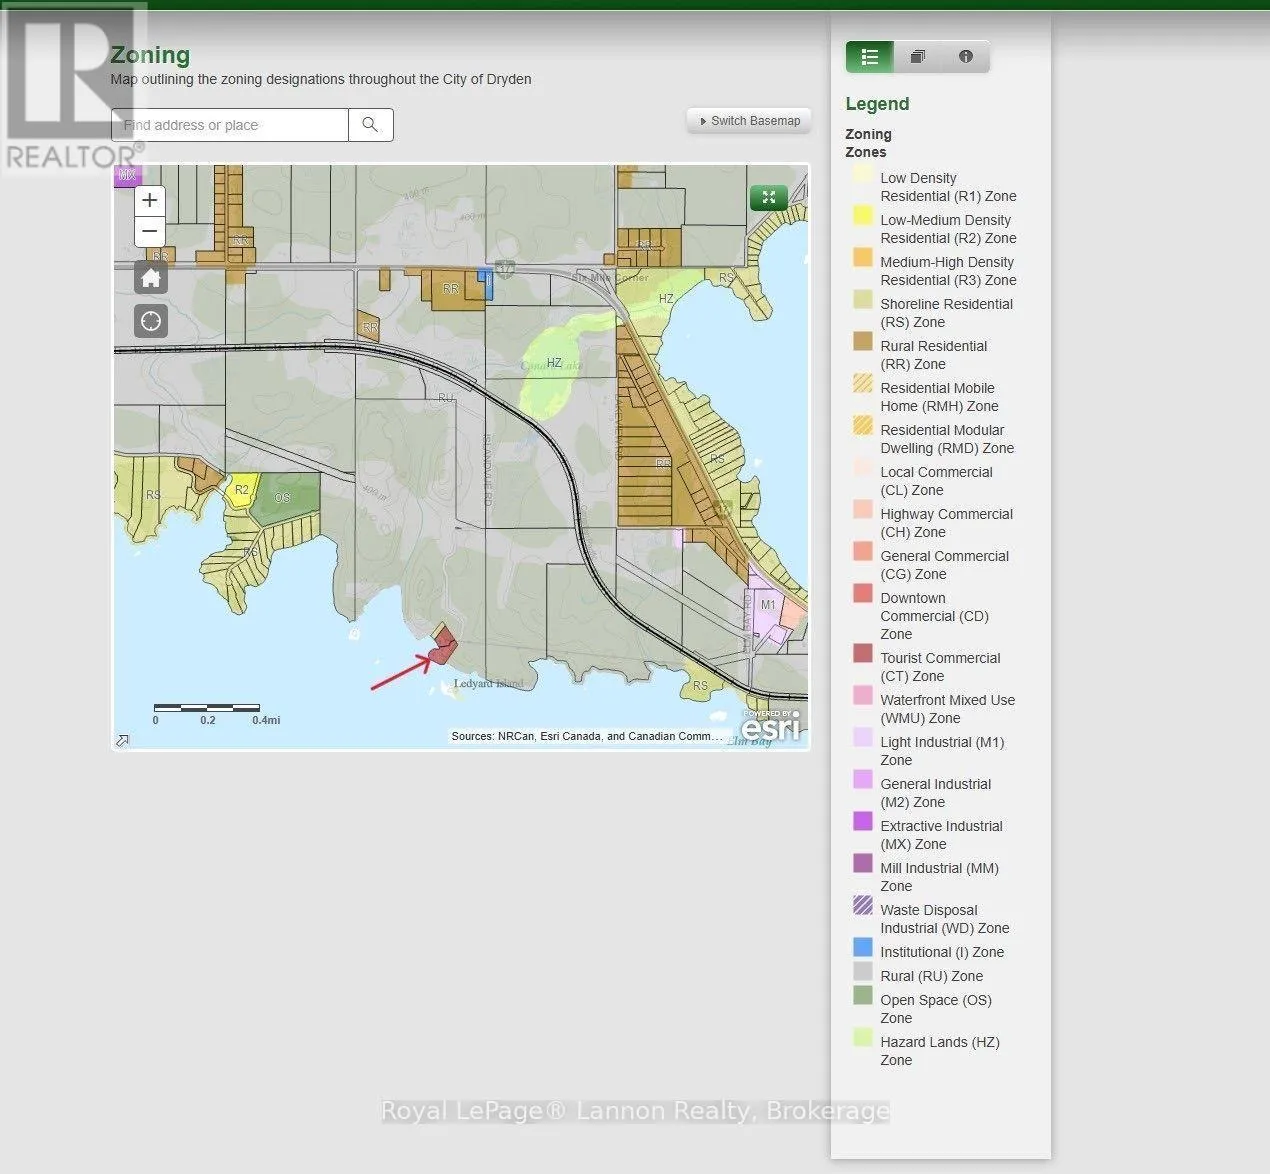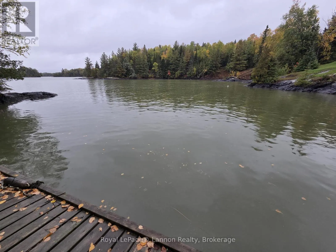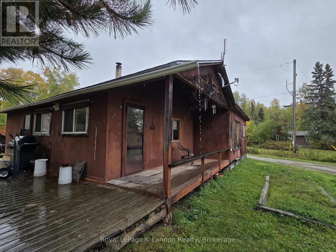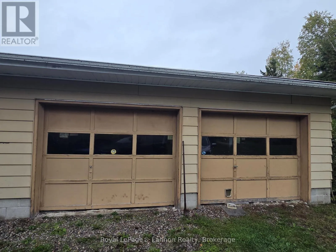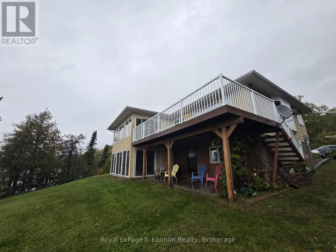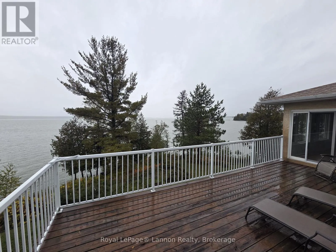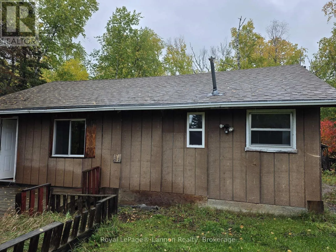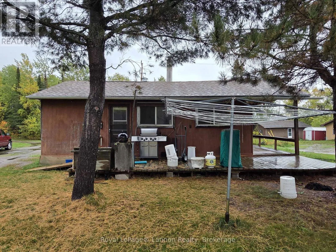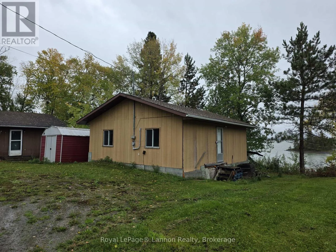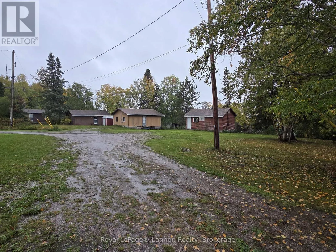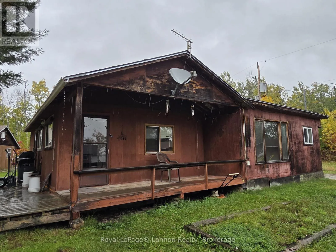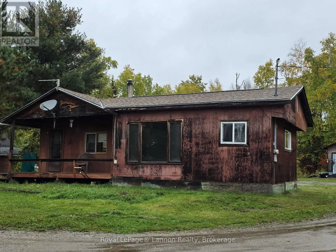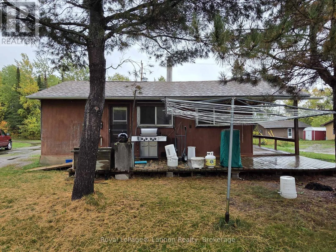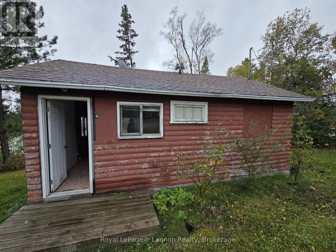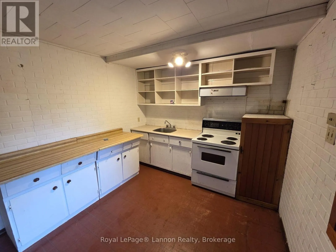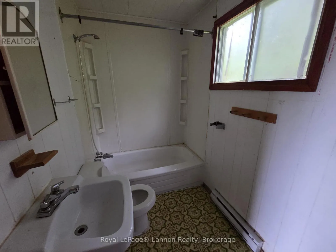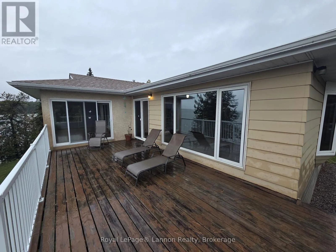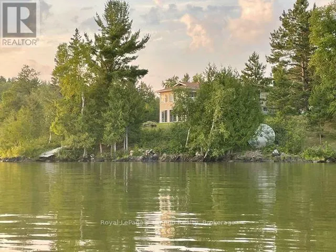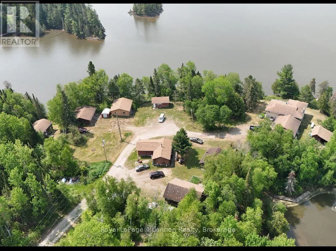
Cross Streets: West down Hwy 17 Past Airport Rd & Thunder Lake Rd. ** Directions: From Thunder Bay, travel west on Hwy 17 toward Dryden. Continue to just before Dryden and follow Hwy 17 to Islandvue Road. Turn onto Islandvue Road and continue to 662 Islandvue Rd. *ATTENTION WATERFRONT PROPERTY* Rare Waterfront Estate & Income Opportunity on Beautiful Wabigoon Lake! Discover the ultimate private sanctuary at 662 Islandvue Road, boasting 3.5 pristine acres entirely enveloped by Crown Land for unmatched privacy. This remarkable property features approx. 900 feet of breathtaking, private shoreline with direct access to a massive 12-lake chain spanning over 50,000 acres of world-class boating and fishing. The spacious 4-bedroom, 2-bathroom main residence offers panoramic water views from a stunning sunroom, a large covered patio, and a cozy recreation room complete with a wood stove and pool table. Perfectly zoned as Tourist Commercial, this property includes 7 charming on-site cabins, making it an incredible opportunity for a luxury family compound, a private corporate retreat, or a lucrative income-generating lodge. Experience true Northern Ontario wilderness without sacrificing comfort. Property Type: Single Family / Recreational / Commercial Zoning: Tourist Commercial (TC) Waterfront Features: 900+ FT Waterfront, Lake Front, Water Access, Dock View: Panoramic, Lake, Nature/Crown Land Exterior Features: 7 Rental/Guest Cabins, Screened-in Patio, Covered Deck Interior Features: Sunroom, Recreation Room, Wood Stove, Turnkey potential awaits! (id:27476)