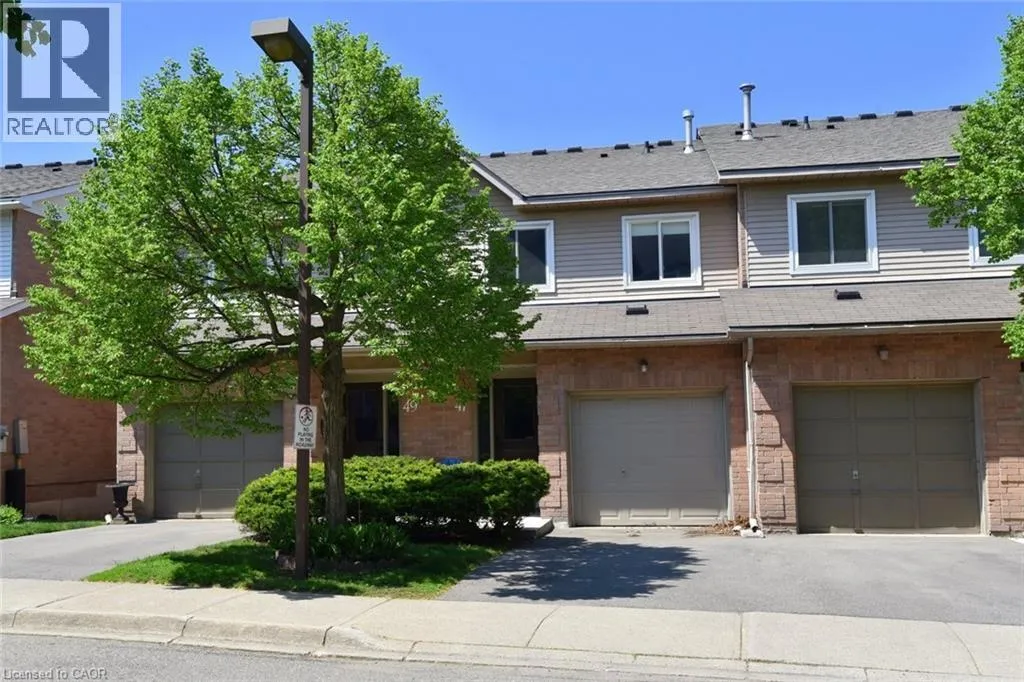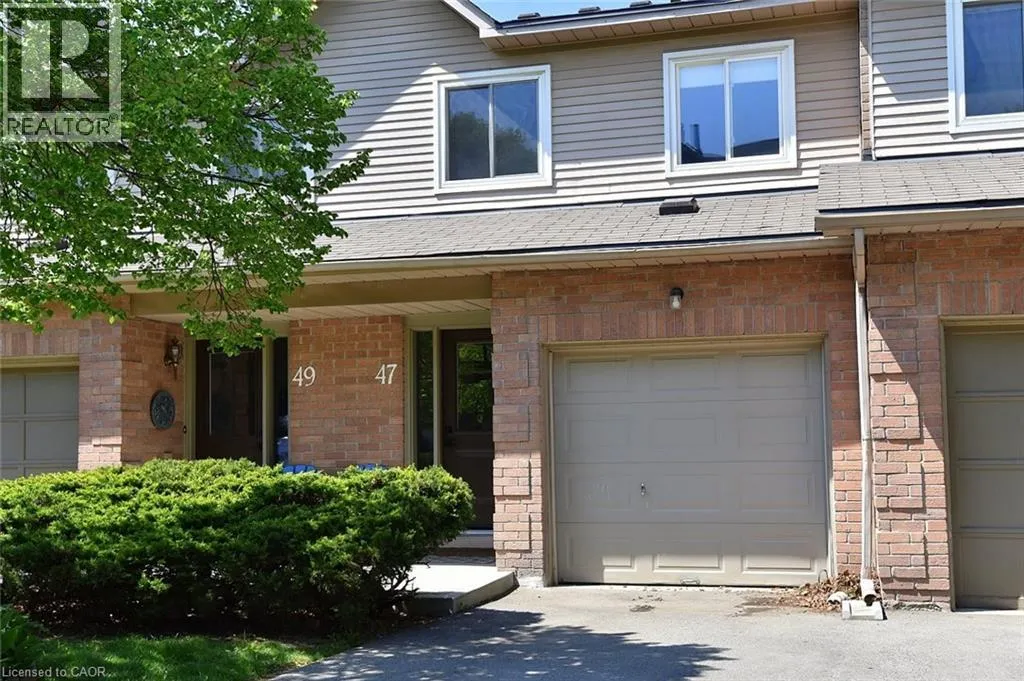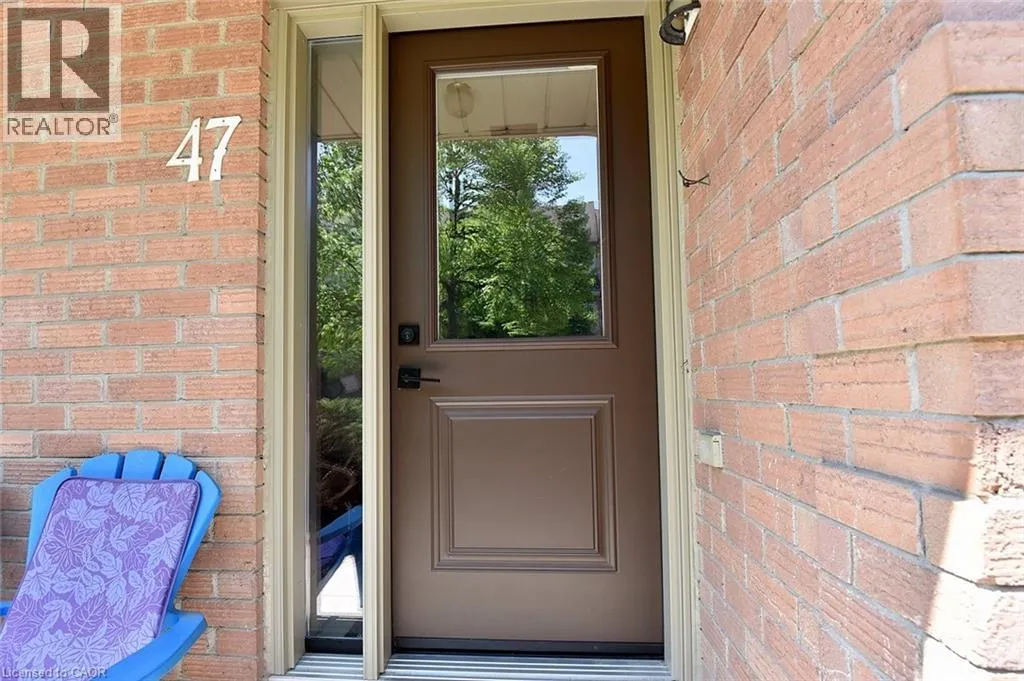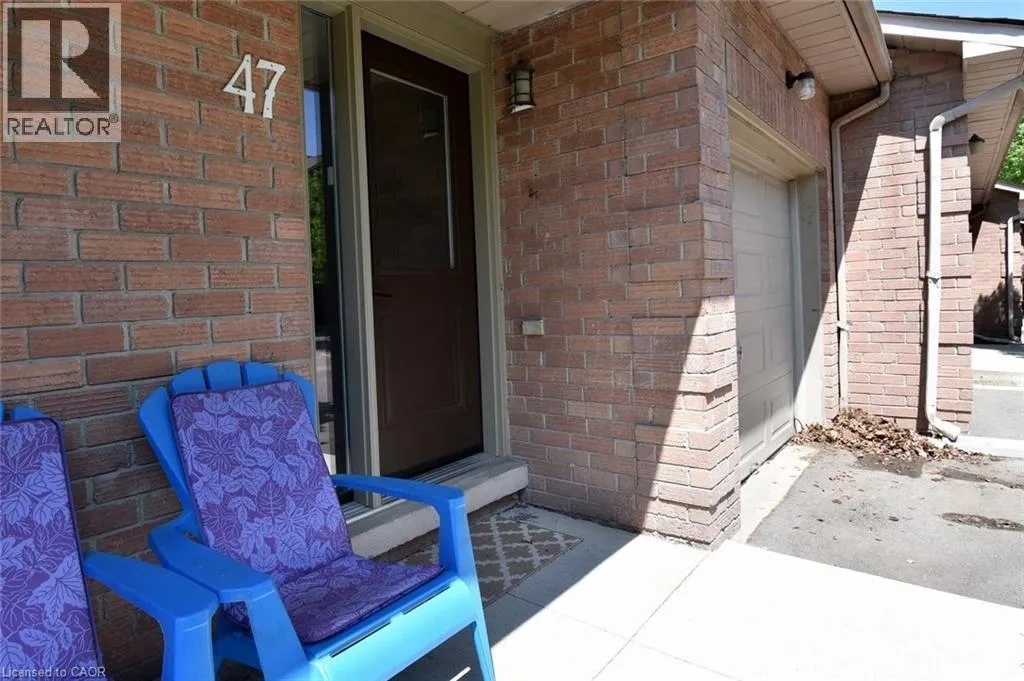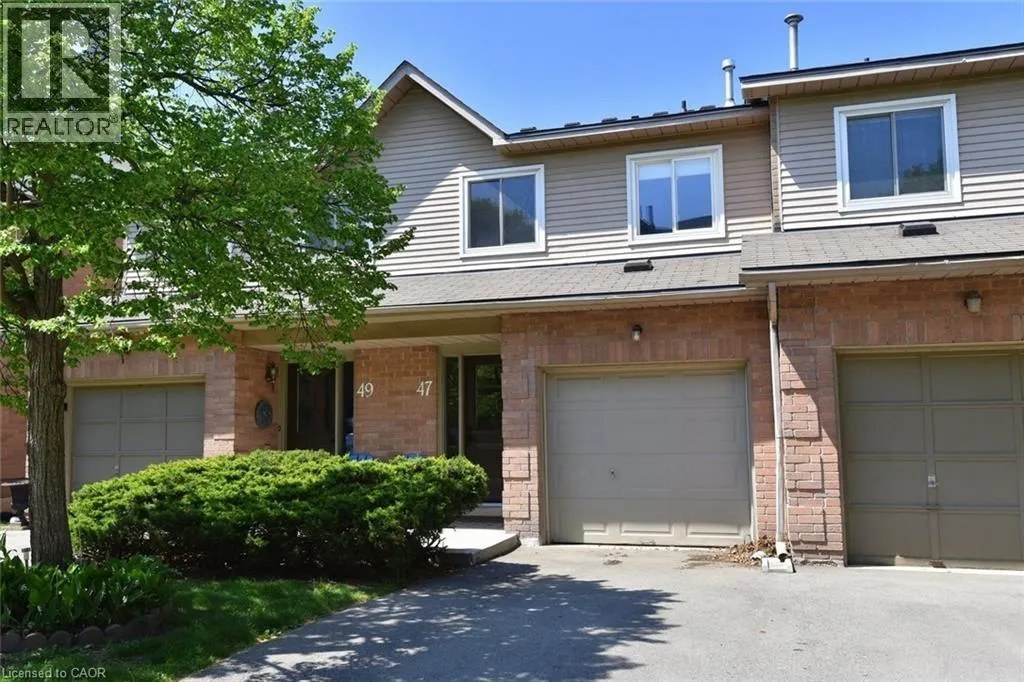
26 Moss Boulevard Unit# 47, Dundas, Ontario L9H 6W8

Listed for:
$529,900
3 beds
3 baths
Listed 1 day ago
Row / Townhouse for rent: 26 Moss Boulevard Unit# 47, Dundas, Ontario L9H 6W8

View all 36 photos

About

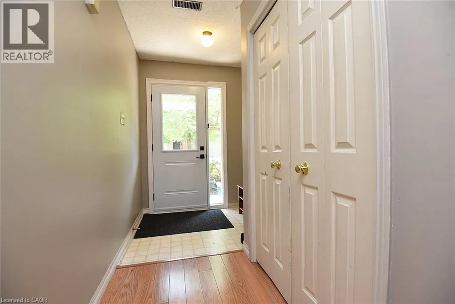
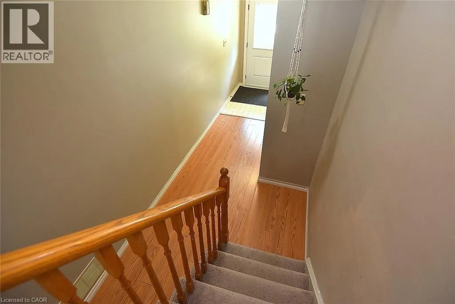
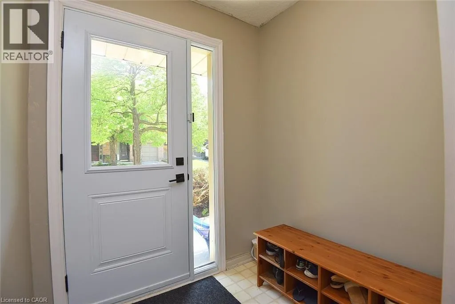
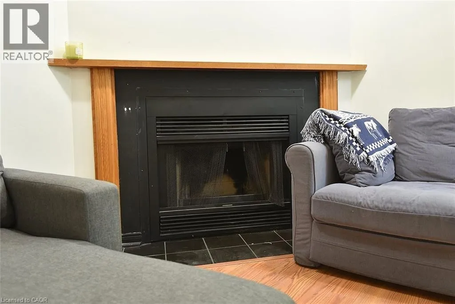
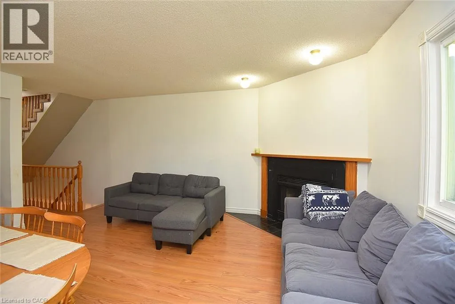
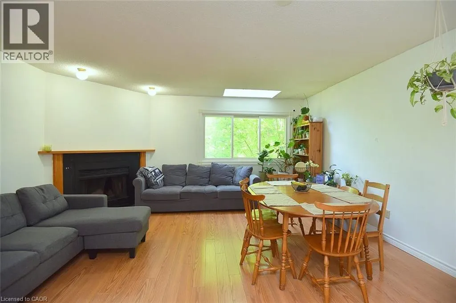
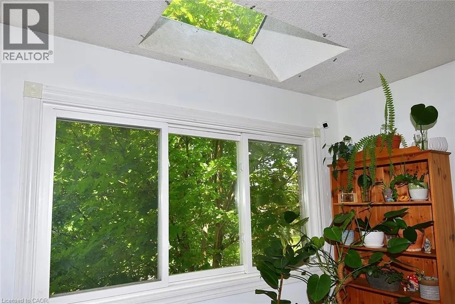
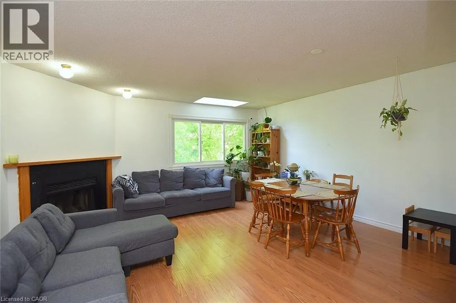
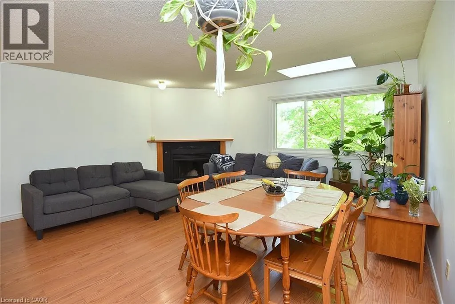
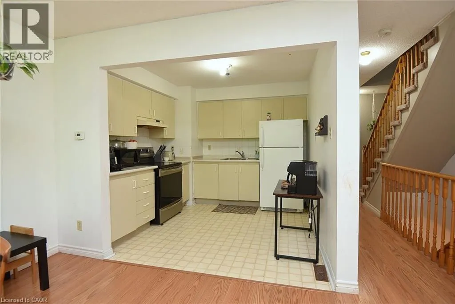
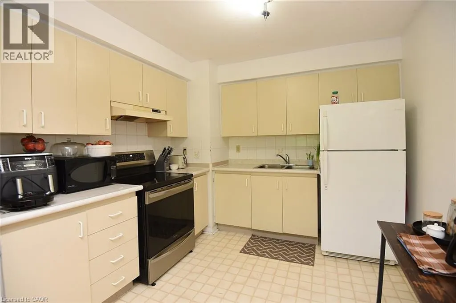
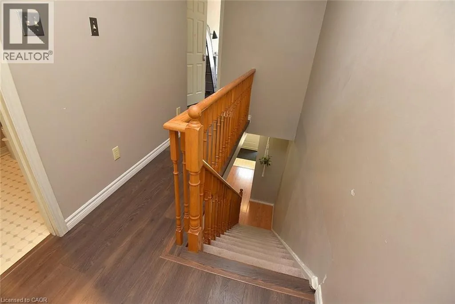
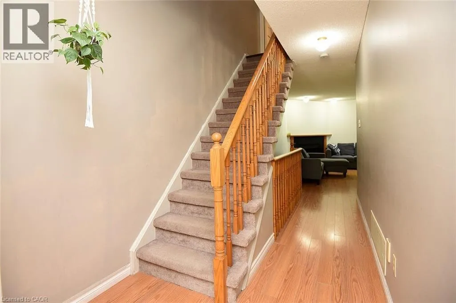
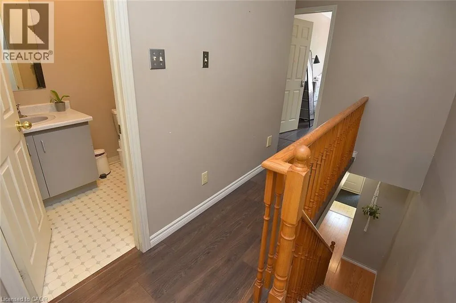
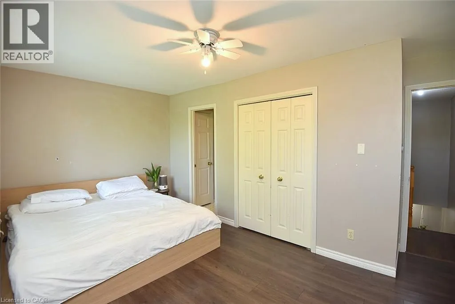
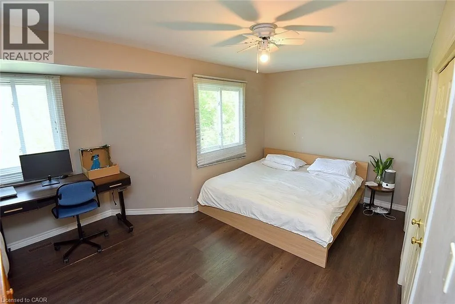
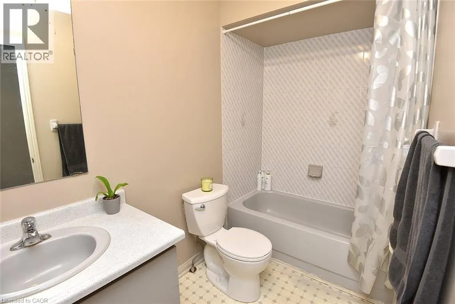
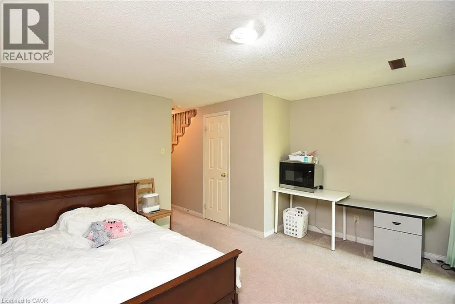
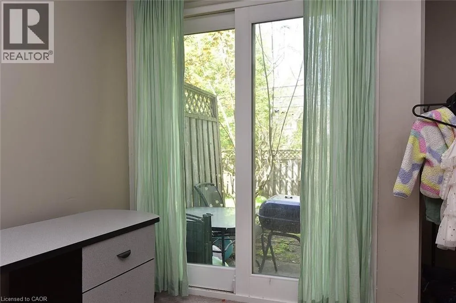
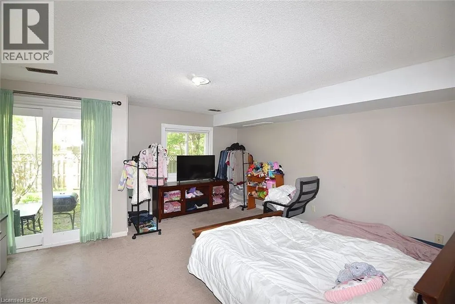
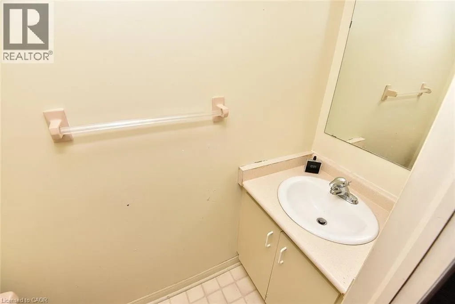
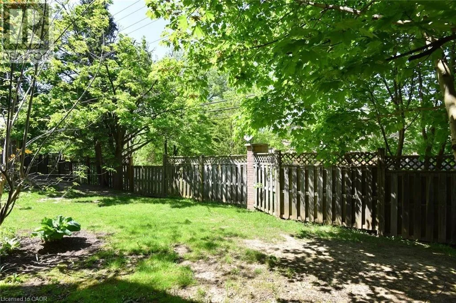
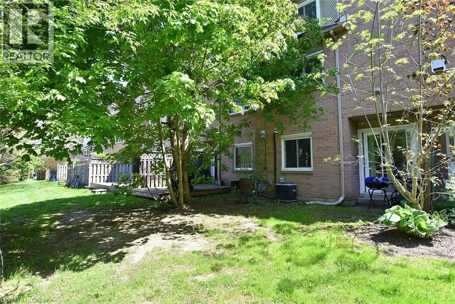
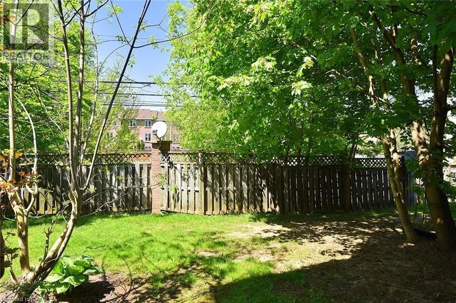
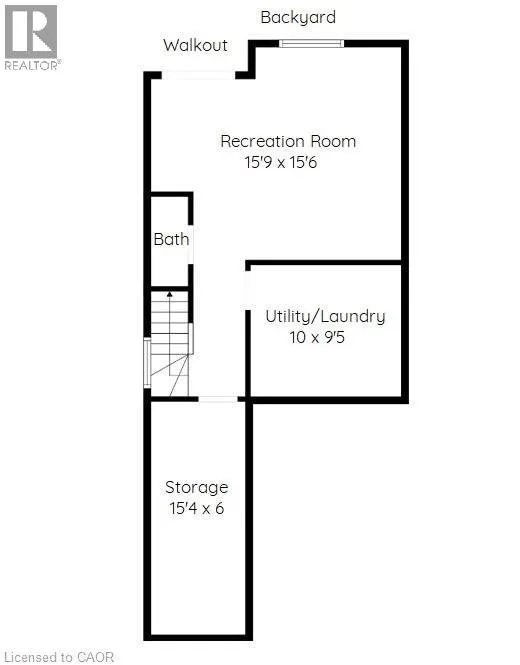
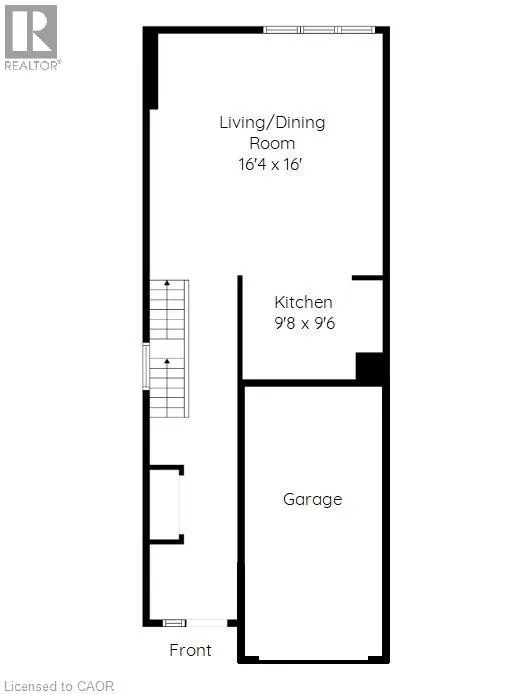
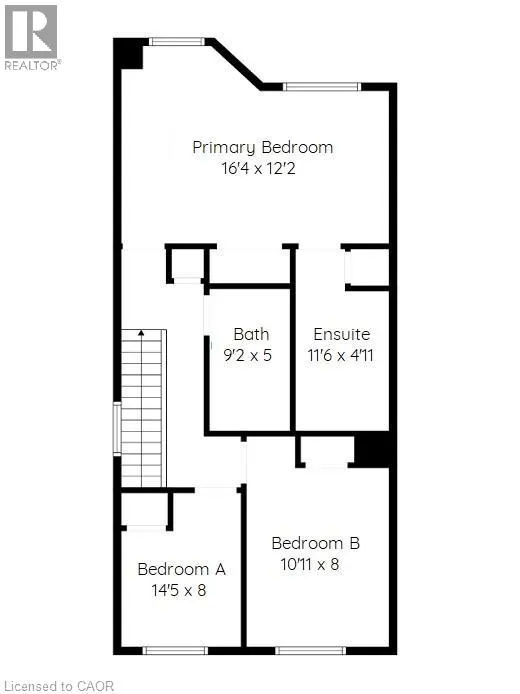
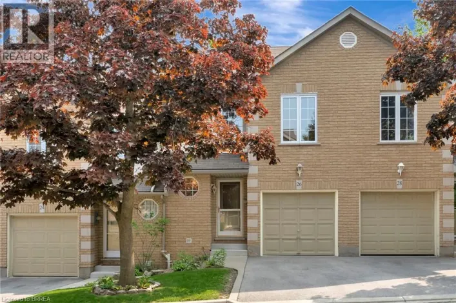
Governor's Road to Moss Blvd Located minutes from a vibrant downtown with shops and eateries. In a quiet well-maintained complex close to good schools, parks, public transit and trails. Here's your chance to own a super townhouse in picturesque Dundas! Spread across three stories in 1533sf of livable space, this condo townhouse has reasonable monthly condo fees, boasts three bedrooms including a master suite, three bathrooms, attached garage and a layout that's both practical and appealing. The ground floor houses the eat-in kitchen and a spacious living/dining area with a bright skylight. Upstairs, you'll find a sizable primary bedroom with a 4-piece ensuite, two additional bedrooms and another 4-piece bathroom. The lower level is home to a rec room that's perfect for entertaining or cozy family evenings, a 2-piece bathroom, a laundry room, ample storage space and a walk-out into a backyard for barbeques or just enjoying the outdoors. Nature enthusiasts will love this area with the Bruce Trail, Dundas Valley Conservation Area and the Rail Trail all easily accessible. With a little TLC, this home can be ideal for first time homebuyers, families and investors alike. Room sizes are approximate. (id:27476)

Property Highlights

MLS® Number
40832649
Type
Single Family
Maintenance Fee
391.46
Ownership Type
Condominium
Land Size
Unknown
Parking Space Total
2

Building

Building Type
Row / Townhouse
Storeys
2.00
Square Footage
1533 sqft
Bathrooms Total
3
Bedrooms Above Ground
3
Bedrooms Total
3
Amenities
Golf Nearby, Park, Public Transit, Schools, Shopping
Exterior Finish
Brick Veneer, Vinyl siding
Fireplace Present
Yes
Basement Type
Full (Partially finished)
Basement Features
Building Heating Type
Forced air
Heating Fuel
Natural gas
Building Cooling Type
Central air conditioning

Utilities

Water
Municipal water
Utility Sewer
Municipal sewage system

Room Layout

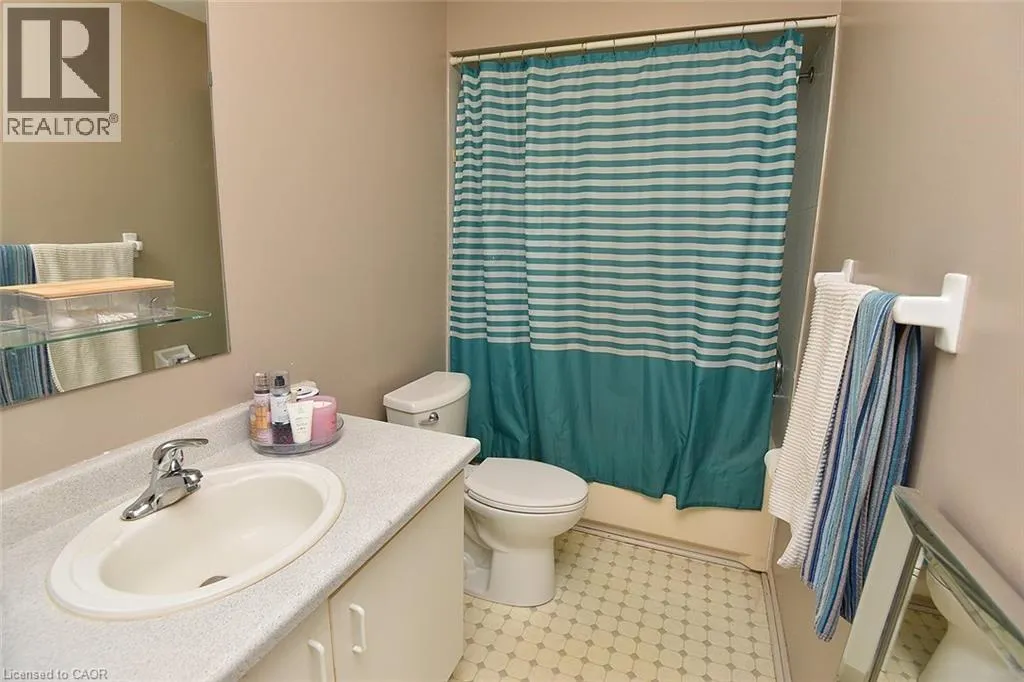
4pc Bathroom
Second level
Measurements not available
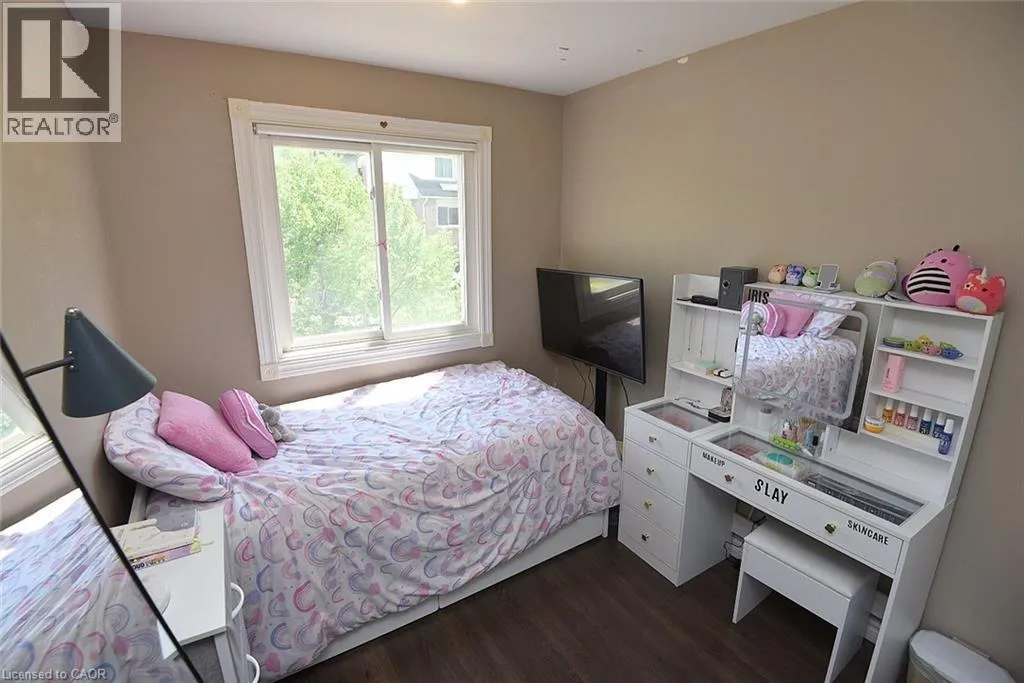
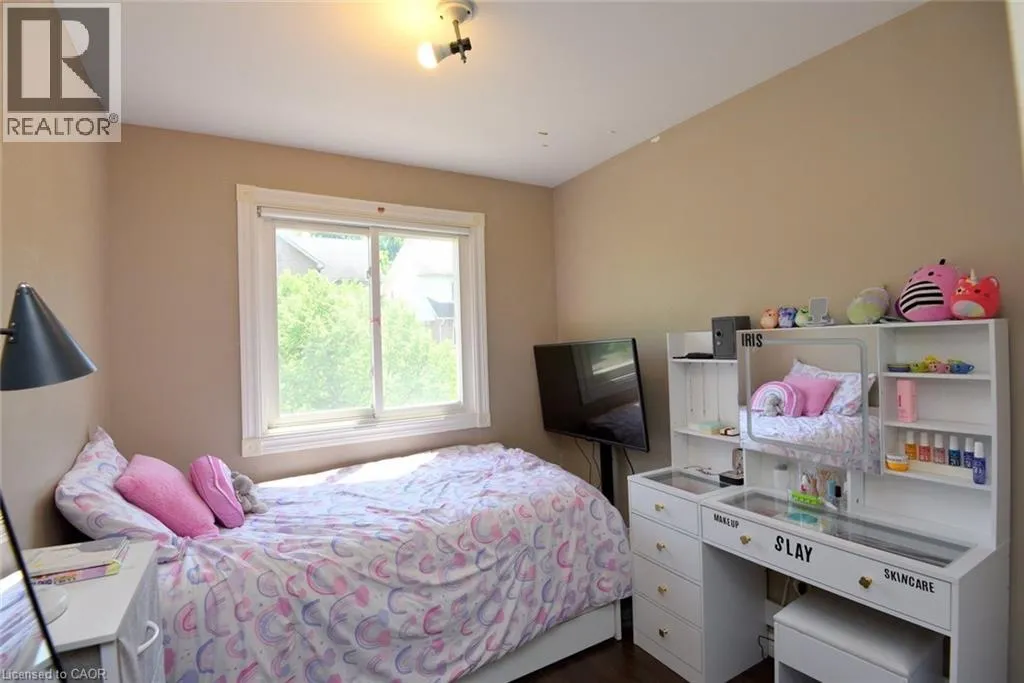
Bedroom
Second level
8'0'' x 14'5''
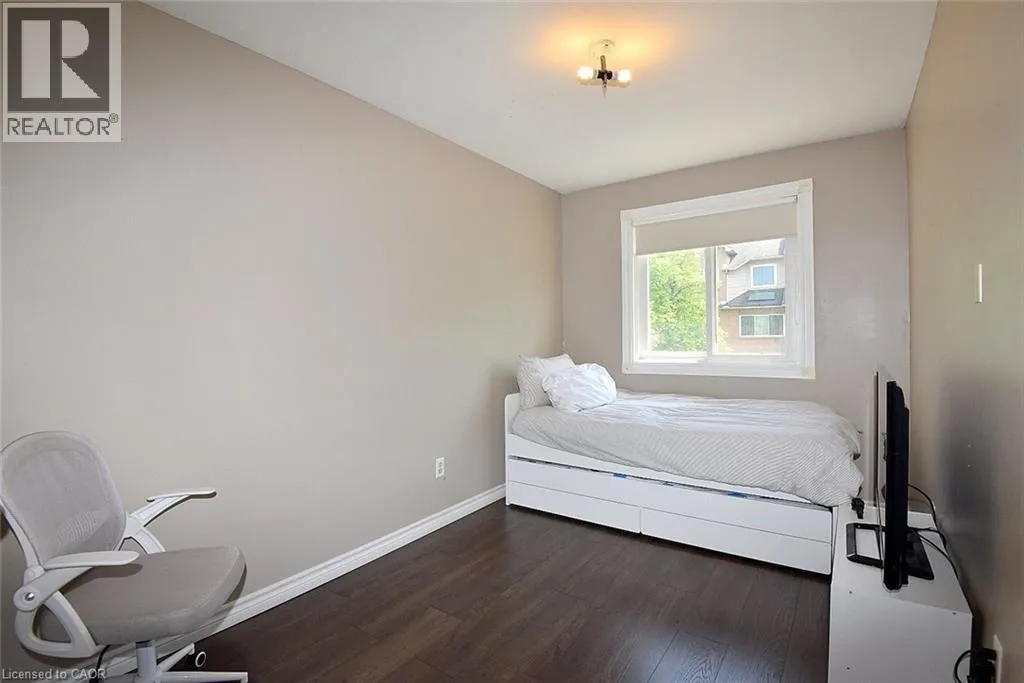
Bedroom
Second level
8'0'' x 10'11''
4pc Bathroom
Second level
Measurements not available
Primary Bedroom
Second level
12'2'' x 16'4''
Storage
Lower level
6'0'' x 15'4''
2pc Bathroom
Lower level
Measurements not available
Laundry room
Lower level
10'0'' x 9'5''
Family room
Lower level
15'9'' x 15'6''
Eat in kitchen
Main level
9'8'' x 9'6''
Living room/Dining room
Main level
16'0'' x 16'4''

Location

Learn more about this property
Listing provided by:
Coldwell Banker Community Professionals
MLS® number:
40832649
Agent:
Ava Kiilaspea
*Indicates required field
Name is required
Email is required
Please enter a valid phone number (e.g., 416-111-1111).