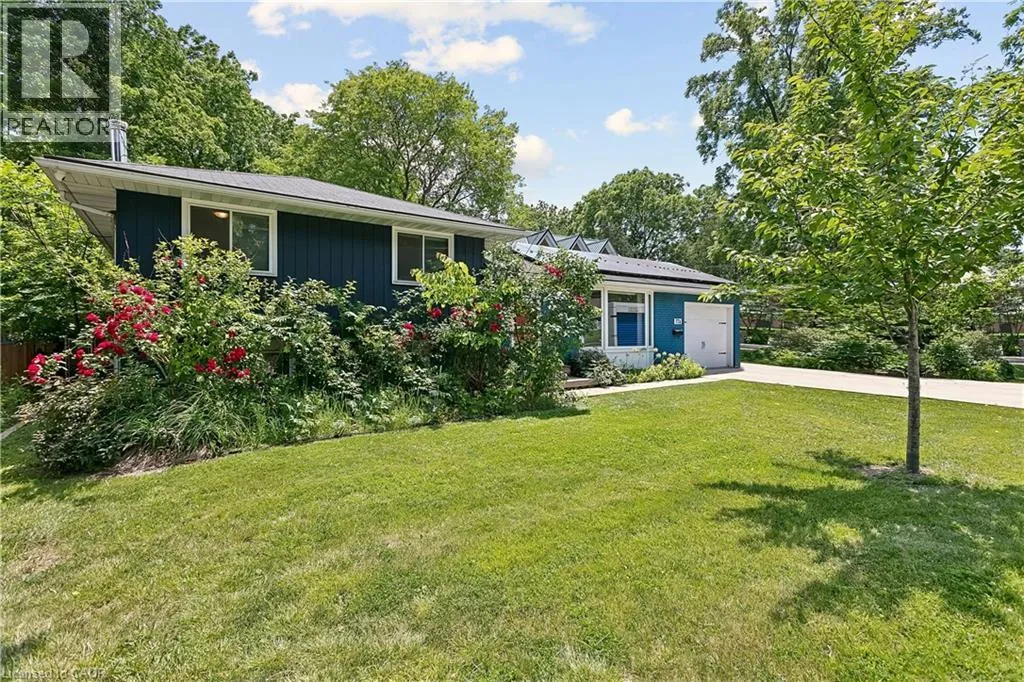
77a Creighton Road, Dundas, Ontario L9H 3B7

Listed for:
$739,900
3 beds
2 baths
Listed 45 days ago
House for rent: 77a Creighton Road, Dundas, Ontario L9H 3B7

View all 29 photos

About

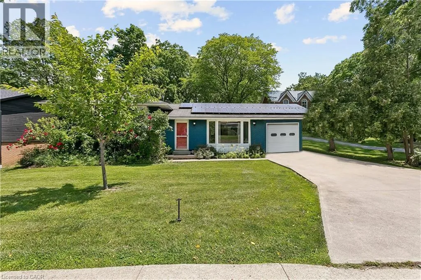
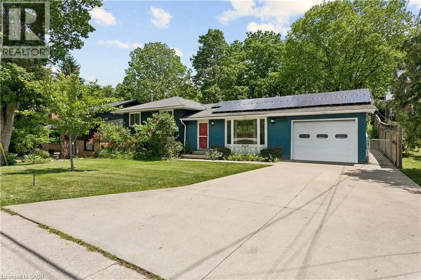
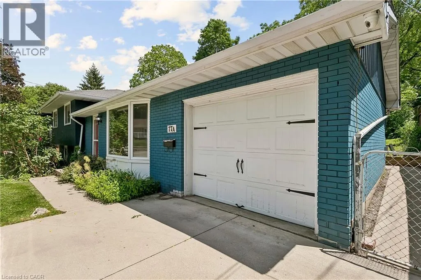
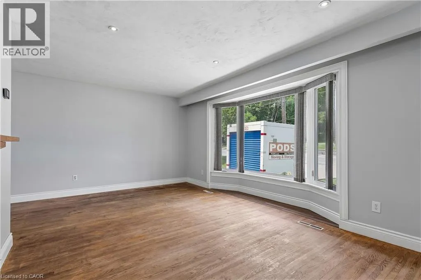
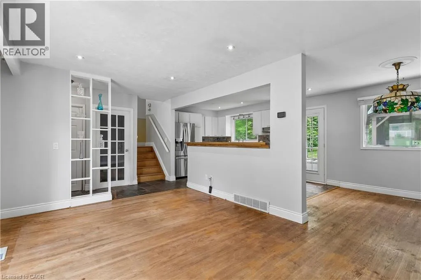
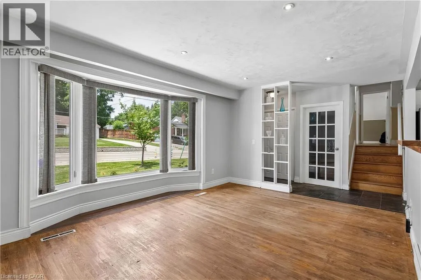
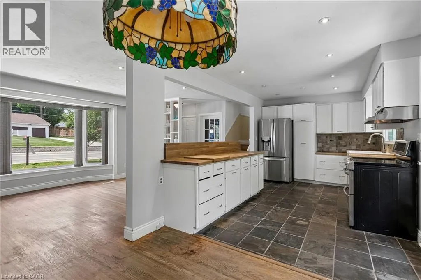
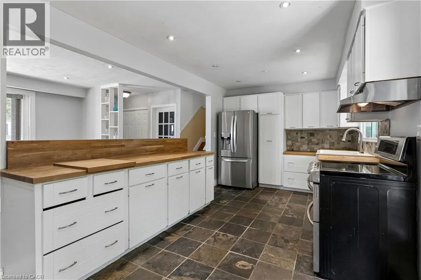
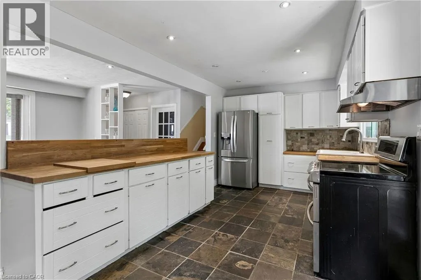
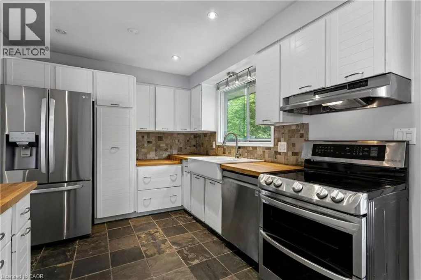
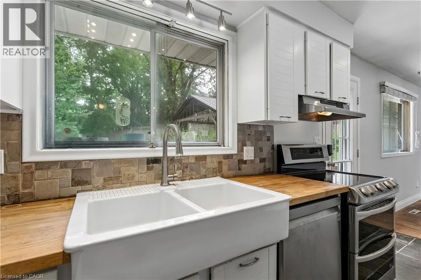
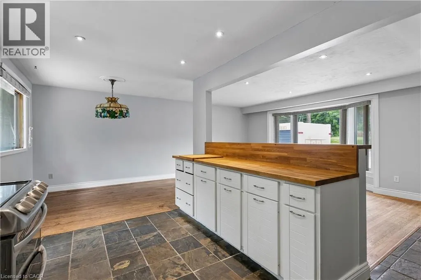
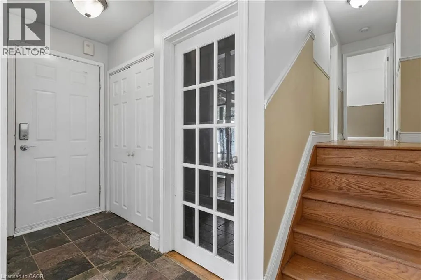
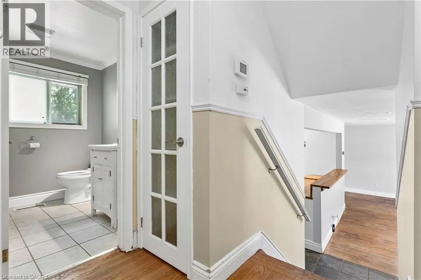
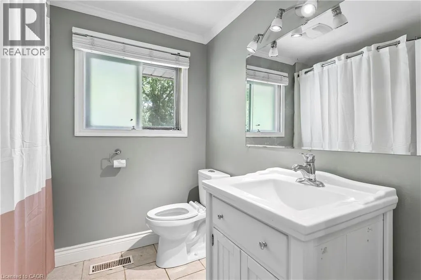
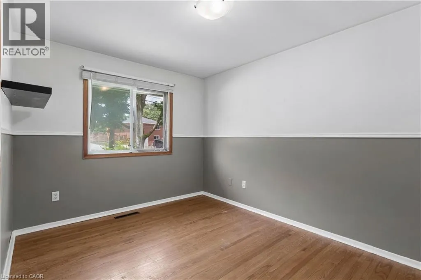
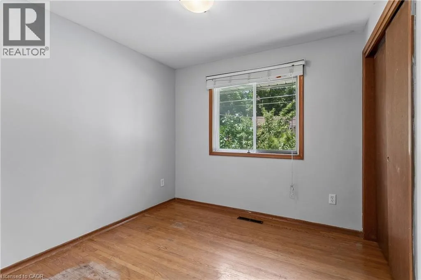
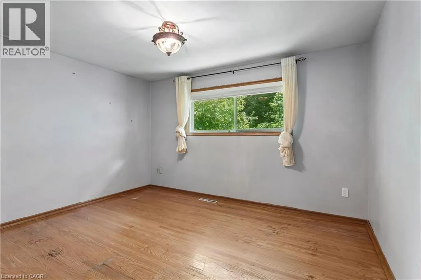
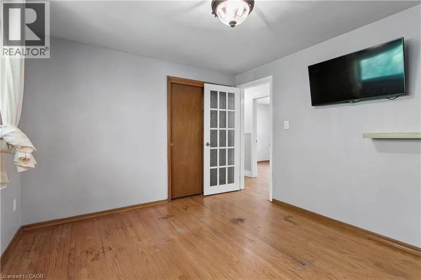
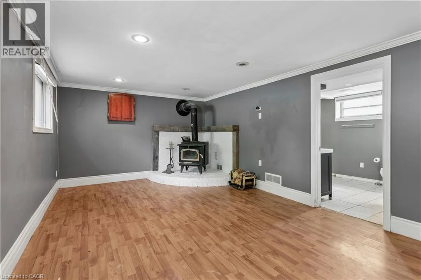
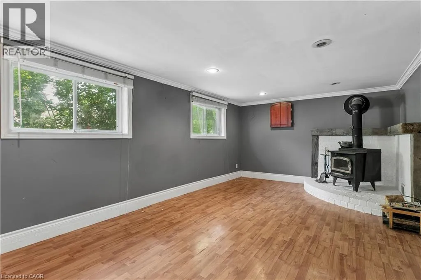
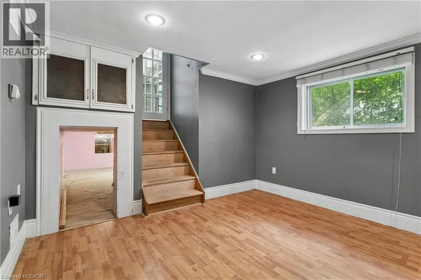
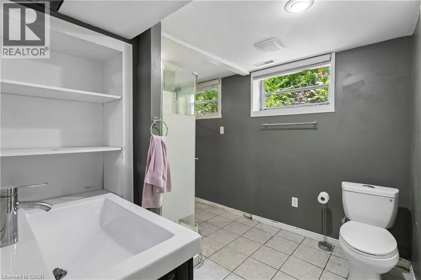
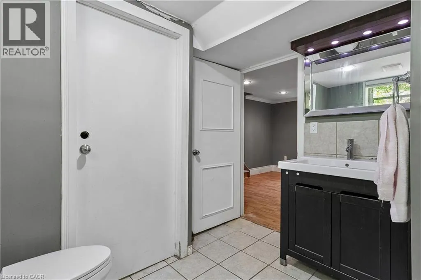
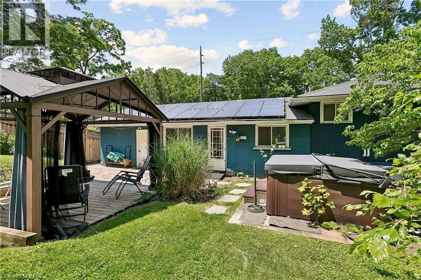
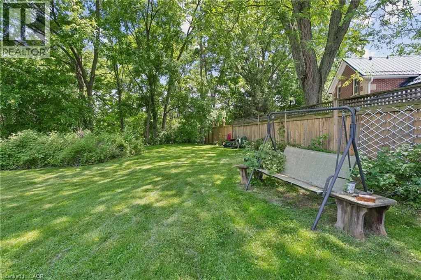
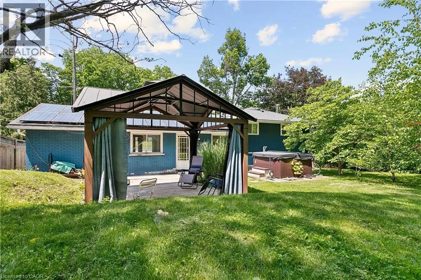
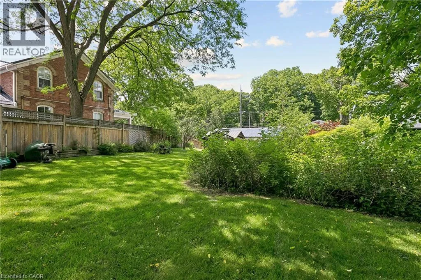
From Governors Road turn north onto Creighton Road Situated on a generous, fully fenced lot in Dundas, this detached sidesplit offers approximately 1,100 sq. ft. above grade, three bedrooms, two full bathrooms, and a functional layout ready for its next owner. The open concept main level features hardwood flooring throughout, a bright living room with a bay window, and a kitchen with butcher block countertops, and slate tile flooring in the front foyer. The finished lower level provides additional living space with a family room centered around a wood-burning fireplace, a 3-piece bathroom, laundry area, and crawl space storage. Outside, enjoy a spacious backyard complete with a pergola, hot tub, attached single-car garage, and double-wide concrete driveway. Within walking distance to schools, parks, shopping, and other everyday amenities, this home presents an excellent opportunity for families or buyers looking to update and personalize a solid property in Dundas. (id:27476)


Property Highlights

MLS® Number
40844425
Type
Single Family
Ownership Type
Freehold
Land Size
under 1/2 acre
Parking Space Total
3

Building

Building Type
House
Storeys
2.00
Square Footage
1645 sqft
Bathrooms Total
2
Bedrooms Above Ground
3
Bedrooms Total
3
Amenities
Schools, Shopping
Exterior Finish
Aluminum siding, Brick Veneer
Fireplace Present
Yes
Basement Type
Partial (Finished)
Basement Features
Building Heating Type
Forced air
Heating Fuel
Building Cooling Type
Central air conditioning

Utilities

Water
Municipal water
Utility Sewer
Municipal sewage system

Room Layout

4pc Bathroom
Second level
7'5'' x 7'0''
Bedroom
Second level
8'8'' x 9'10''
Bedroom
Second level
8'11'' x 12'4''
Primary Bedroom
Second level
12'6'' x 10'5''
Family room
Basement
19'3'' x 11'4''
Laundry room
Basement
4'10'' x 8'6''
3pc Bathroom
Basement
7'7'' x 8''
Kitchen
Main level
15'6'' x 9'9''
Dining room
Main level
8'6'' x 9'9''
Living room
Main level
16'10'' x 12'4''
Foyer
Main level
8'0'' x 3'9''

Location

Learn more about this property
Listing provided by:
Waterside Real Estate Group
MLS® number:
40844425
Agent:
Daniel Hall
*Indicates required field
Name is required
Email is required
Please enter a valid phone number (e.g., 416-111-1111).