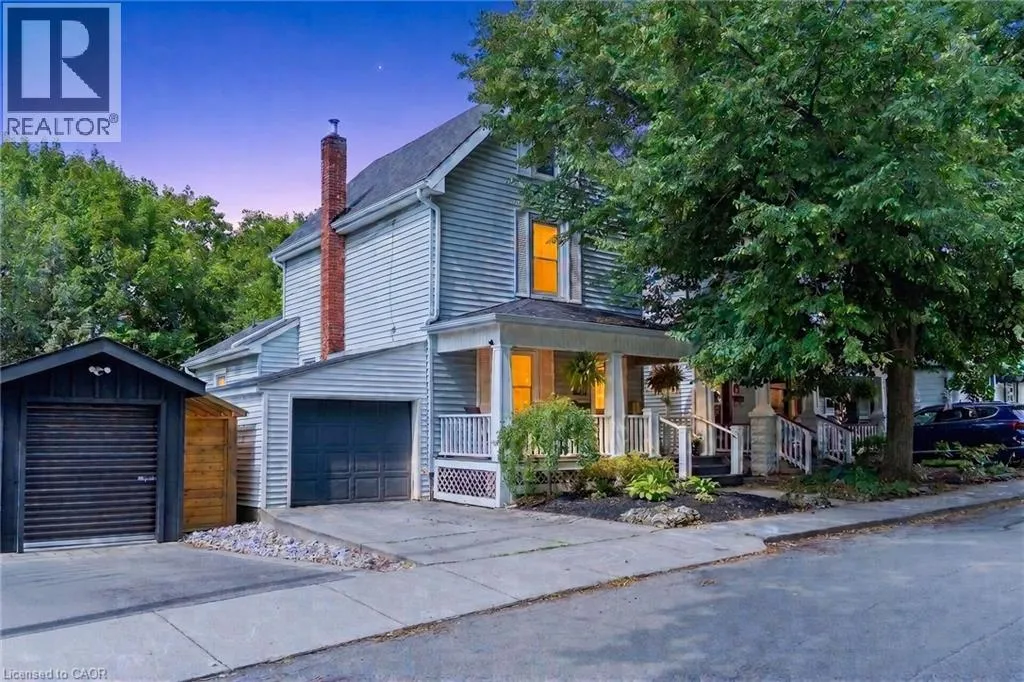
16 Witherspoon Street, Dundas, Ontario L9H 2C6

Listed for:
$859,900
3 beds
1 baths
Listed 44 days ago
House for rent: 16 Witherspoon Street, Dundas, Ontario L9H 2C6

View all 50 photos

About

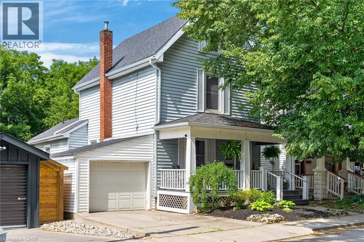
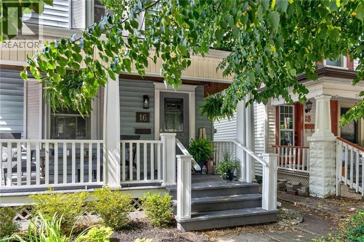
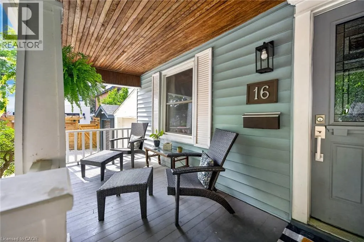
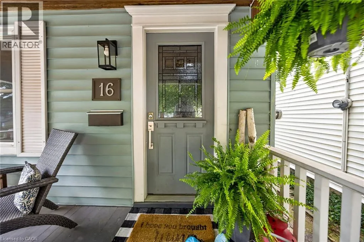
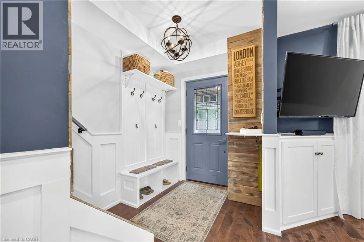
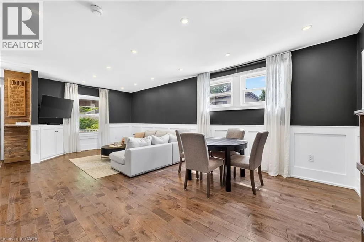
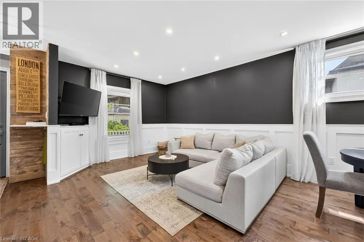
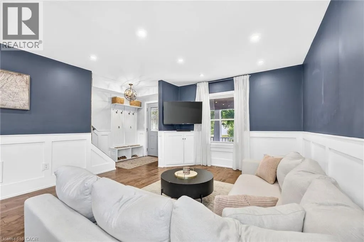
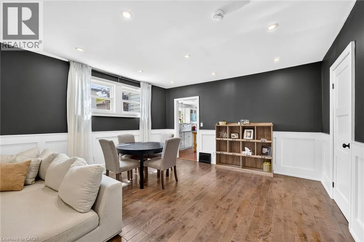
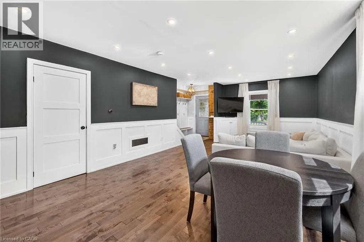
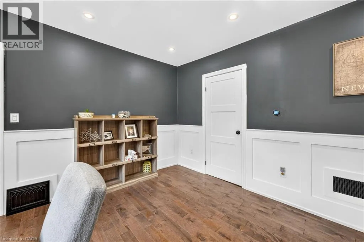
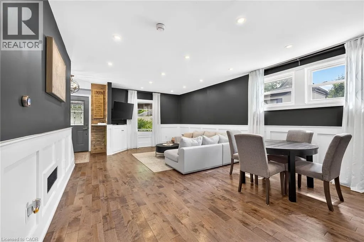
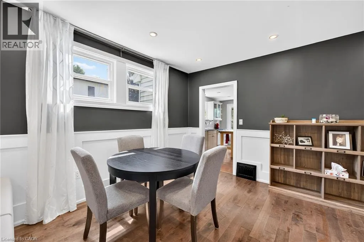
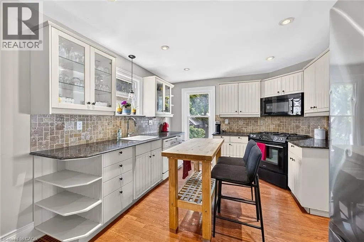
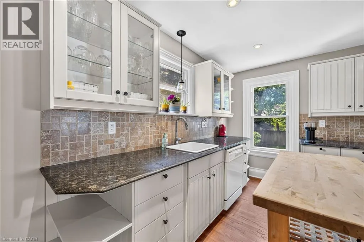
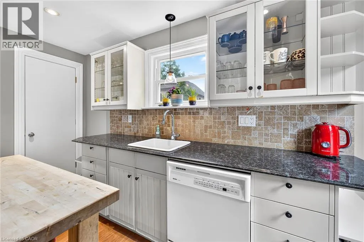
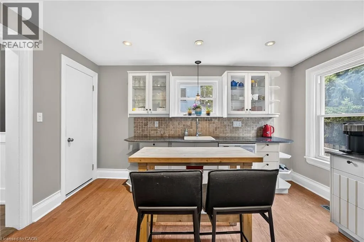
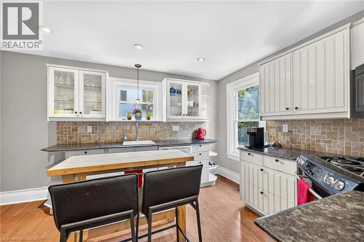
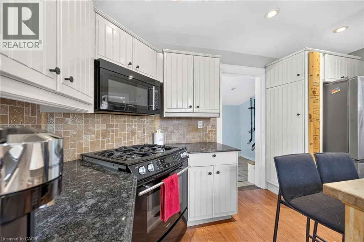
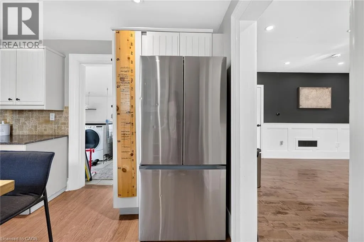
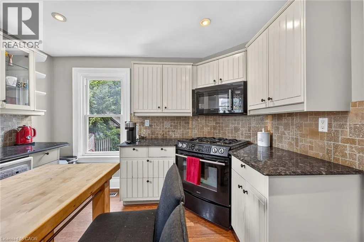
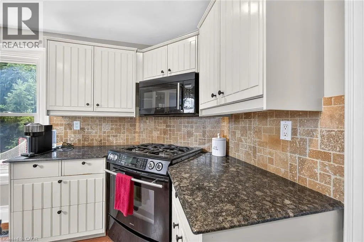
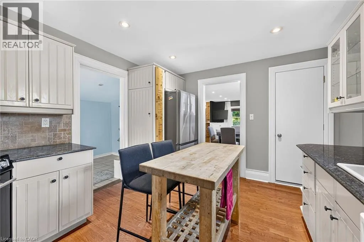
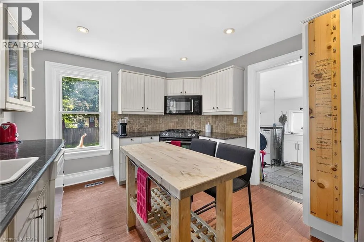
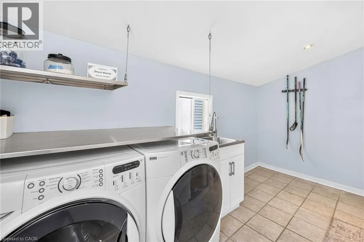
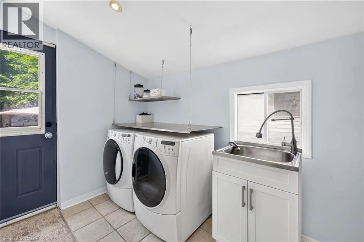
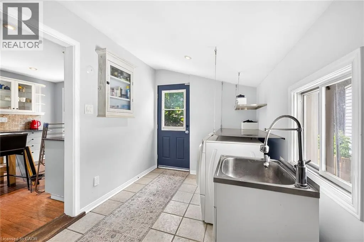
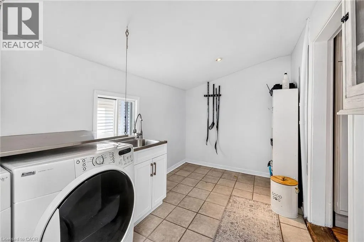
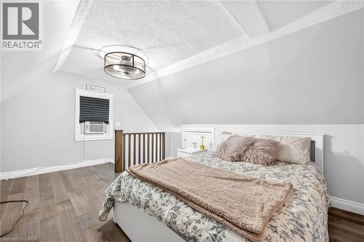
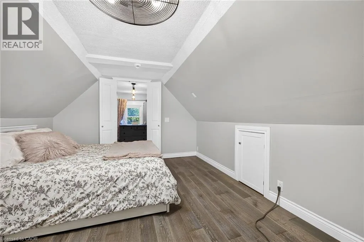
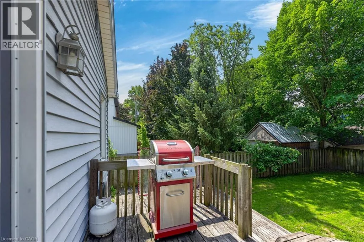
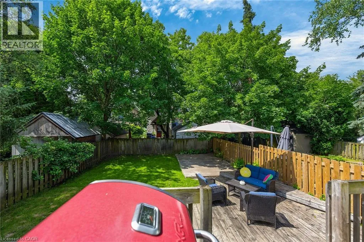
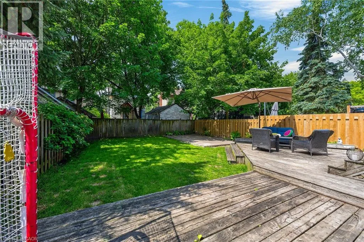
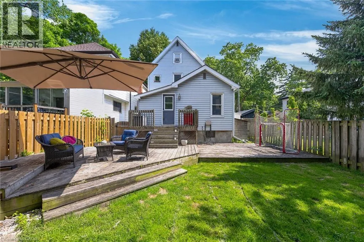
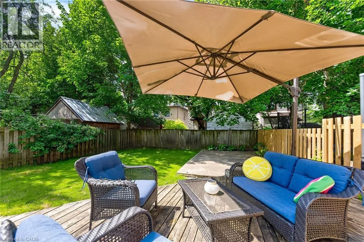
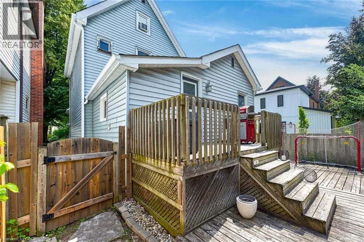
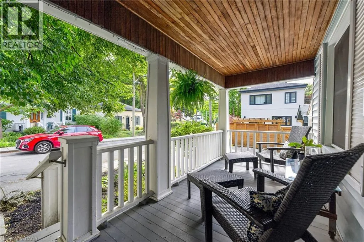
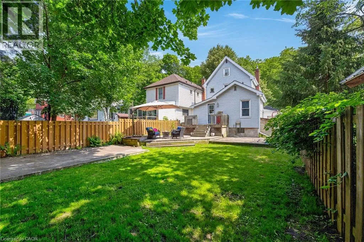
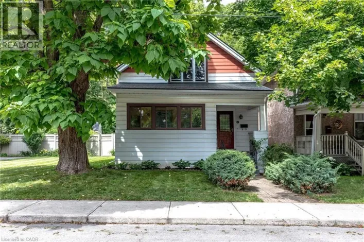
King to Matilda to Witherspoon Welcome to 16 Witherspoon, ideally located in the heart of downtown Dundas at the base of the Escarpment. Enjoy an unbeatable location just streps to Driving Park, scenic waterfalls, walking trails, the Dundas Museum, Dundas Little Theatre, the Memorial Community Centre, the Dundas School of Art, vibrant downtown shopping, restaurants, and excellent schools. This charming 2+1 bedroom home features beautiful hardwood floors, an updated kitchen, convenient main floor laundry, and a welcoming front porch. The private backyard offers a peaceful retreat with a patio, perfect for relaxing or entertaining. For added peace of mind, major updates include: Roof, furnace, and Central A/C. A wonderful opportunity to enjoy the best of Dundas living in a highly sought-after neighbourhood! (id:27476)

Property Highlights

MLS® Number
40844733
Type
Single Family
Ownership Type
Freehold
Land Size
under 1/2 acre
Parking Space Total
2

Building

Building Type
House
Storeys
2.50
Square Footage
1498 sqft
Bathrooms Total
1
Bedrooms Above Ground
3
Bedrooms Total
3
Amenities
Golf Nearby, Hospital, Park, Playground, Schools, Shopping
Exterior Finish
Aluminum siding, Wood
Fireplace Present
No
Basement Type
Full (Unfinished)
Basement Features
Building Heating Type
Forced air
Heating Fuel
Natural gas
Building Cooling Type
Central air conditioning

Utilities

Water
Municipal water
Utility Sewer
Municipal sewage system

Room Layout

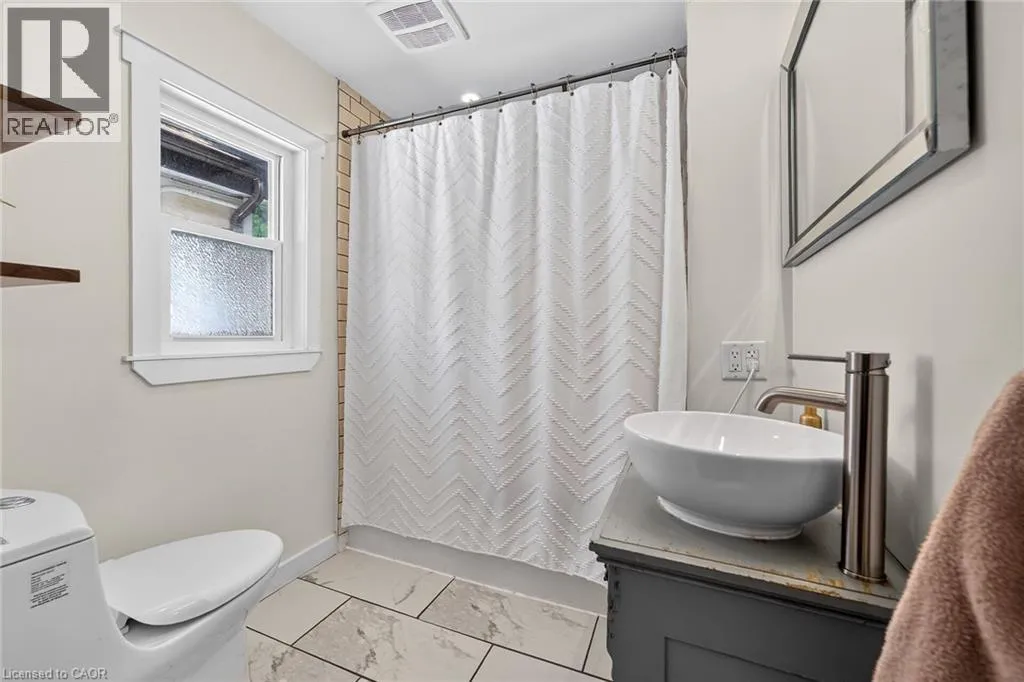
4pc Bathroom
Second level
Measurements not available
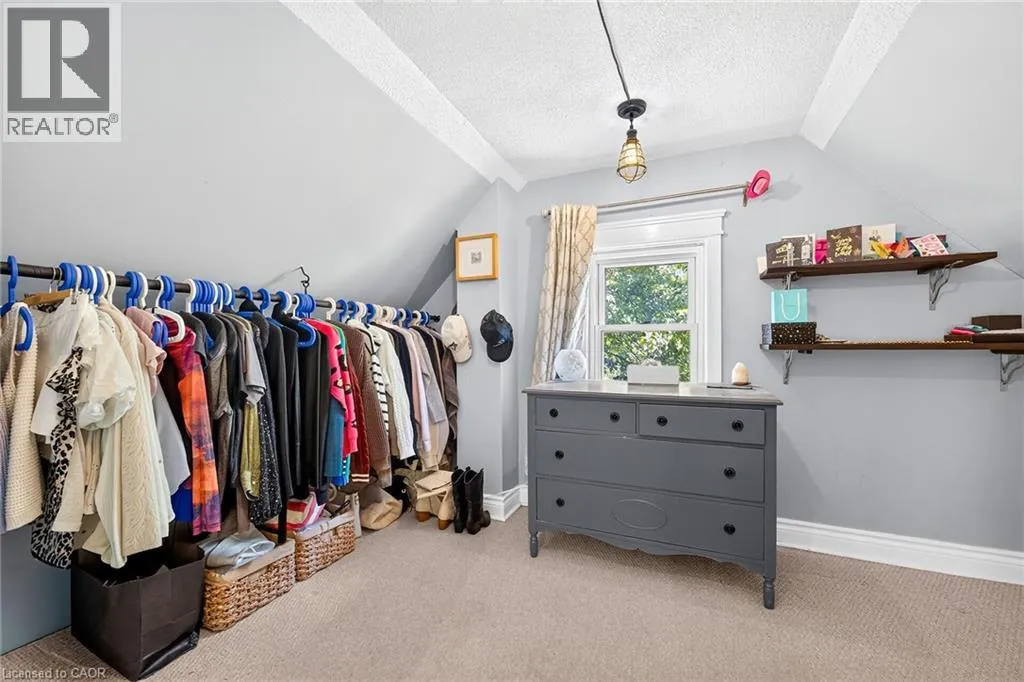
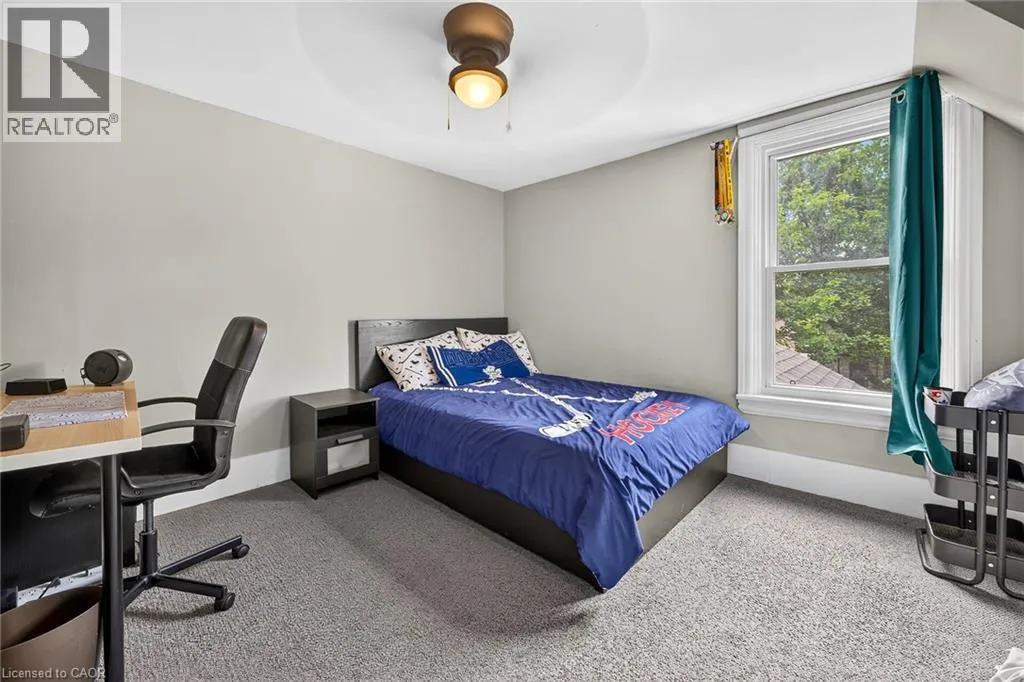
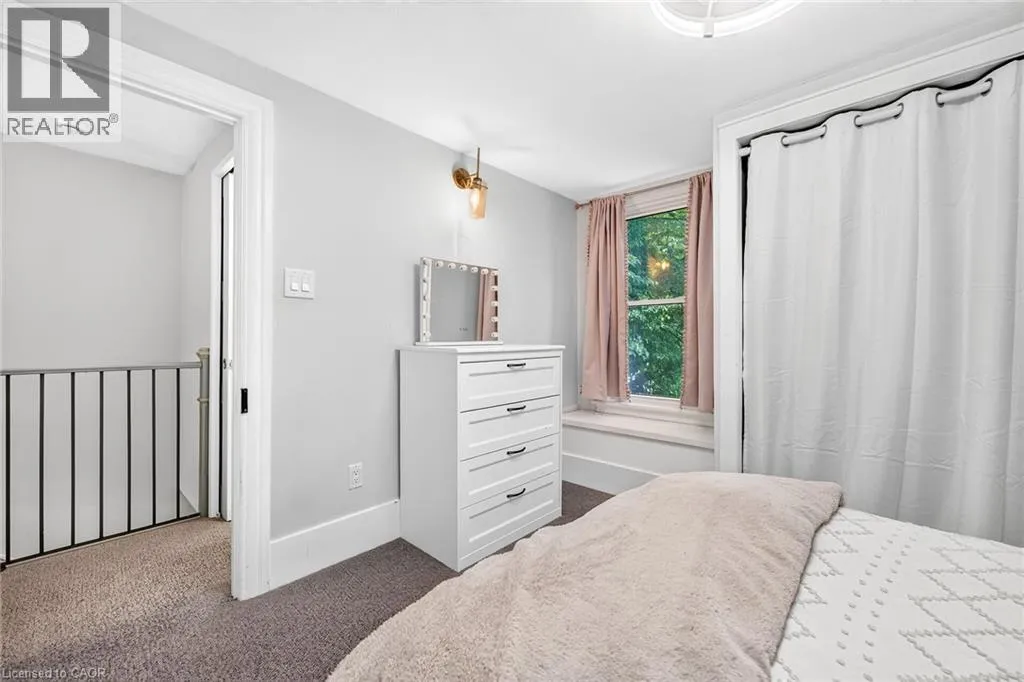
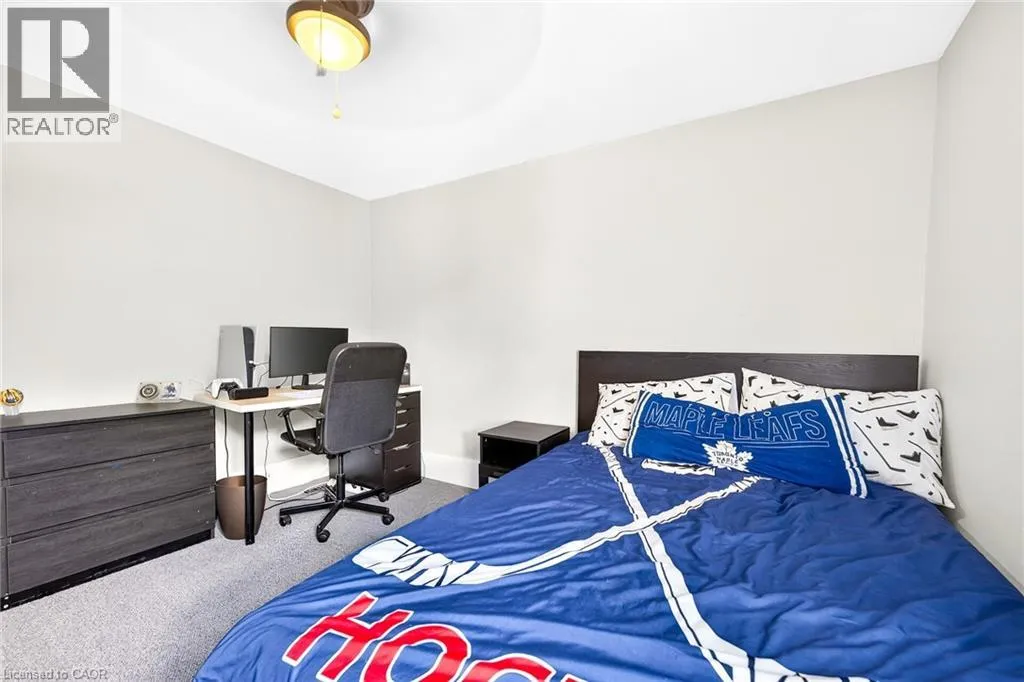
Bedroom
Second level
11'0'' x 11'5''
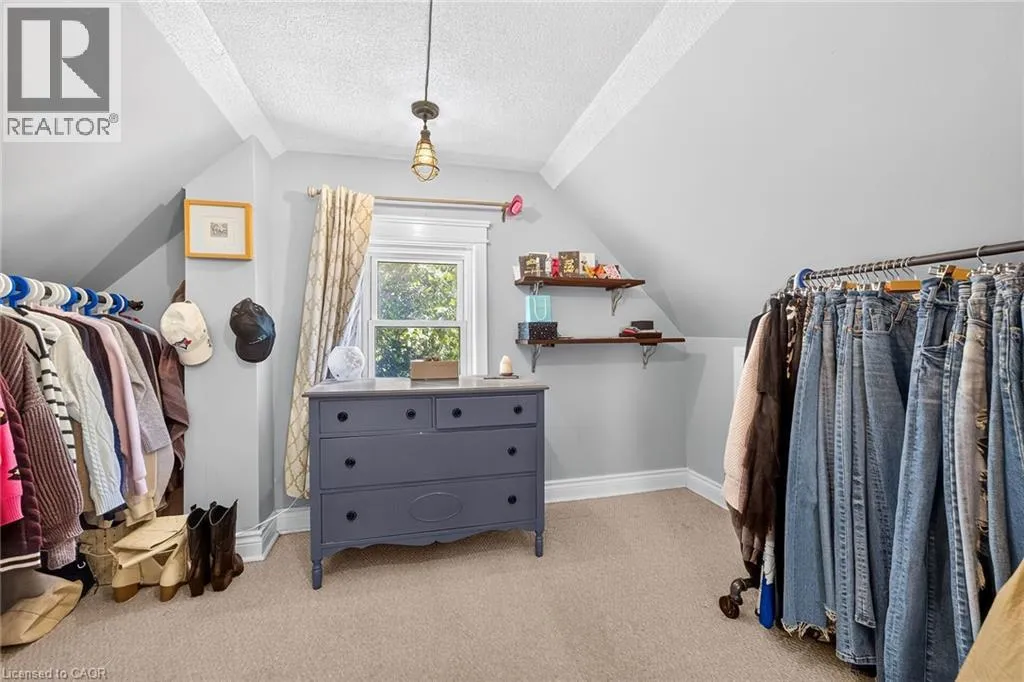
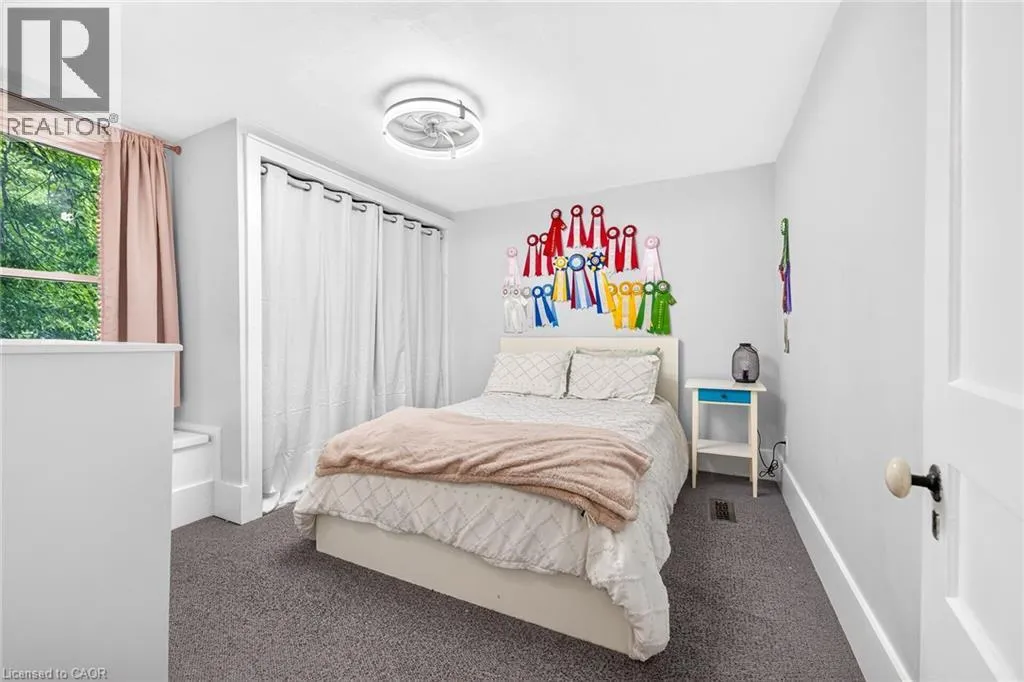
Bedroom
Second level
11'0'' x 11'1''
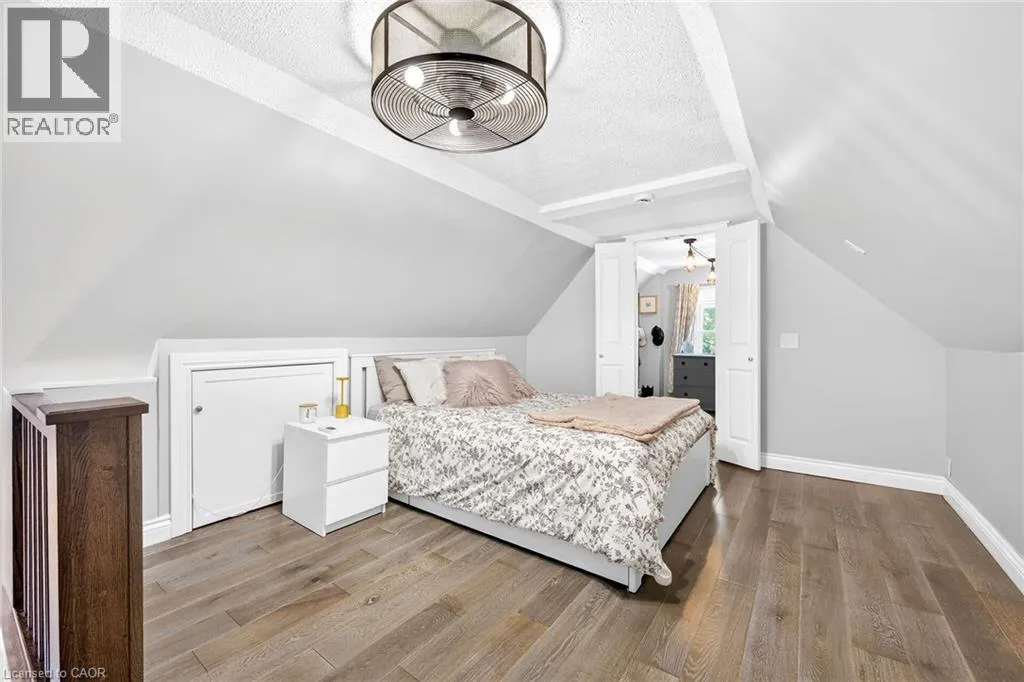
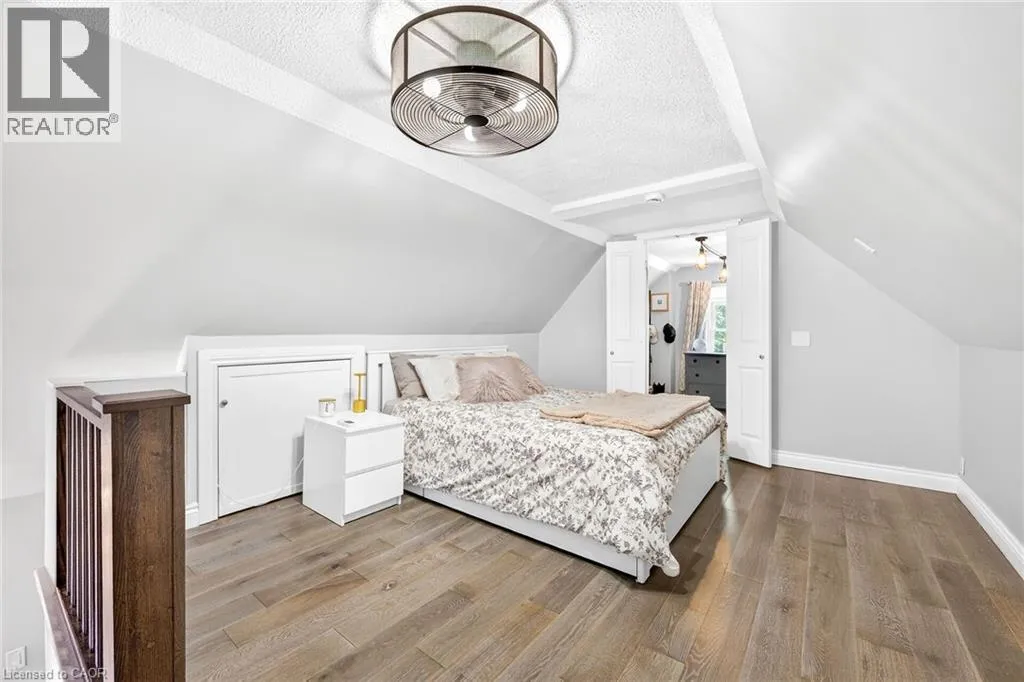
Primary Bedroom
Third level
11'5'' x 15'1''
Utility room
Lower level
Measurements not available
Storage
Lower level
Measurements not available
Laundry room
Main level
7'5'' x 13'3''
Eat in kitchen
Main level
11'1'' x 13'3''
Living room
Main level
13'10'' x 12'8''
Dining room
Main level
13'10'' x 10'6''
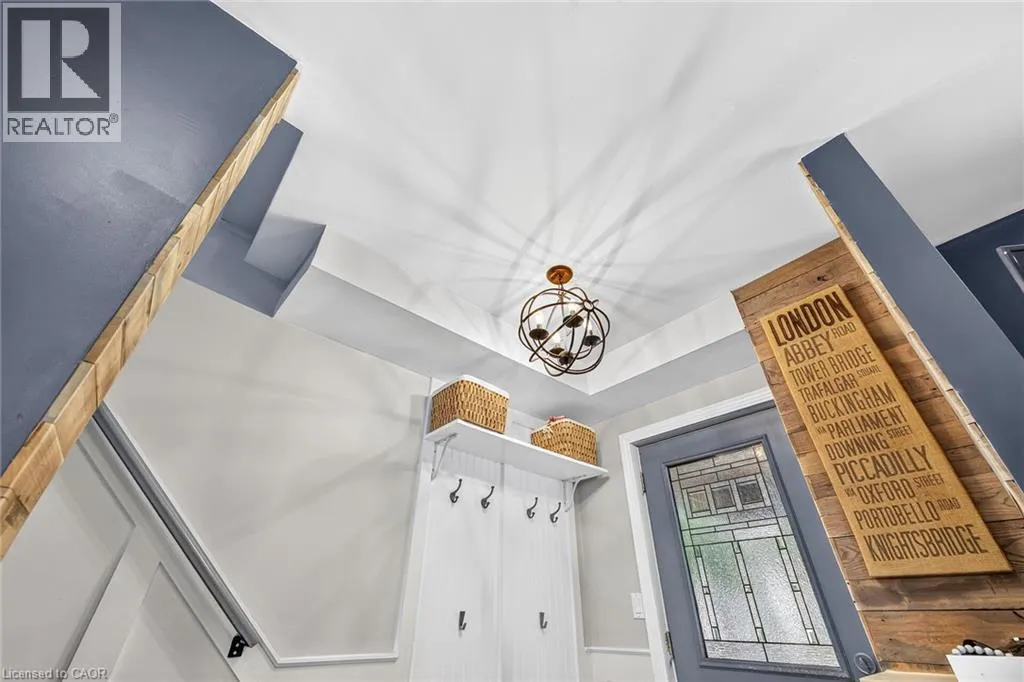
Foyer
Main level
Measurements not available

Location

Learn more about this property
Listing provided by:
RE/MAX Escarpment Realty Inc.
MLS® number:
40844733
Agent:
Michael Amodeo
*Indicates required field
Name is required
Email is required
Please enter a valid phone number (e.g., 416-111-1111).