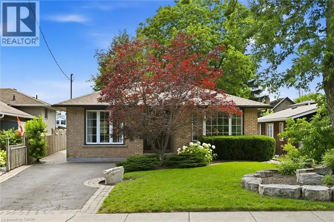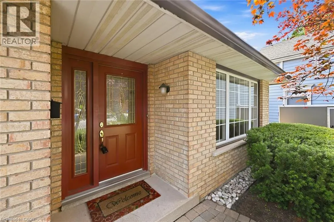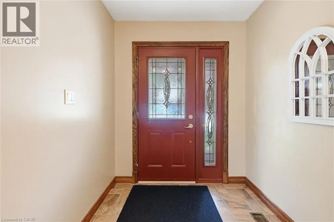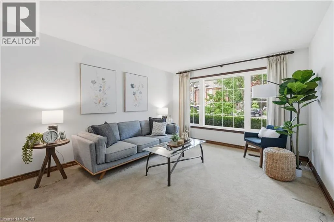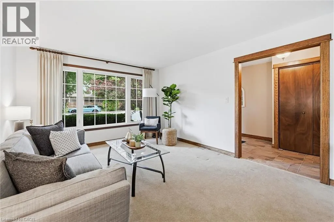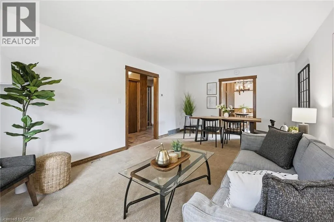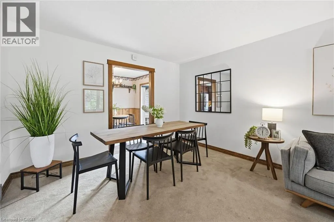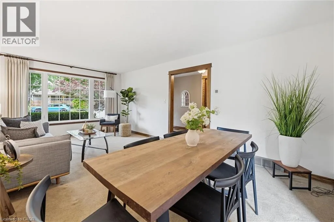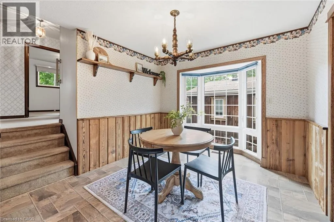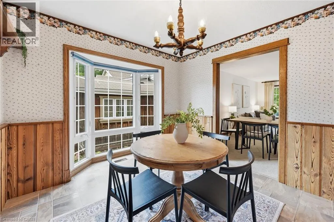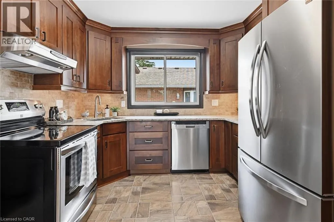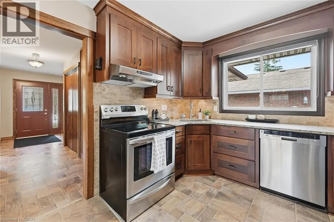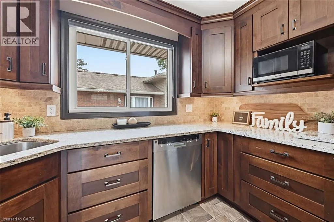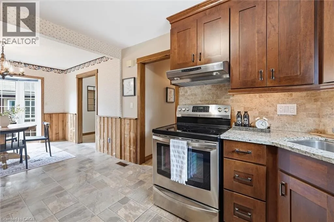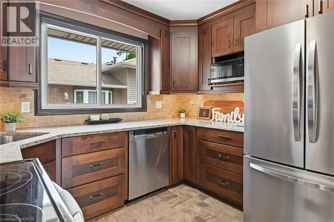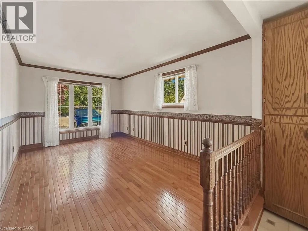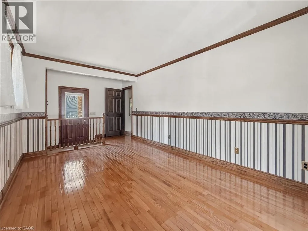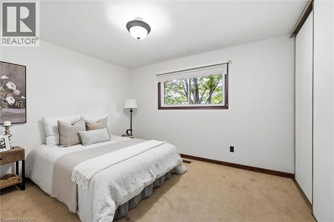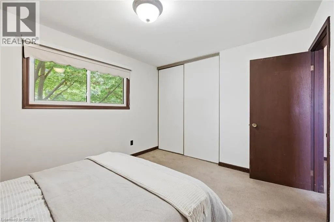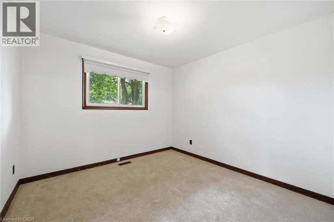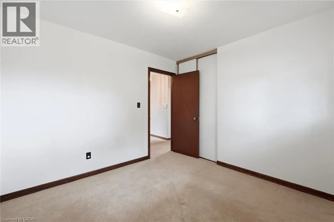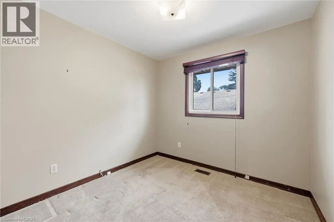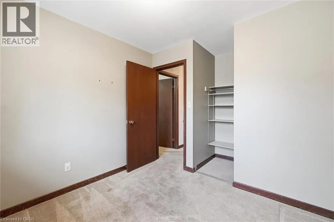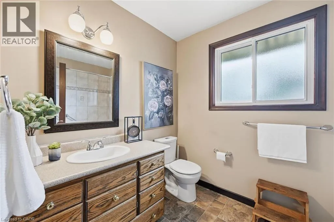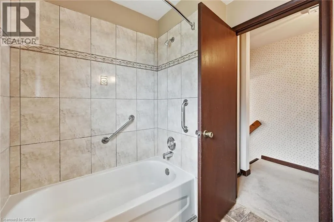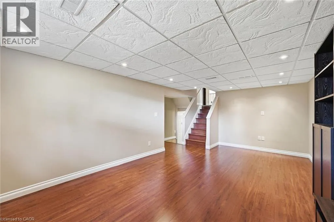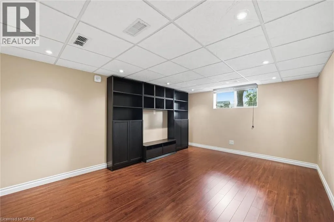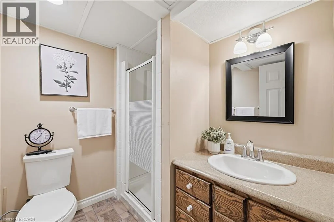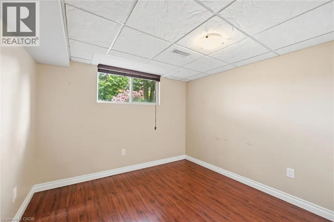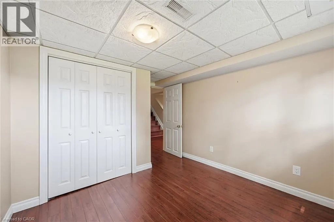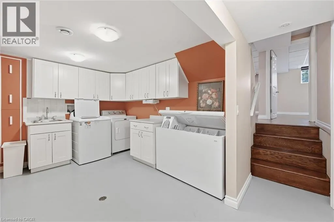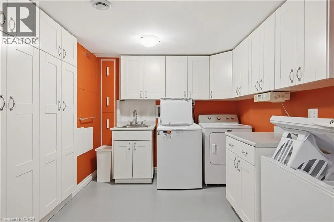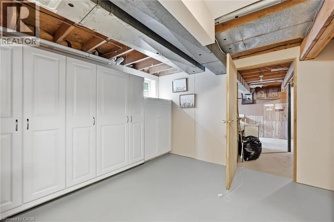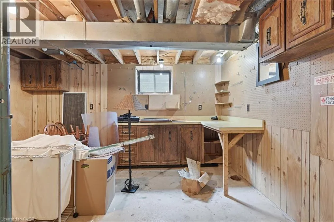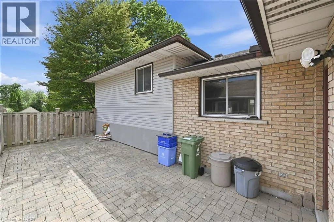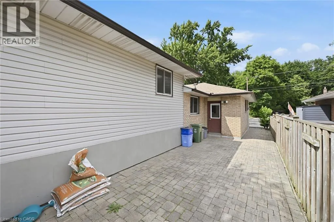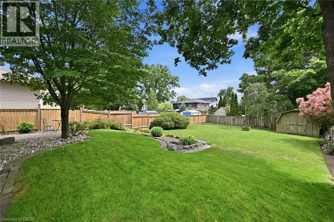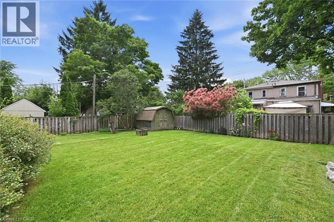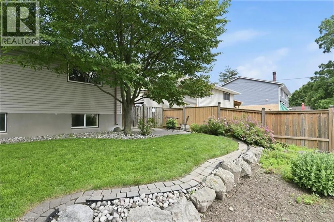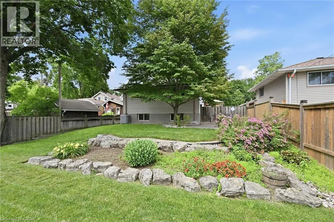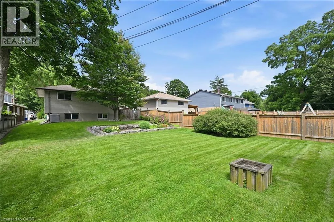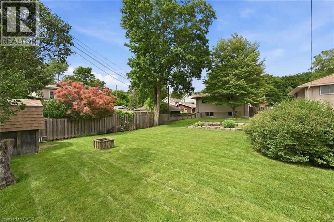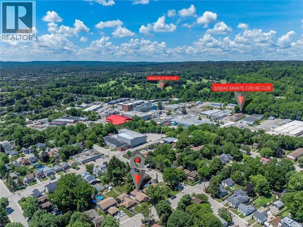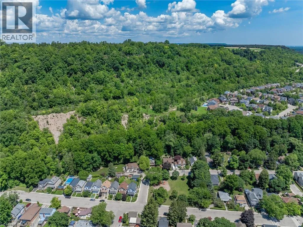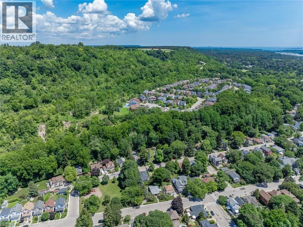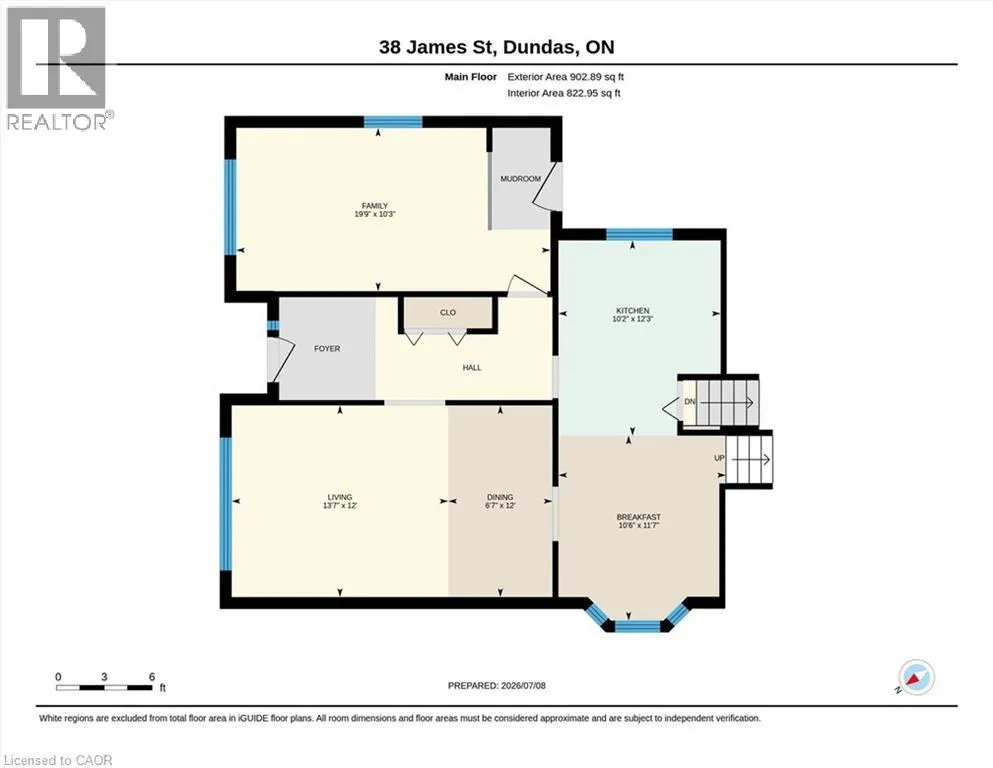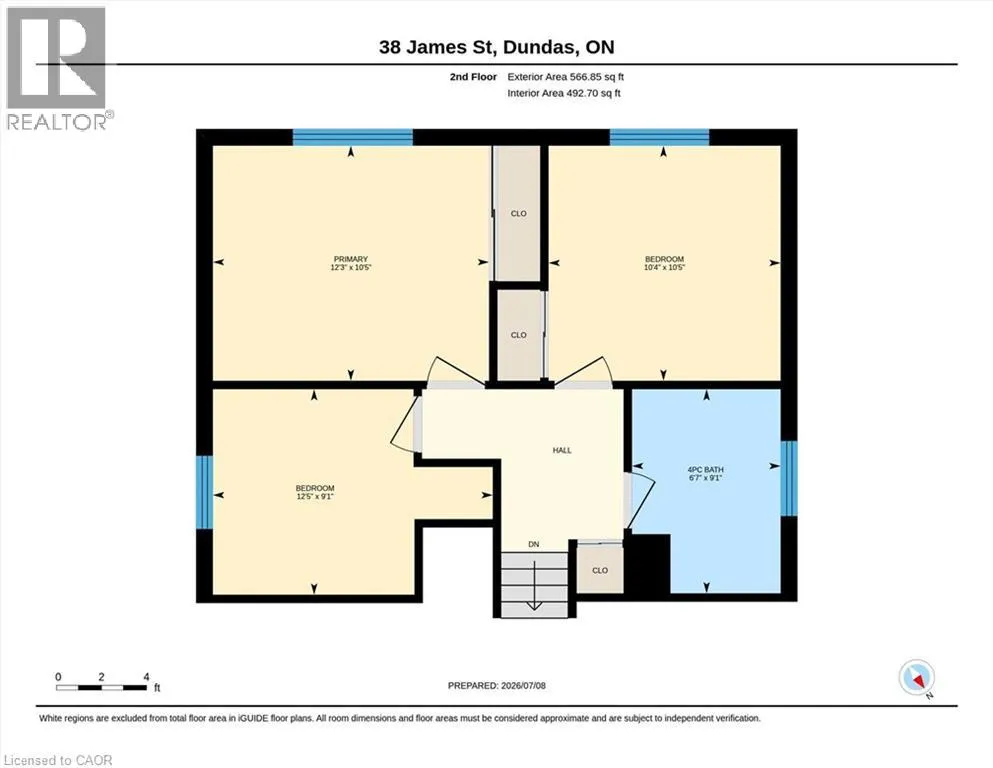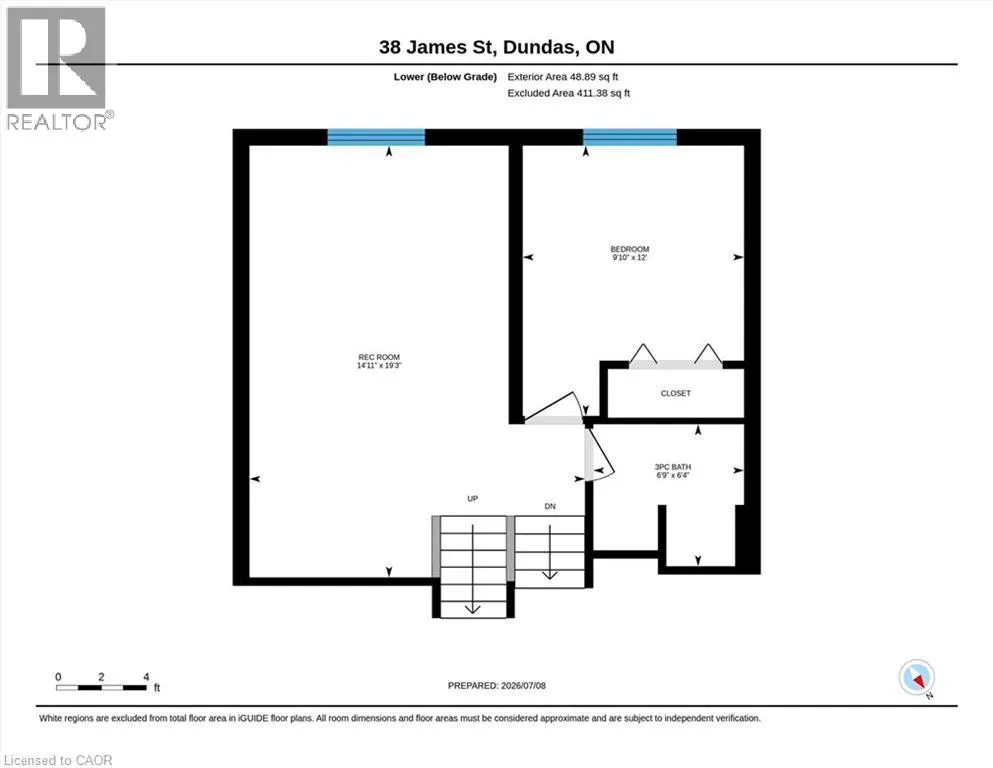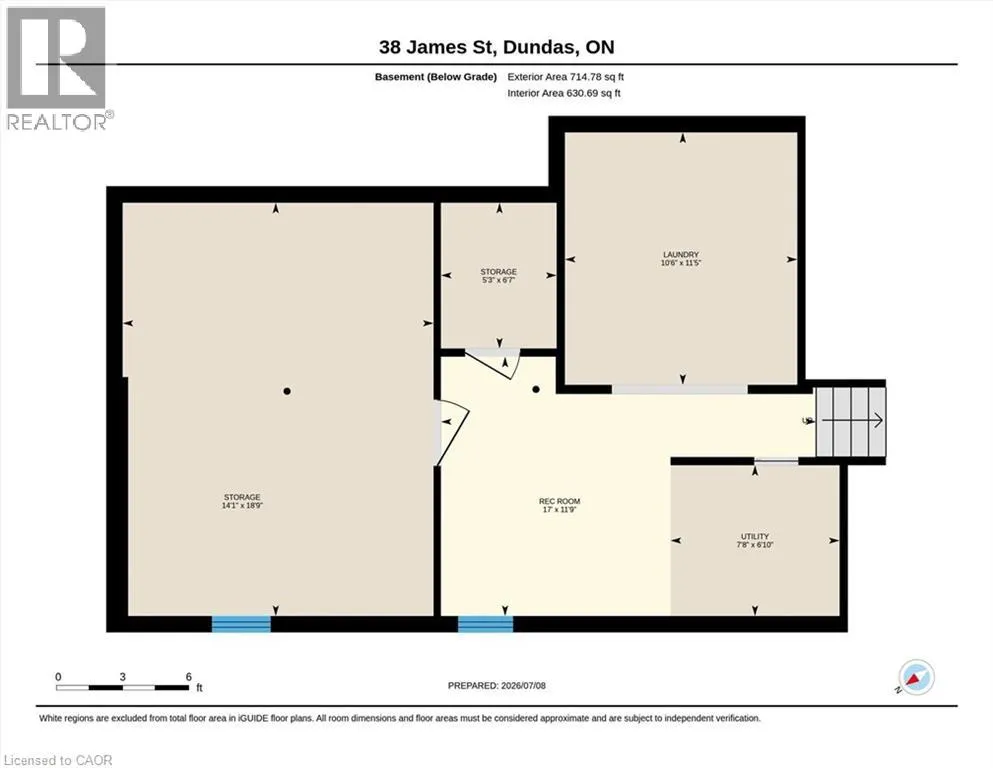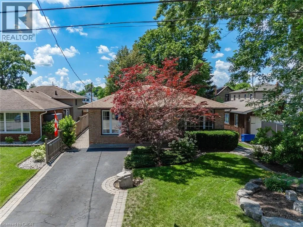
King St W - Brock St S - left onto James St Welcome to the beautiful, charming town of Dundas! Experience the warmth of a welcoming town known for its local events, farmers' markets, and festivals. Within walking distance, you can stroll through the charming downtown filled with unique boutiques, cafés, and restaurants, or explore the nearby scenic trails, conservation areas, and breathtaking waterfalls. Nestled on a mature 43' x 157' lot, this 3+1 bedroom, 2 full bathroom home offers a wonderful blend of comfort and space. A spacious foyer with a double closet leads into the combined living and dining room, where a large front window overlooks the front yard. The eat-in kitchen boasts updated cabinetry, granite countertops, an undermount sink, stainless steel appliances, and a large bay window bringing in lots of natural light. Upstairs, you'll find three comfortable bedrooms and a 4-piece bathroom. The lower level offers even more living space with a spacious recreation room, a fourth bedroom, and a full bathroom with a shower-ideal for overnight guests, extended family, or a teenage retreat. The basement is impressive, featuring a bright laundry room complete with an abundance of white storage cabinetry, a built-in stainless steel sink, a countertop for folding, and deep freezer. A huge workshop/hobby room provides endless possibilities for DIY enthusiasts or additional storage. Outside, the beautifully landscaped property showcases stunning rock gardens in both the front and backyard, while the fenced yard offers plenty of green space for children or outdoor entertaining. The driveway accommodates two vehicles and is enhanced with an interlock brick border, complemented by a side walkway leading to both the side and rear patios. Other updates: furnace (2020), hot water tank (2020), 100-amp breaker panel, backflow water valve, and some updated windows. This home truly offers the perfect balance of small-town charm, natural beauty, and everyday convenience. (id:27476)