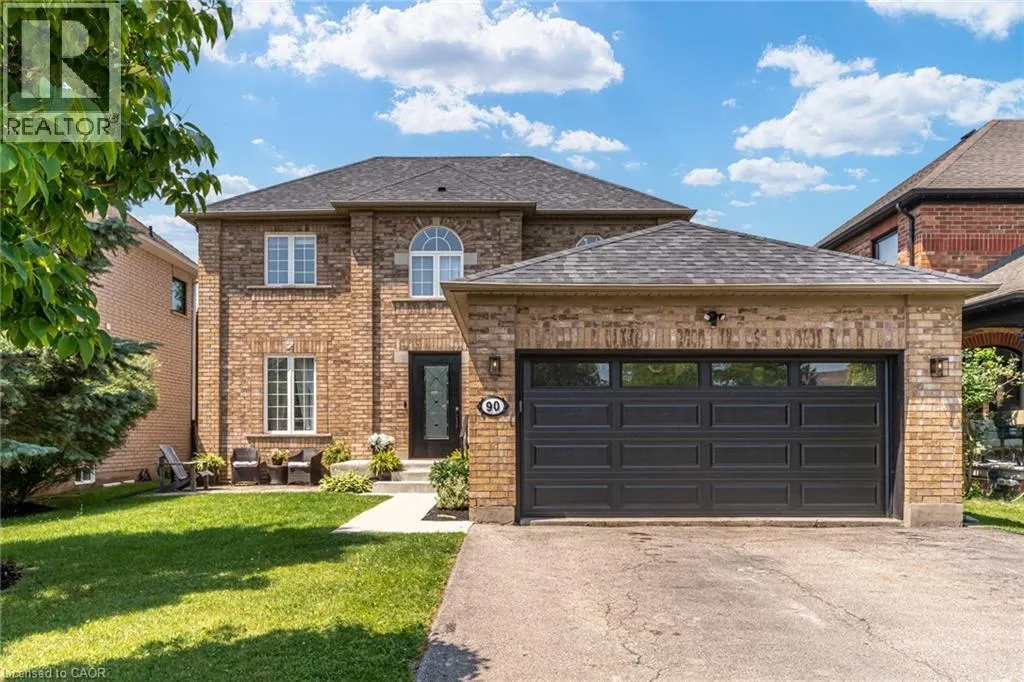
90 Davidson Boulevard, Dundas, Ontario L9H 7M3

Listed for:
$1,328,000
5 beds
3 baths
Listed 33 days ago
House for rent: 90 Davidson Boulevard, Dundas, Ontario L9H 7M3

View all 50 photos

About

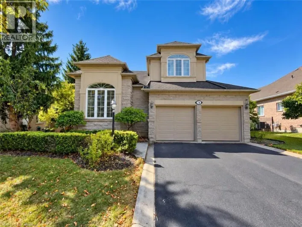
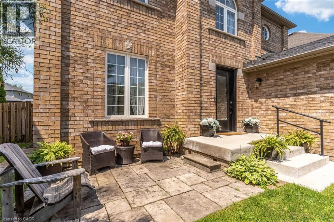
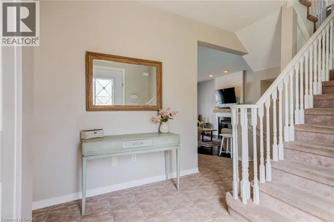
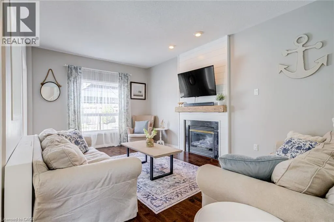
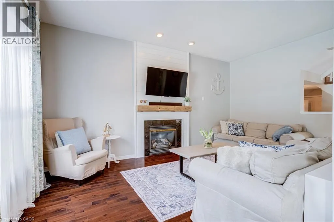
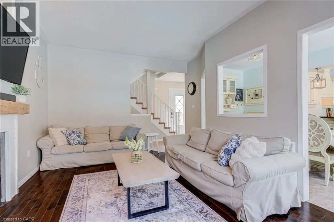
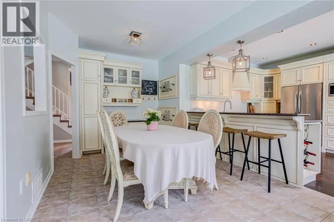
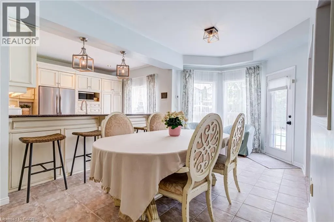
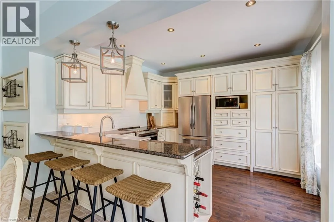
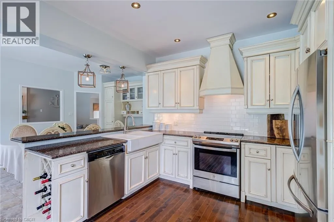
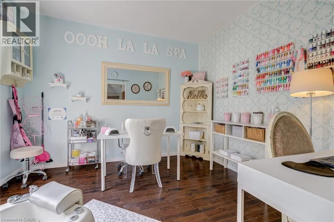
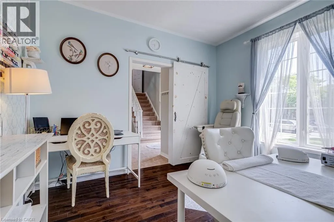
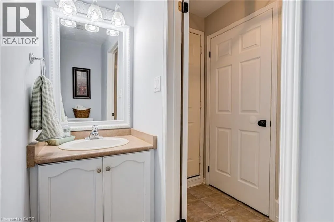
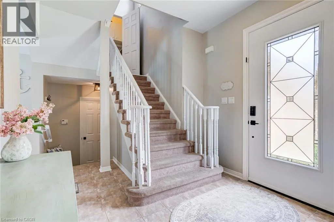
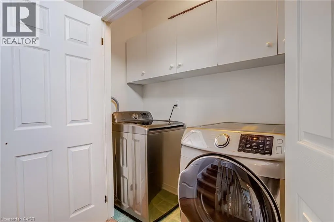
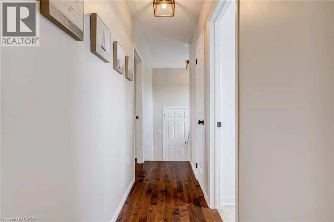
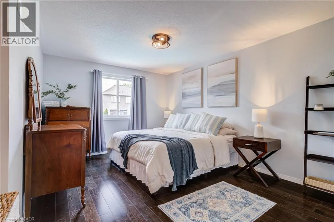
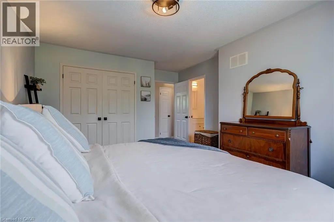
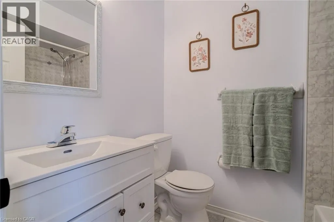
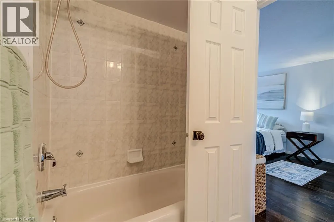
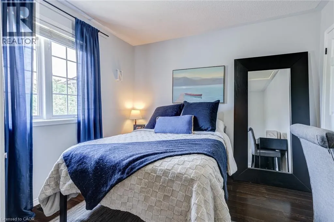
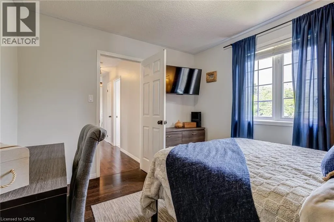
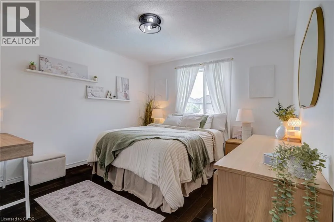
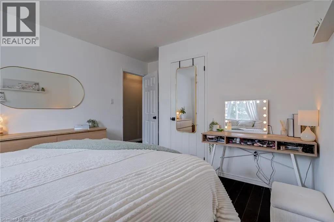
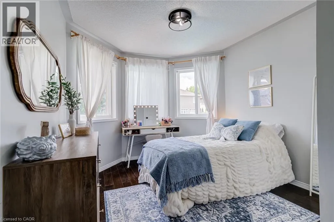
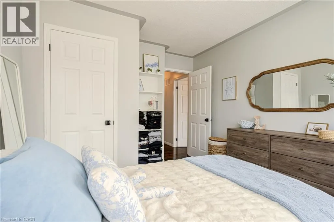
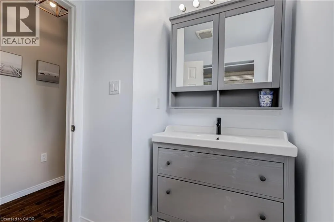
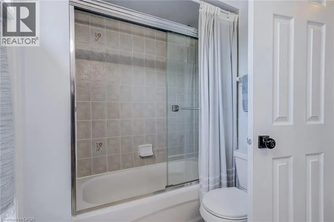
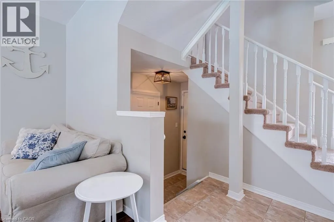
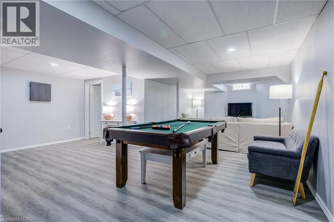
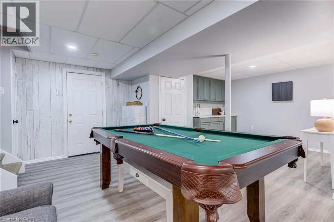
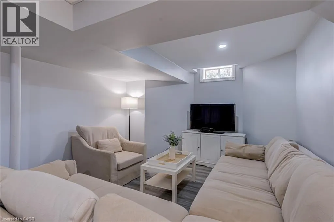
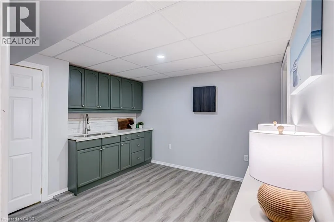
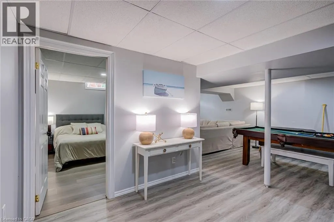
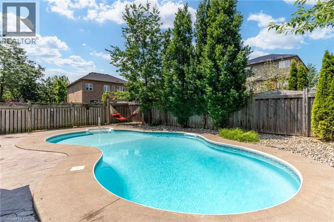
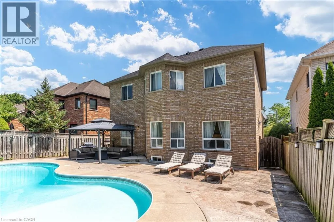
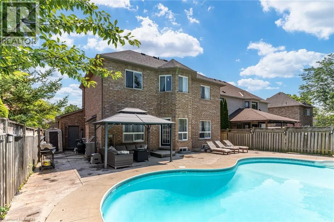
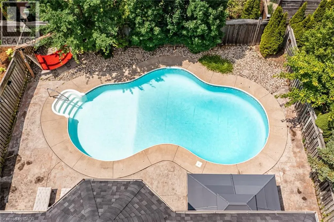
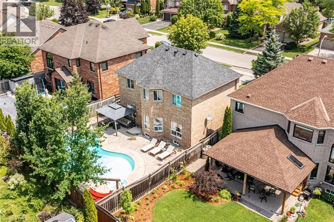
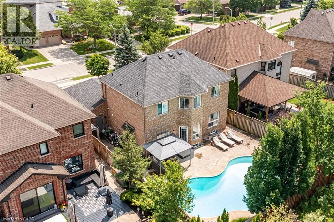
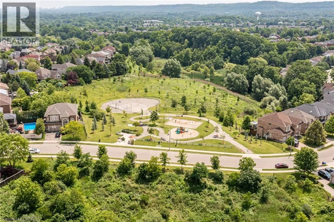
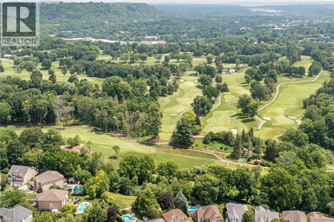
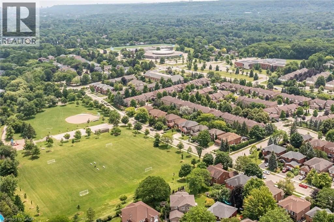
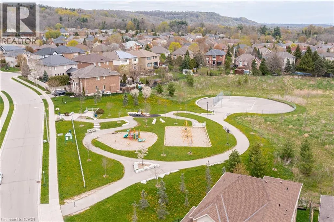
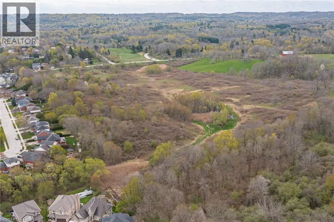
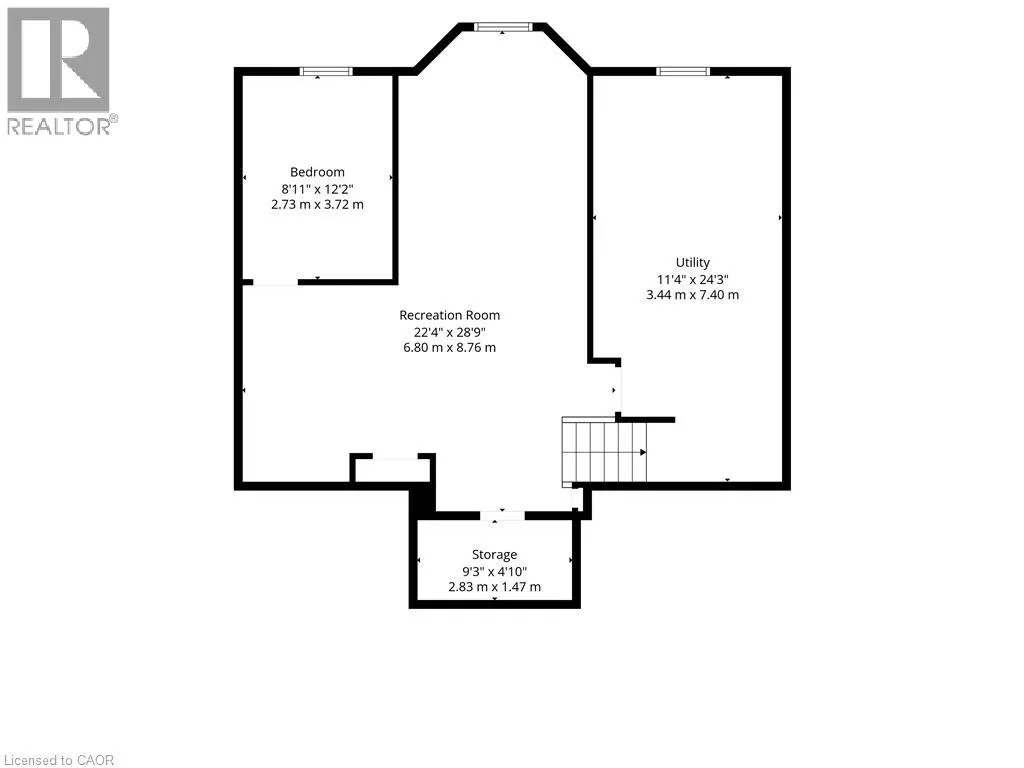
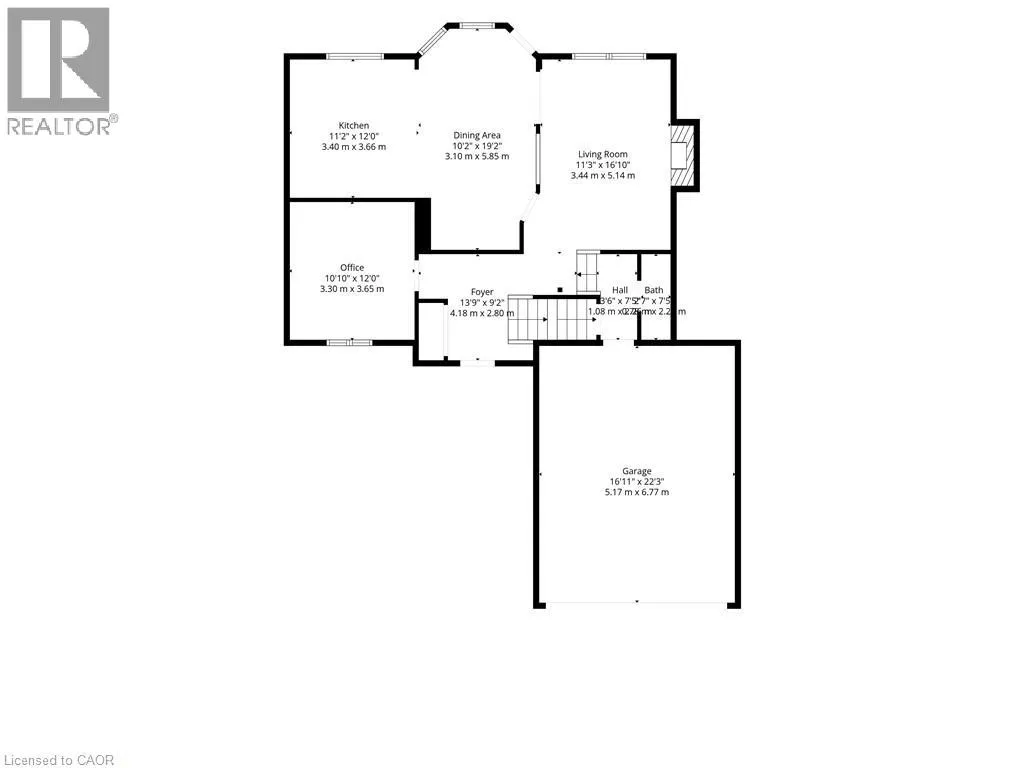
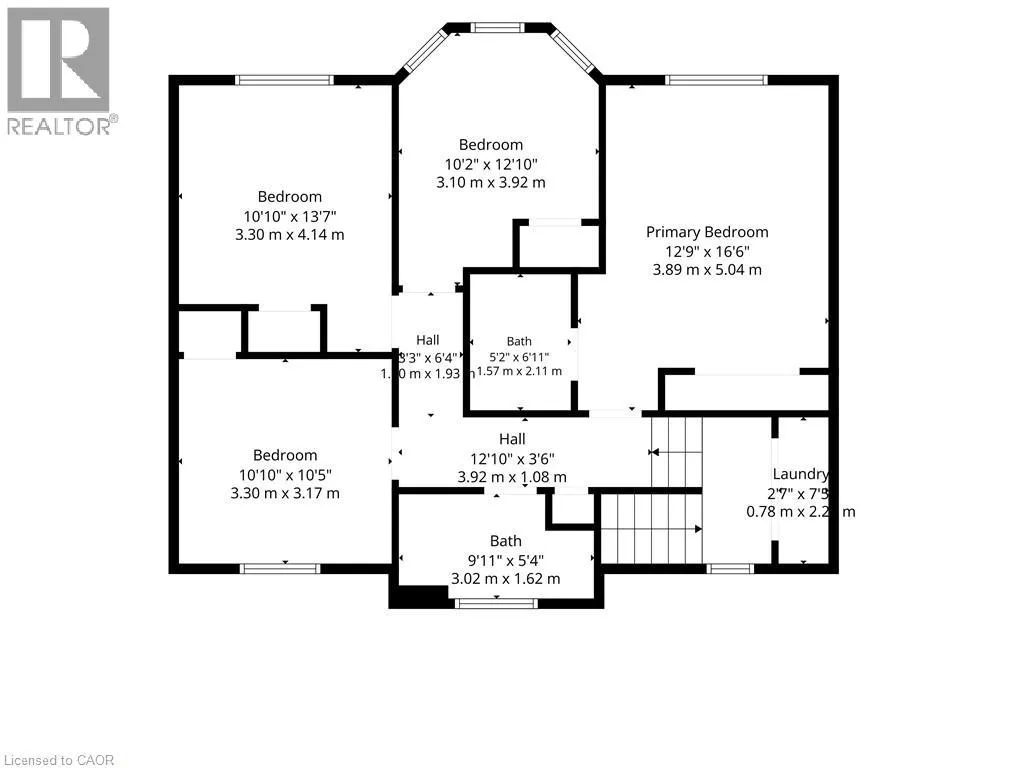
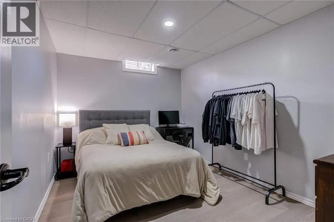
Governors to Davidson Set in one of Dundas' most desirable neighbourhoods, this fully renovated 4+1 bedroom, 2.5-bathroom home sits on a 49 x 114 ft lot including an in-ground pool in the backyard. The main floor features a home office currently functioning as an aesthetics suite, 2-piece bath, open living room with gas fireplace, and an updated eat-in kitchen with sliding doors to the backyard. The second floor boasts a primary bedroom with spacious closet and 3-piece ensuite bathroom, 3 additional bedrooms with 3-piece bathroom, and a laundry closet with washer and dryer. The lower floor is newly renovated, including a wet bar, pool table, living room and an additional bedroom, perfect for gatherings, overnight guests or in-laws. Step outside to the fully fenced entertainer's backyard, with full-sized in-ground pool, spacious patio, and privacy trees lining the back. Located steps to the Bruce Trail, the Dundas Valley Conservation Area, the Dundas Valley Golf and Curling Club, top-rated public and catholic schools, and a 5-minute drive to historic downtown Dundas with local restaurants and boutique shopping (id:27476)

Property Highlights

MLS® Number
40847606
Type
Single Family
Ownership Type
Freehold
Land Size
under 1/2 acre
Parking Space Total
6

Building

Building Type
House
Storeys
2.00
Square Footage
2883 sqft
Bathrooms Total
3
Bedrooms Above Ground
4
Bedrooms Total
5
Amenities
Airport, Beach, Golf Nearby, Hospital, Park, Place of Worship, Playground, Public Transit, Schools, Shopping
Exterior Finish
Brick
Fireplace Present
Yes
Basement Type
Full (Finished)
Basement Features
Building Heating Type
Forced air
Heating Fuel
Natural gas
Building Cooling Type
Central air conditioning

Utilities

Water
Municipal water
Utility Sewer
Municipal sewage system

Room Layout

Primary Bedroom
Second level
12'9'' x 16'6''
3pc Bathroom
Second level
Measurements not available
Bedroom
Second level
10'10'' x 13'7''
Bedroom
Second level
10'2'' x 12'10''
Bedroom
Second level
10'10'' x 10'5''
3pc Bathroom
Second level
Measurements not available
Laundry room
Second level
2'7'' x 7'9''
Recreation room
Basement
22'4'' x 28'9''
Utility room
Basement
11'4'' x 24'3''
Bedroom
Basement
8'11'' x 12'2''
Cold room
Basement
9'3'' x 4'10''
Eat in kitchen
Main level
11'2'' x 12'0''
Dining room
Main level
10'2'' x 19'2''
Living room
Main level
11'3'' x 16'10''
Office
Main level
10'10'' x 12'0''
2pc Bathroom
Main level
Measurements not available

Location

Learn more about this property
Listing provided by:
Royal LePage State Realty Inc.
MLS® number:
40847606
Agent:
Jake Roberts
*Indicates required field
Name is required
Email is required
Please enter a valid phone number (e.g., 416-111-1111).