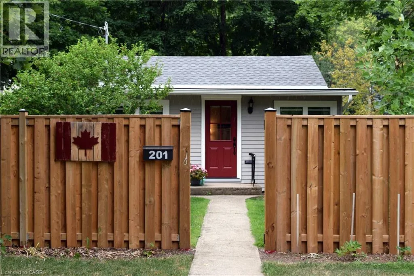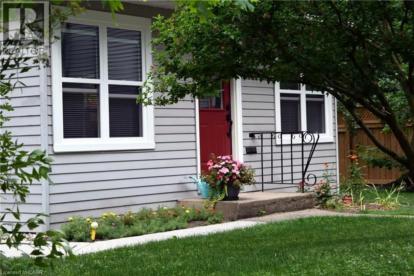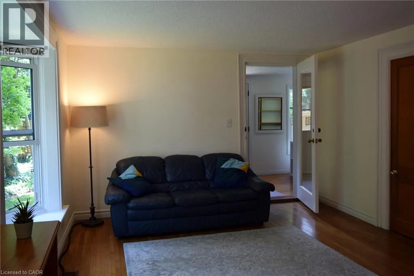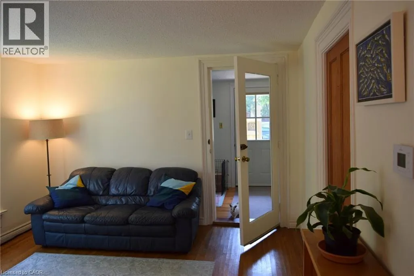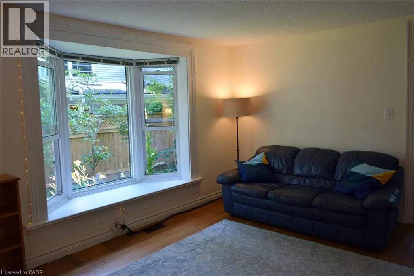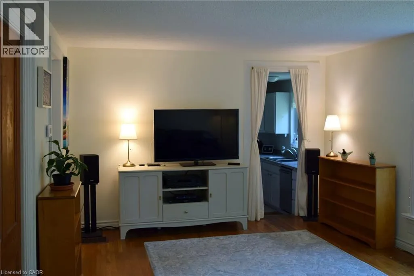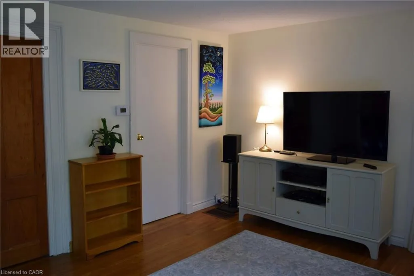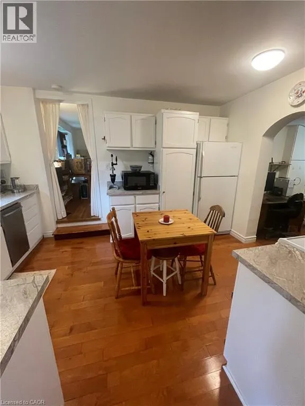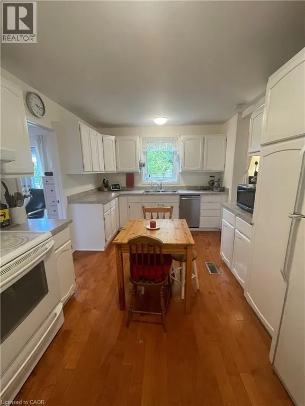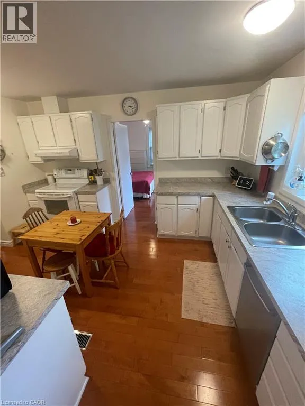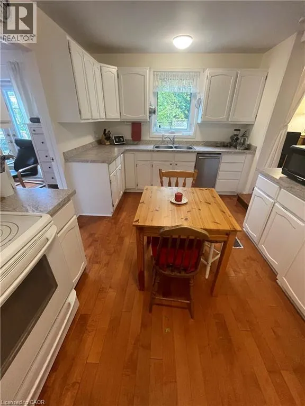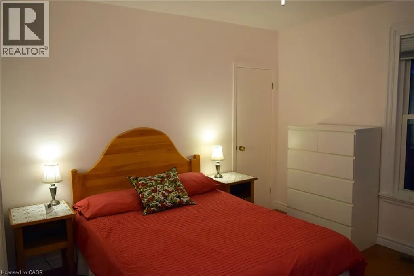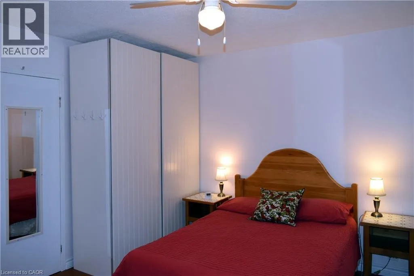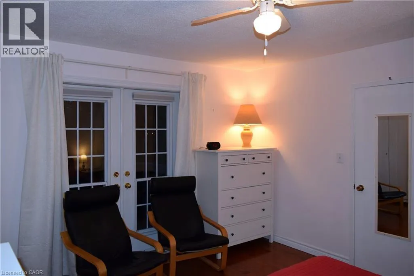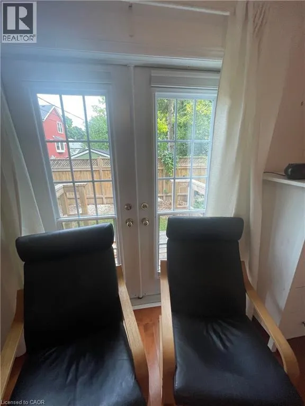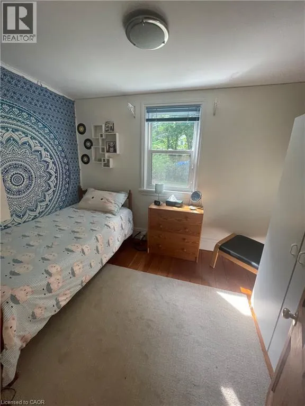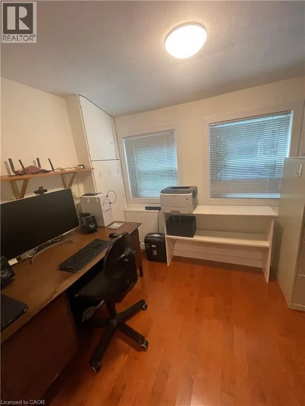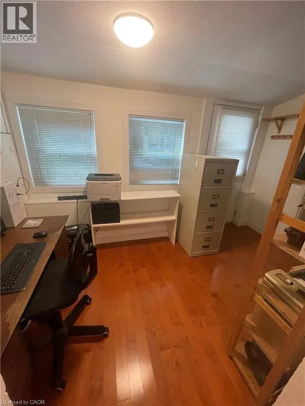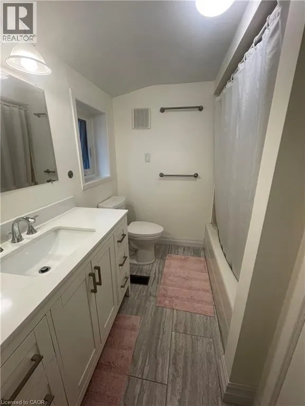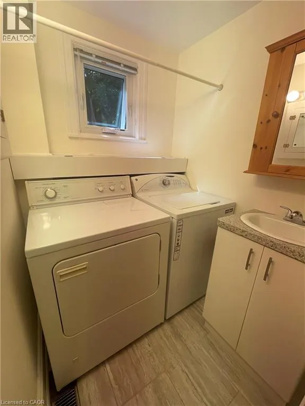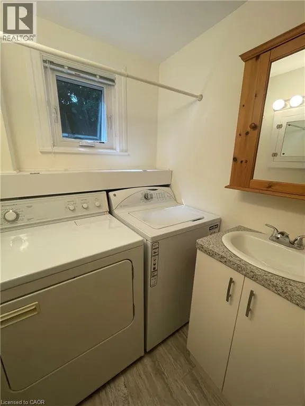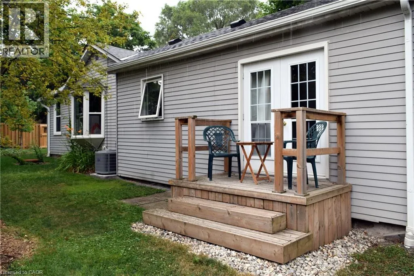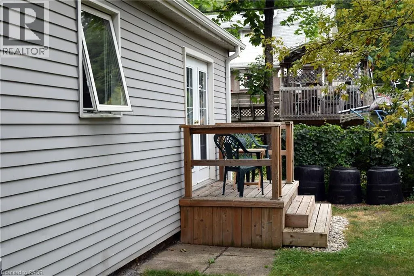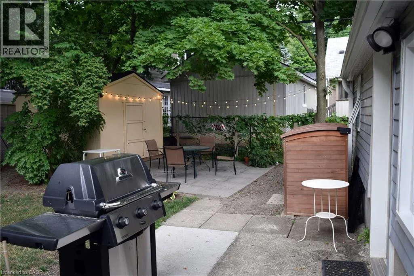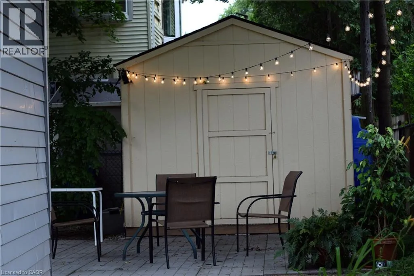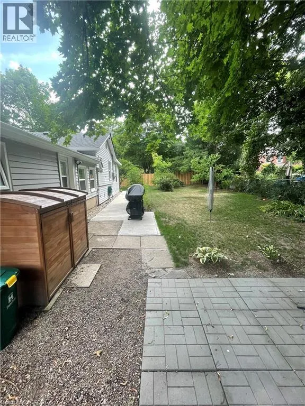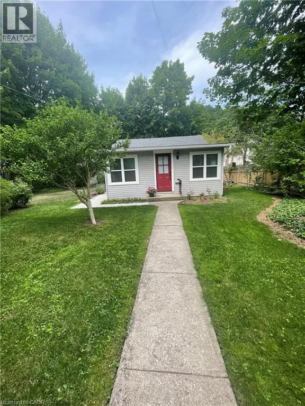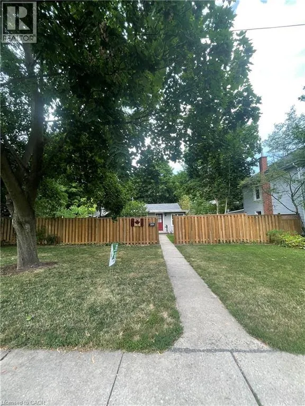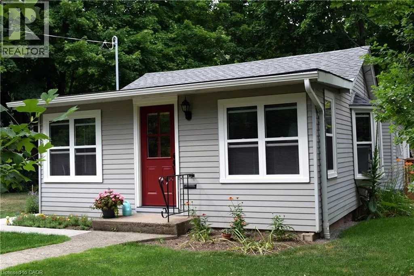
King St W to Matilda St N to Melville Fully furnished Move in Ready Just a 10-minute drive from the McMaster University campus & McMaster University Medical Centre—making it perfect for faculty, staff, or medical professionals. Peaceful, residential neighbourhood, within easy walking distance of historic downtown Dundas, offering excellent restaurants, cozy cafés, a vibrant retail scene, medical services, & the local library. Public & Catholic grade school just a short walk away. Nature lovers & fitness enthusiasts will enjoy immediate access to local trails & conservation areas, including Spencer Creek Gorge, Dundas Valley Conservation Area, Royal Botanical Gardens, Bruce Trail, & the Hamilton-to-Paris Rail Trail. Light-filled sunroom with bookshelves, drop-leaf table with chairs, & a quality loveseat/sofa-bed for overnight guests. Living & Dining: Offer large bay window, bookshelves, comfortable leather couch, a flat-screen TV, & a stereo system. Kitchen: Step down into a bright, fully-equipped white kitchen, with ample cupboard & counter space, an electric smooth-top range/oven, fridge with freezer, microwave,& dishwasher. Main Bedroom: Private retreat with double bed, bedside tables, 2 dressers, & 2 large wardrobes. French doors open directly onto a small east-facing deck—perfect for your morning coffee. 2nd Bedroom: A cozy front bedroom equipped with a bed and box spring, wardrobe, dresser, and shelving. Office: A bright side office featuring floor-to-ceiling storage shelves and a spacious work table. Bathrooms & Laundry: A convenient powder room, while a 4-piece main bath at the back with bathtub with shower, new flooring, & a brand-new vanity. Private fully fenced backyard, mature trees & gardens plenty of room to play, garden, or relax. Patio: Shady patio with a gas BBQ, ideal for outdoor dining & entertaining. Storage: Large, clean shed easily accommodates all outdoor furniture & garden equipment. High-efficiency Carrier central air & a Carrier ultra-high-efficiency gas furnace (id:27476)