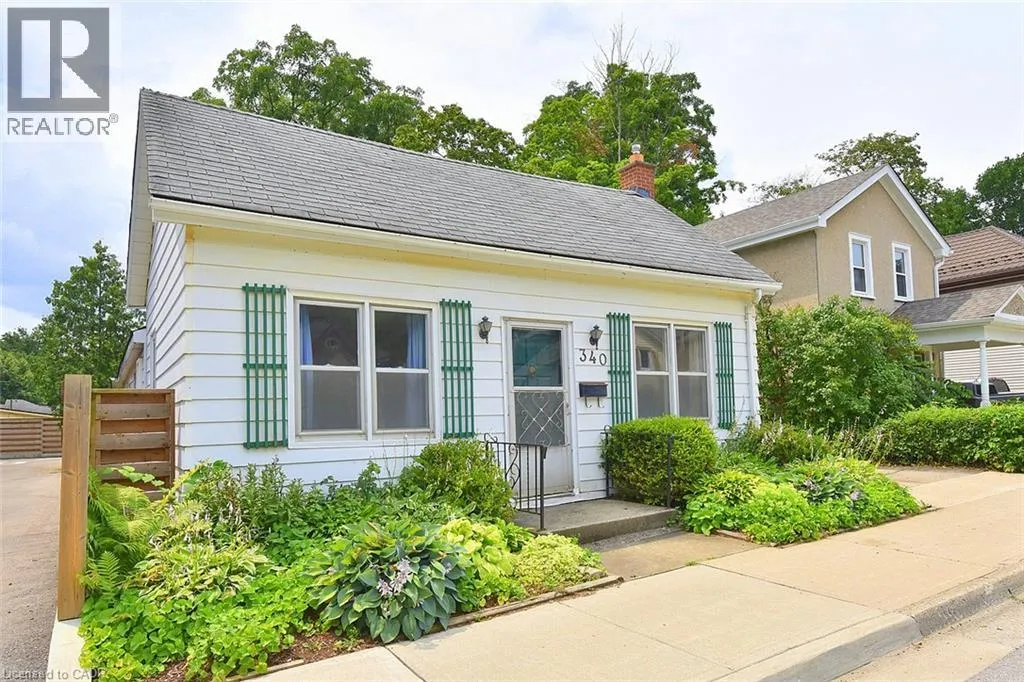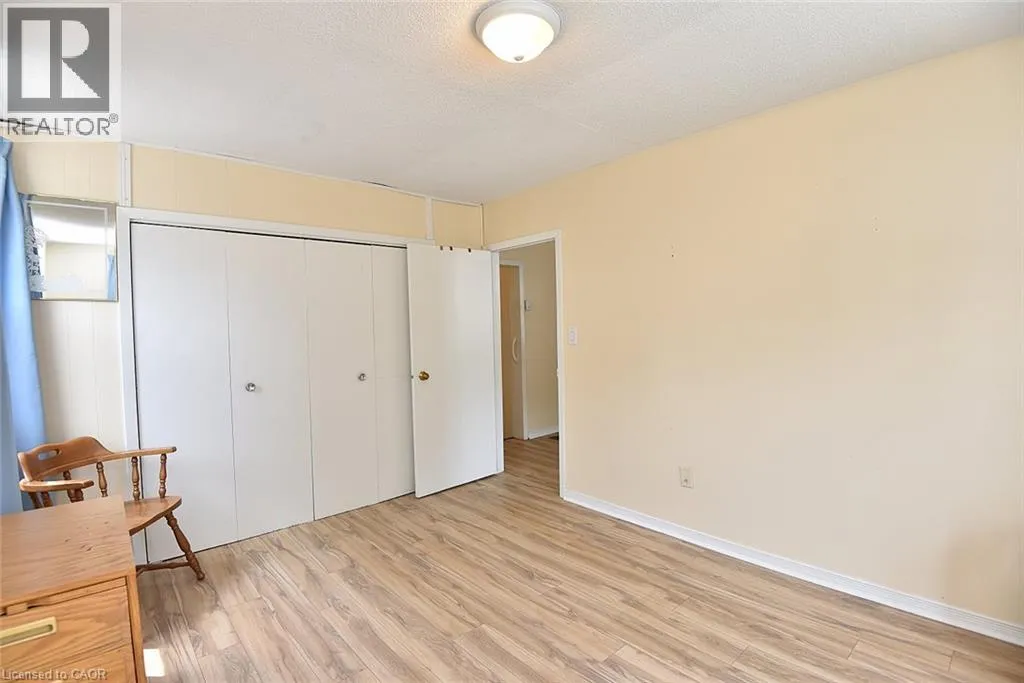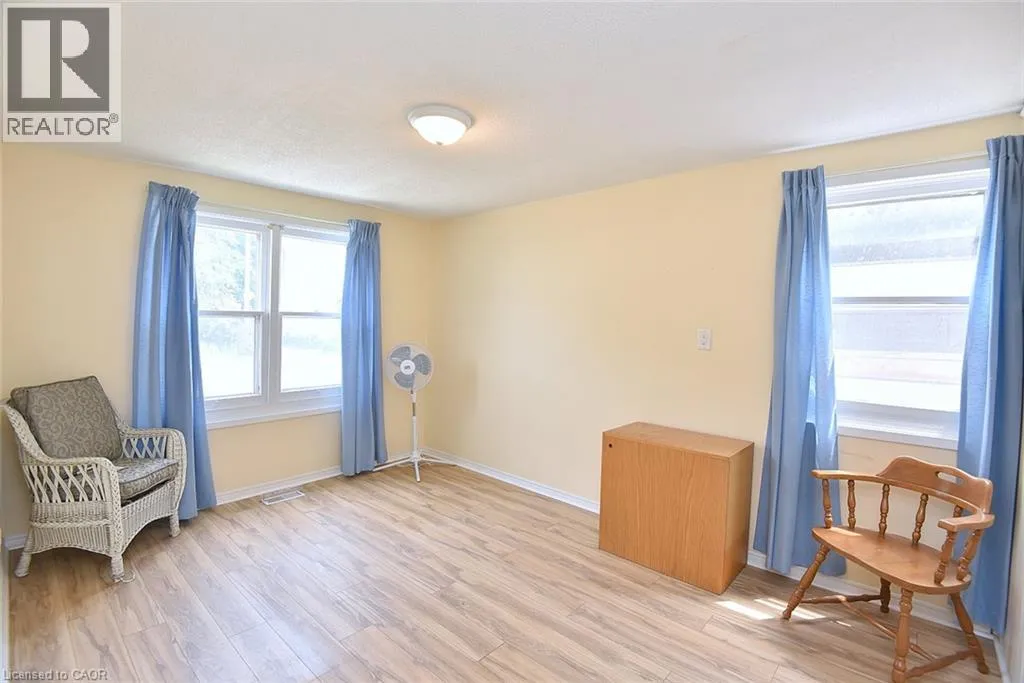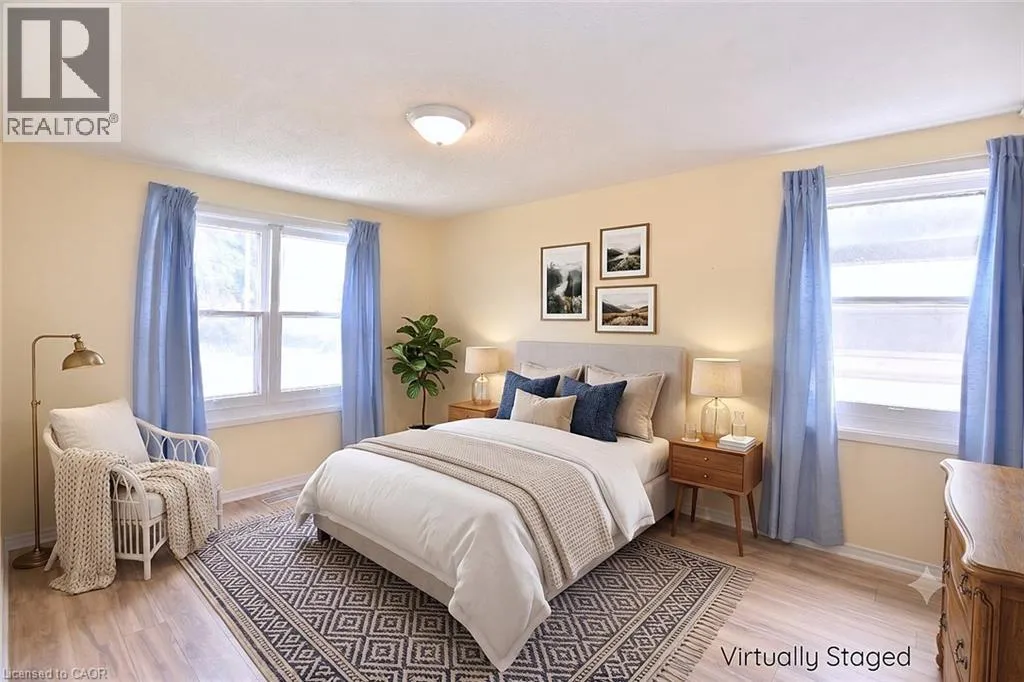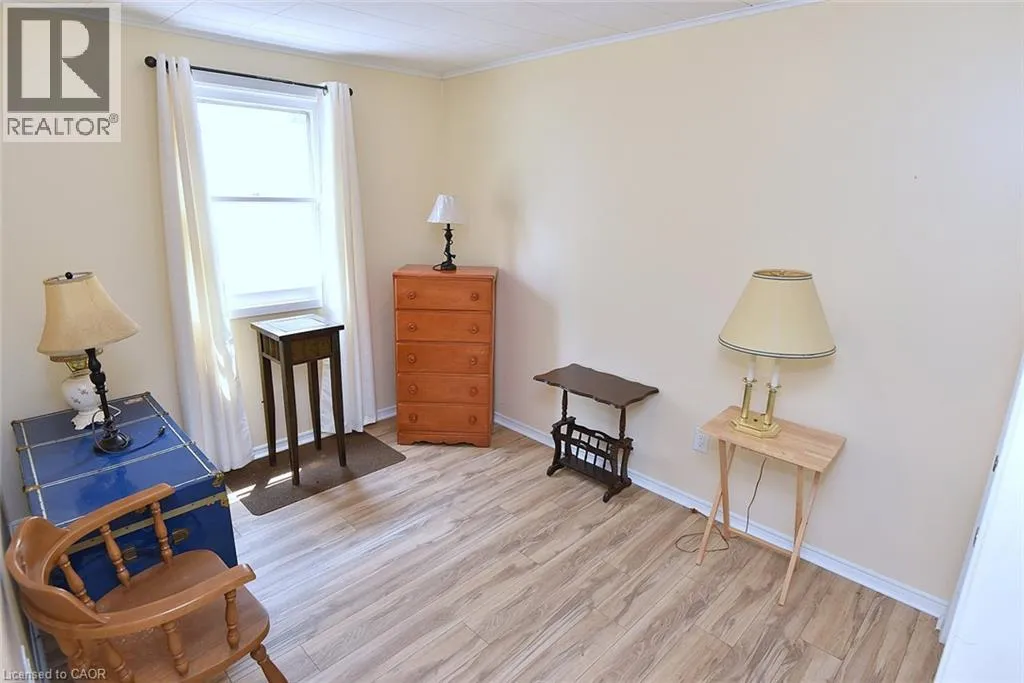
340 King Street W, Dundas, Ontario L9H 1W7

Listed for:
$675,000
3 beds
2 baths
Listed 18 days ago
House for rent: 340 King Street W, Dundas, Ontario L9H 1W7

View all 48 photos

About

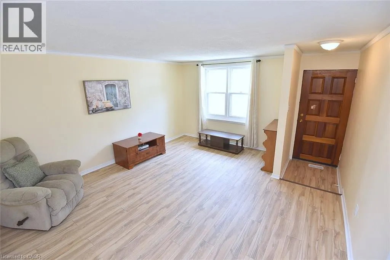
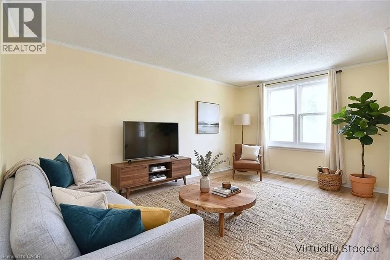
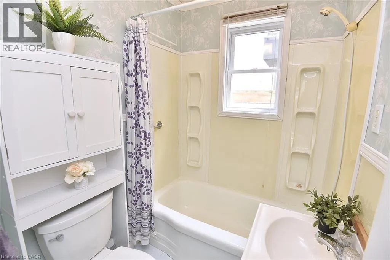
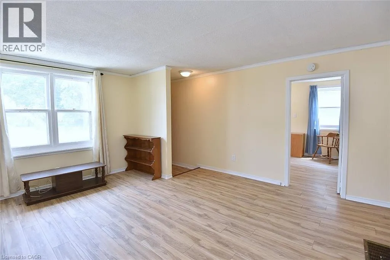
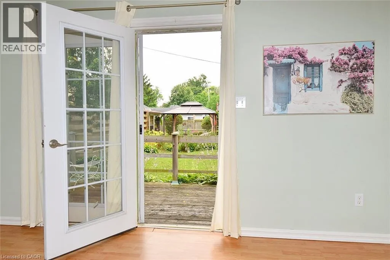
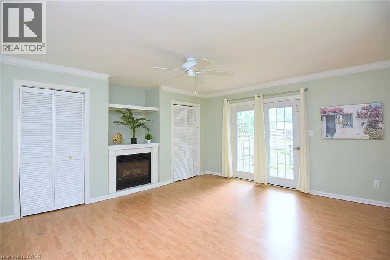
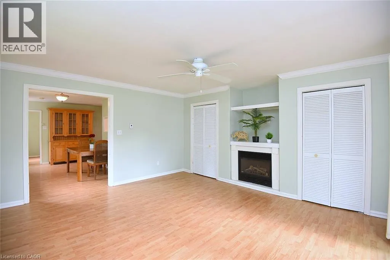
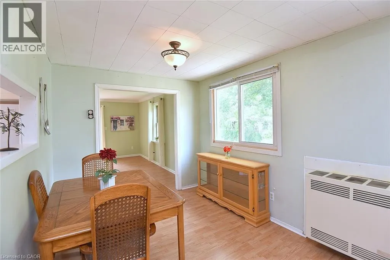
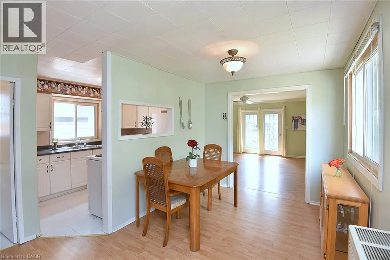
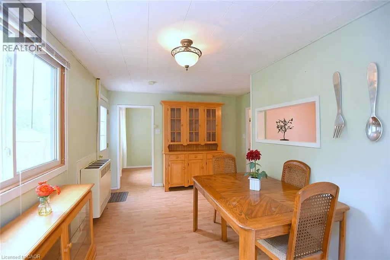
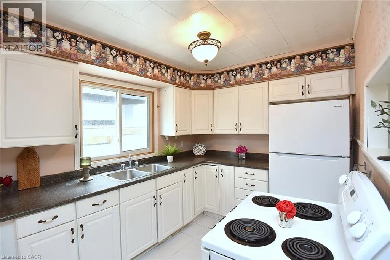
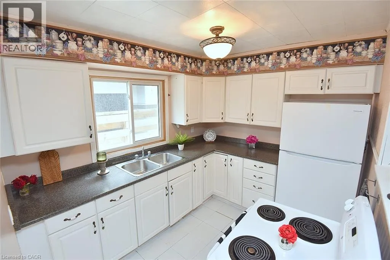
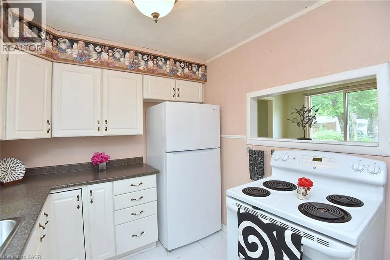
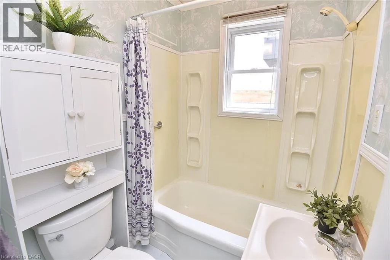
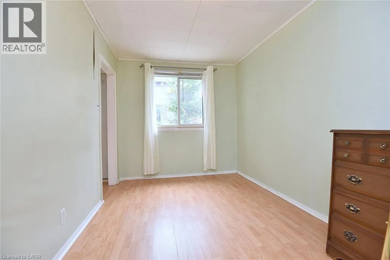
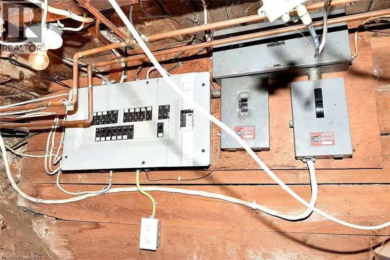
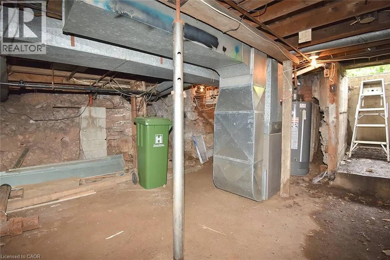
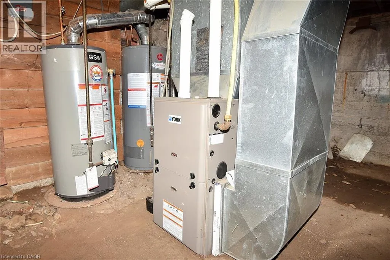
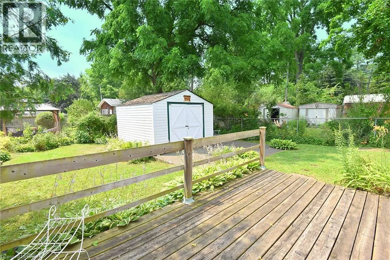
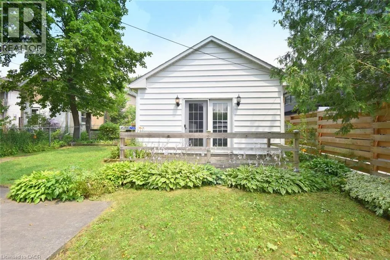
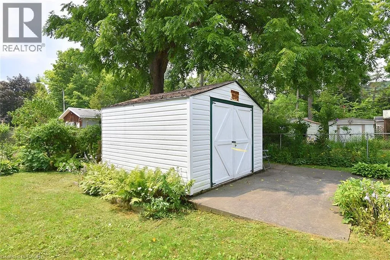
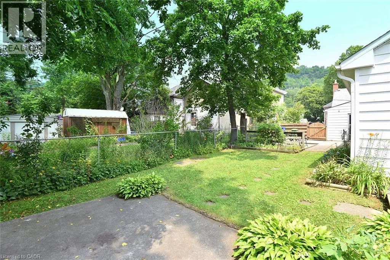
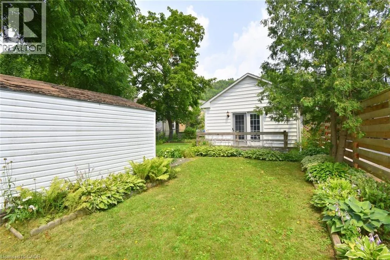
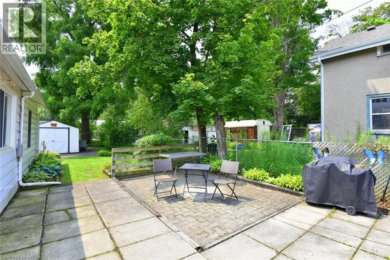
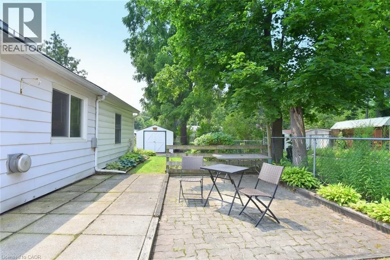
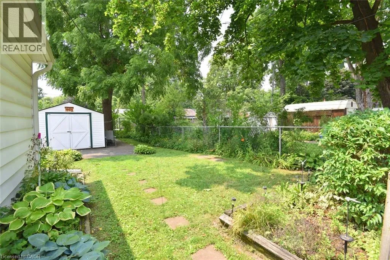
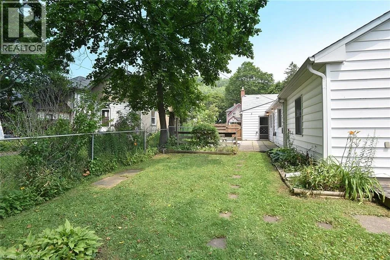
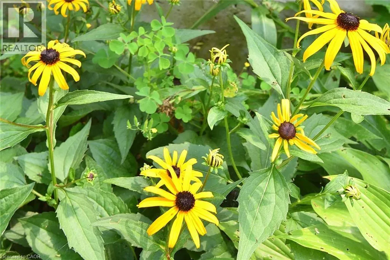
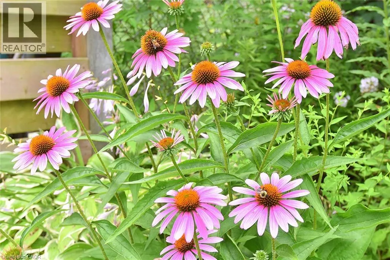
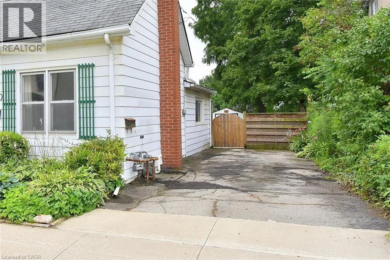
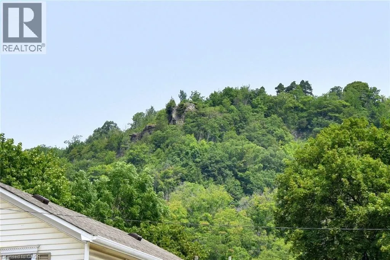
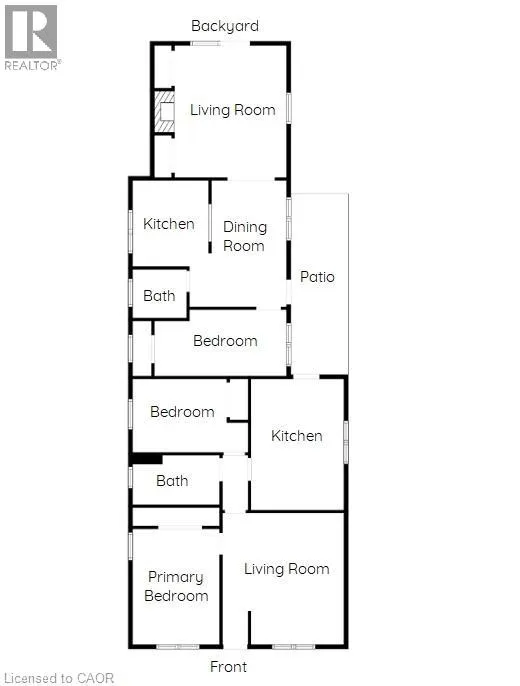
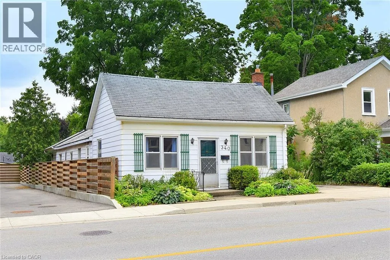
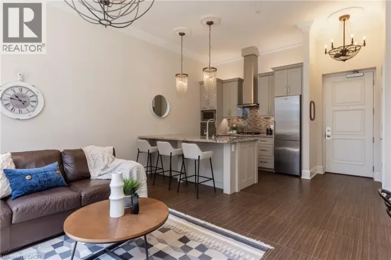
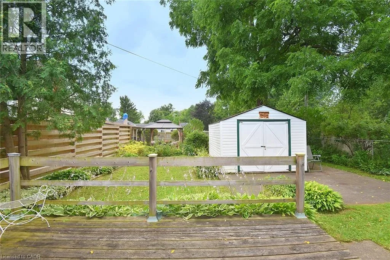
Rare Opportunity in the Heart of Dundas! Welcome to this charming 1895 bungalow offering TWO legal non-conforming units in one of Dundas’ most desirable locations on King Street West. Whether you’re looking to live in one unit and offset your mortgage by renting the other, accommodate extended family with a private in-law suite, or add a solid investment property to your portfolio, this home offers incredible flexibility. Unit 1 features 814 sq. ft. with 2 bedrooms and 1 bathroom, while Unit 2 offers 710 sq. ft. with 1 bedroom and 1 bathroom. Each unit has separate services and comes complete with its own fridge and stove. Unit 1 is heated by a forced-air furnace, while the rear 2nd unit is warmed by a cozy gas fireplace and gas wall heater. Outside, enjoy a beautifully treed lot filled with established perennials, a spacious 10’6” x 12’ shed on a 16’ x 24’ concrete pad, a 7’2” x 14’ wood deck for the rear 2nd unit, and a generous patio for the front 1st unit. Parking for two vehicles is available in the private driveway, with additional parking conveniently nearby. Located on the main bus route and just minutes from downtown Dundas, trails, parks, shops, restaurants, and all amenities, this is a unique opportunity to own a versatile property in an exceptional location. Views of the Dundas Peak. (id:27476)

Property Highlights

MLS® Number
40851266
Type
Single Family
Ownership Type
Freehold
Land Size
0.12 ac|under 1/2 acre
Parking Space Total
2

Building

Building Type
House
Storeys
1.00
Square Footage
1526 sqft
Bathrooms Total
2
Bedrooms Above Ground
3
Bedrooms Total
3
Amenities
Public Transit, Schools, Shopping
Exterior Finish
Aluminum siding, Concrete, Stone
Fireplace Present
No
Basement Type
Crawl space (Unfinished)
Basement Features
Building Heating Type
Forced air, Other
Heating Fuel
Building Cooling Type
None

Utilities

Water
Municipal water
Utility Sewer
Municipal sewage system

Room Layout

Bedroom
Main level
14'2'' x 8'8''
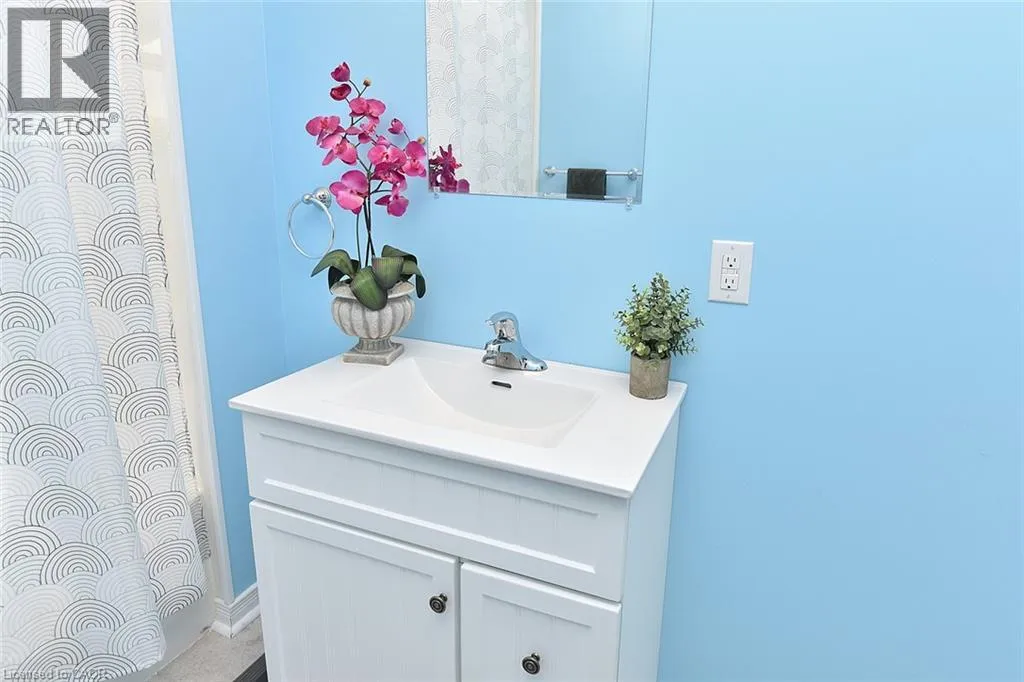
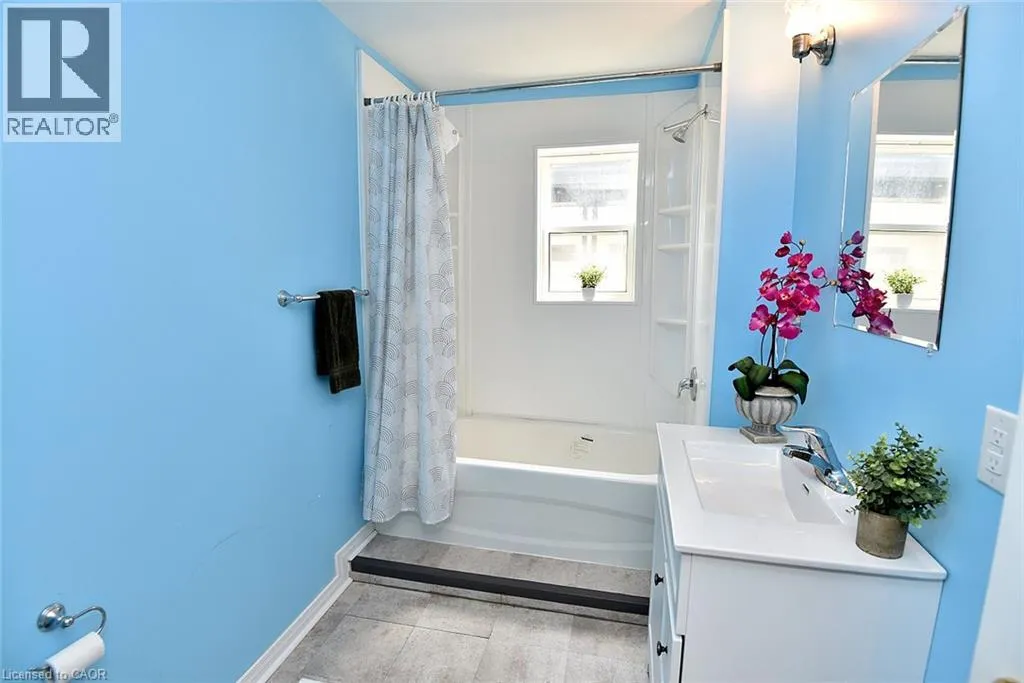
4pc Bathroom
Main level
Measurements not available
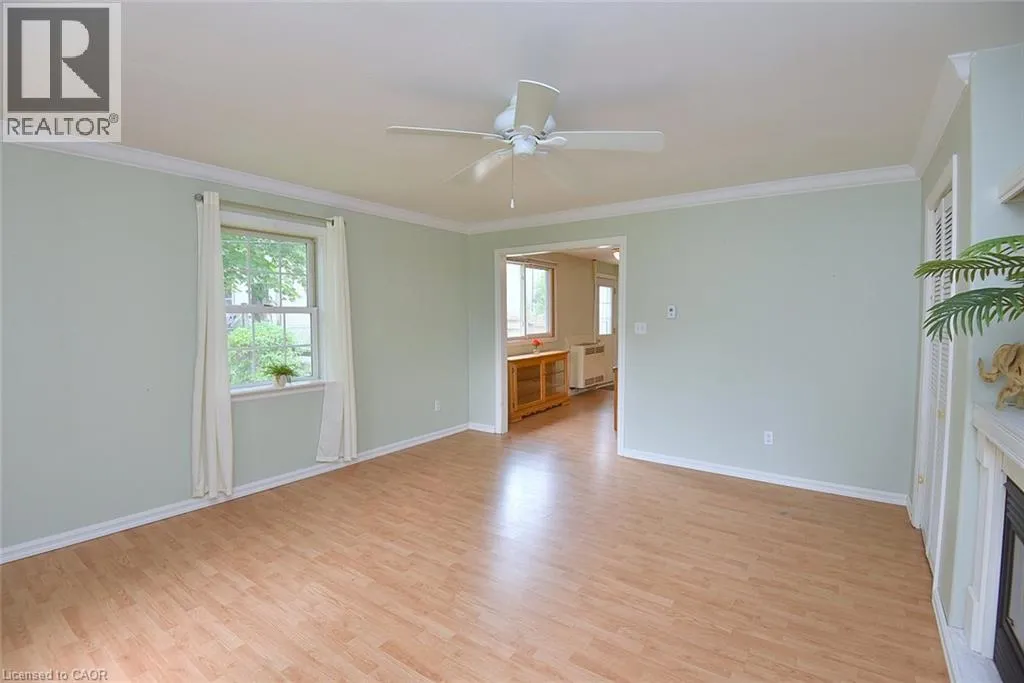
Living room
Main level
15'6'' x 13'8''
Dining room
Main level
14'6'' x 10'0''
Kitchen
Main level
10'0'' x 8'3''
Bedroom
Main level
8'5'' x 13'0''
Bedroom
Main level
13'0'' x 9'7''
4pc Bathroom
Main level
Measurements not available
Living room
Main level
16'6'' x 13'9''
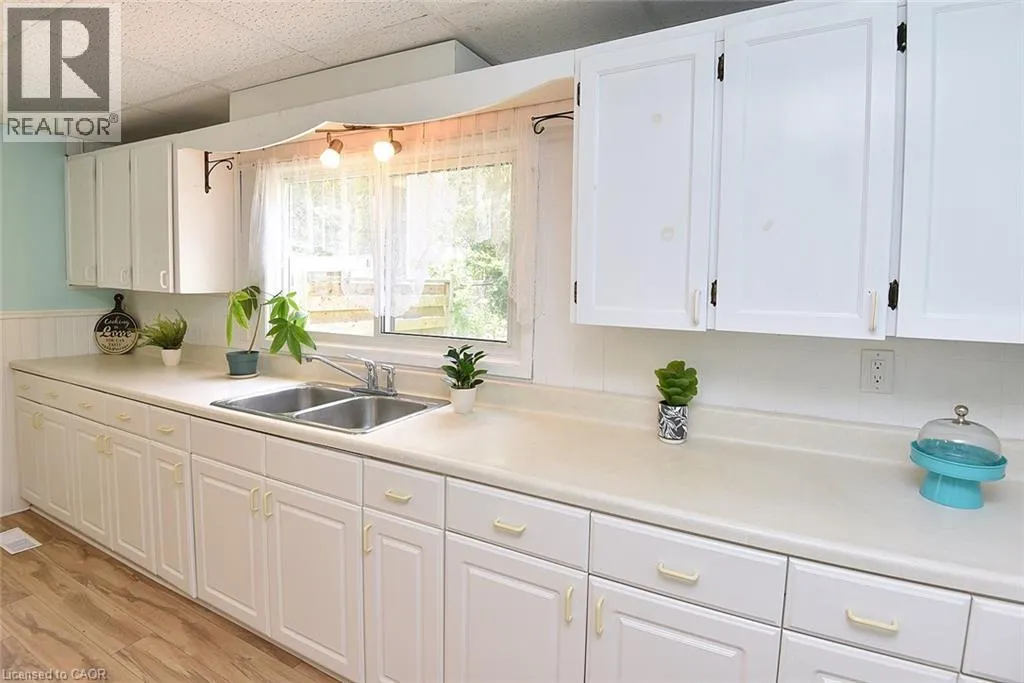
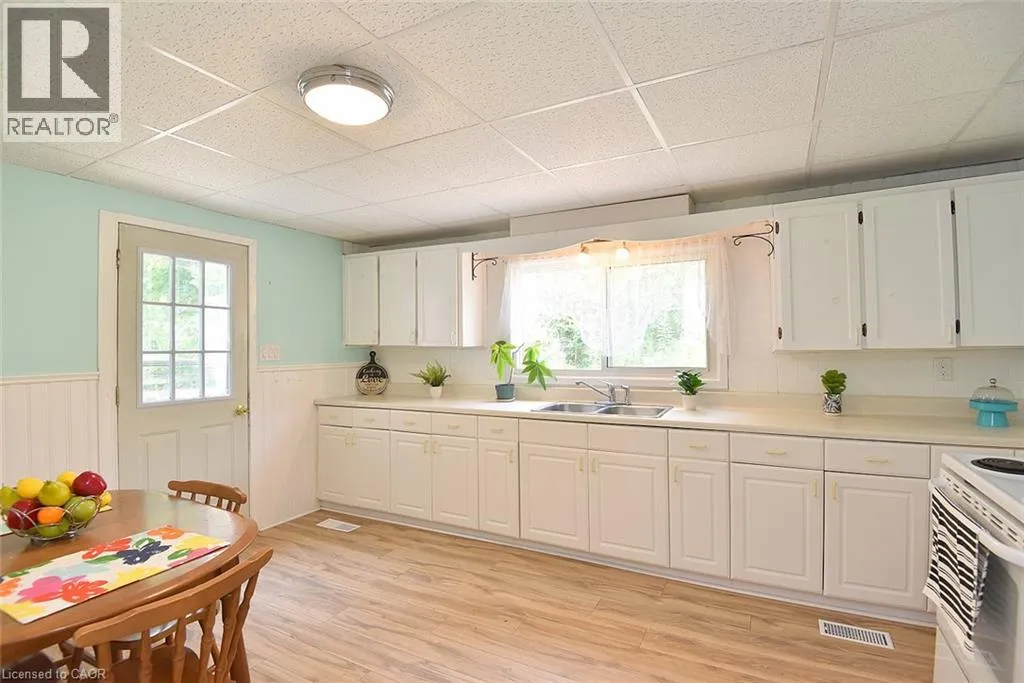
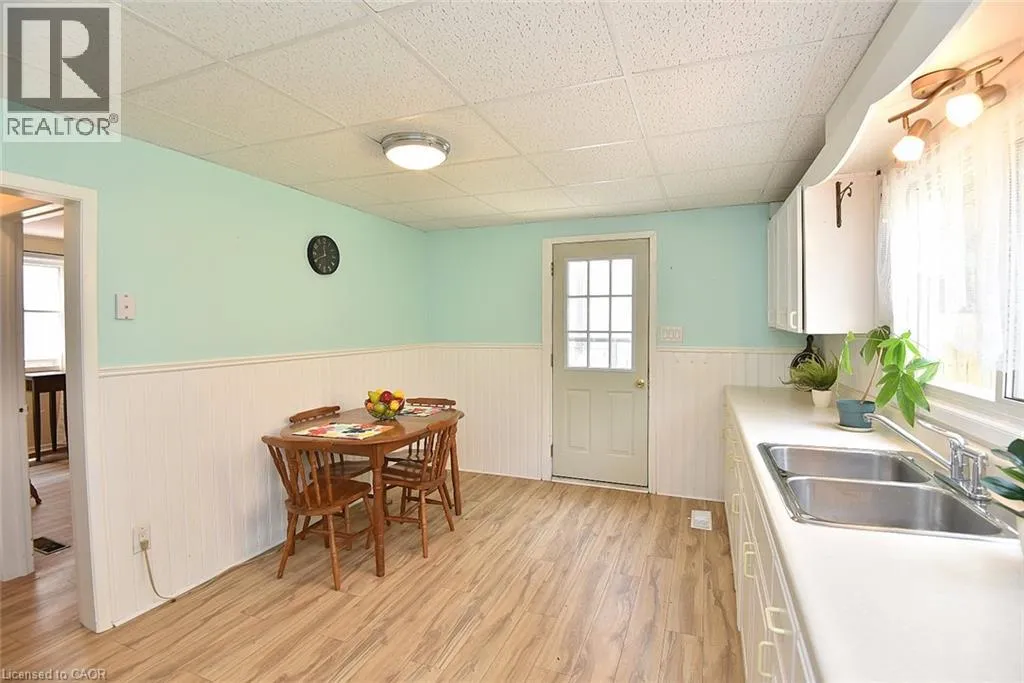
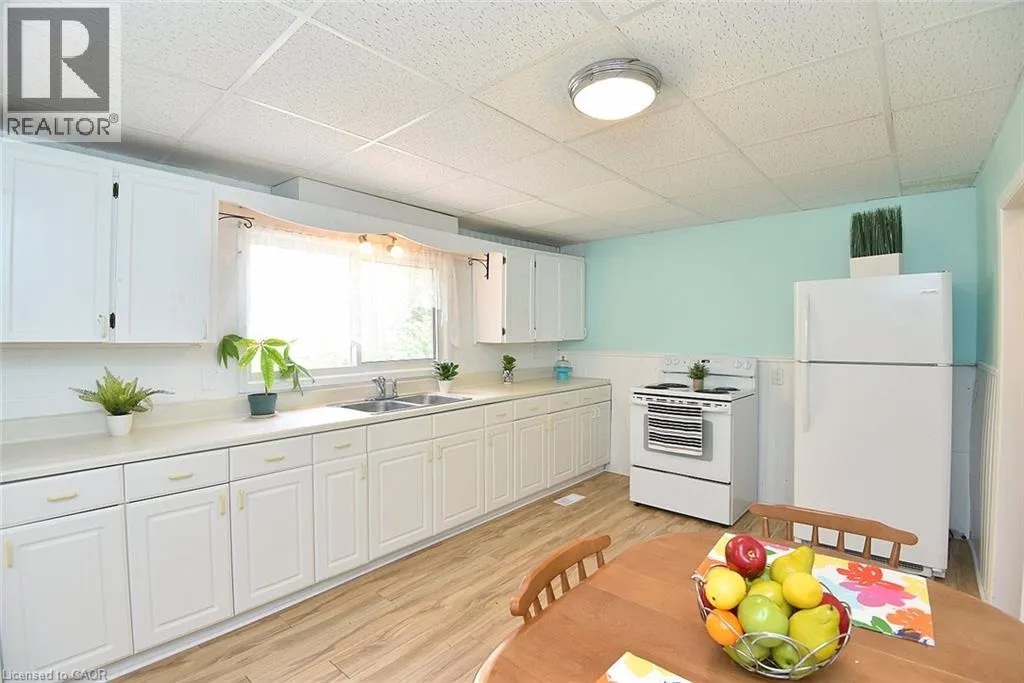
Eat in kitchen
Main level
15'0'' x 10'0''

Location

Learn more about this property
Listing provided by:
Com/Choice Realty
MLS® number:
40851266
Agent:
David P. Biehler
*Indicates required field
Name is required
Email is required
Please enter a valid phone number (e.g., 416-111-1111).

Street Spotlight - For sale