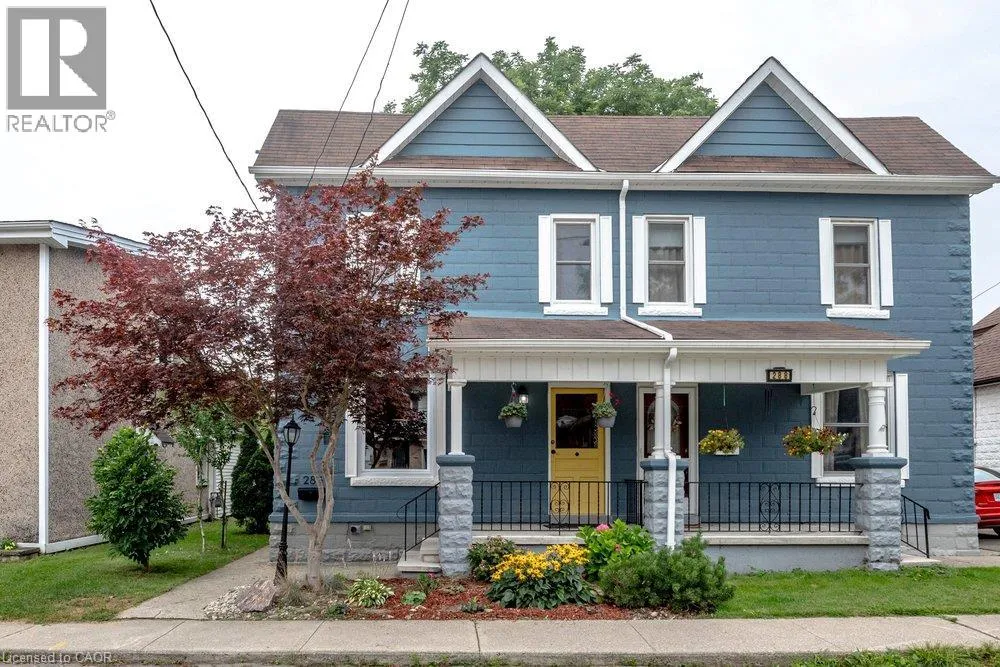
286 Hatt Street, Dundas, Ontario L9H 2H3

Listed for:
$679,900
3 beds
3 baths
Listed 17 days ago
House for rent: 286 Hatt Street, Dundas, Ontario L9H 2H3

View all 40 photos

About

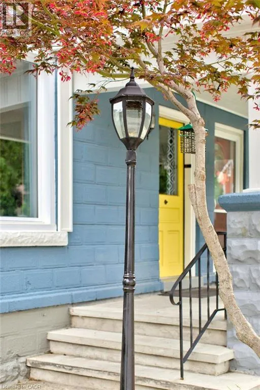
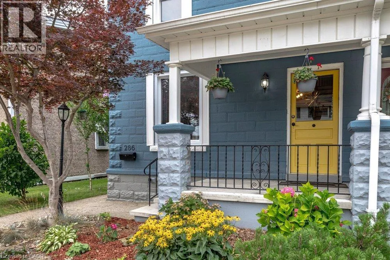
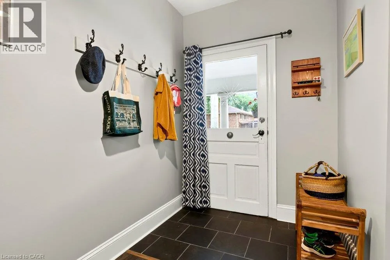
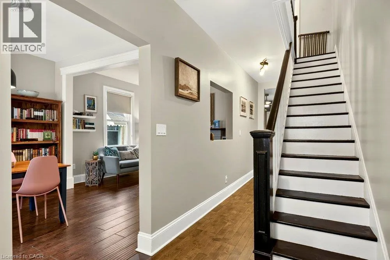
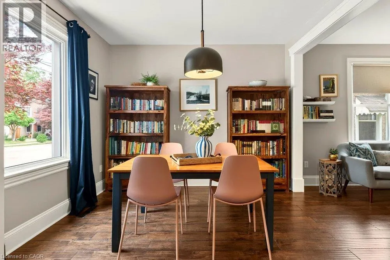
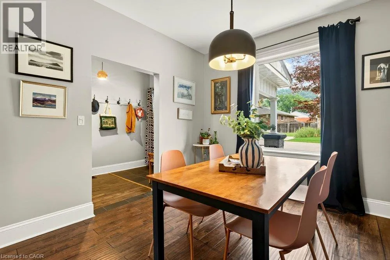
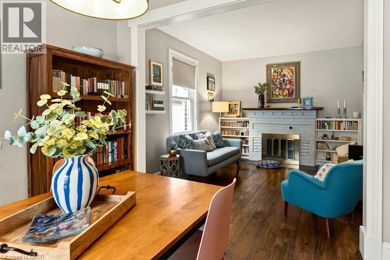
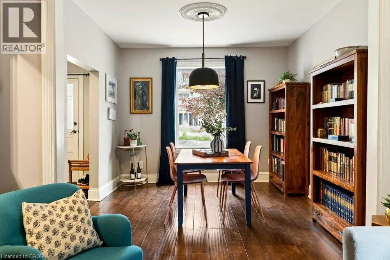
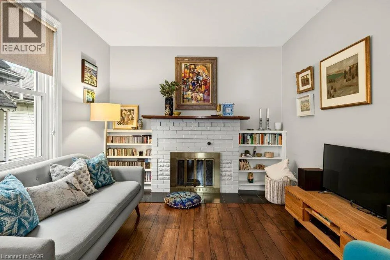
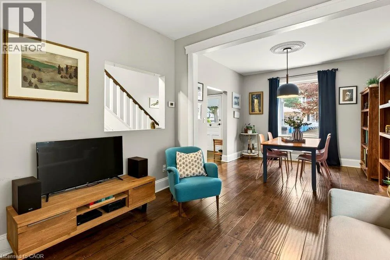
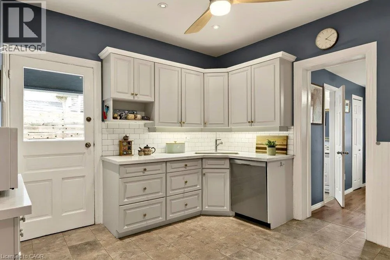
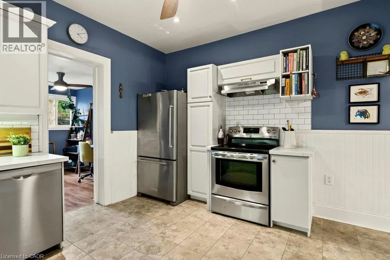
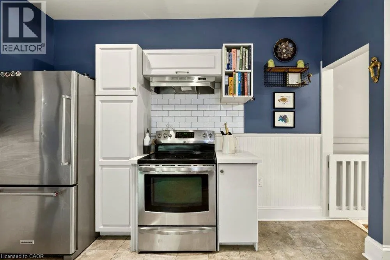
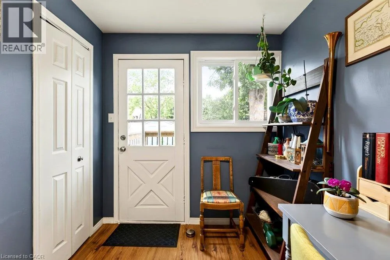
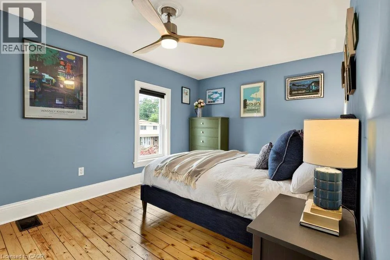
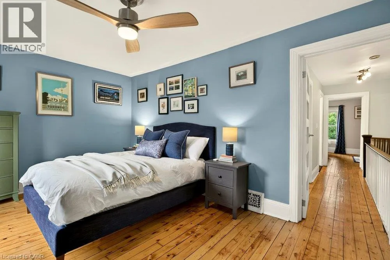
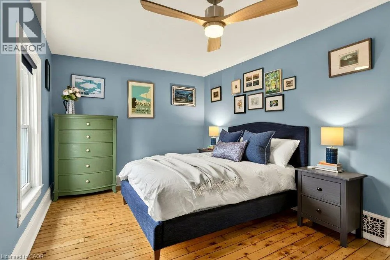
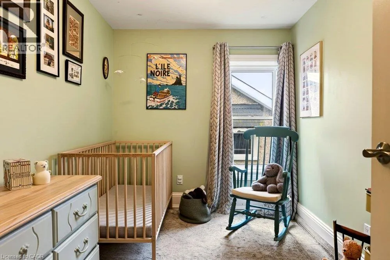
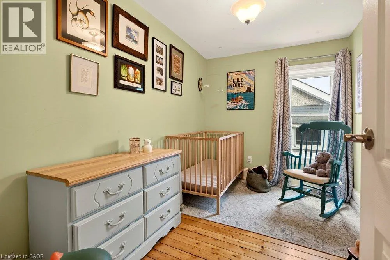
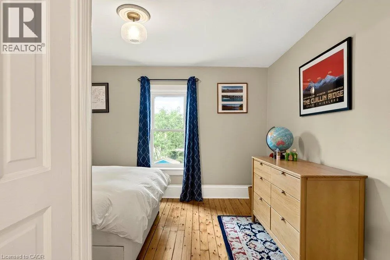
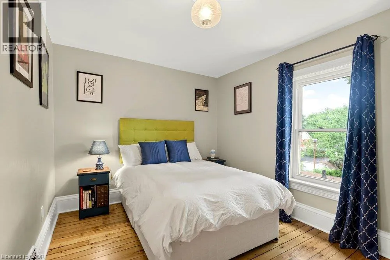
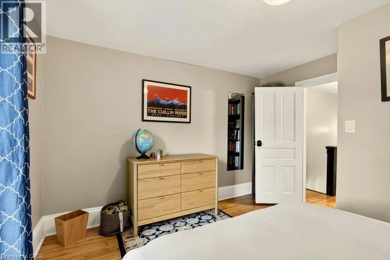
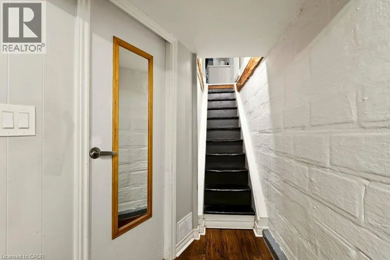
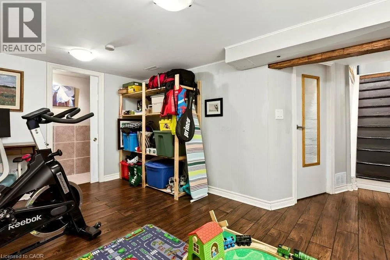
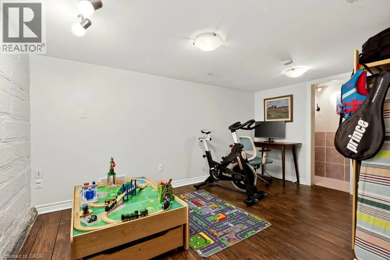
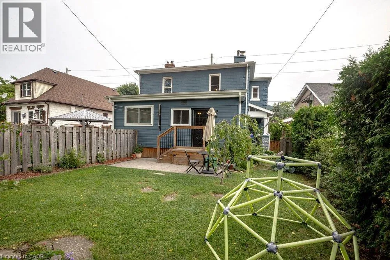
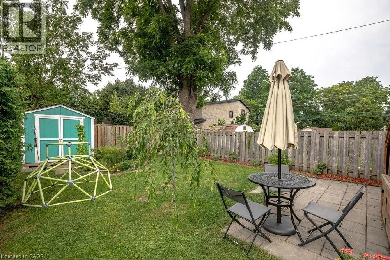
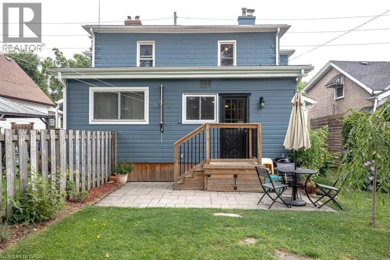
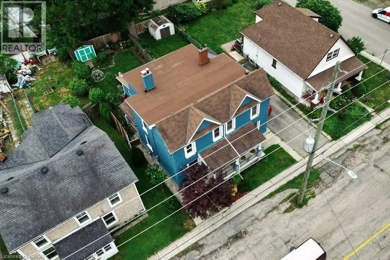
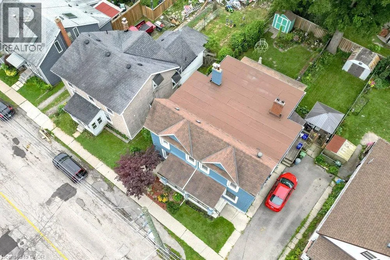
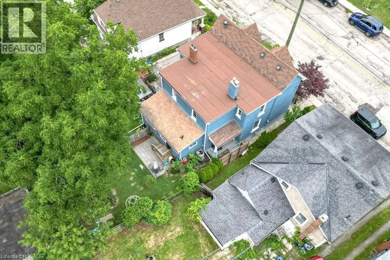
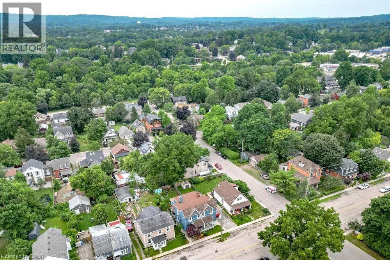
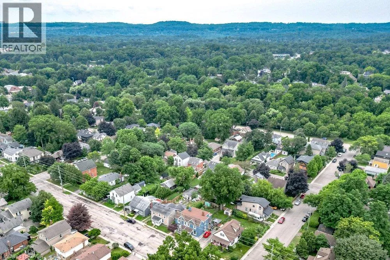
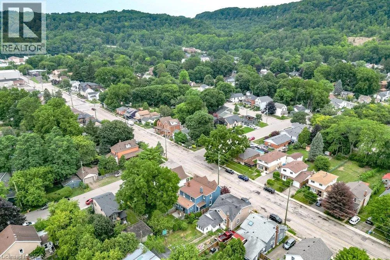
Hatt between Peel and Napier. Step into a piece of Dundas history. Built circa 1890, this charming semi-detached home blends timeless character with the thoughtful updates today's buyers are looking for. Bright, neutral decor and abundant natural light create a warm, welcoming atmosphere throughout. Original character has been beautifully preserved with exposed beams, cedar stairs, and refinished original pine floors, while extensive updates provide modern comfort and peace of mind. A spacious updated kitchen offers plenty of functionality for everyday living and entertaining. The finished lower level is a rare and valuable feature for a home of this era, offering flexible space for a family room, home office, gym, or guest accommodations. Set on a fantastic lot in one of Dundas' most desirable neighbourhoods, you're just a short walk to scenic hiking trails, excellent schools, local shops, restaurants, and everything that makes the vibrant downtown so appealing. Enjoy the perfect combination of historic charm, modern updates, exceptional value, and a convenient location. An exceptional opportunity to own a character-filled, move-in ready home in one of Dundas' most sought-after communities. (id:27476)


Property Highlights

MLS® Number
40851724
Type
Single Family
Ownership Type
Freehold
Land Size
under 1/2 acre

Building

Building Type
House
Storeys
2.00
Square Footage
1411 sqft
Bathrooms Total
3
Bedrooms Above Ground
3
Bedrooms Total
3
Amenities
Golf Nearby, Place of Worship, Public Transit, Shopping
Exterior Finish
Brick, Concrete, Stone
Fireplace Present
No
Basement Type
Full (Partially finished)
Basement Features
Building Heating Type
Forced air
Heating Fuel
Natural gas
Building Cooling Type
Central air conditioning

Utilities

Water
Municipal water
Utility Sewer
Municipal sewage system

Room Layout

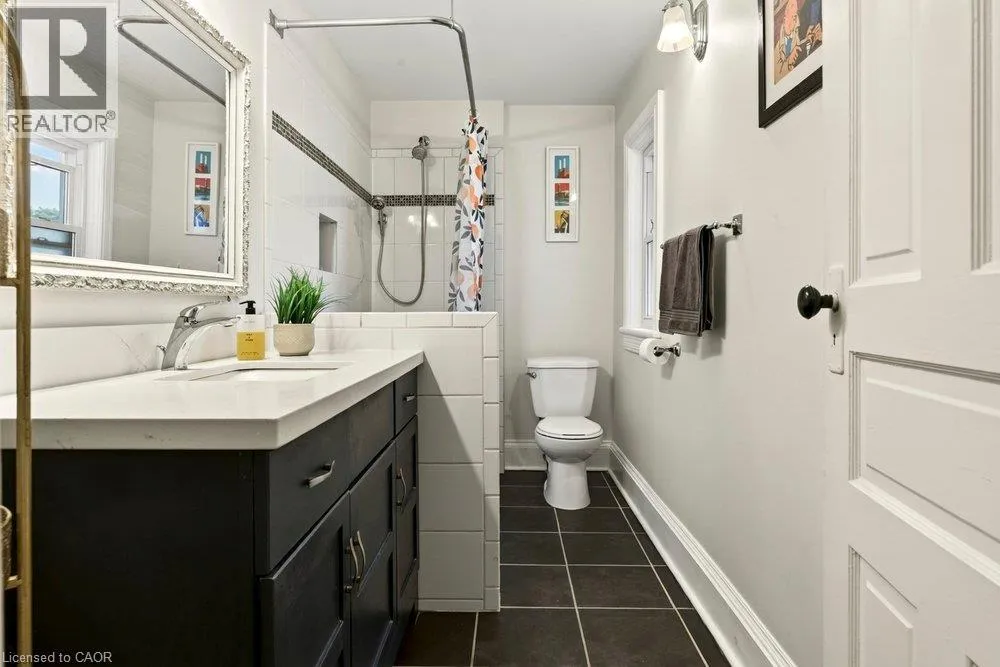
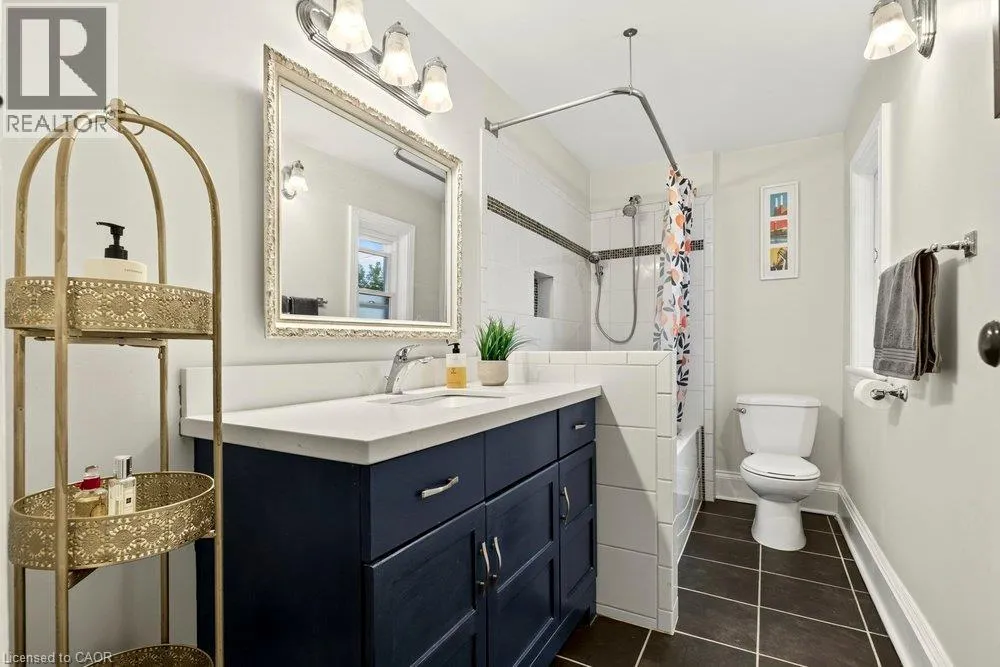
4pc Bathroom
Second level
11'2'' x 5'0''
Bedroom
Second level
12'6'' x 11'8''
Bedroom
Second level
11'2'' x 7'8''
Primary Bedroom
Second level
17'3'' x 10'0''
Workshop
Basement
6'2'' x 8'10''
Recreation room
Basement
13'3'' x 21'7''
Laundry room
Basement
14'1'' x 12'0''
2pc Bathroom
Basement
2'7'' x 9'2''
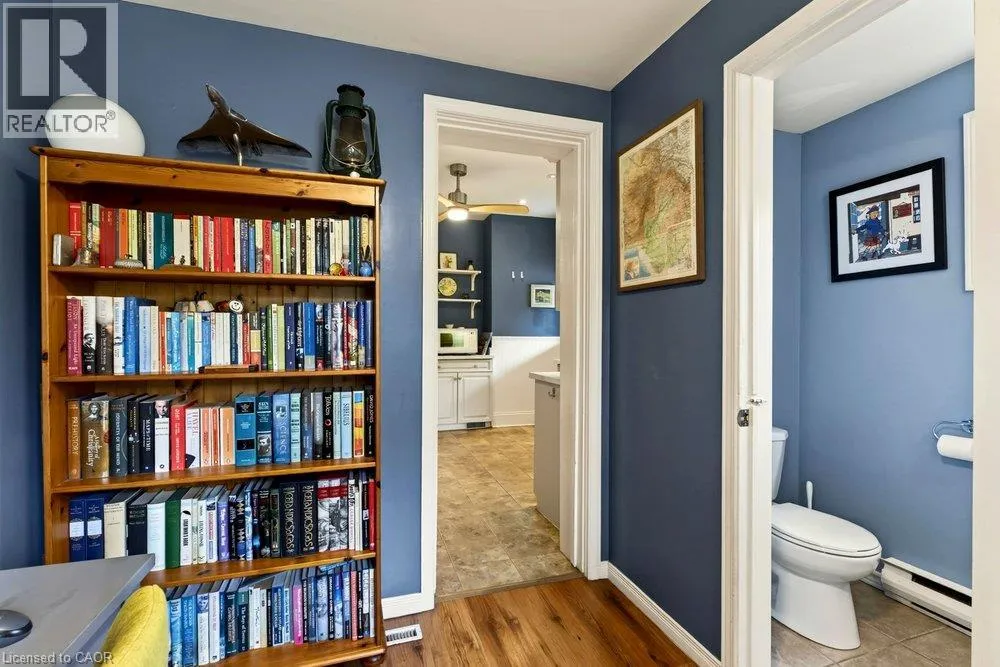
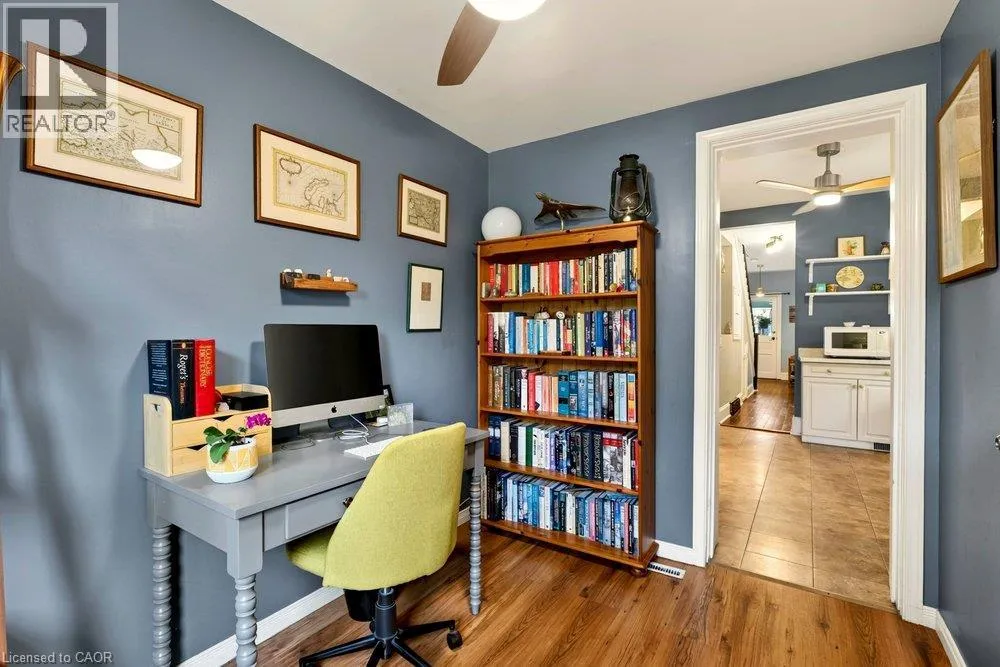
Office
Main level
7'6'' x 10'0''
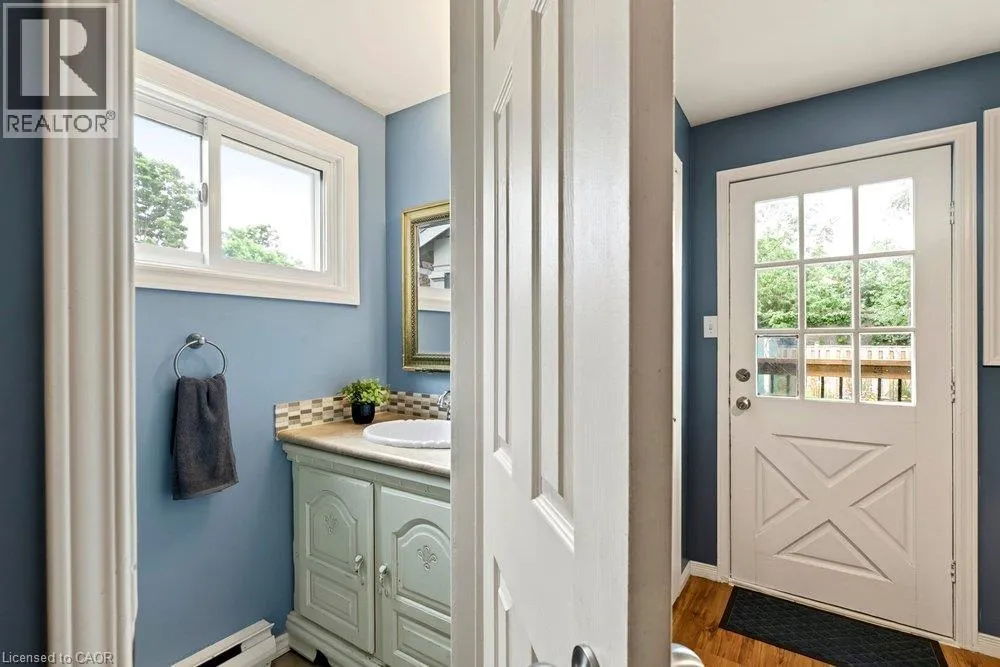
2pc Bathroom
Main level
3'2'' x 6'10''
Kitchen
Main level
12'3'' x 11'3''
Dining room
Main level
10'10'' x 11'1''
Living room
Main level
10'10'' x 11'9''

Location

Learn more about this property
Listing provided by:
Real Broker Ontario Ltd.
MLS® number:
40851724
Agent:
Douglas Folsetter
*Indicates required field
Name is required
Email is required
Please enter a valid phone number (e.g., 416-111-1111).