199 York Road Unit# 2, Dundas, Ontario L9H 1M9

Listed for:
$499,900
3 beds
2 baths
Listed 16 days ago
Row / Townhouse for rent: 199 York Road Unit# 2, Dundas, Ontario L9H 1M9

View all 50 photos

About

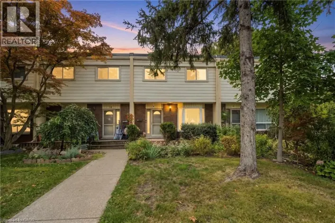
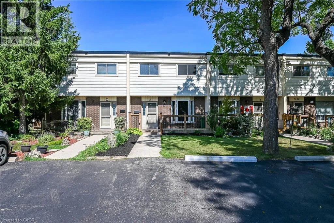
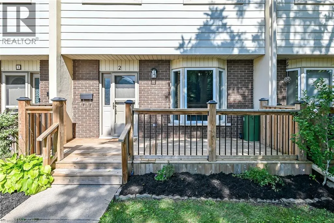
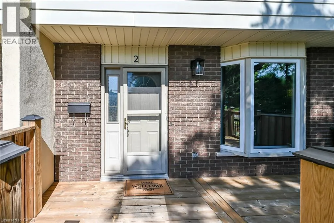
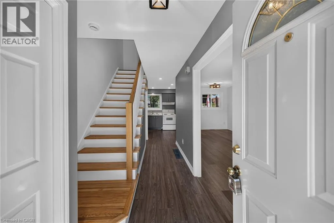
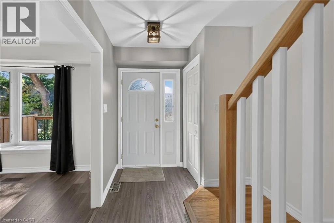
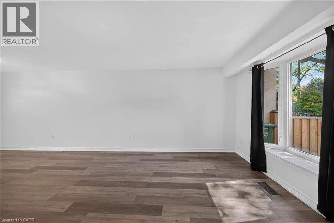
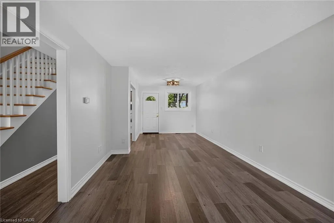
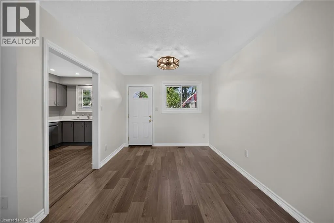
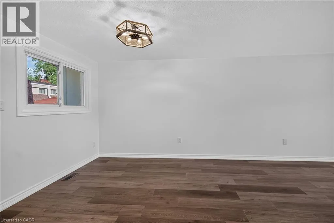
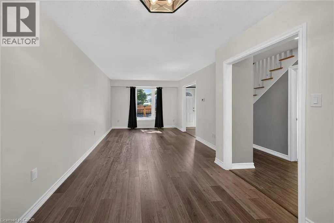
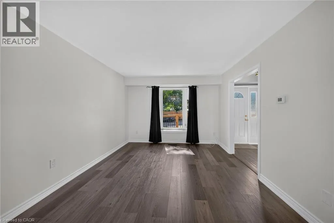
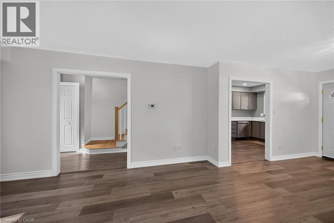
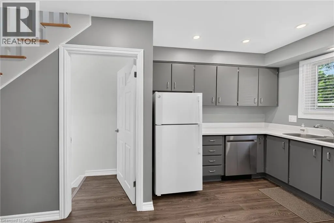
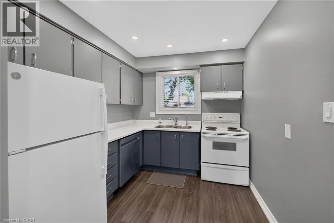
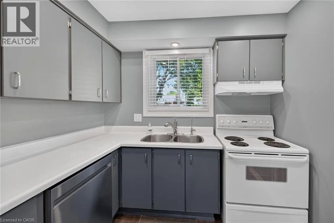
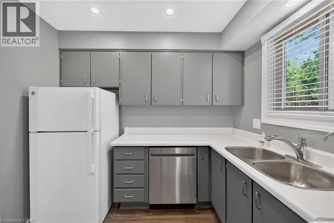
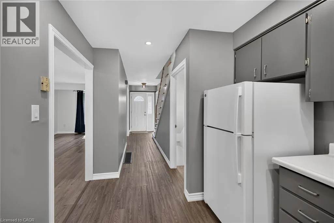
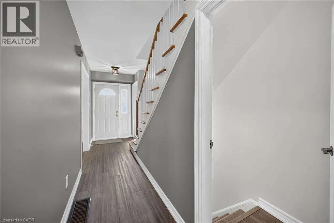
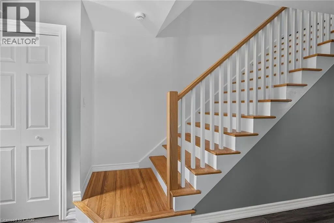
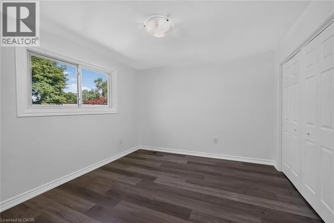
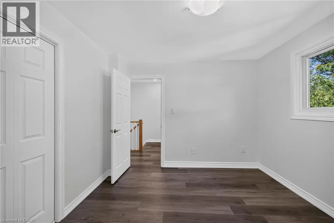
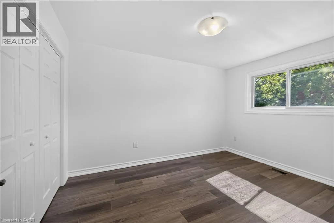
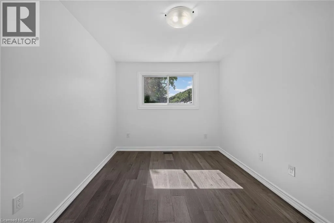
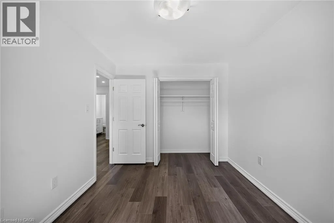
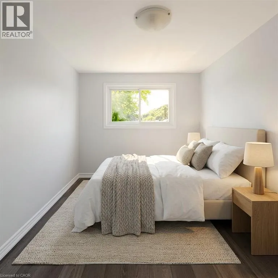
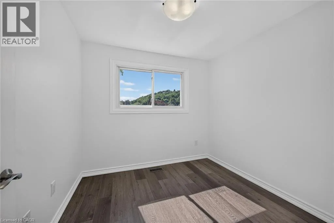
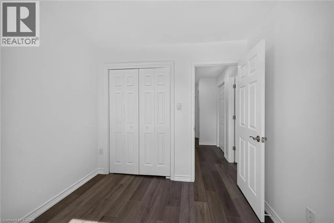
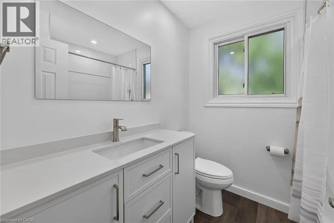
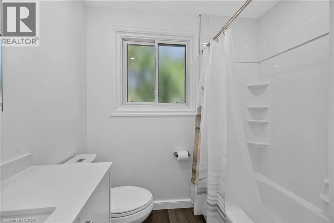
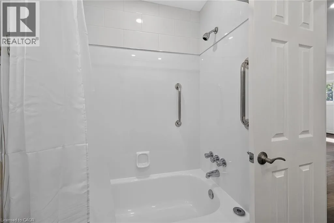
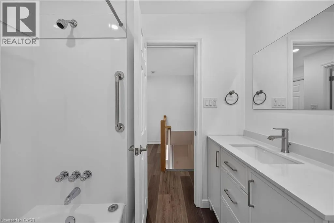
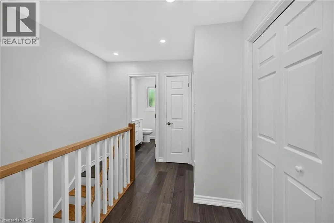
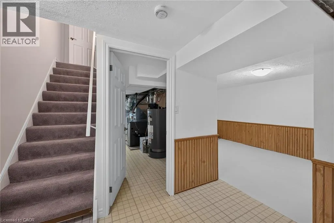
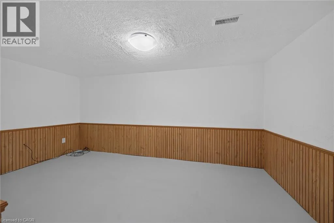
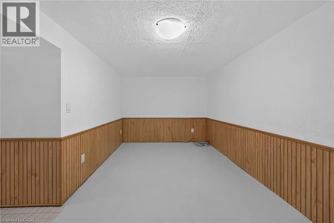
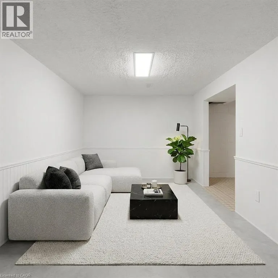
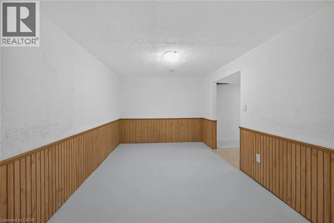
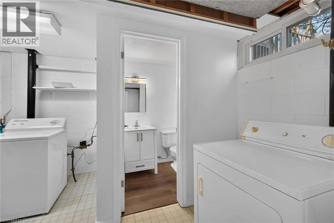
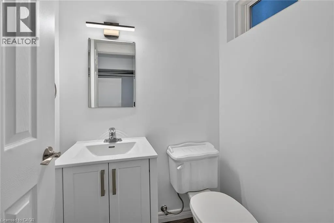
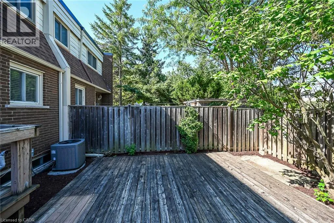
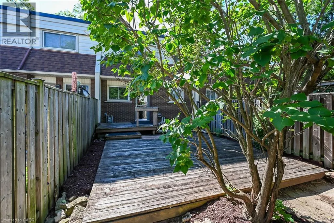
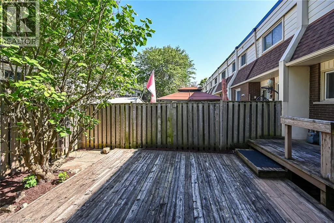
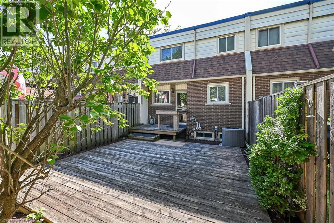
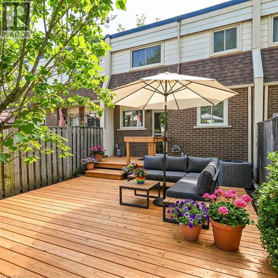
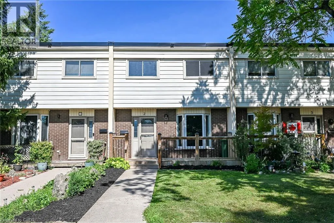
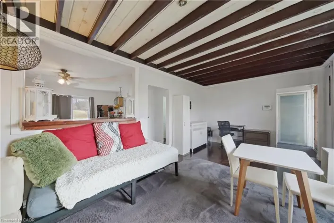
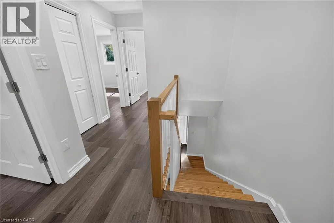
Main St W to Cootes Dr, Turn right on Olympic Dr, Left on York Rd, Right on Mckay, Right on Marion Cres Welcome to the home you've been waiting for! This immaculate and recently updated 3 br. 2 storey townhome is completely move-in ready and truly shows 10++. Enjoy the convenience of your own parking spot located directly behind the unit. Situated in one of Dundas's most desirable, family-friendly neighbourhoods, this beautiful home offers generous living space, including a partially finished basement that's perfect for a recreation space, home office, or additional living area. Step outside to your private, fully fenced backyard featuring an oversized deck, — perfect for relaxing or entertaining all summer long. Inside, you'll find bright, sun-filled living spaces with recent updates in 2026 including new vinyl flooring throughout, fresh paint, pot lights, lighting fixtures, decora switches, bathroom vanity, stairs and railing, doors and trim; additional updates a furnace and AC (2019). The location is unbeatable with a high walk score with easy access to excellent schools, parks, shopping public transit, and every amenity you need. Homes like this rarely become available in this sought-after neighbourhood. Priced to sell and offering incredible value, this exceptional property won't last long. Book your private showing today before it's gone! (id:27476)

Property Highlights

MLS® Number
40852358
Type
Single Family
Maintenance Fee
660.00
Ownership Type
Condominium
Land Size
Unknown
Parking Space Total
1

Building

Building Type
Row / Townhouse
Storeys
2.00
Square Footage
1090 sqft
Bathrooms Total
2
Bedrooms Above Ground
3
Bedrooms Total
3
Amenities
Golf Nearby, Park, Place of Worship, Schools
Exterior Finish
Brick, Vinyl siding
Fireplace Present
No
Basement Type
Full (Partially finished)
Basement Features
Building Heating Type
Forced air
Heating Fuel
Natural gas
Building Cooling Type
Central air conditioning

Utilities

Water
Municipal water
Utility Sewer
Municipal sewage system

Room Layout

4pc Bathroom
Second level
Measurements not available
Bedroom
Second level
8'8'' x 8'9''
Bedroom
Second level
10'8'' x 11'0''
Primary Bedroom
Second level
9'1'' x 12'3''
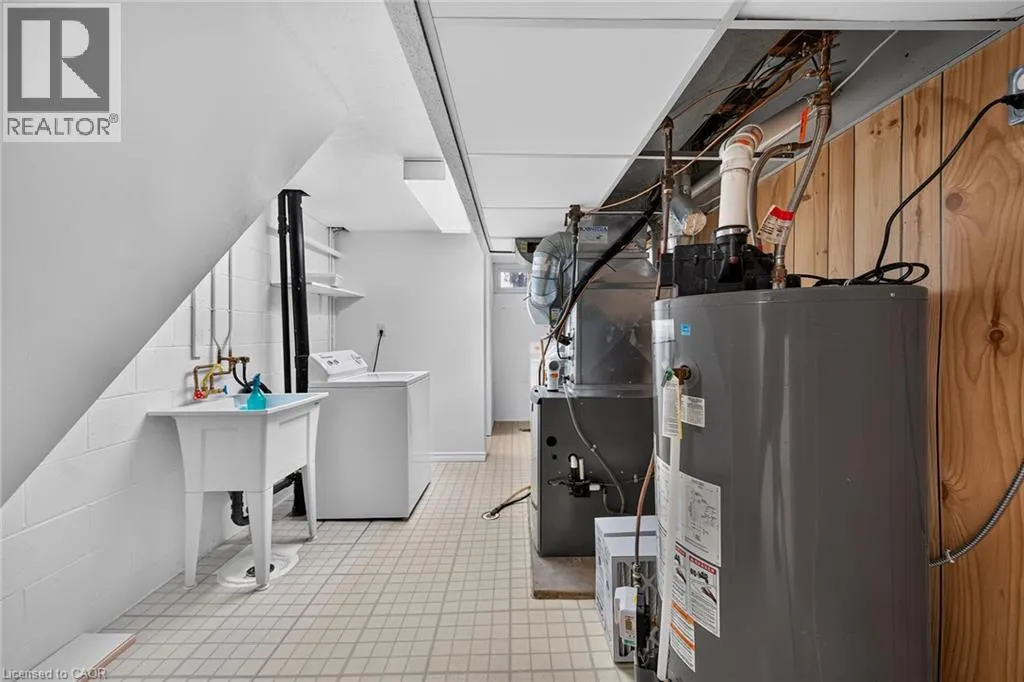
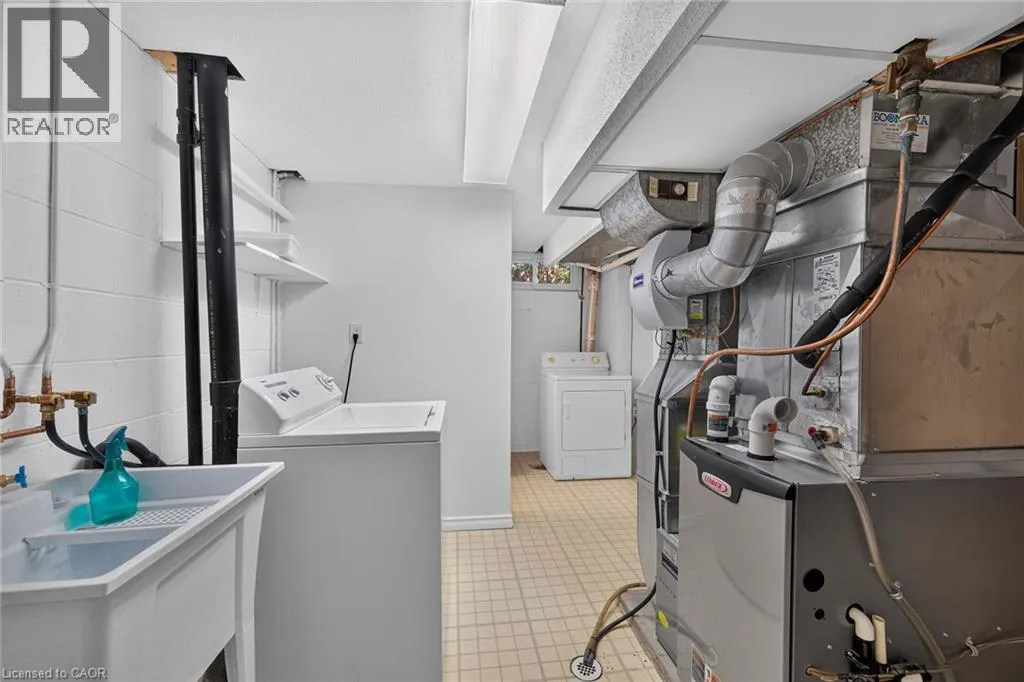
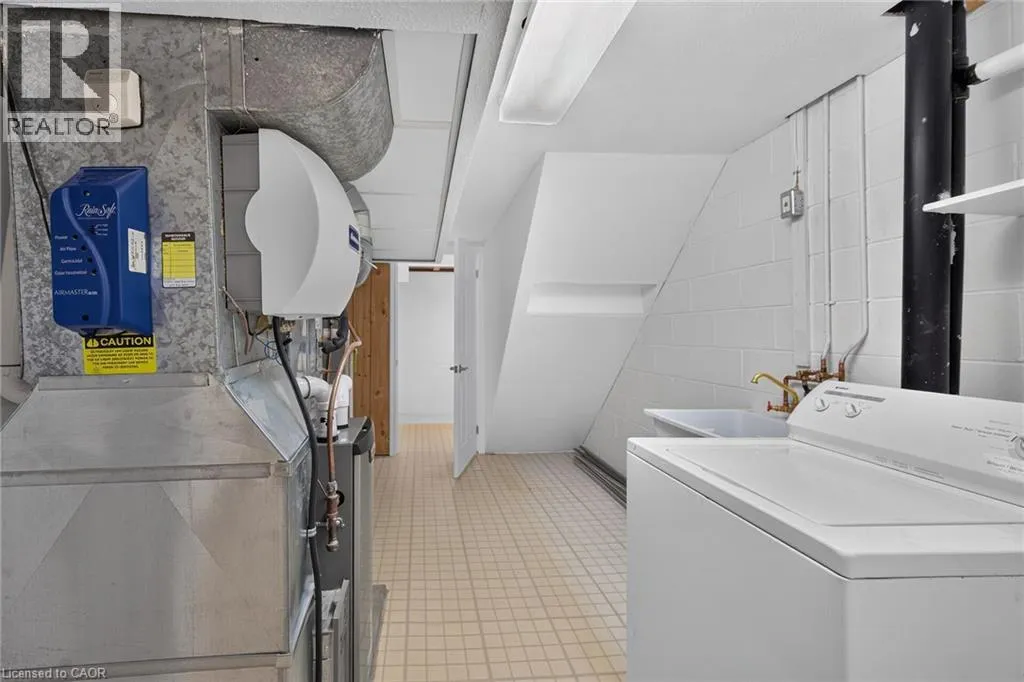
Laundry room
Basement
7'0'' x 17'0''
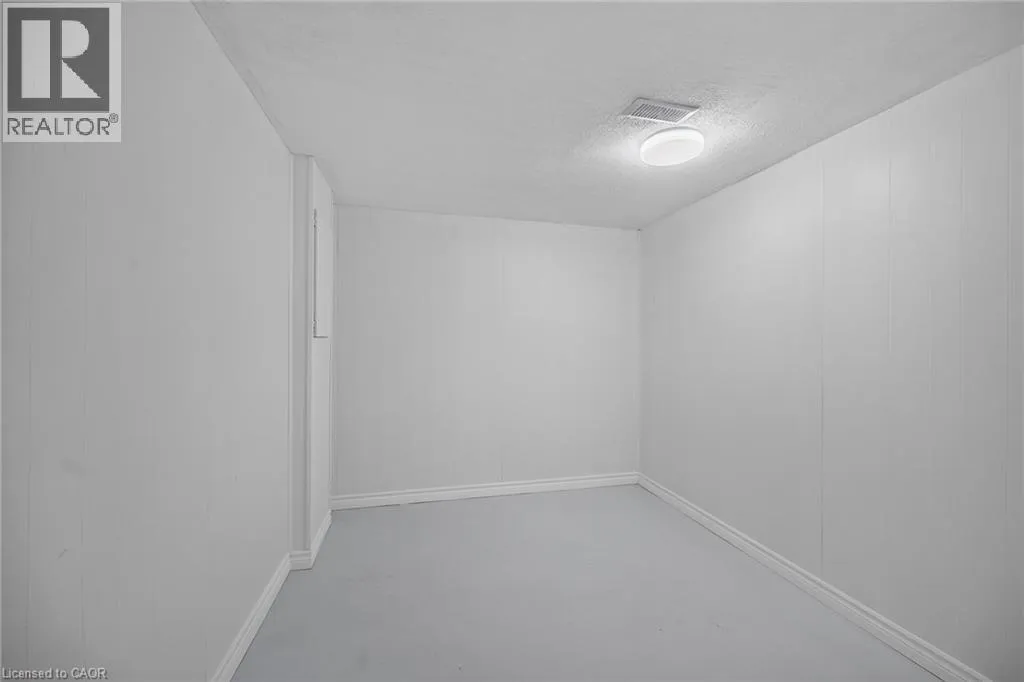
Storage
Basement
10'0'' x 9'0''
Recreation room
Basement
10'0'' x 14'0''
2pc Bathroom
Basement
Measurements not available
Kitchen
Main level
8'5'' x 11'5''
Living room/Dining room
Main level
11'0'' x 25'0''

Location

Learn more about this property
Listing provided by:
RE/MAX Escarpment Realty Inc.
MLS® number:
40852358
Agent:
Chris Sarievski
*Indicates required field
Name is required
Email is required
Please enter a valid phone number (e.g., 416-111-1111).