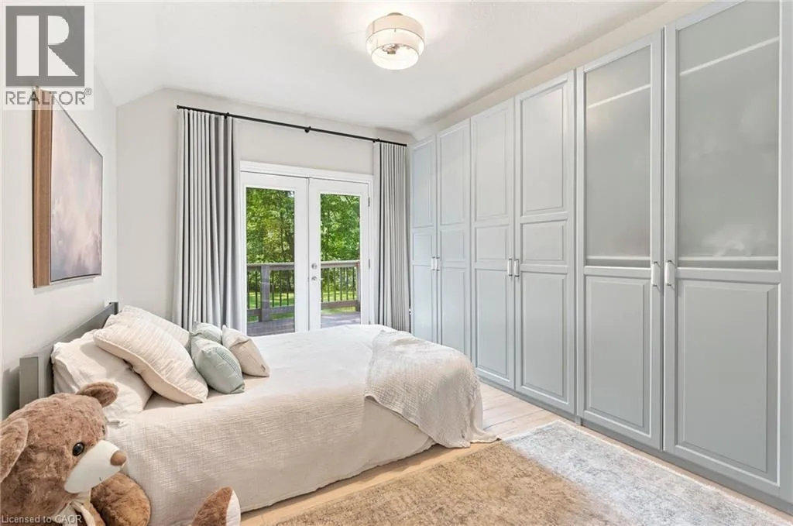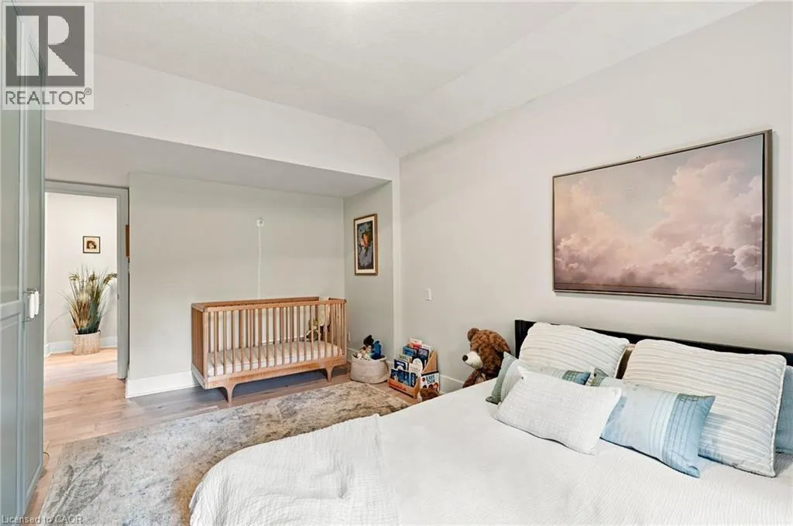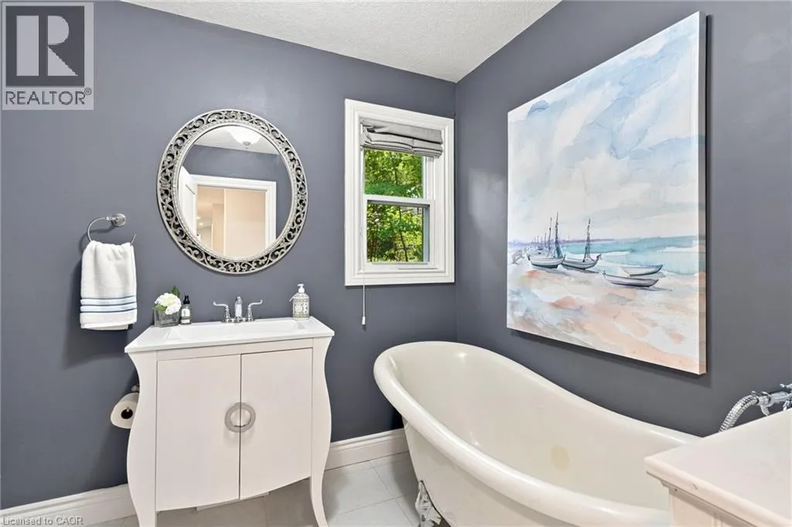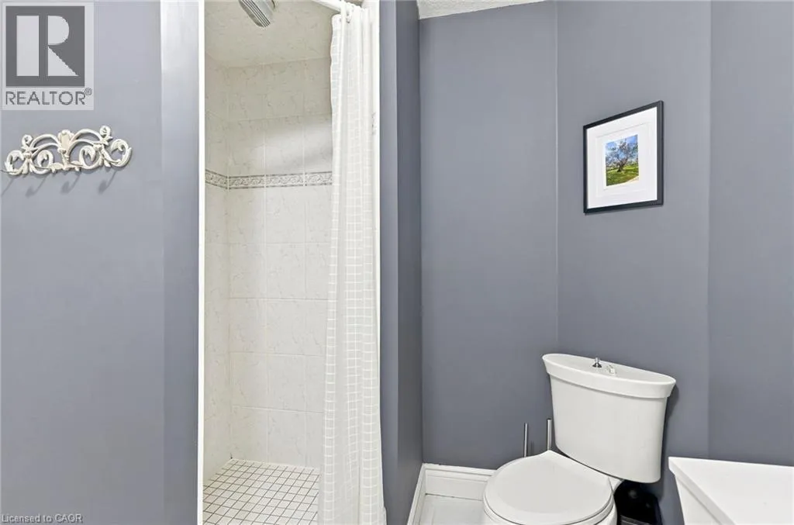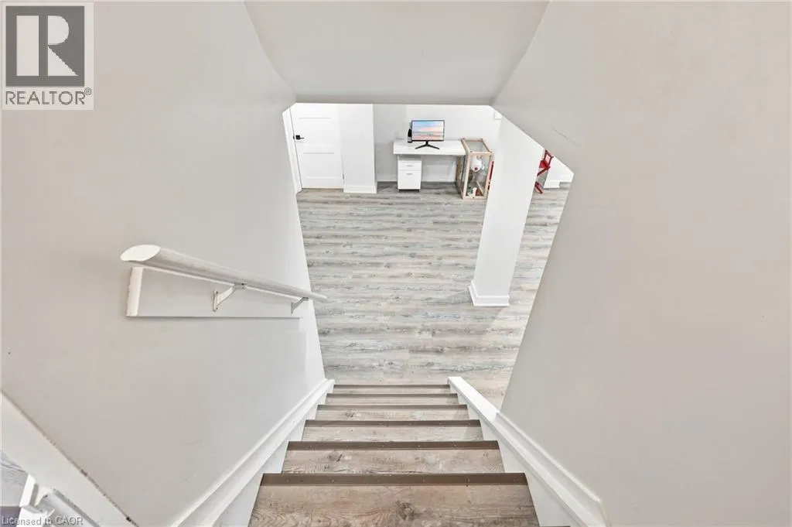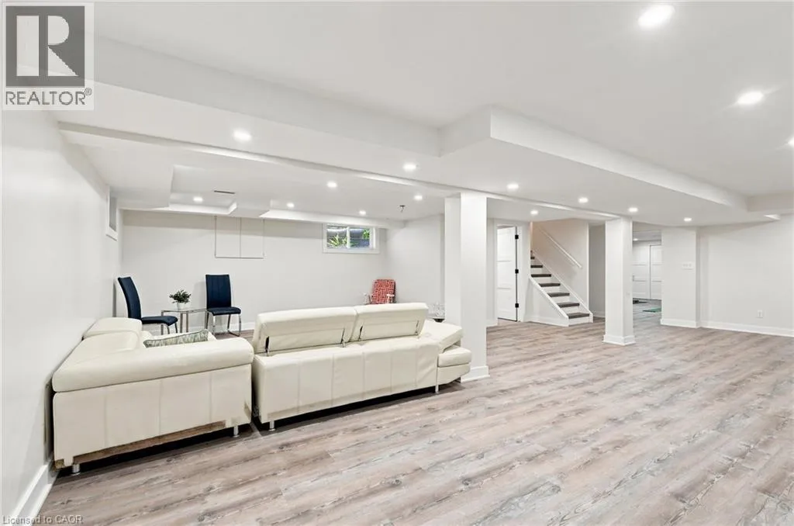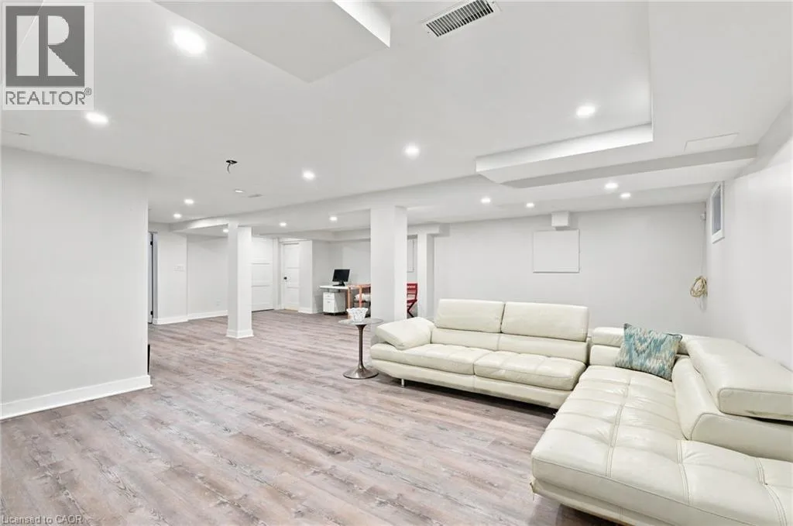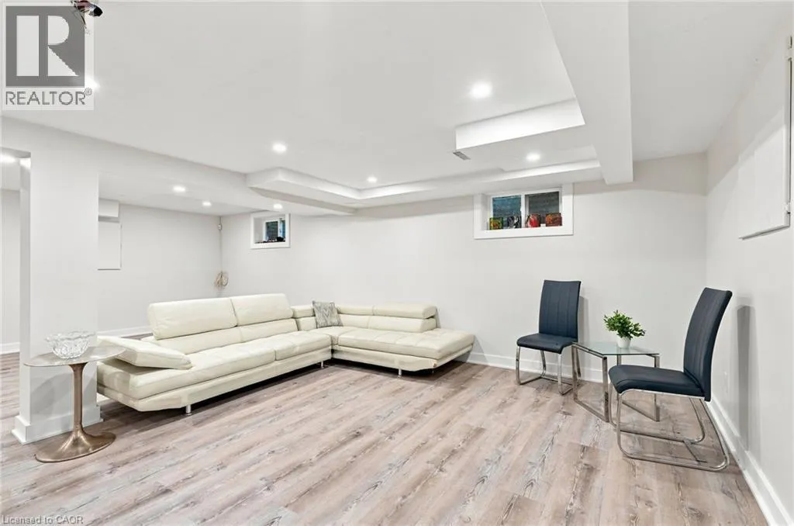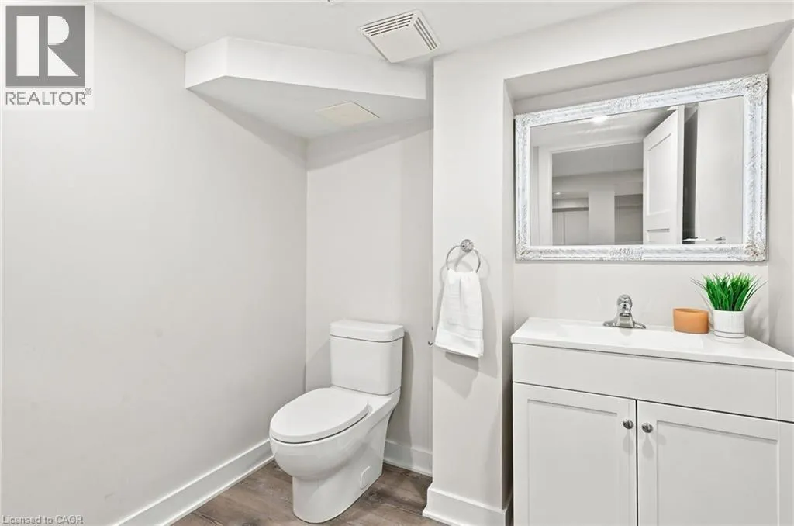
110 Old Ancaster Road, Dundas, Ontario L9H 4G7

Listed for:
$1,285,000
4 beds
3 baths
Listed 4 days ago
House for rent: 110 Old Ancaster Road, Dundas, Ontario L9H 4G7

View all 48 photos

About

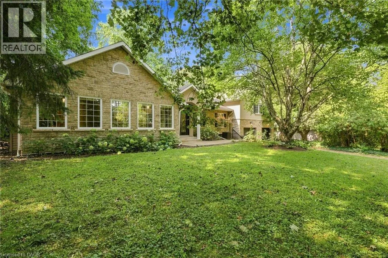
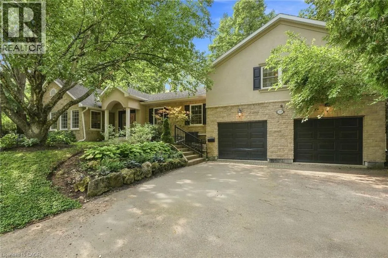
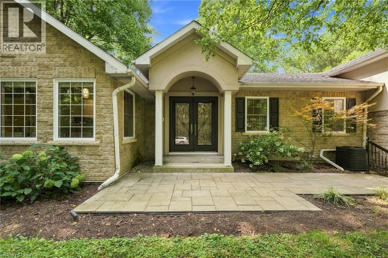
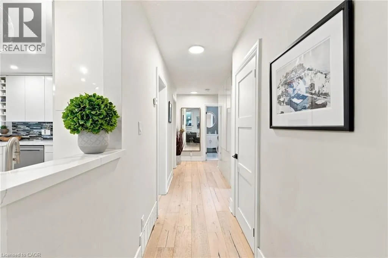
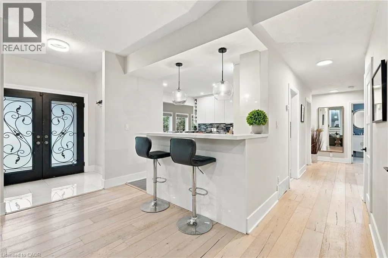
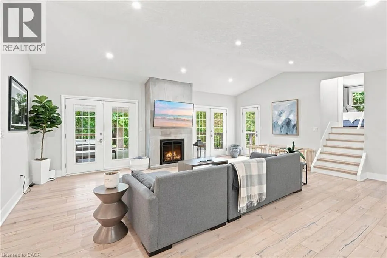
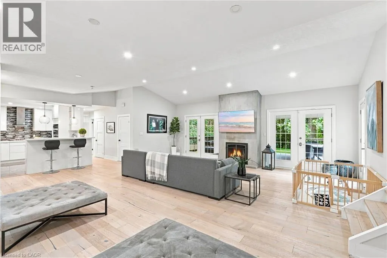
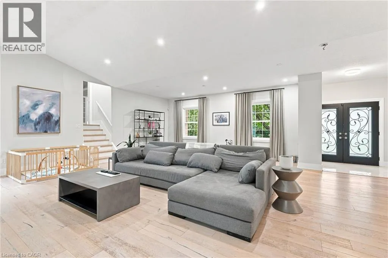
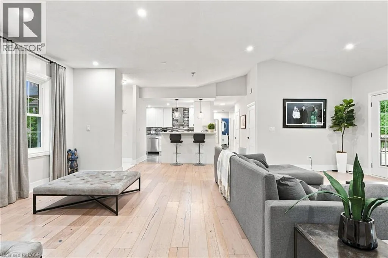
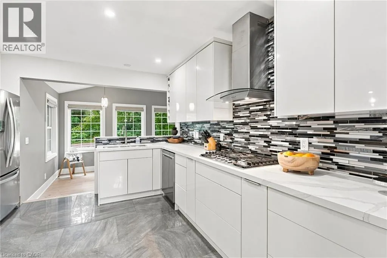
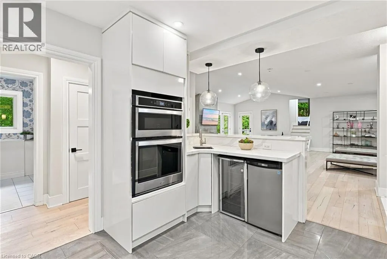
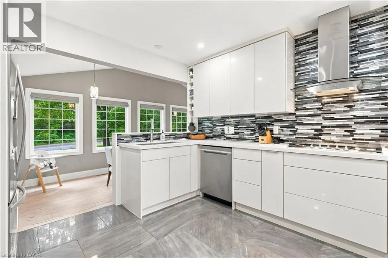
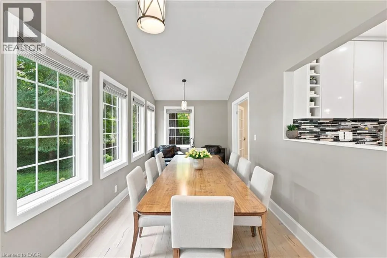
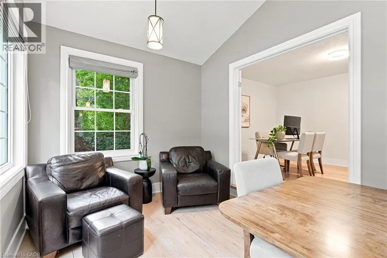
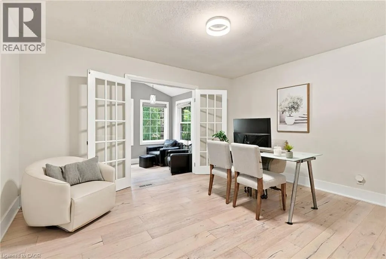
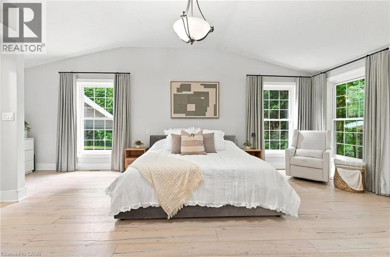
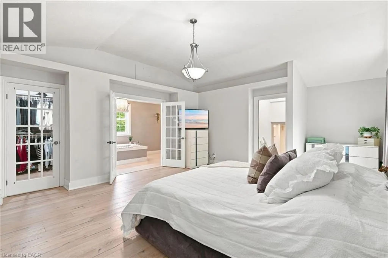
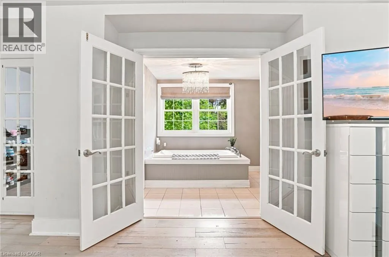
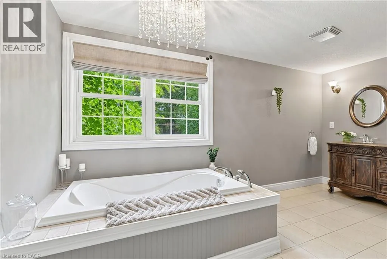
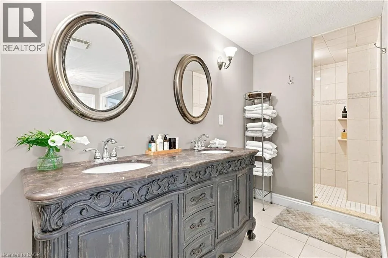
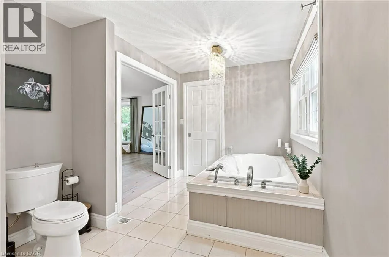
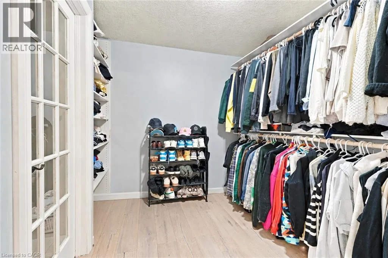
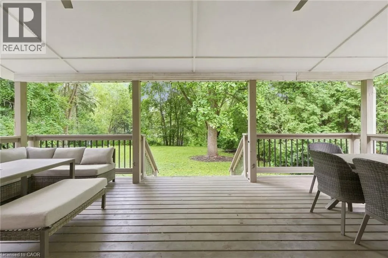
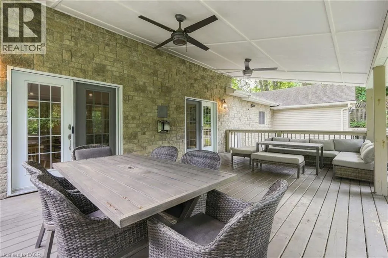
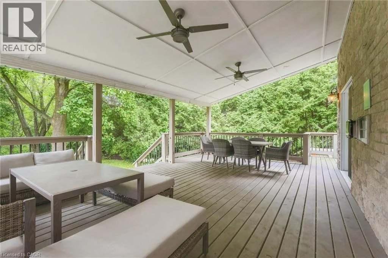
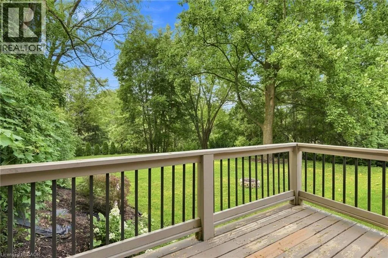
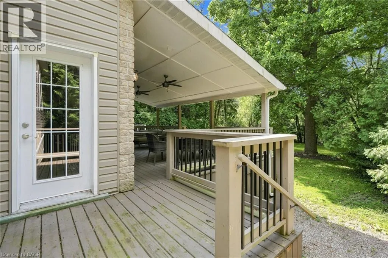
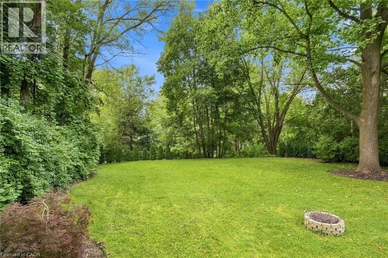
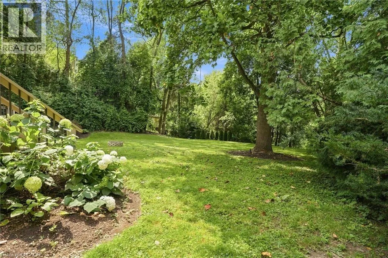
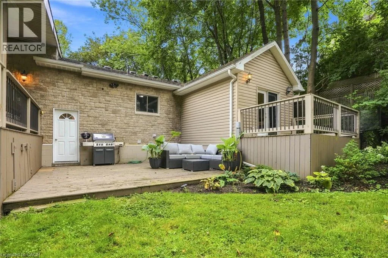
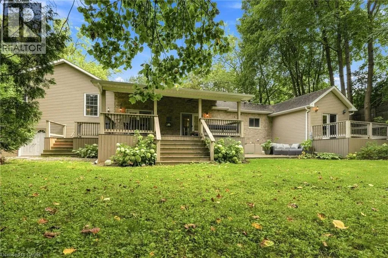
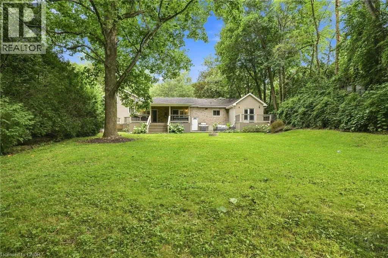
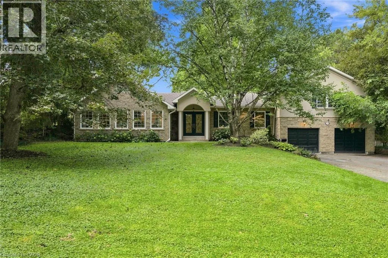
Governors to Ogilvie to Old Ancaster Beautifully renovated 3+1-bedroom set against a stunning scenic hillside backdrop, this home effortlessly blends refined luxury with the tranquility of nature. A show stopping custom kitchen with granite countertops opens to an expansive great room and sun-drenched dining area, creating an exceptional space for both everyday living and entertaining. The impressive primary retreat offers a serene escape, complete with a spa-inspired 5-piece ensuite and generous walk-in closet. Heated floors in the ensuite and main bath provide an added touch of comfort and sophistication. Walk out to the spectacular covered entertainer’s deck and take in breathtaking views of the lush ravine and picturesque rail trail beyond. With the vibrant charm of downtown Dundas just a short stroll away, this exceptional home offers a rare combination of luxury, privacy and location. (id:27476)


Property Highlights

MLS® Number
40855168
Type
Single Family
Ownership Type
Freehold
Land Size
under 1/2 acre
Parking Space Total
8

Building

Building Type
House
Storeys
2.00
Square Footage
3616 sqft
Bathrooms Total
3
Bedrooms Above Ground
3
Bedrooms Total
4
Amenities
Golf Nearby, Park, Public Transit, Schools, Shopping
Exterior Finish
Brick, Stucco
Fireplace Present
No
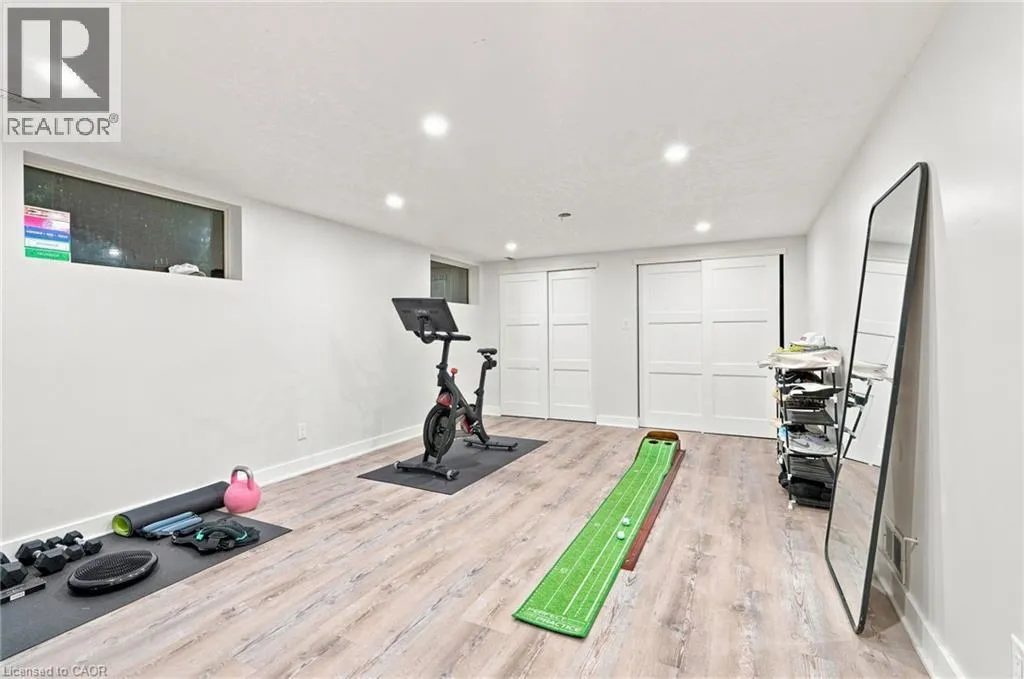
Basement Type
Full (Finished)
Basement Features
Building Heating Type
Forced air
Heating Fuel
Natural gas
Building Cooling Type
Central air conditioning

Utilities

Water
Municipal water
Utility Sewer
Municipal sewage system

Room Layout

Full bathroom
Second level
Measurements not available
Primary Bedroom
Second level
23'5'' x 17'0''
2pc Bathroom
Basement
Measurements not available
Utility room
Basement
22'2'' x 11'5''
Storage
Basement
22'4'' x 9'2''
Storage
Basement
11'1'' x 12'4''
Bedroom
Basement
18'4'' x 13'6''
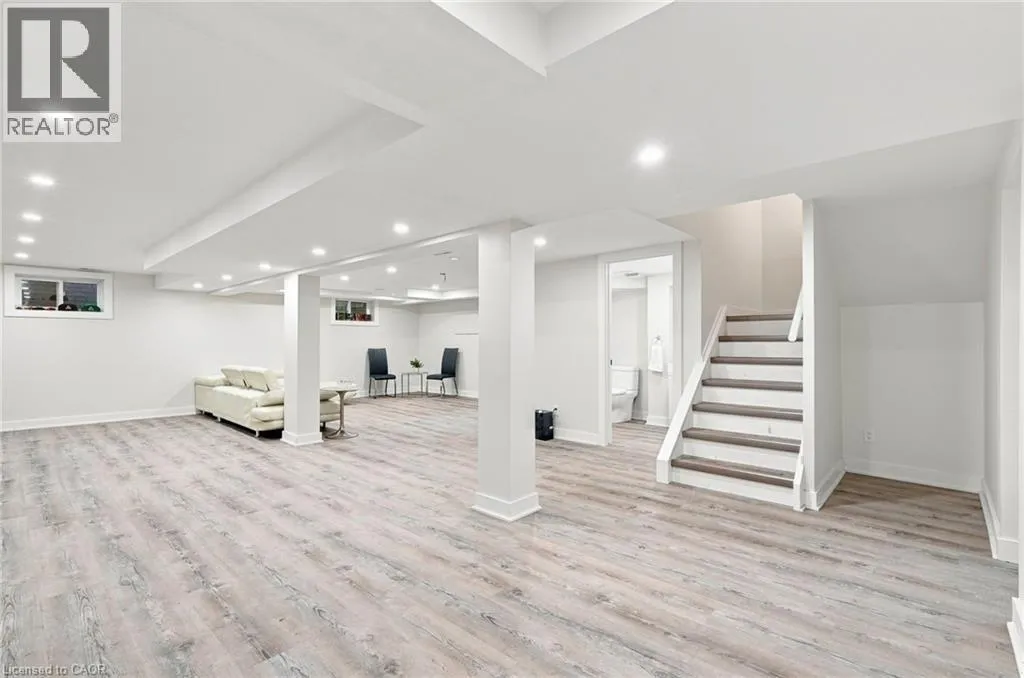
Recreation room
Basement
30'10'' x 25'2''
4pc Bathroom
Main level
Measurements not available
Bedroom
Main level
11'0'' x 18'8''
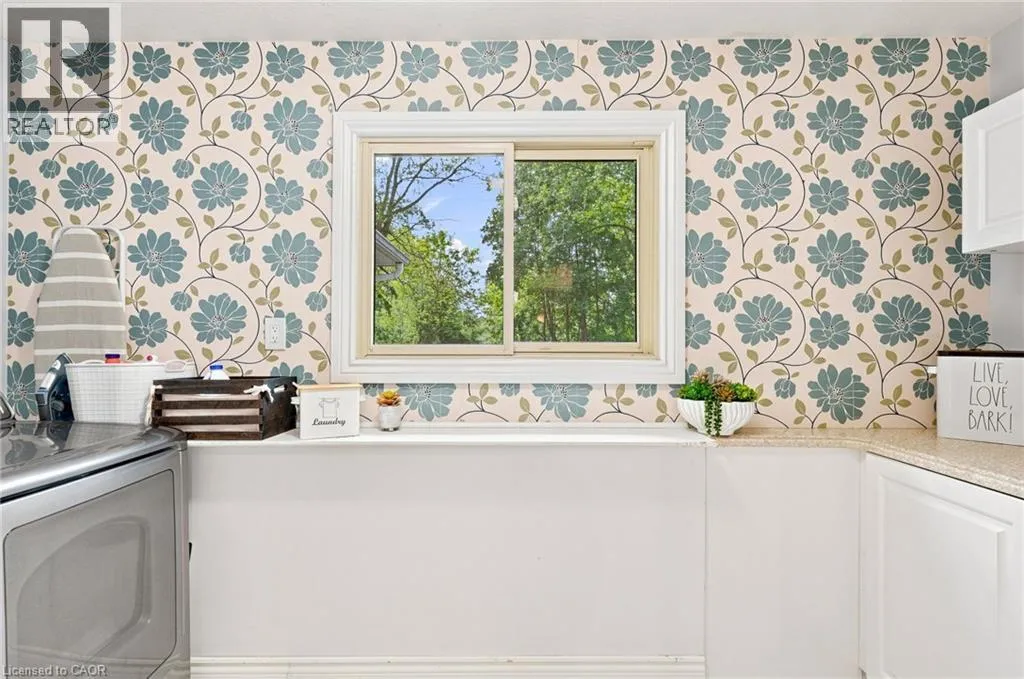
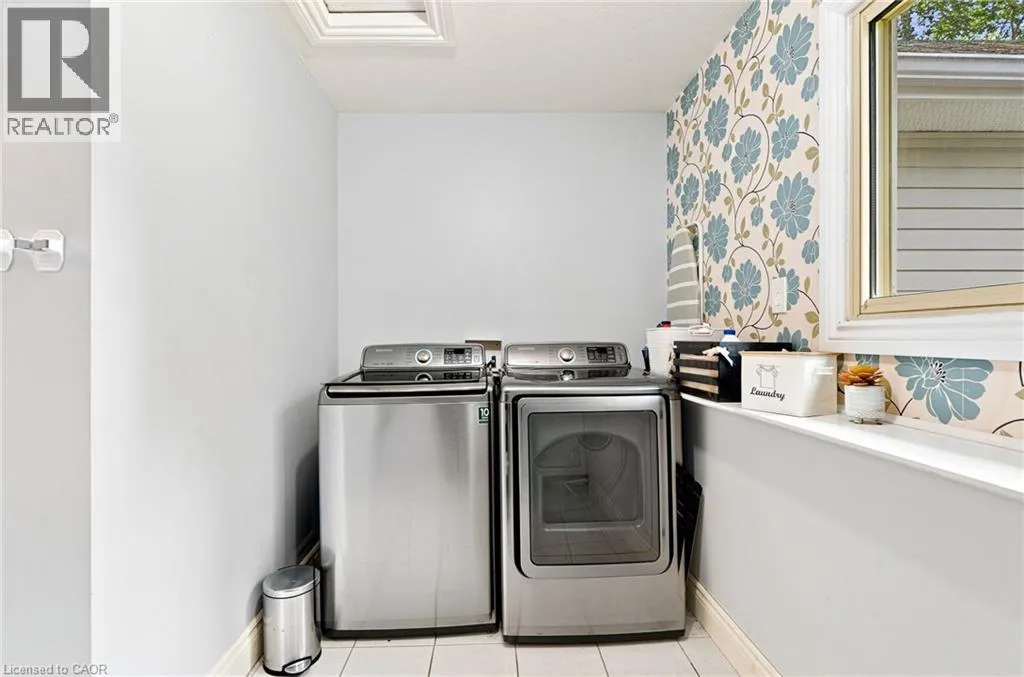
Laundry room
Main level
12'4'' x 7'9''
Bedroom
Main level
14'6'' x 12'5''
Kitchen
Main level
12'4'' x 12'9''
Dining room
Main level
22'4'' x 9'1''
Living room
Main level
26'3'' x 25'2''
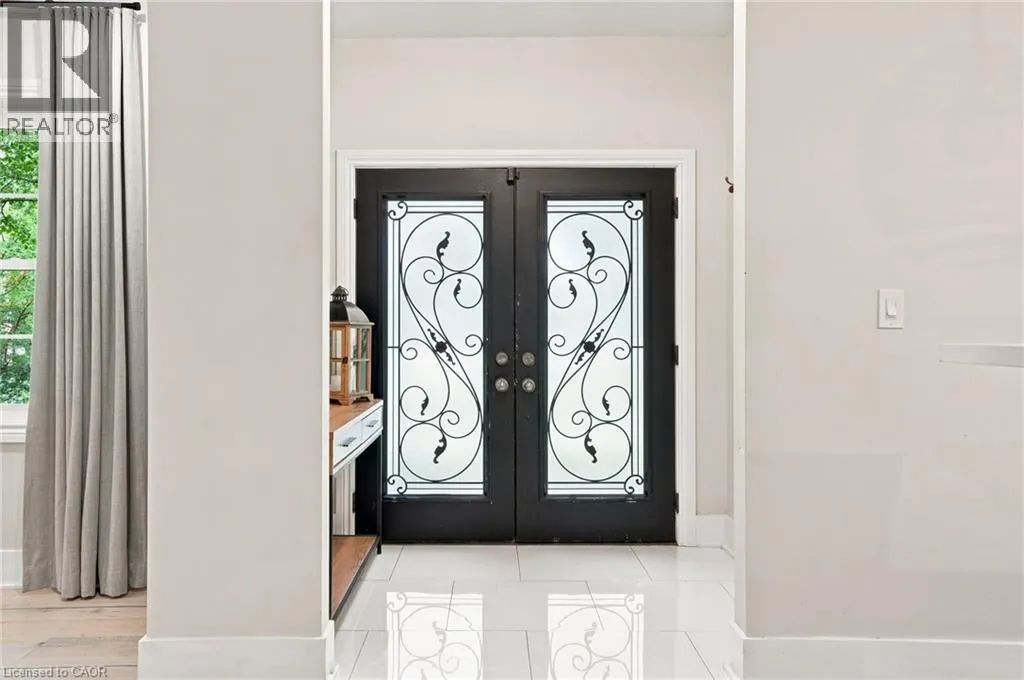
Foyer
Main level
7'3'' x 5'5''

Location

Learn more about this property
Listing provided by:
RE/MAX Escarpment Frank Realty
MLS® number:
40855168
Agent:
Rod Frank
*Indicates required field
Name is required
Email is required
Please enter a valid phone number (e.g., 416-111-1111).