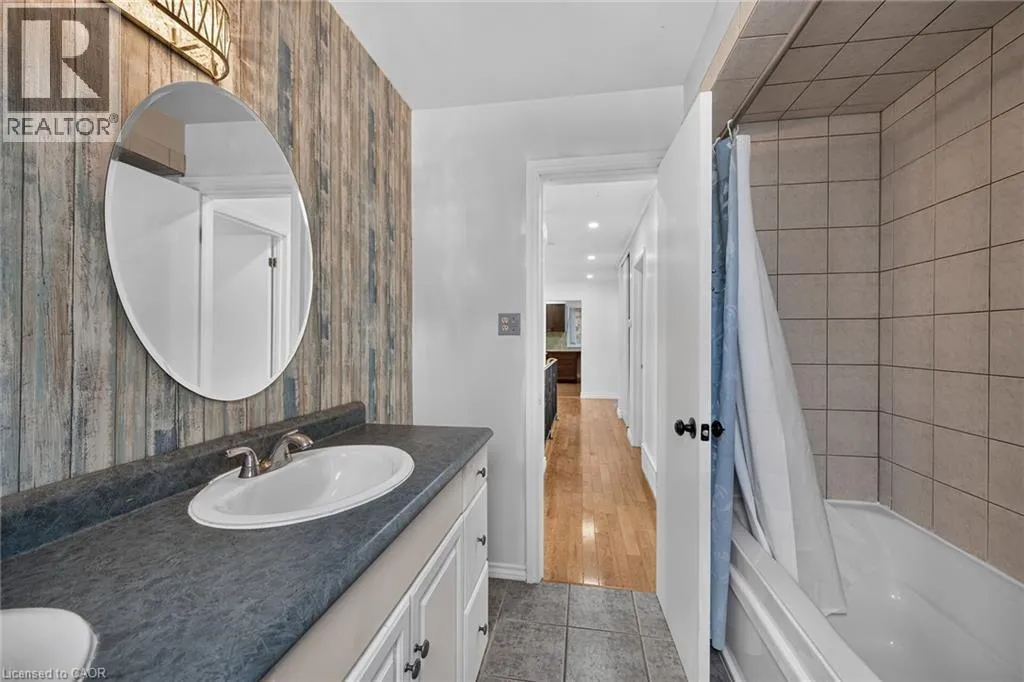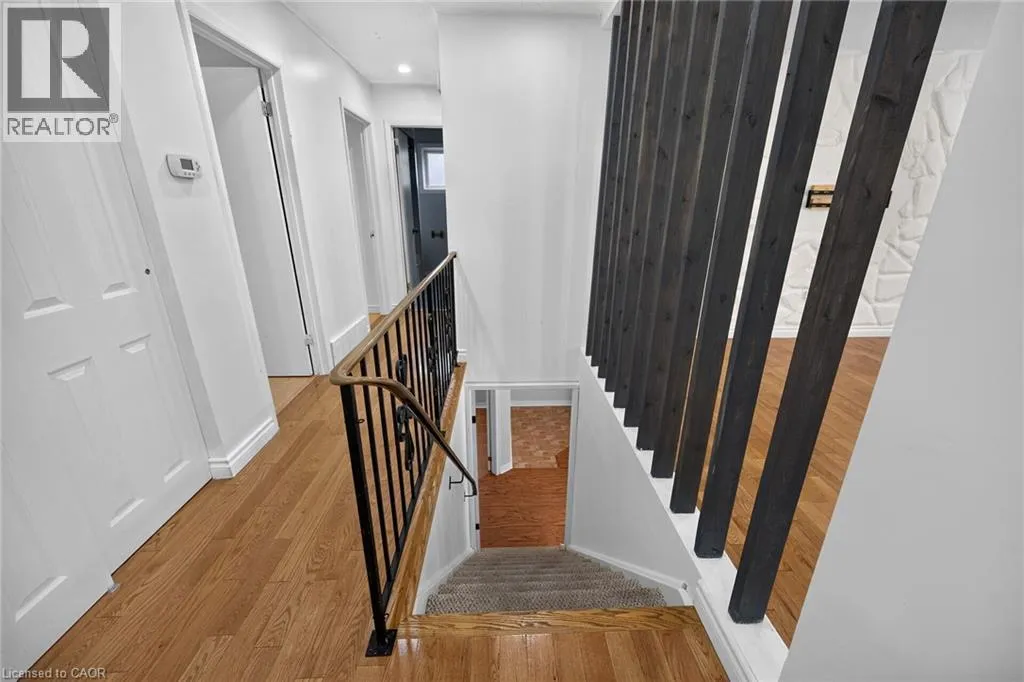
79 Ann Street, Dundas, Ontario L8W 3M2

Listed for:
$814,900
4 beds
2 baths
Listed 10 days ago
House for rent: 79 Ann Street, Dundas, Ontario L8W 3M2

View all 49 photos

About

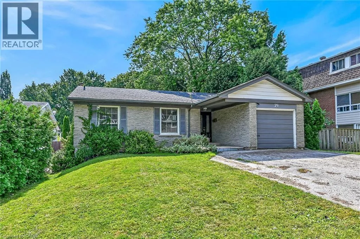
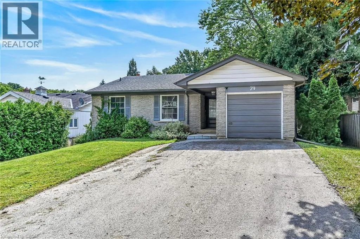
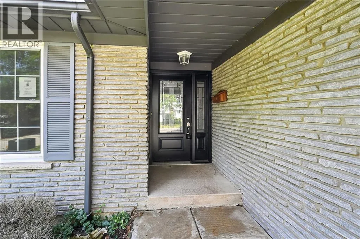
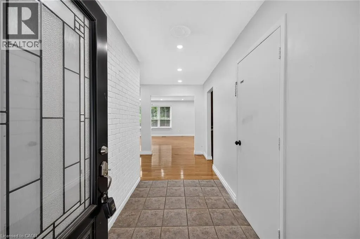
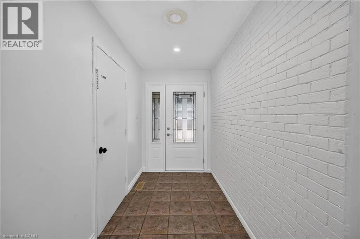
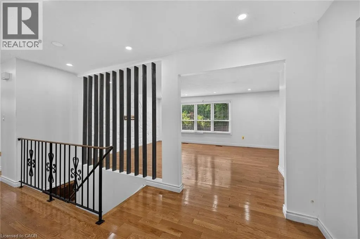
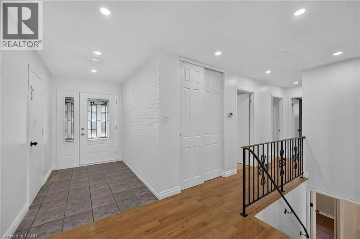
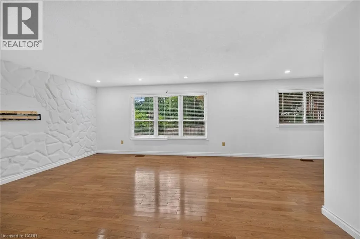
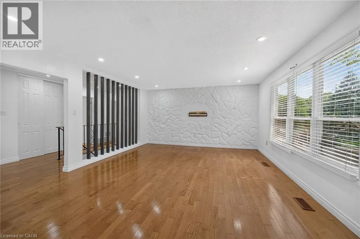
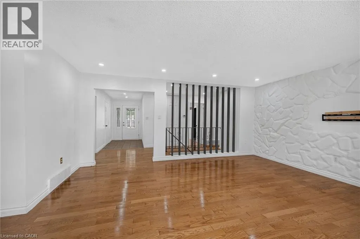
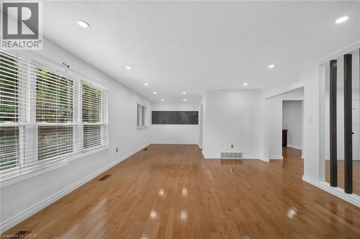
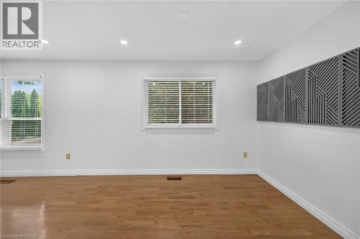
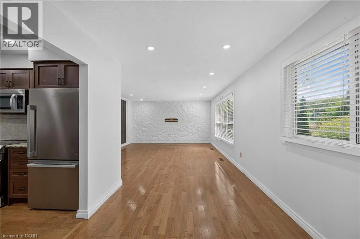
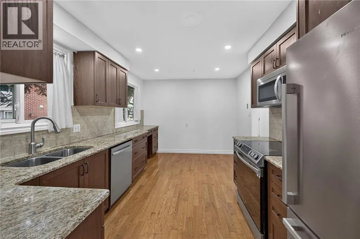
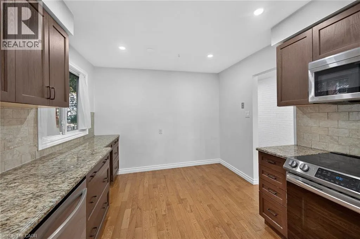
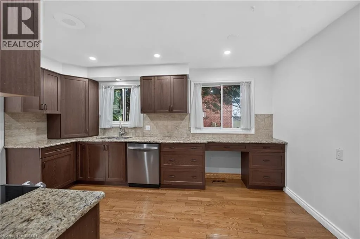
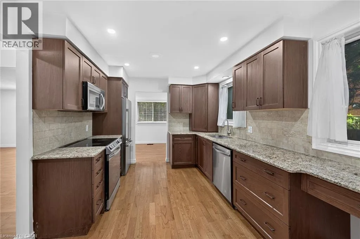
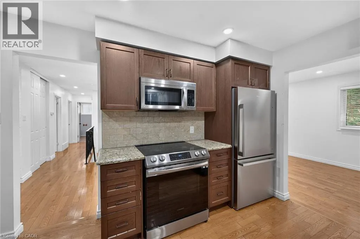
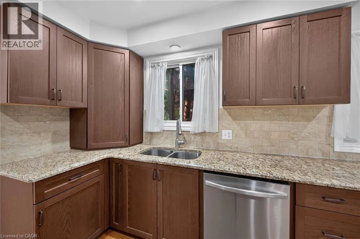
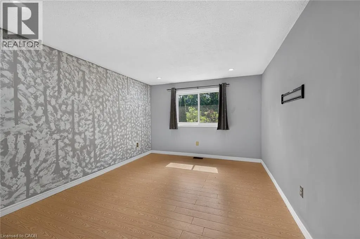
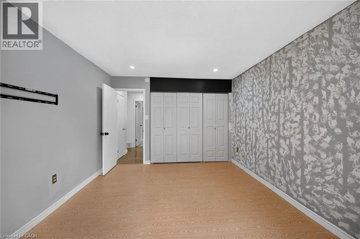
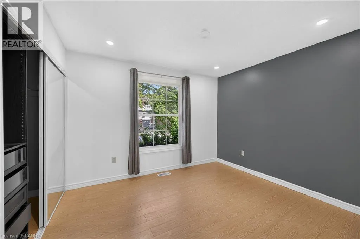
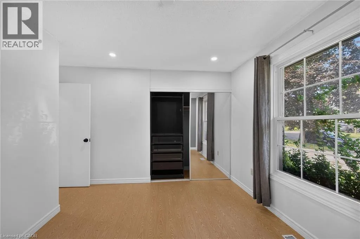
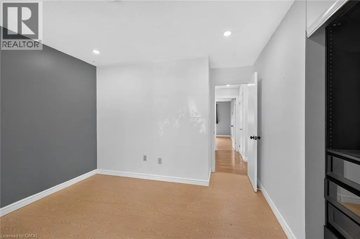
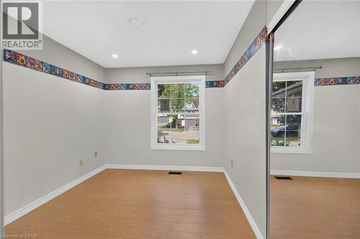
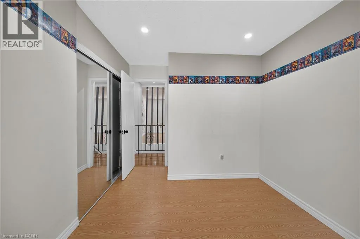
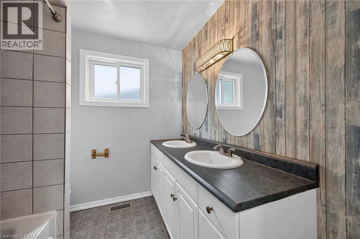
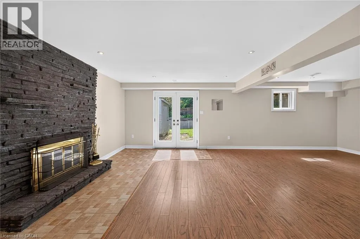
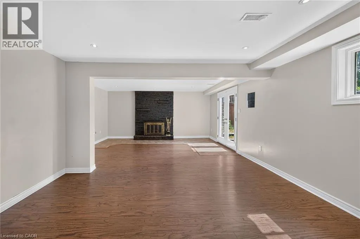
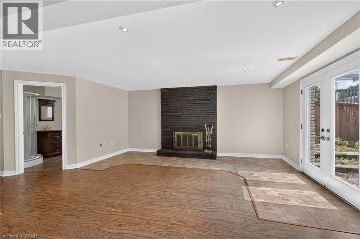
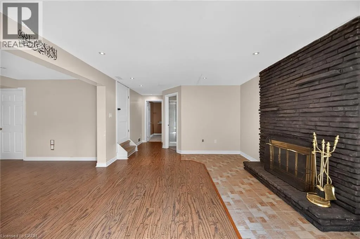
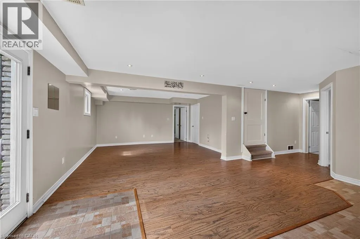
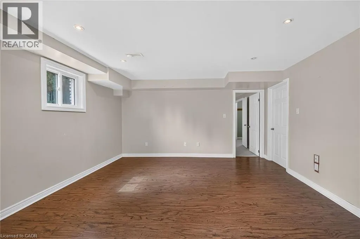
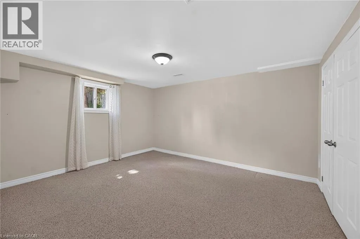
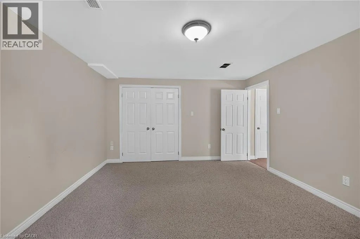
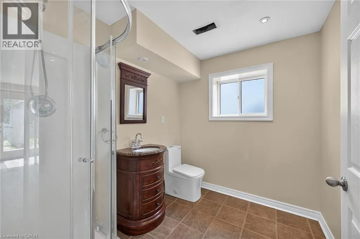
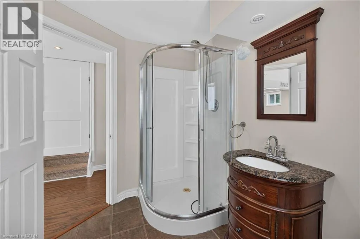
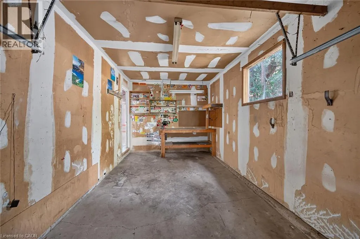
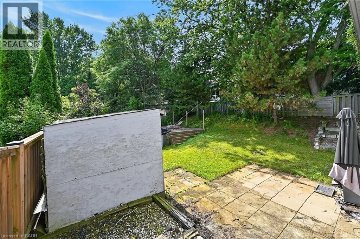
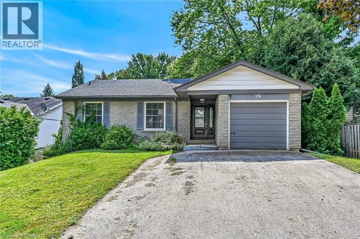
Creighton Rd to Ann St Welcome to this beautifully maintained 3+1 bedroom home in the highly sought-after community of Dundas, ideally situated close to shopping, schools, parks, and all amenities. Bright and inviting, this home features gleaming hardwood floors and an abundance of natural light throughout. The spacious kitchen offers ample cabinetry and granite countertops, perfect for everyday living and entertaining. The walk-out lower level provides excellent additional living space, complete with a 3-piece bathroom and a cozy wood-burning fireplace. Step outside to enjoy the private backyard, ideal for relaxing or entertaining. A single-car garage with inside entry and a convenient location complete this wonderful home. Don’t miss this fantastic opportunity in Dundas! No representations or warranties are made of any kind. Rental equipment, parking fees and other fees are unknown. (id:27476)


Property Highlights

MLS® Number
40862099
Type
Single Family
Ownership Type
Freehold
Land Size
under 1/2 acre
Parking Space Total
5

Building

Building Type
House
Storeys
1.00
Square Footage
1343 sqft
Bathrooms Total
2
Bedrooms Above Ground
3
Bedrooms Total
4
Amenities
Park, Place of Worship, Schools
Exterior Finish
Aluminum siding, Brick
Fireplace Present
Yes
Basement Type
Full (Finished)
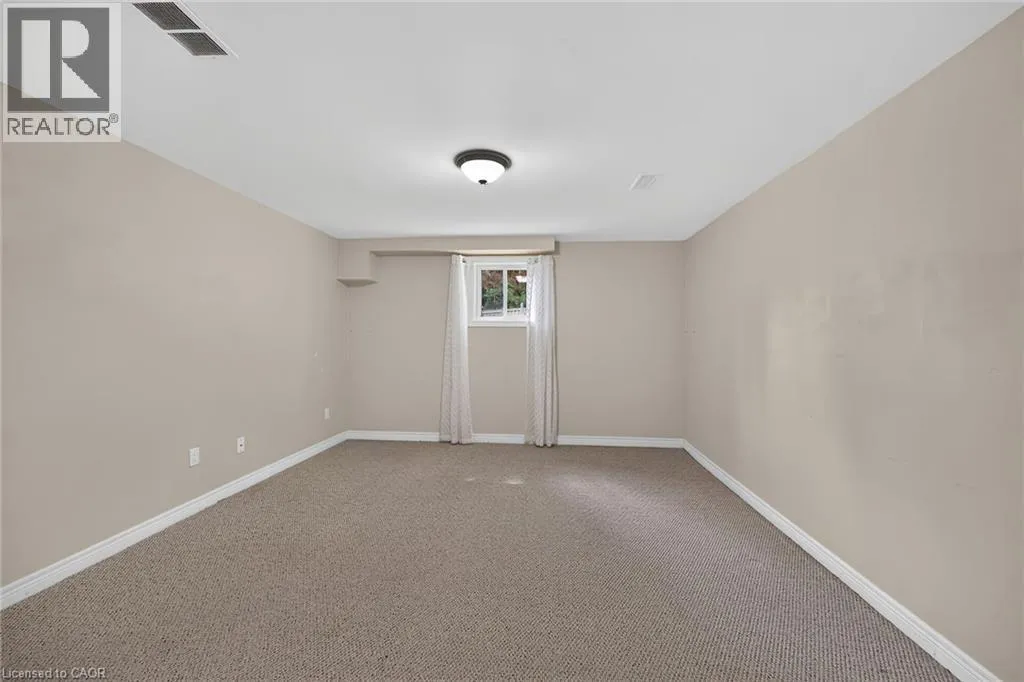
Basement Features
Building Heating Type
Forced air
Heating Fuel
Natural gas
Building Cooling Type
None

Utilities

Water
Municipal water
Utility Sewer
Municipal sewage system

Room Layout

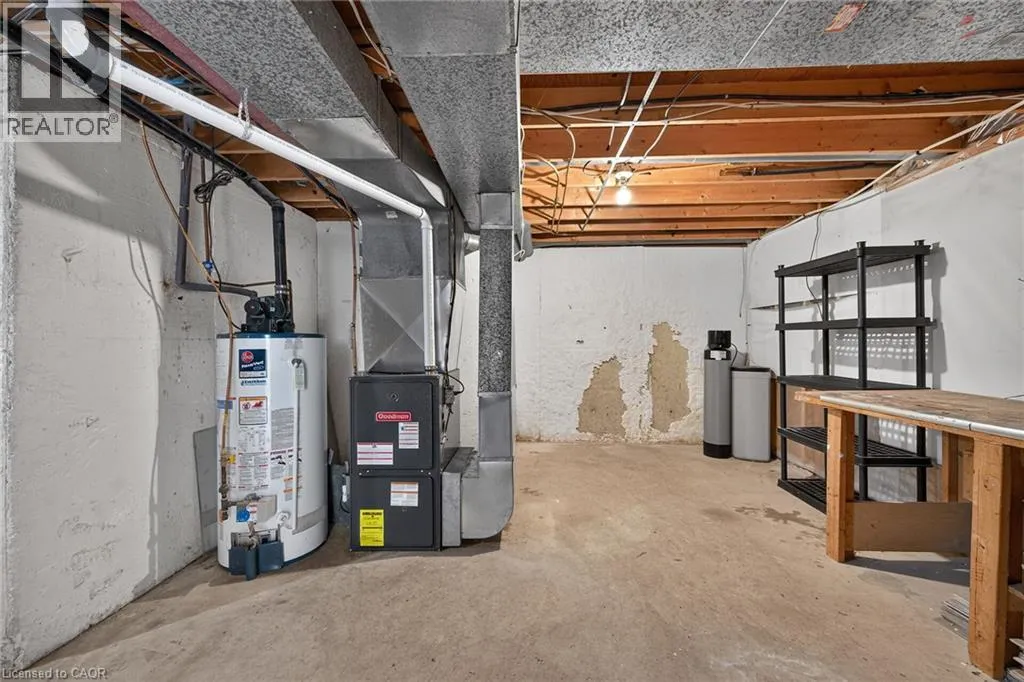
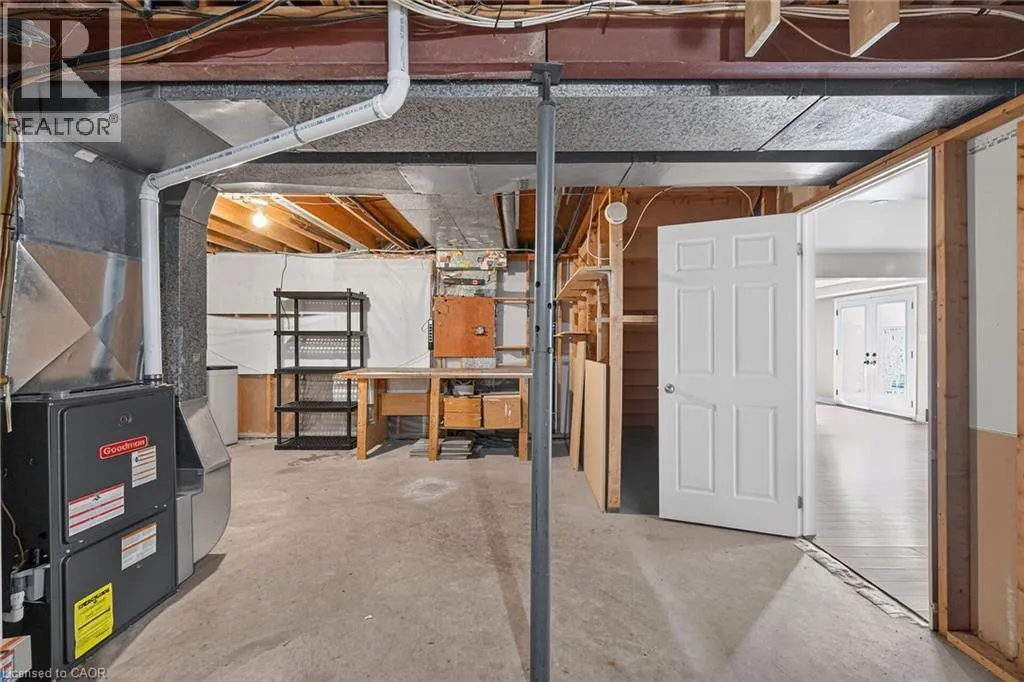
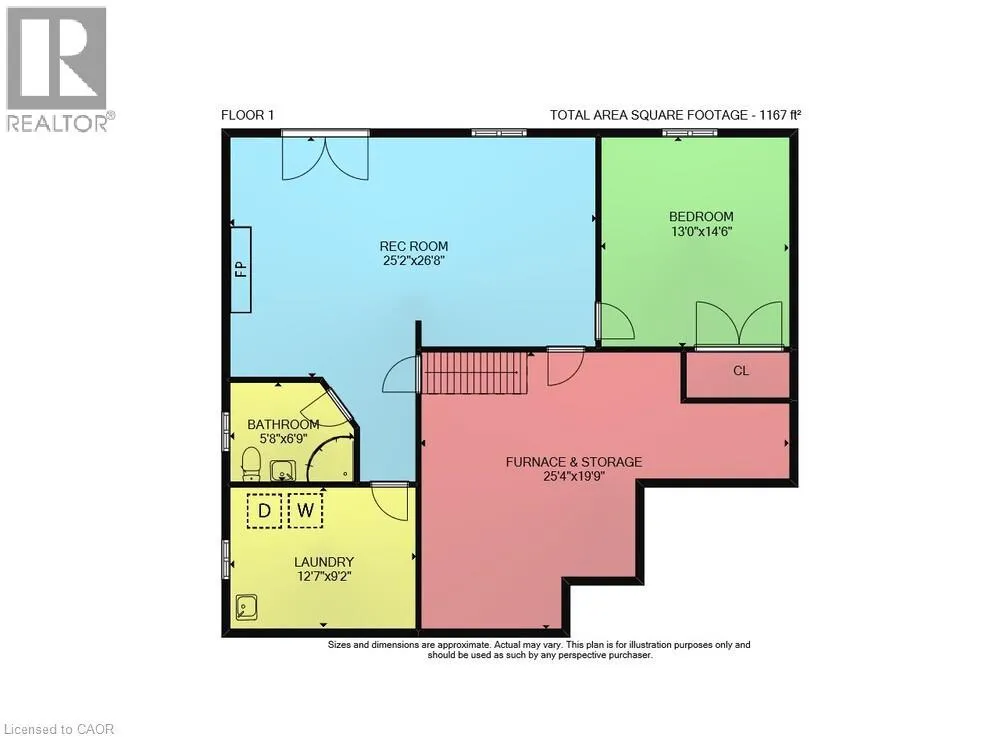
Utility room
Basement
25'4'' x 19'9''
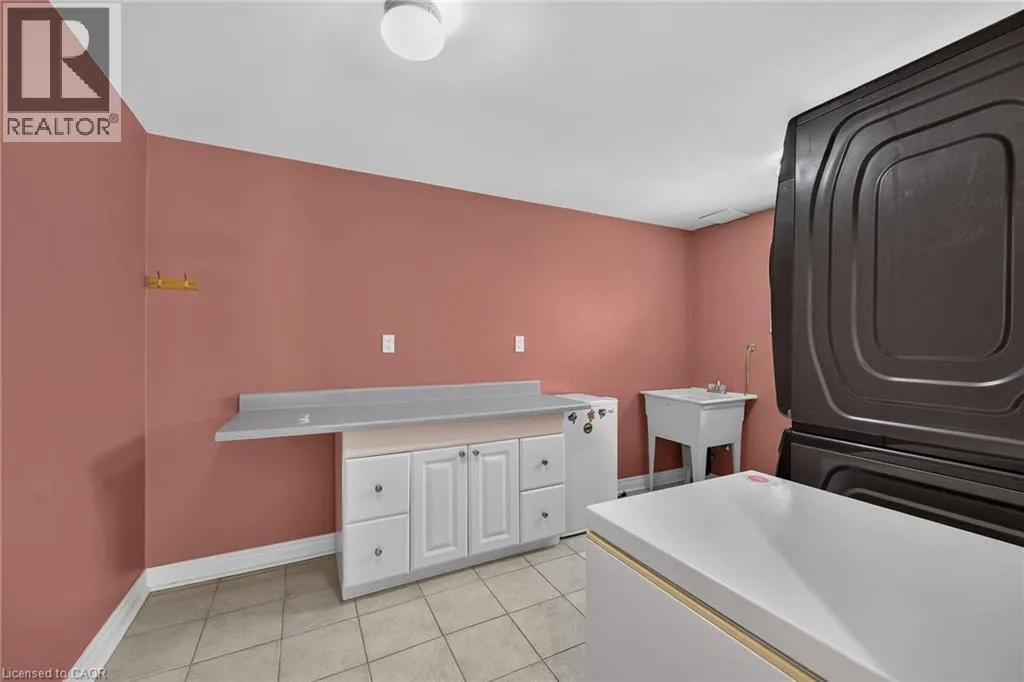
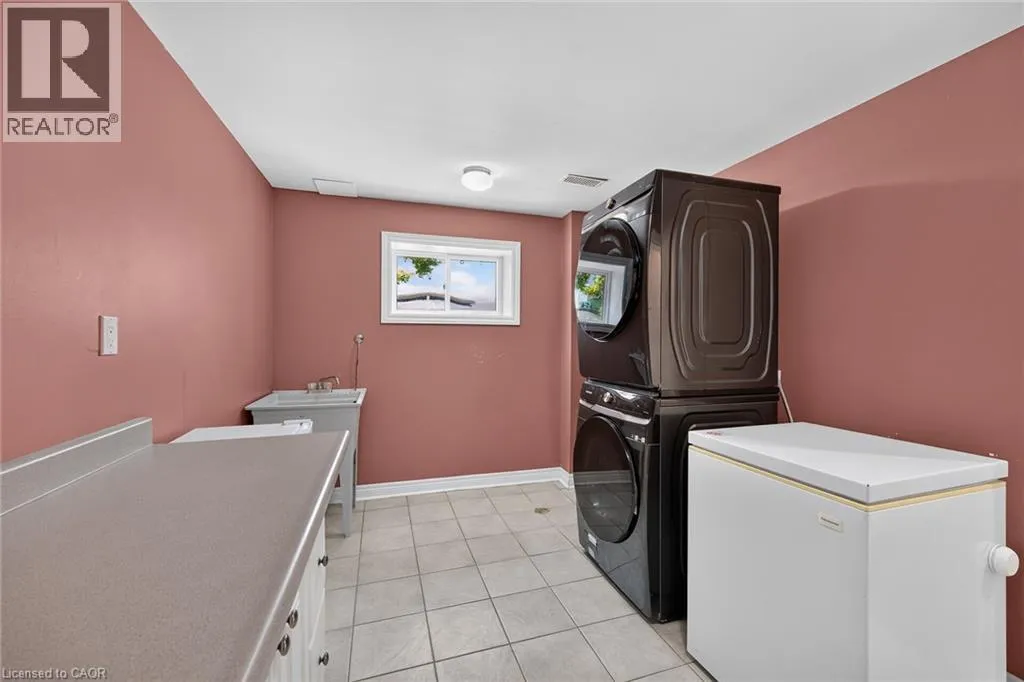
Laundry room
Basement
12'7'' x 9'2''
3pc Bathroom
Basement
6'9'' x 5'8''
Bedroom
Basement
13'0'' x 14'6''
Recreation room
Basement
25'2'' x 26'8''
Primary Bedroom
Main level
14'4'' x 11'5''
4pc Bathroom
Main level
8'0'' x 7'4''
Bedroom
Main level
10'1'' x 11'4''
Bedroom
Main level
10'1'' x 9'4''
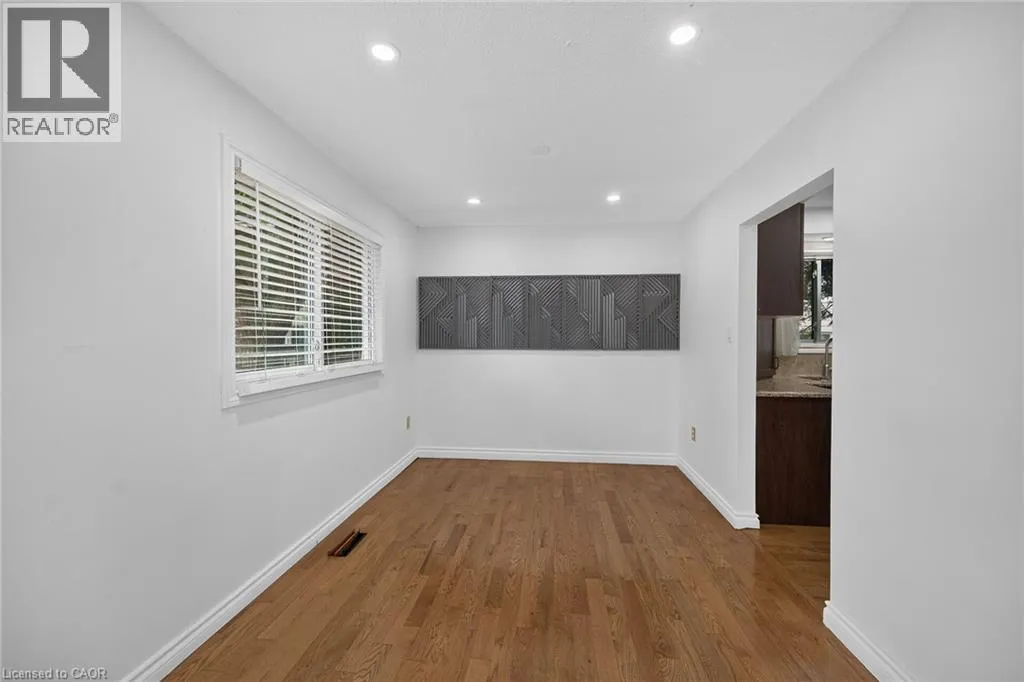
Dining room
Main level
10'5'' x 9'0''
Living room
Main level
17'4'' x 15'1''
Eat in kitchen
Main level
15'0'' x 10'5''
Foyer
Main level
8'8'' x 5'6''

Location

Learn more about this property
Listing provided by:
Royal LePage State Realty Inc.
MLS® number:
40862099
Agent:
Diana Gallacher
*Indicates required field
Name is required
Email is required
Please enter a valid phone number (e.g., 416-111-1111).