24 Delsey Street, Dundas, Ontario L9H 1S1

Listed for:
$749,999
3 beds
1 baths
Listed 13 days ago
House for rent: 24 Delsey Street, Dundas, Ontario L9H 1S1

View all 46 photos

About

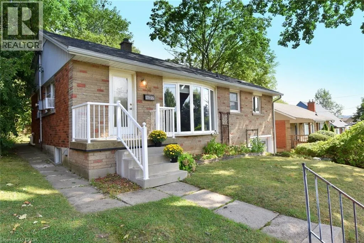
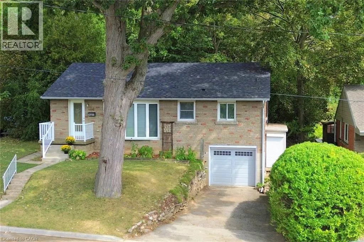
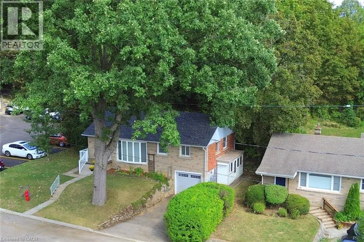
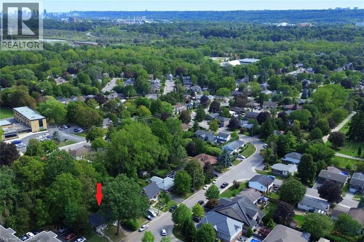
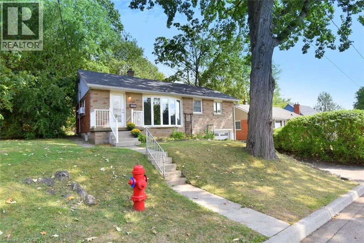
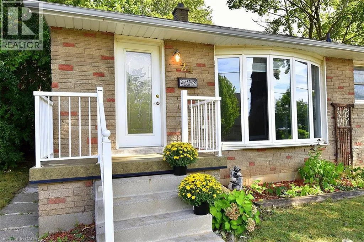
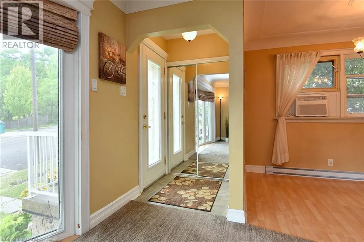
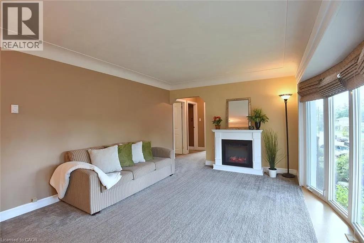
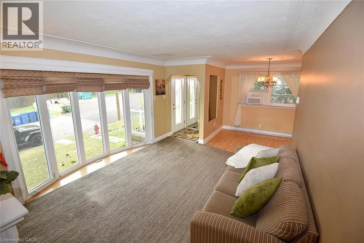
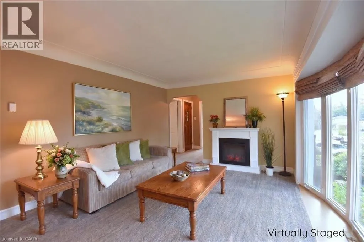
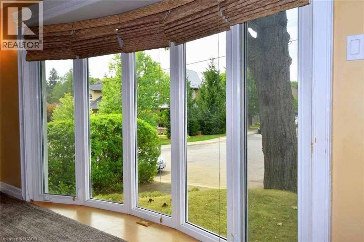
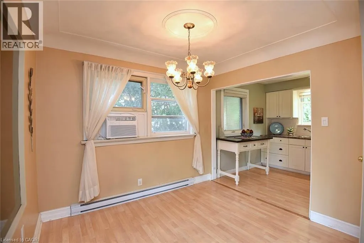
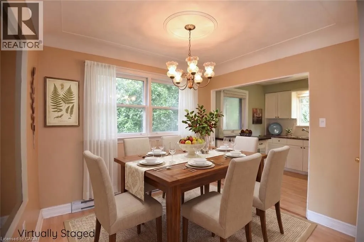
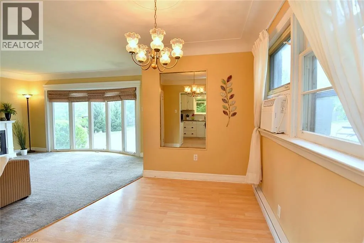
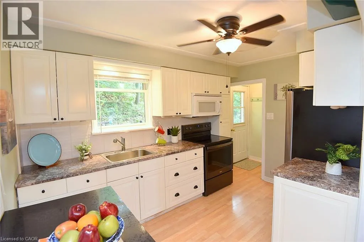
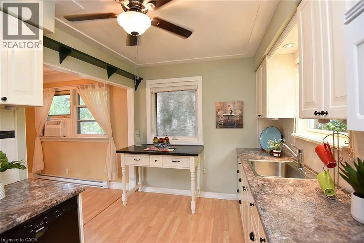
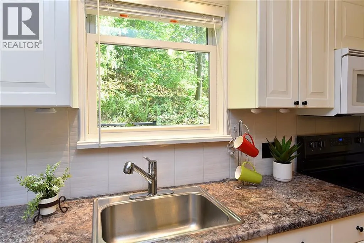
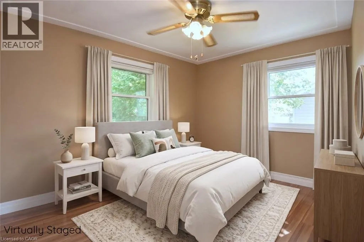
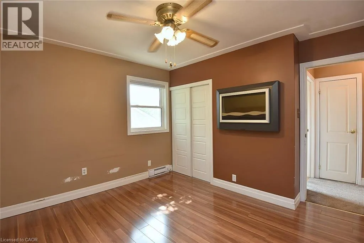
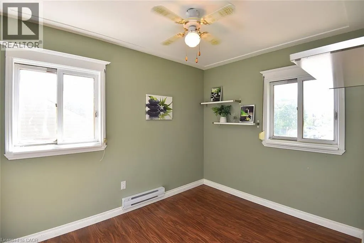
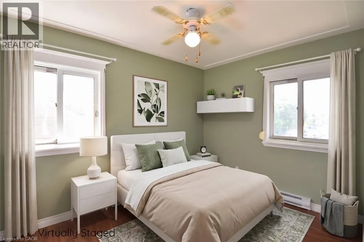
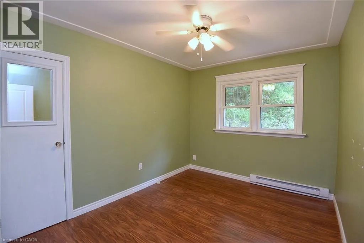
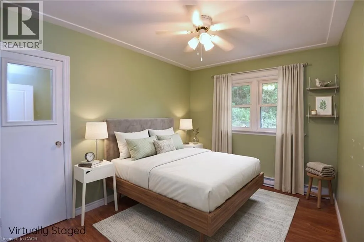
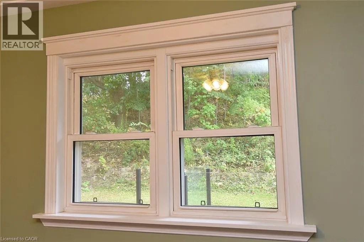
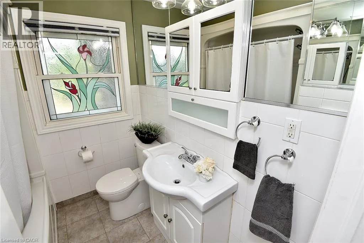
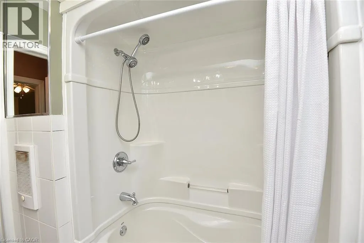
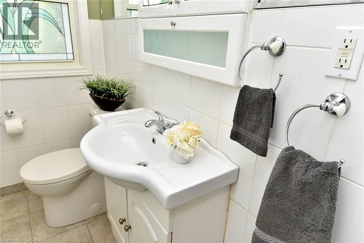
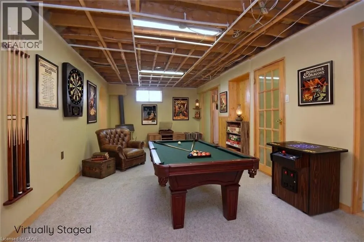
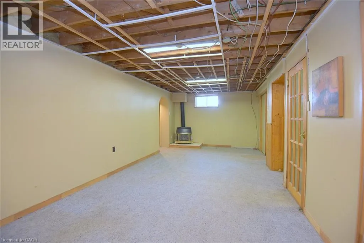
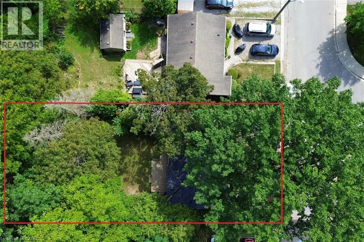
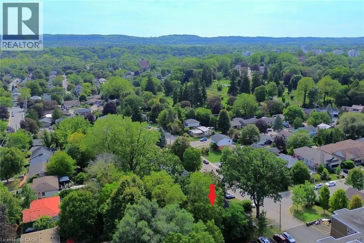
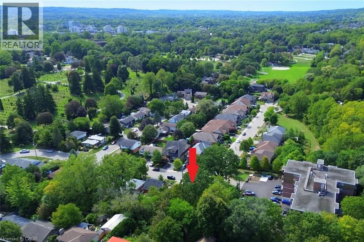
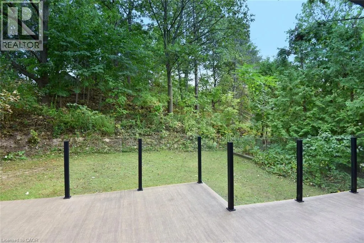
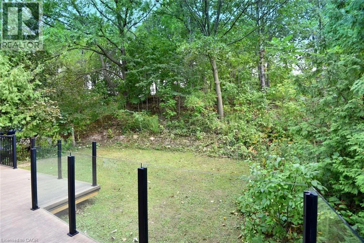
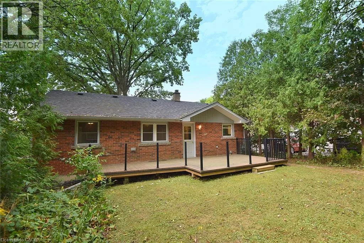
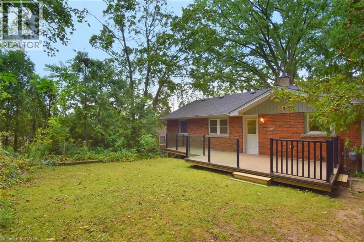
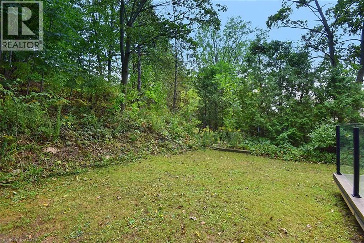
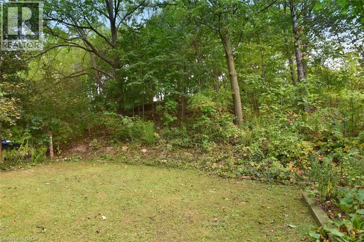
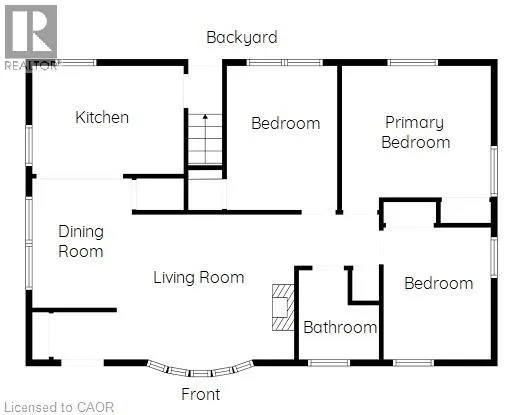
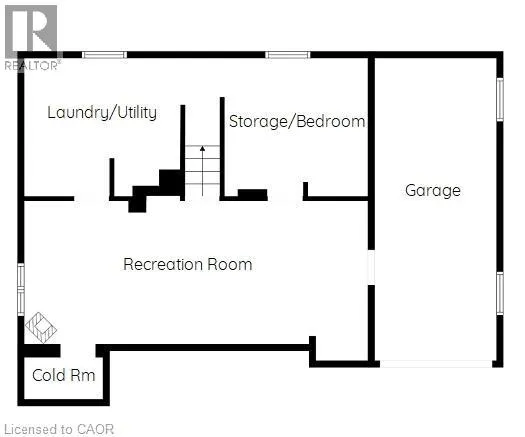
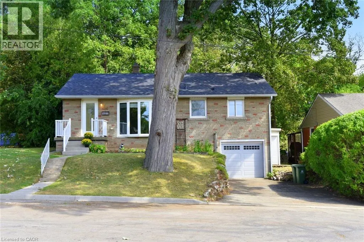
From Dundas take York Road to Cameron Ave North turn left, turn left again onto Delsey and the home is on the right hand side up at the top. Welcome to this cute and comfortable 3-bedroom bungalow in a great Dundas location! The main floor features three bedrooms, a full bathroom, a bright living room with a beautiful bay window, and an eat-in kitchen with newer appliances. Step directly from the kitchen onto the large back deck, perfect for enjoying the deep, mature lot and peaceful backyard. Downstairs, there’s plenty of additional living space with a large rec room, another room that could work as a bedroom or home office, and a roughed-in bathroom off the laundry area, ready to be finished. The walkout to the attached garage adds even more convenience. With some finishing touches, the lower level could make a great teen suite or an in-law setup. Add a kitchenette and you have the potential for a convenient secondary living space. Outside, enjoy a deep lot with mature trees and a large back deck. Located just seconds from Dundas Driving Park, minutes to downtown Dundas and the main bus route, with easy highway access. A solid Dundas home with plenty of possibilities! (id:27476)


Property Highlights

MLS® Number
40864083
Type
Single Family
Ownership Type
Freehold
Land Size
0.16 ac|under 1/2 acre
Parking Space Total
3

Building

Building Type
House
Storeys
1.00
Square Footage
1246 sqft
Bathrooms Total
1
Bedrooms Above Ground
3
Bedrooms Total
3
Amenities
Park, Place of Worship, Schools, Shopping
Exterior Finish
Brick
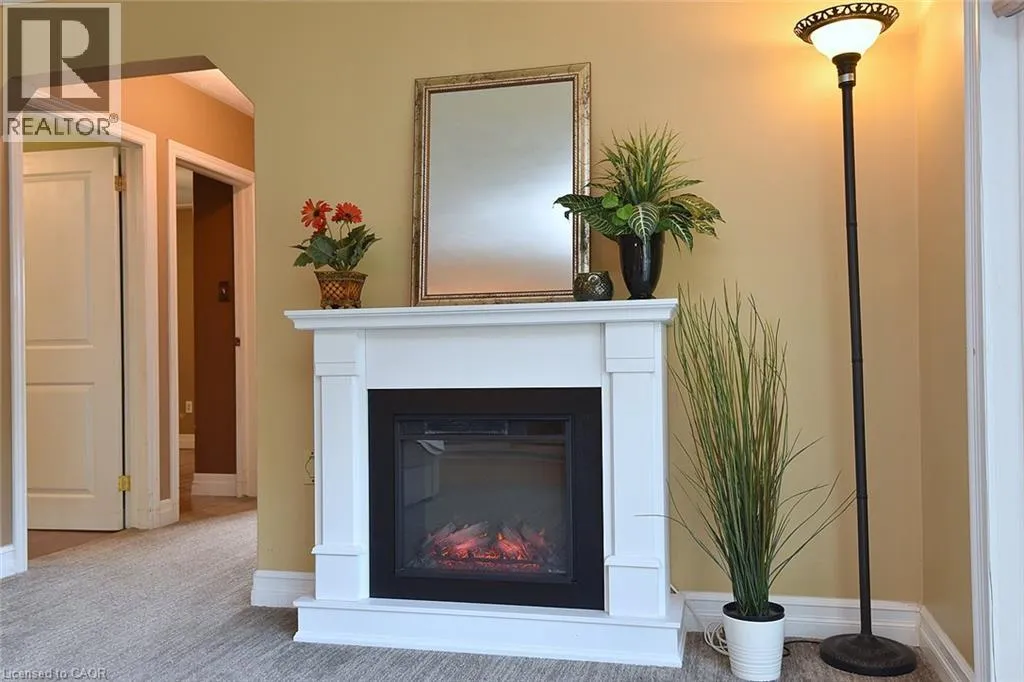
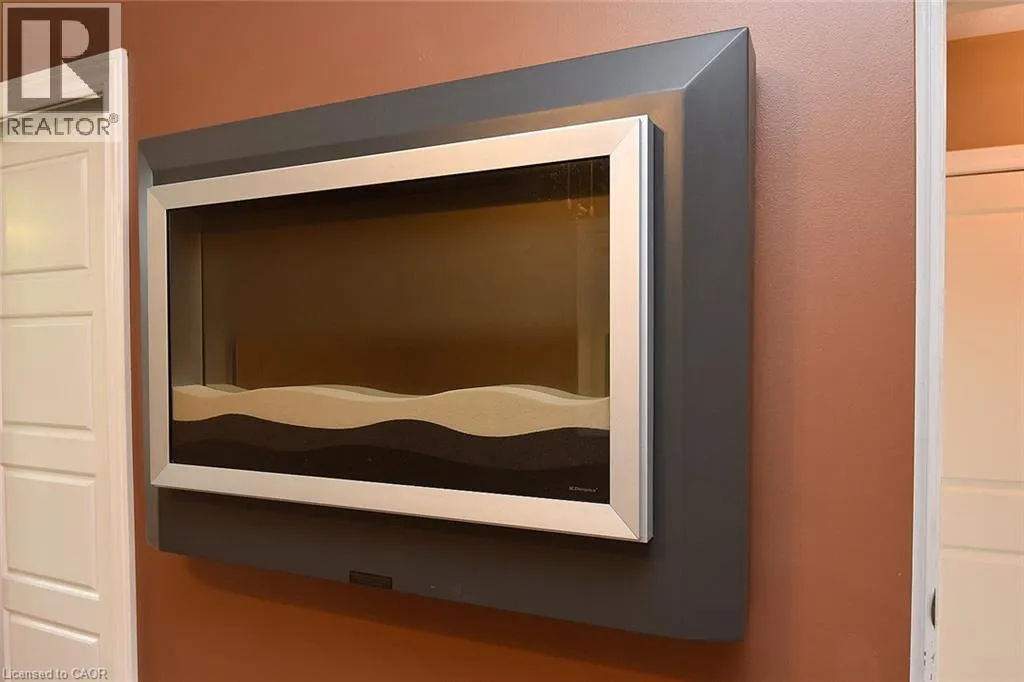
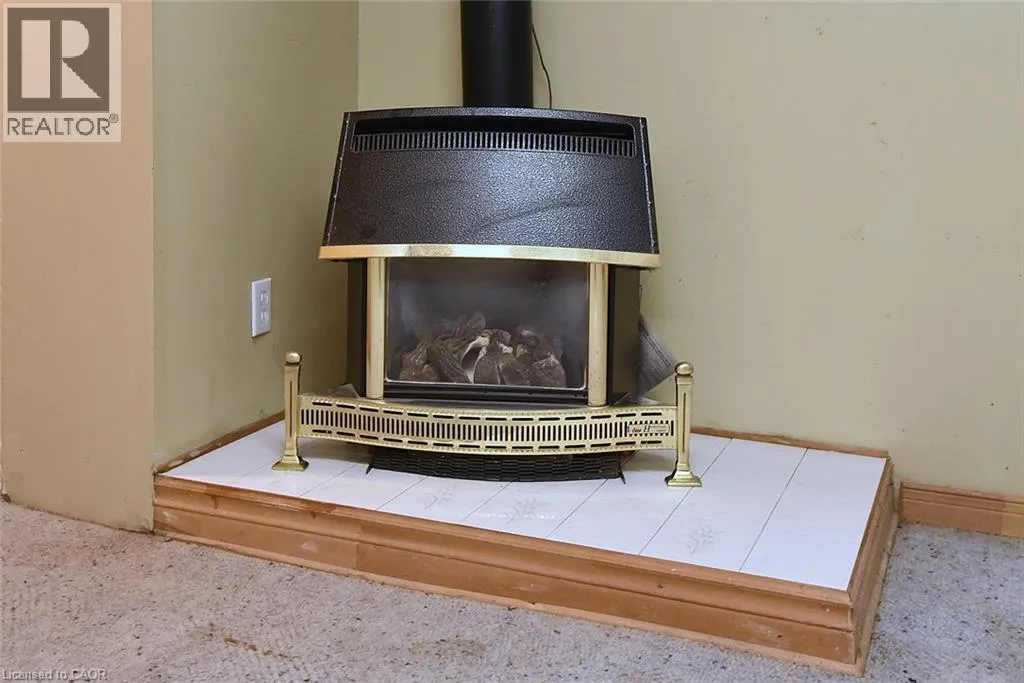
Fireplace Present
Yes
Basement Type
Full (Partially finished)
Basement Features
Building Heating Type
Heating Fuel
Electric
Building Cooling Type
Window air conditioner

Utilities

Water
Municipal water
Utility Sewer
Municipal sewage system

Room Layout

Storage
Lower level
11'0'' x 10'3''
Laundry room
Lower level
12'6'' x 11'0''
Recreation room
Lower level
26'0'' x 11'0''
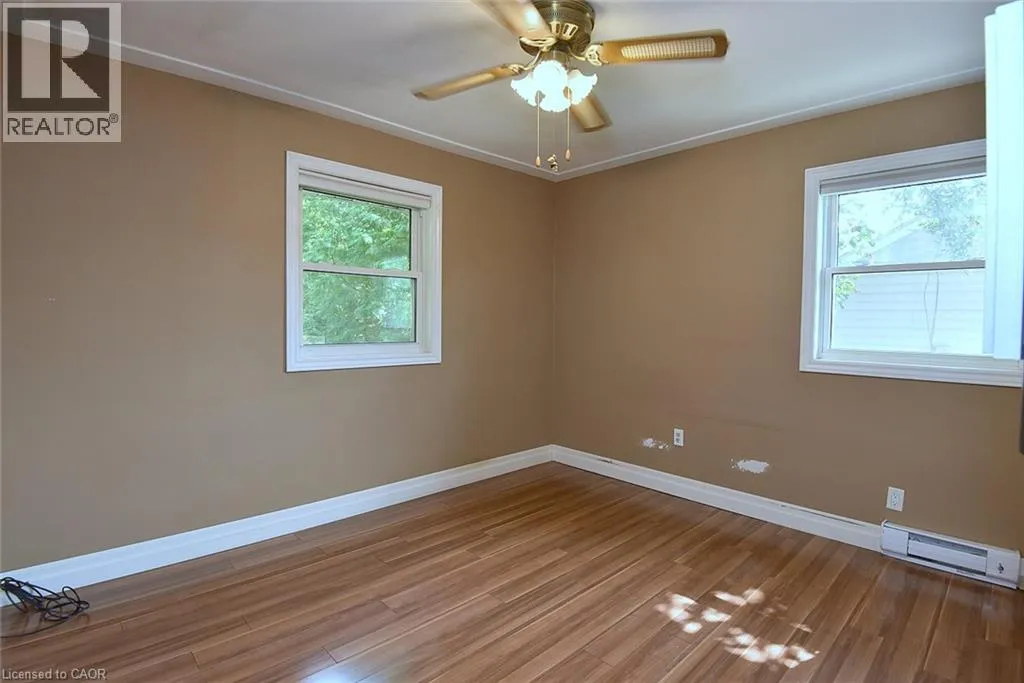
Bedroom
Main level
8'0'' x 10'0''
Primary Bedroom
Main level
11'2'' x 11'4''
Bedroom
Main level
11'2'' x 9'0''
4pc Bathroom
Main level
7'0'' x 6'4''
Kitchen/Dining room
Main level
8'4'' x 12'
Living room
Main level
11'3'' x 14'9''
Foyer
Main level
9'10'' x 8'4''

Location

Learn more about this property
Listing provided by:
Com/Choice Realty
MLS® number:
40864083
Agent:
Julie Anderson
*Indicates required field
Name is required
Email is required
Please enter a valid phone number (e.g., 416-111-1111).