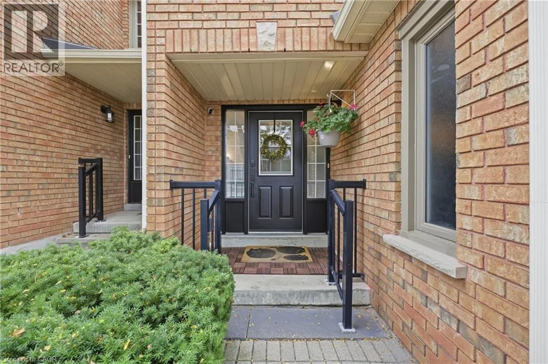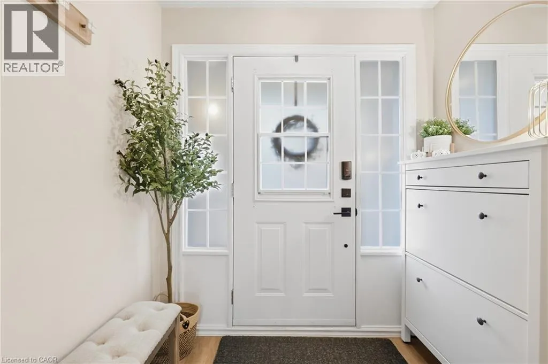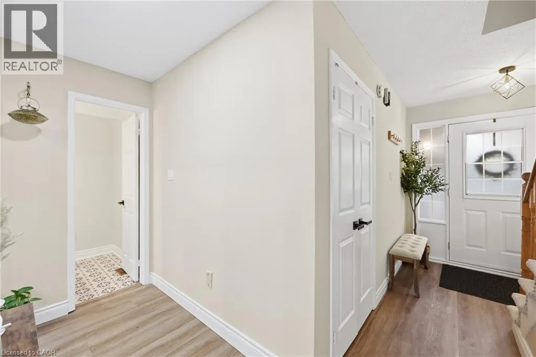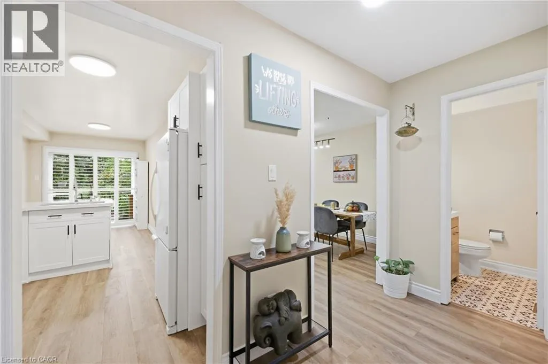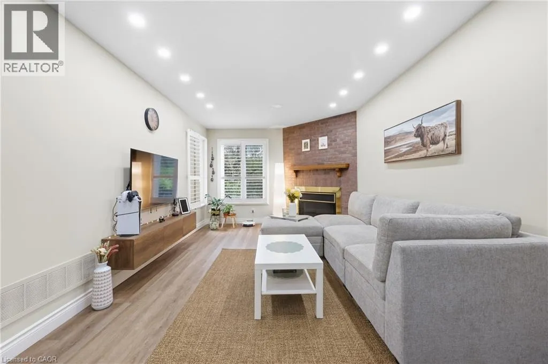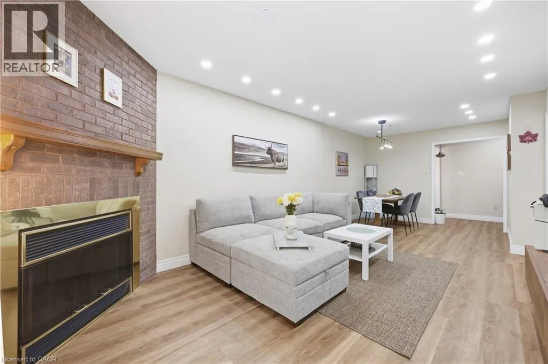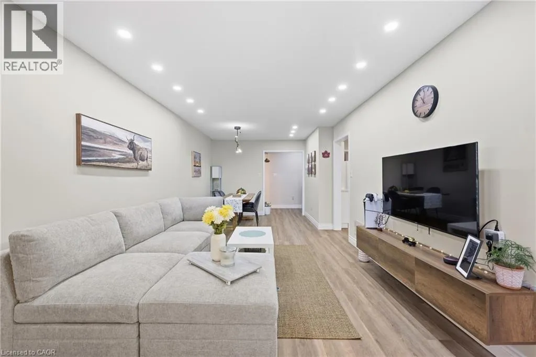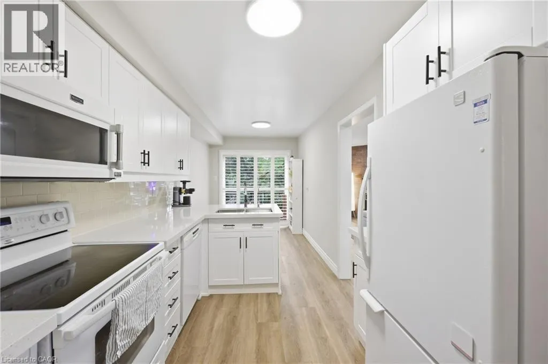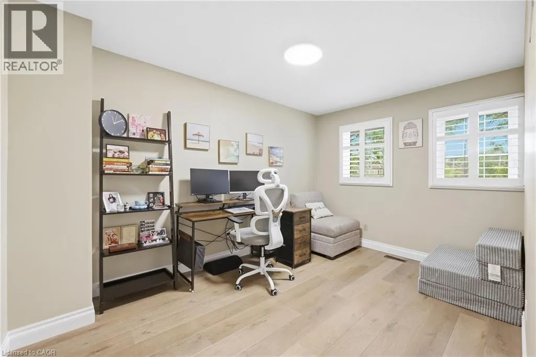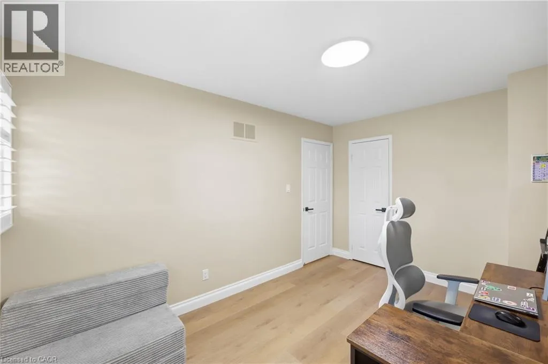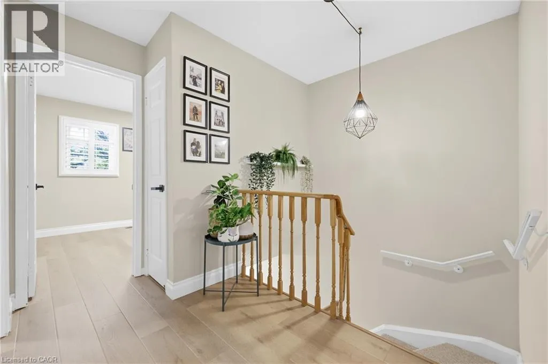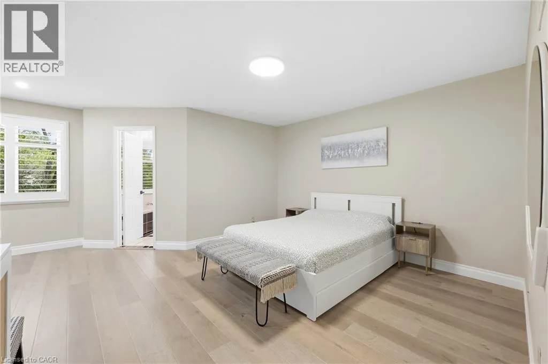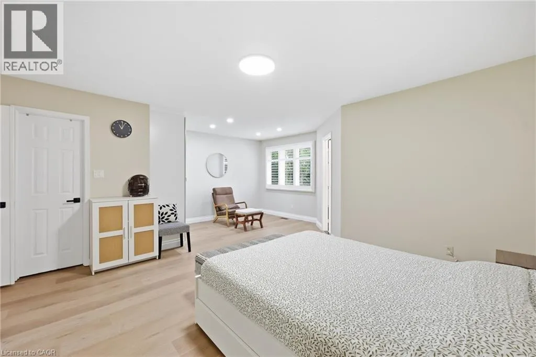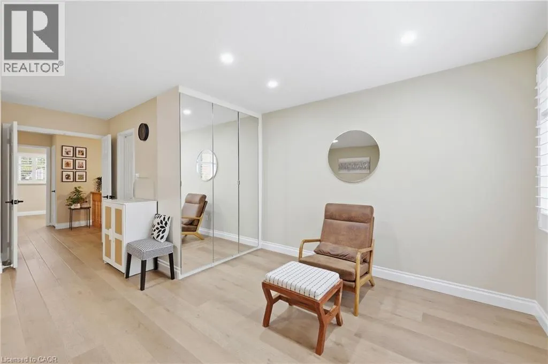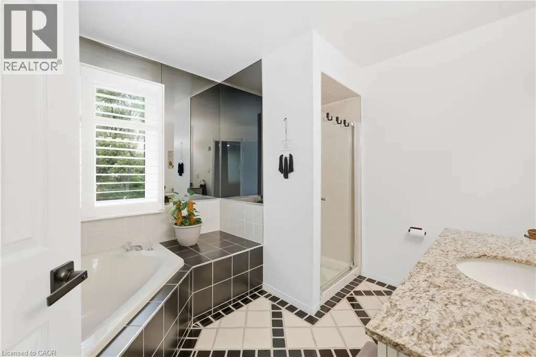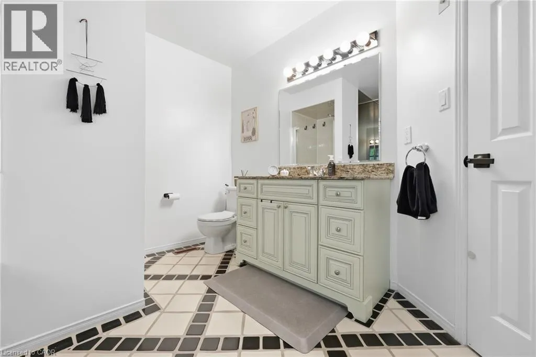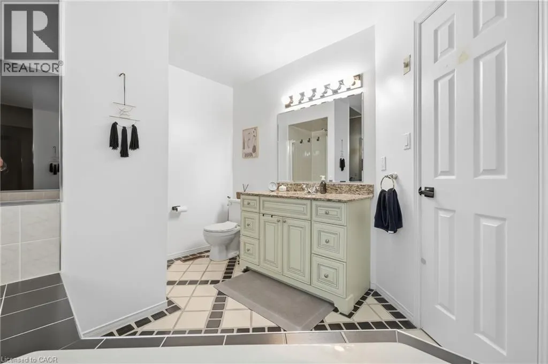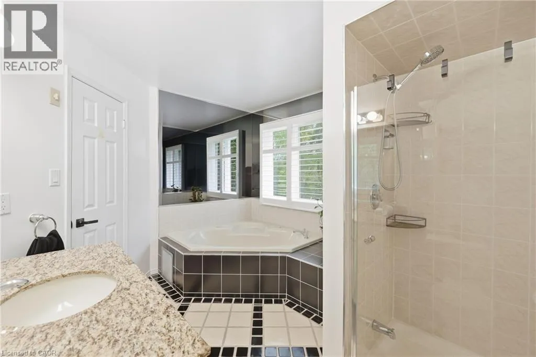
14 Huntingwood Avenue Unit# 2, Dundas, Ontario L9H 6X3

Listed for:
$699,999
3 beds
4 baths
Listed 2 days ago
Row / Townhouse for rent: 14 Huntingwood Avenue Unit# 2, Dundas, Ontario L9H 6X3

View all 49 photos

About

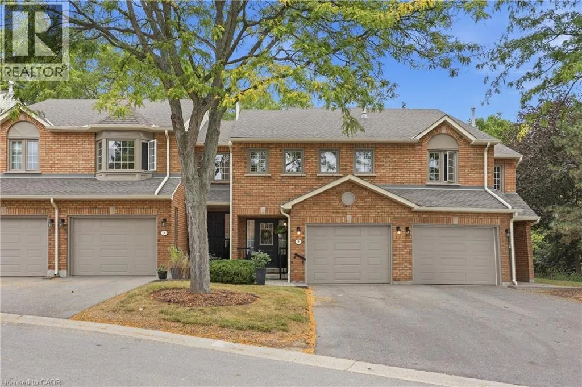
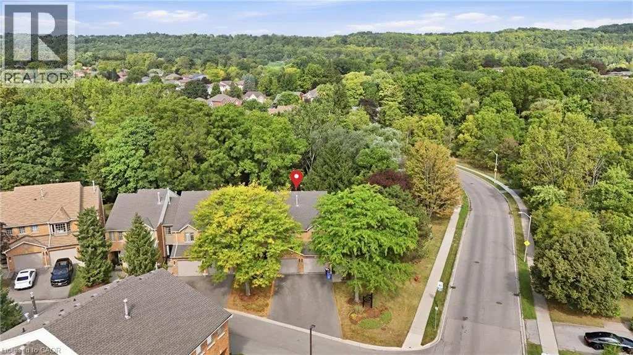
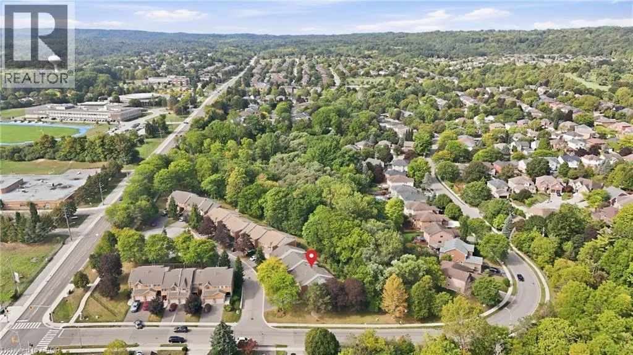
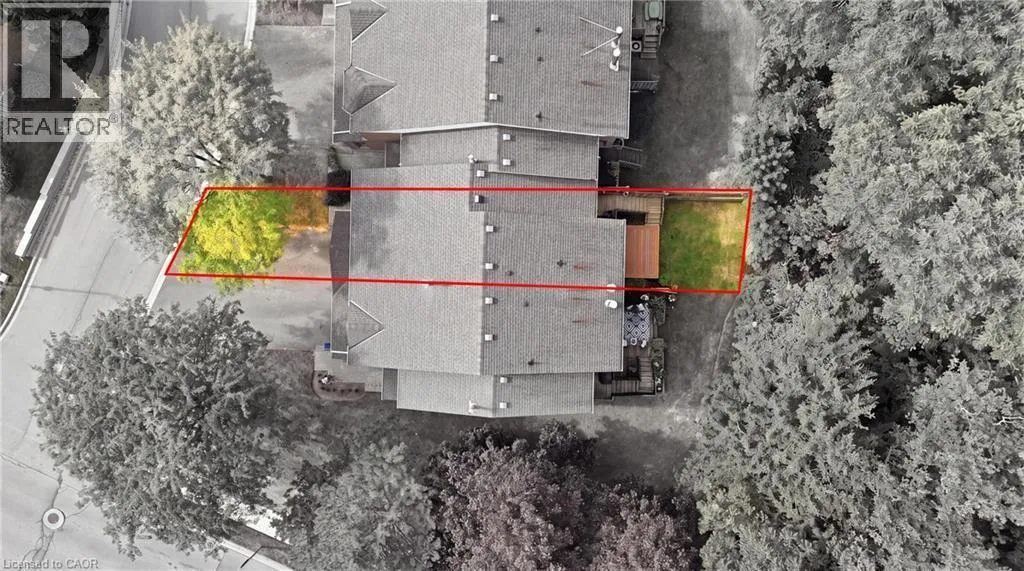
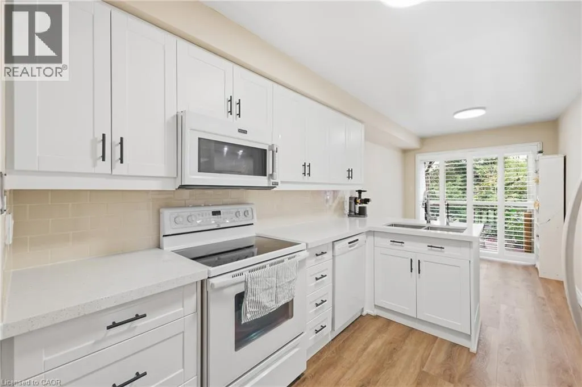
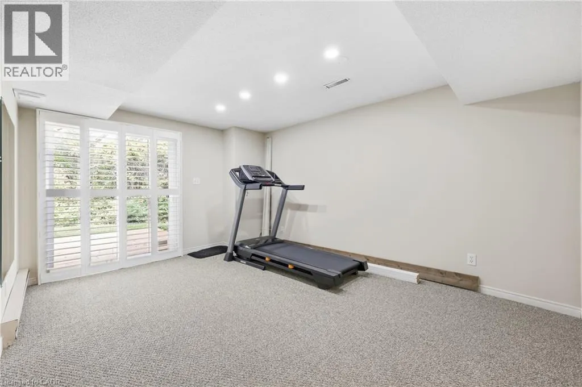
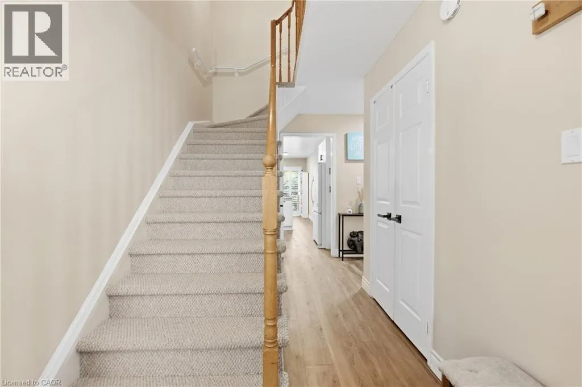
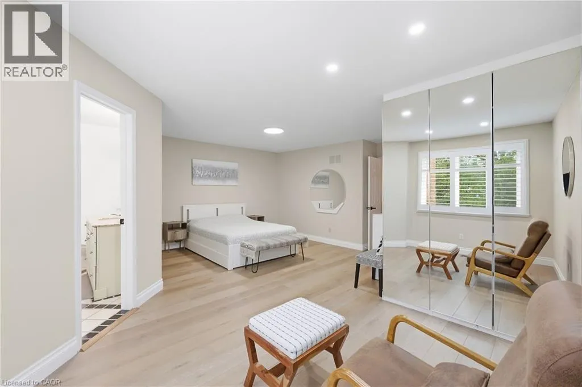
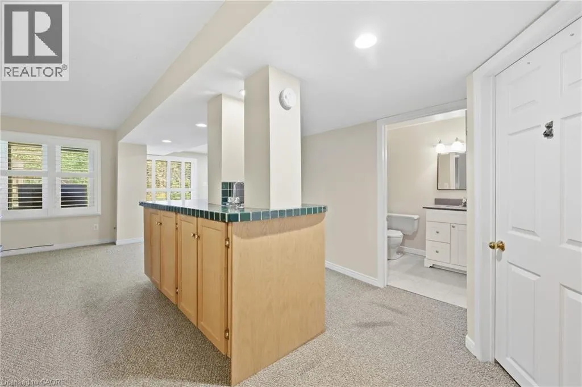
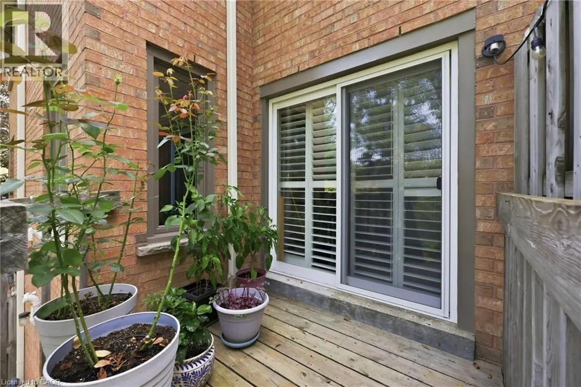
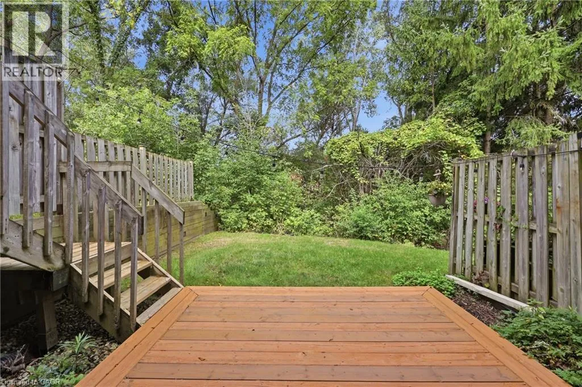
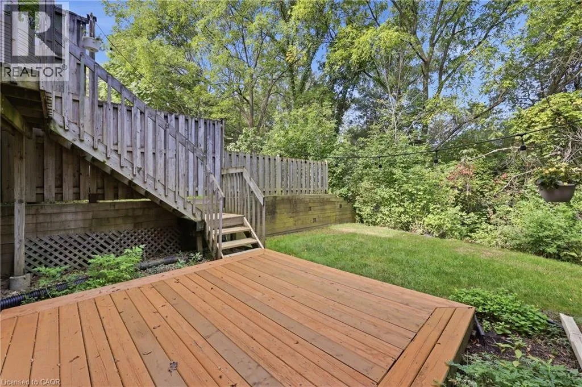
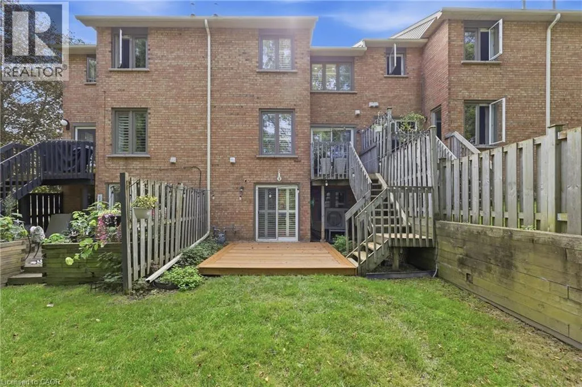
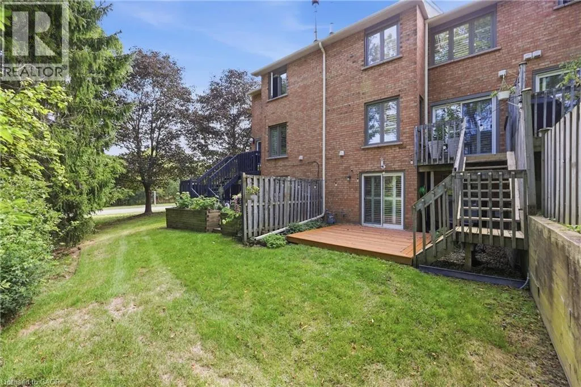
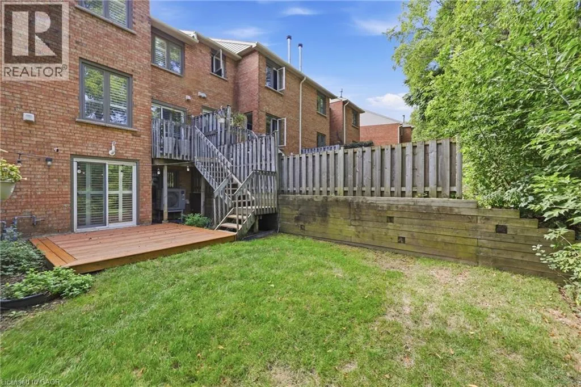
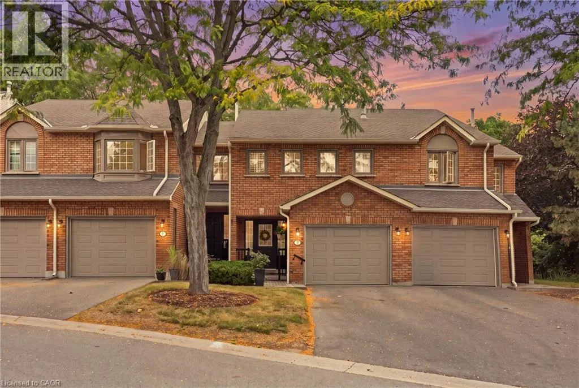
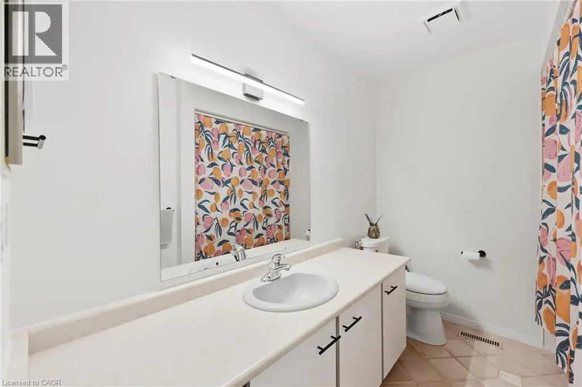
GOVERNORS ROAD TURN RIGHT ONTO HUNTINGWOOD, IT IS THE FIRST DRIVWAY ON THE LEFT. THERE IS A VISITORS PARKING AREA Welcome to 14 Huntingwood Avenue, Unit 2, a spacious 3-bedroom, 3.5-bathroom home featuring a versatile layout in a beautiful Dundas setting. The walkout basement extends the living space and provides direct access to the backyard, where a stream adds a peaceful natural backdrop. The location provides an ideal balance of nature and convenience, with nearby schools, the Rail Trail and Dundas Main Loop, plus downtown Dundas within walking distance for shops, restaurants and everyday amenities. With generous living space, a walkout lower level and a setting that keeps you connected to both trails and town, this homefeatures a wonderful opportunity to enjoy the Dundas lifestyle. (id:27476)


Property Highlights

MLS® Number
40864858
Type
Single Family
Maintenance Fee
644.00
Ownership Type
Condominium
Land Size
under 1/2 acre
Parking Space Total
3

Building

Building Type
Row / Townhouse
Storeys
2.00
Square Footage
2148 sqft
Bathrooms Total
4
Bedrooms Above Ground
3
Bedrooms Total
3
Amenities
Golf Nearby, Hospital, Park, Place of Worship, Playground, Public Transit
Exterior Finish
Brick
Fireplace Present
No
Basement Type
Full (Finished)
Basement Features
Building Heating Type
Forced air
Heating Fuel
Building Cooling Type
Central air conditioning

Utilities

Water
Municipal water
Utility Sewer
Municipal sewage system

Room Layout

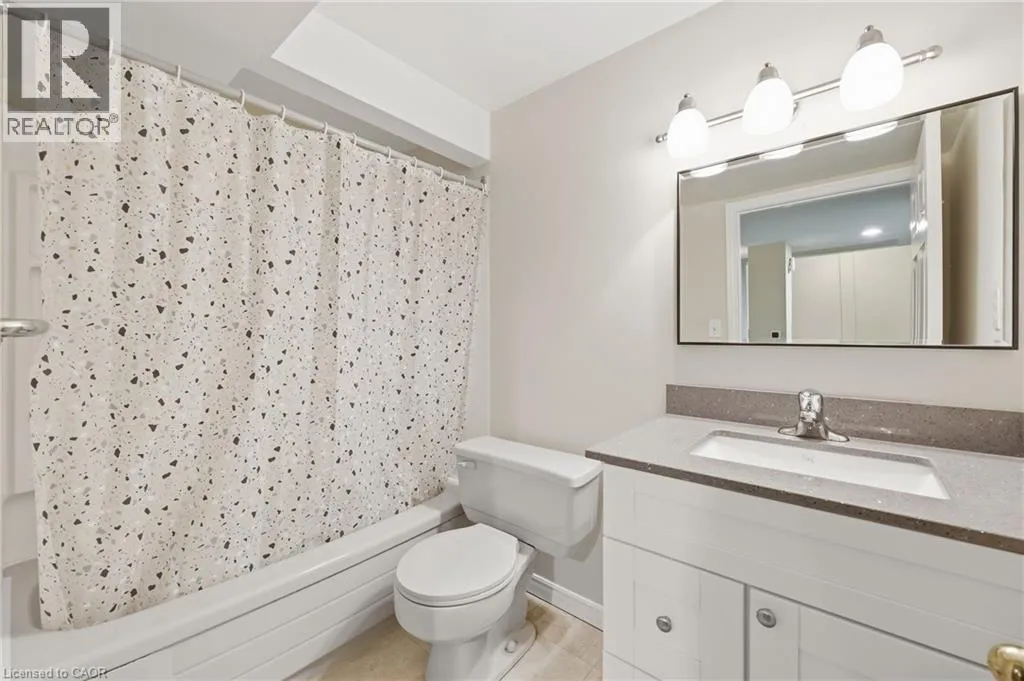
4pc Bathroom
Second level
8'9'' x 6'11''
4pc Bathroom
Second level
10'8'' x 9'6''
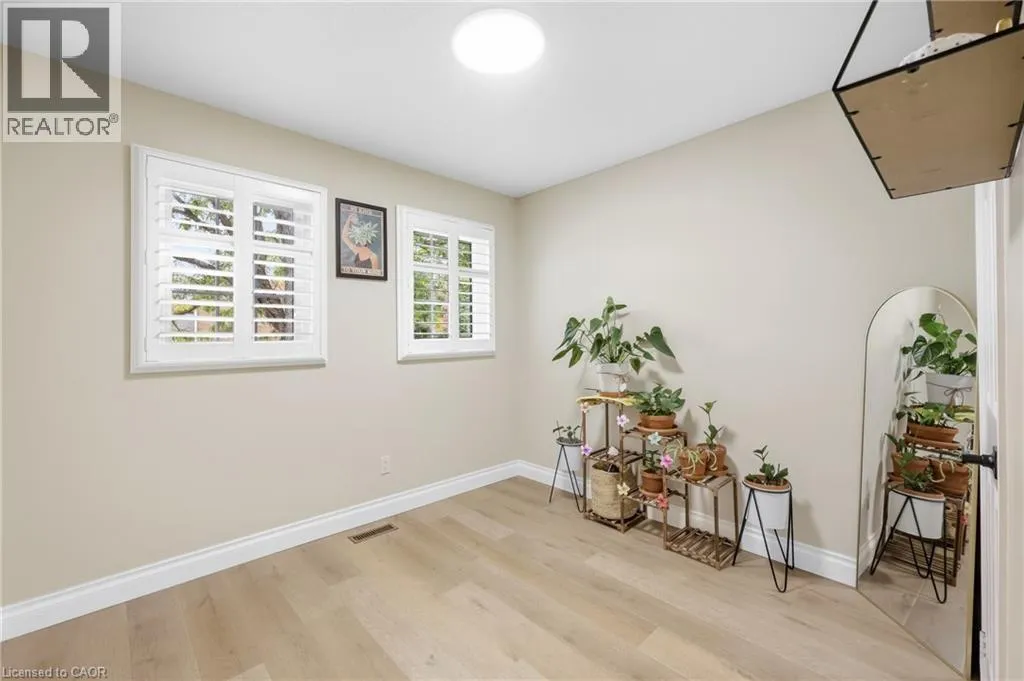
Bedroom
Second level
9'9'' x 8'9''
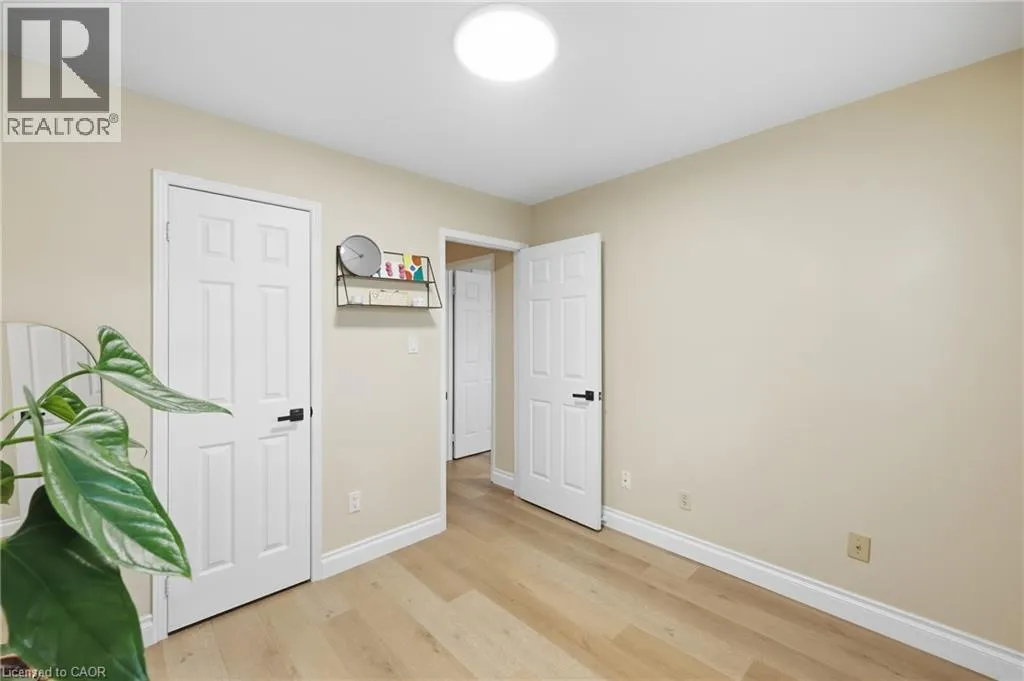
Bedroom
Second level
13'5'' x 8'9''
Primary Bedroom
Second level
19'2'' x 18'10''
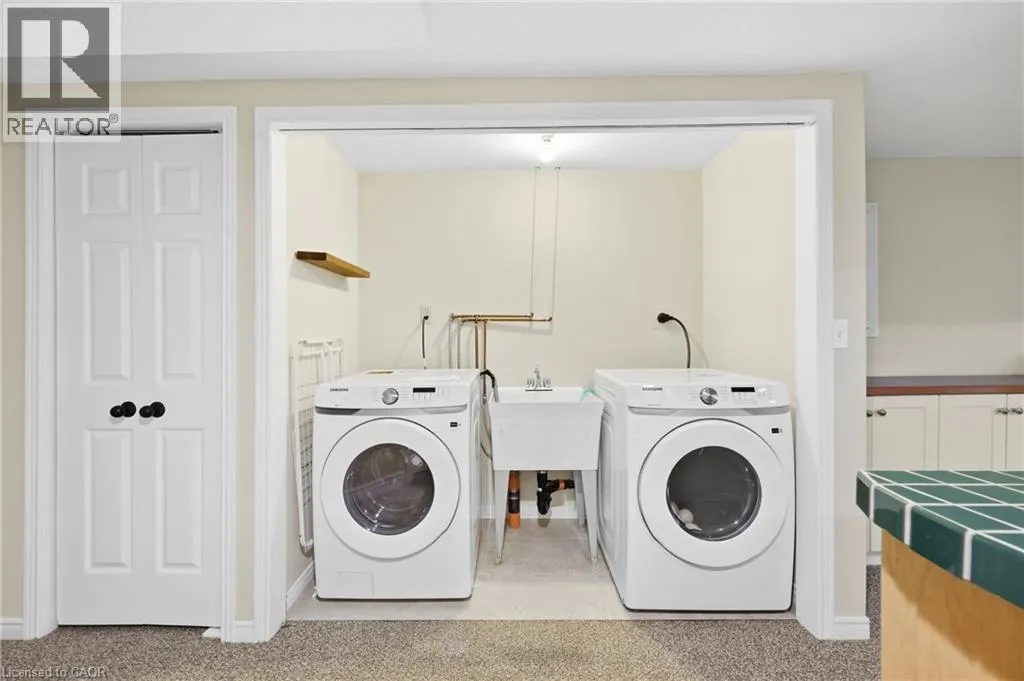
Laundry room
Basement
7'5'' x 2'11''
Utility room
Basement
12'7'' x 6'2''
4pc Bathroom
Basement
7'10'' x 5'1''
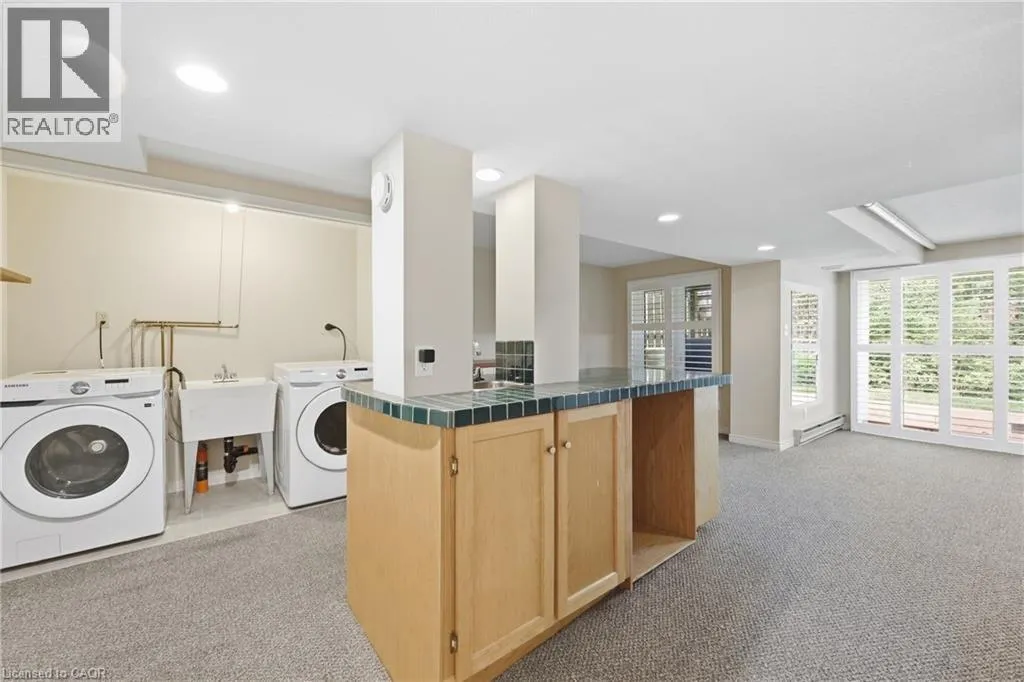
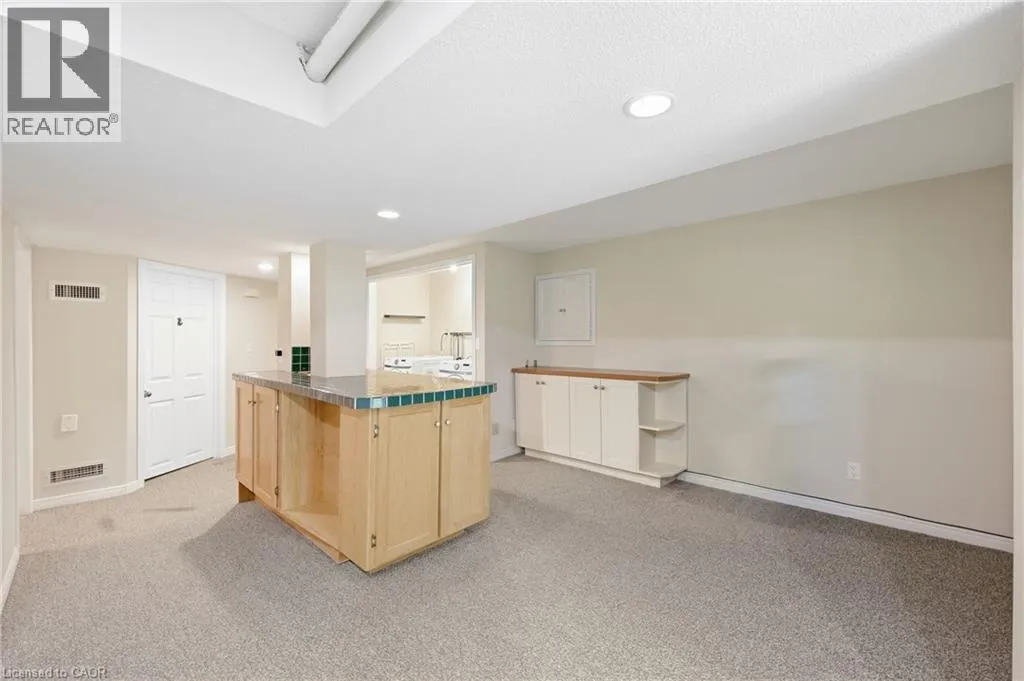
Recreation room
Basement
14'3'' x 10'8''
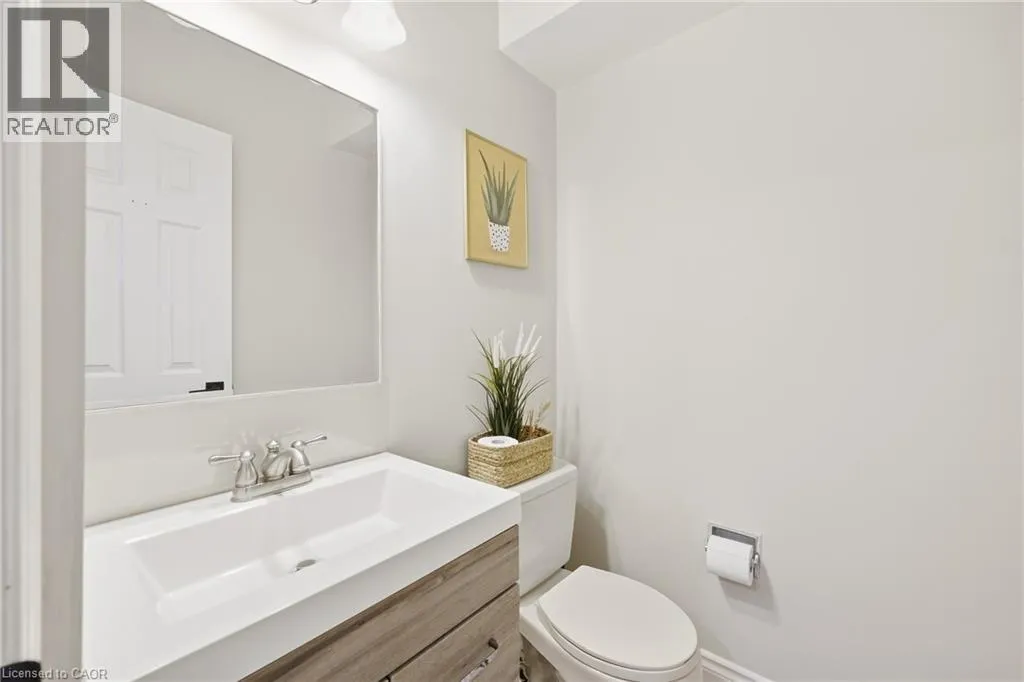
2pc Bathroom
Main level
4'9'' x 4'3''
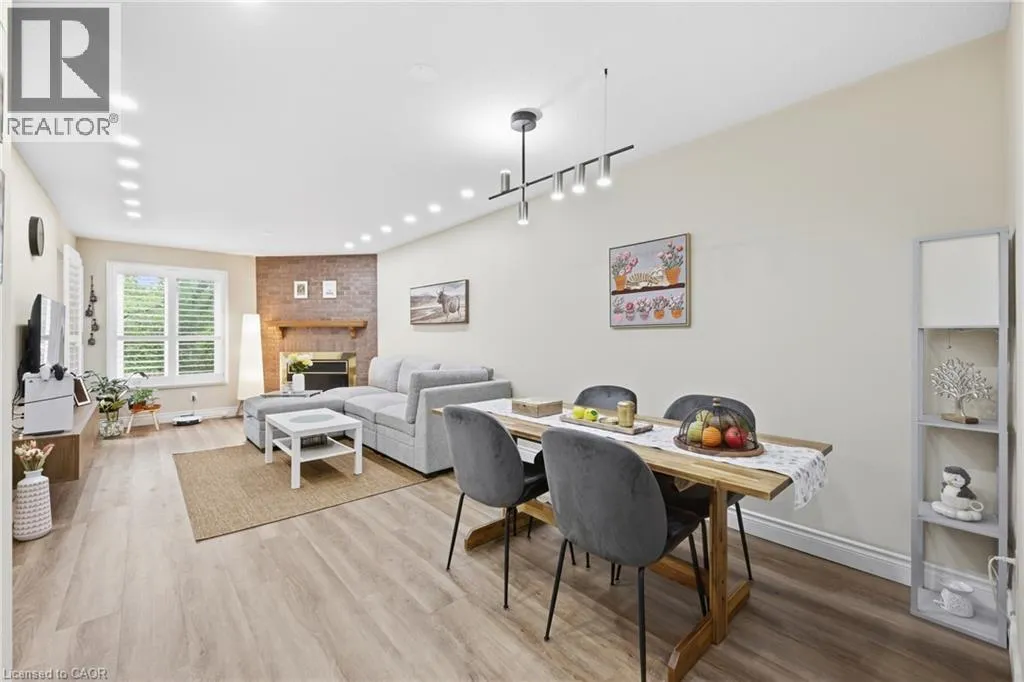
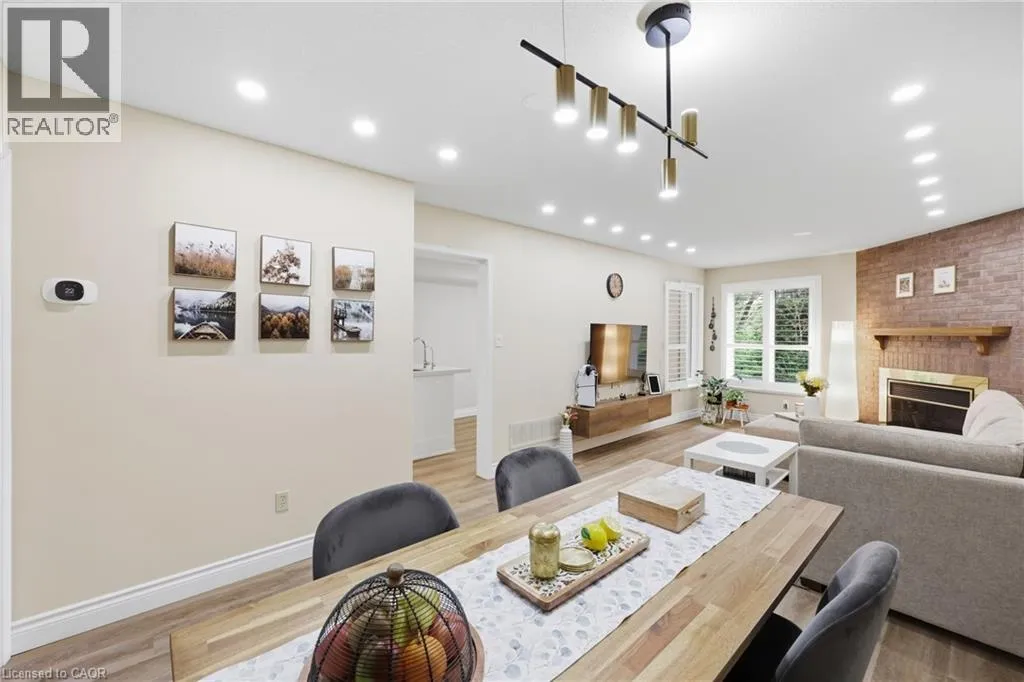
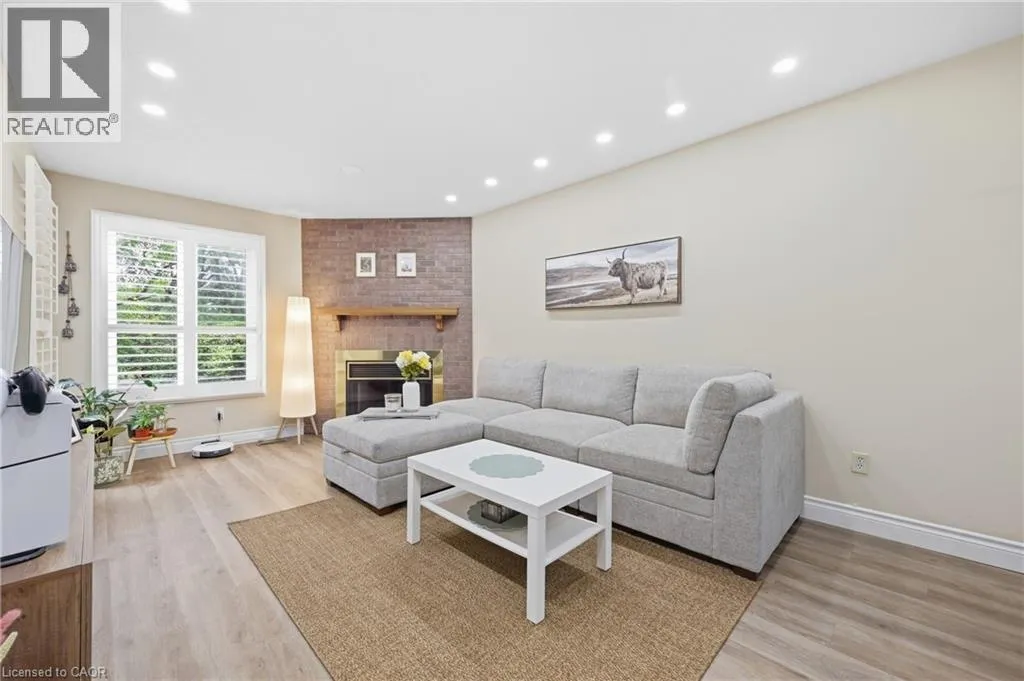
Living room
Main level
16'5'' x 10'8''
Dining room
Main level
10'8'' x 7'10''
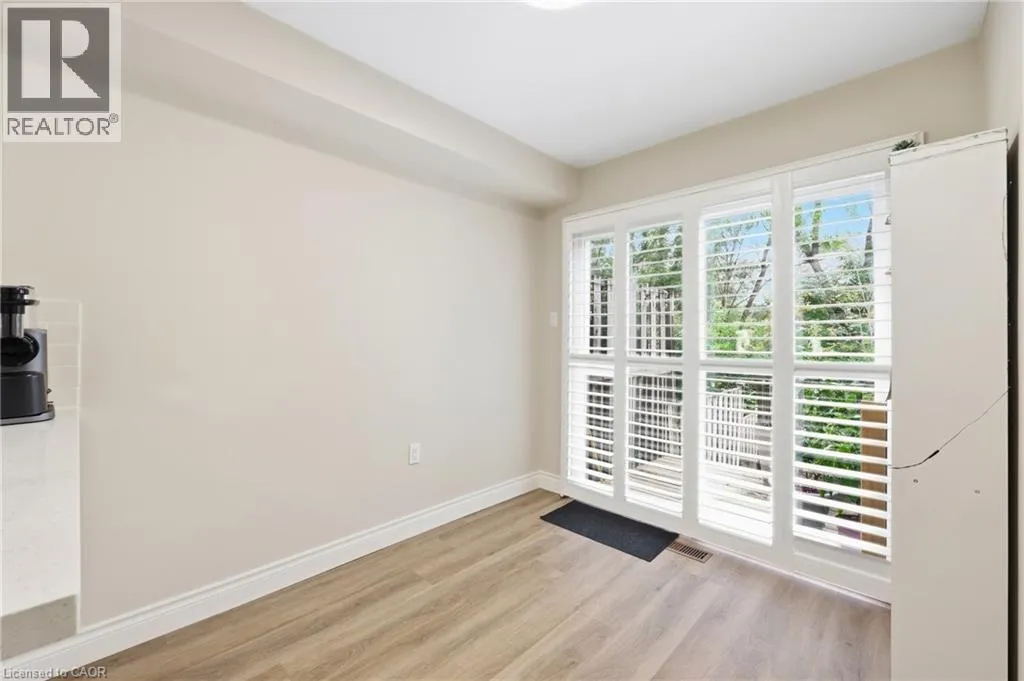
Breakfast
Main level
8'6'' x 1'10''
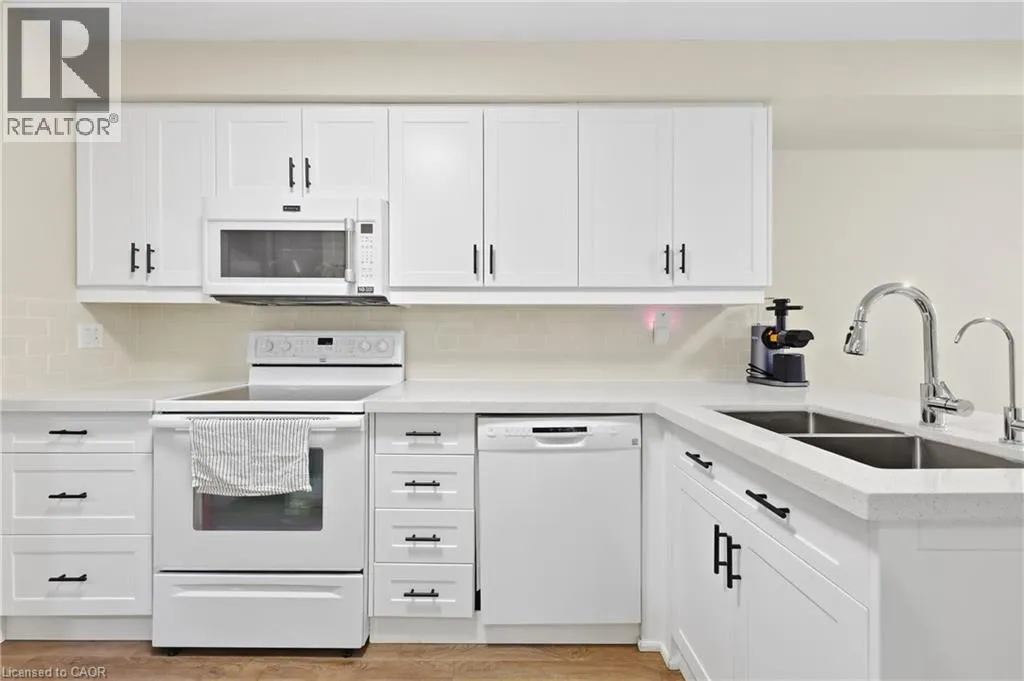
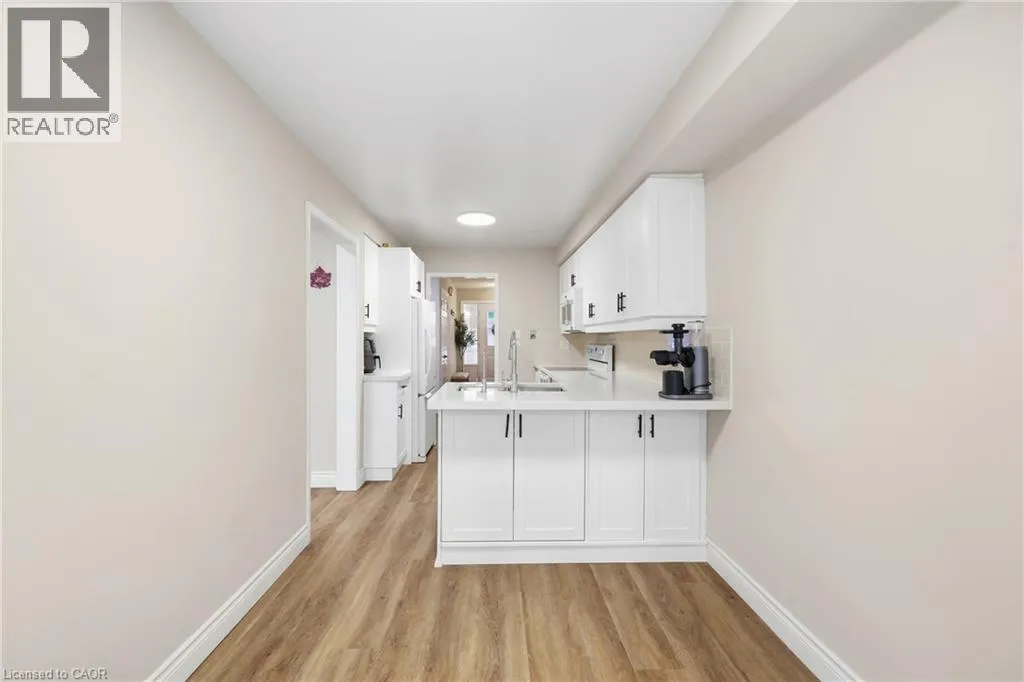
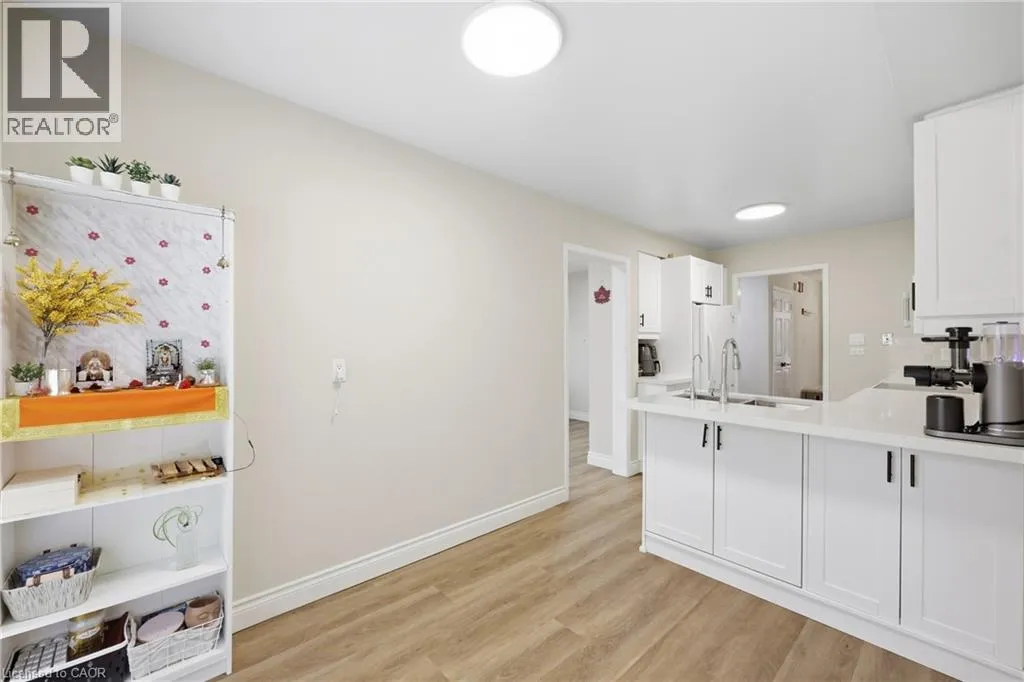
Eat in kitchen
Main level
10'7'' x 7'10''
Foyer
Main level
7'11'' x 6'

Location

Learn more about this property
Listing provided by:
Royal LePage State Realty Inc.
MLS® number:
40864858
Agent:
Naima Cothran
*Indicates required field
Name is required
Email is required
Please enter a valid phone number (e.g., 416-111-1111).