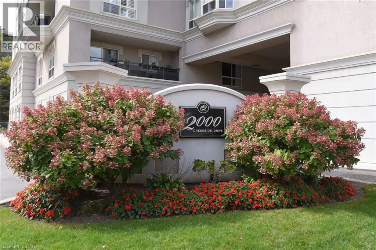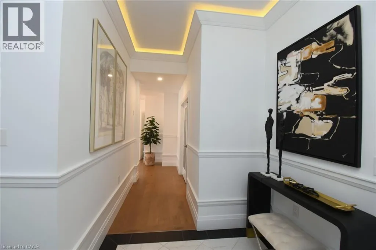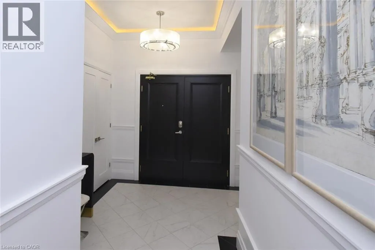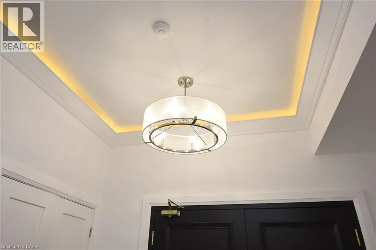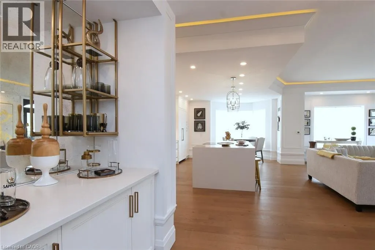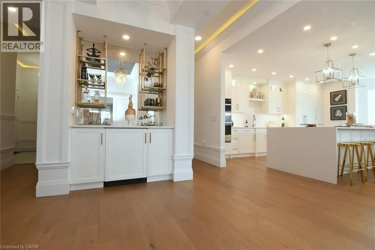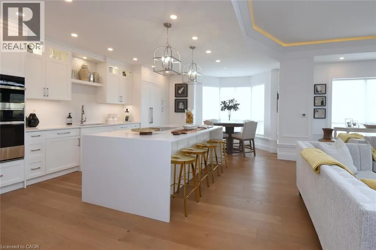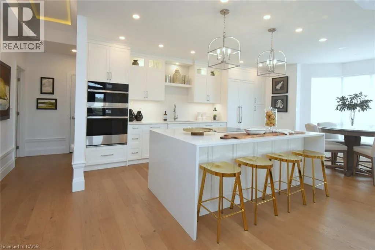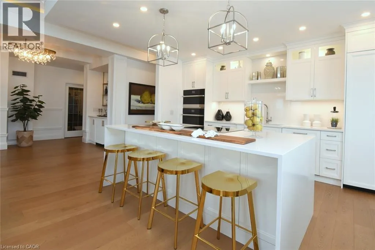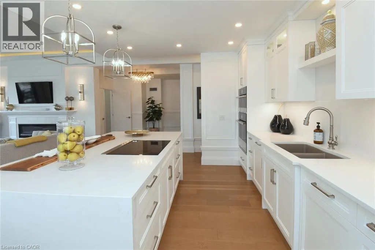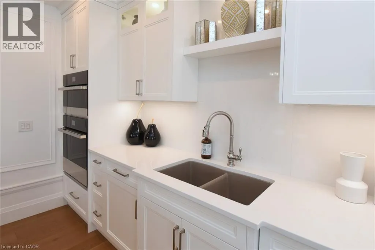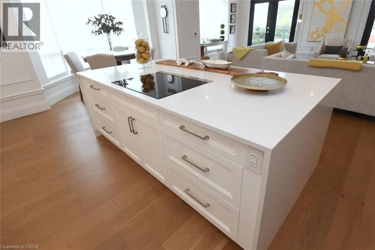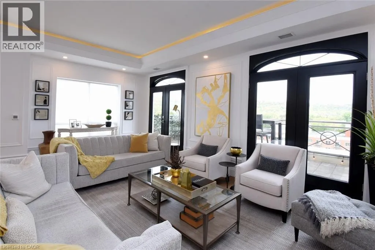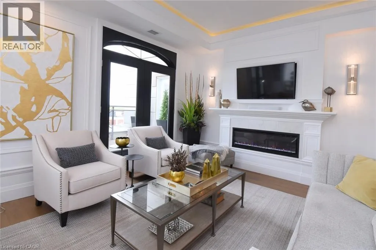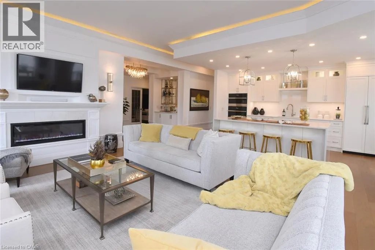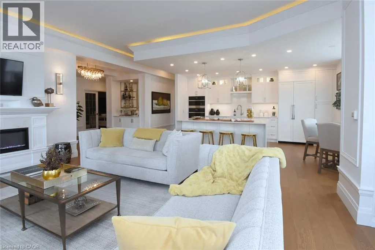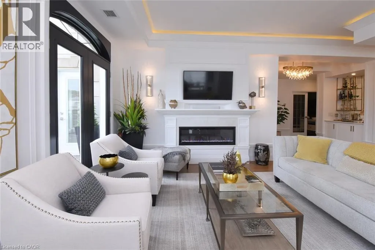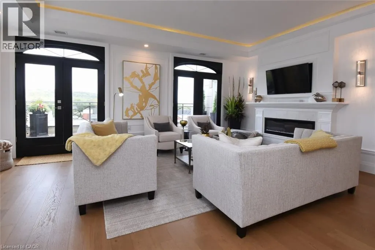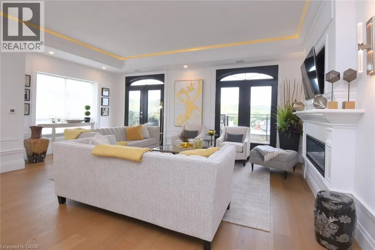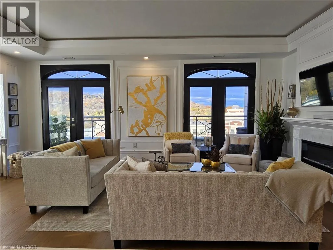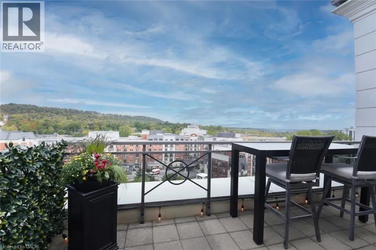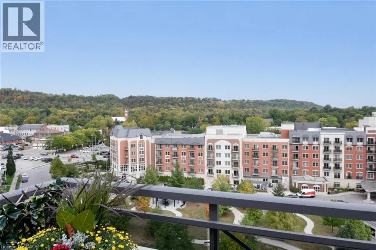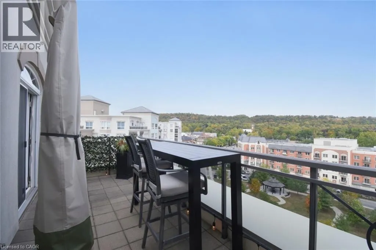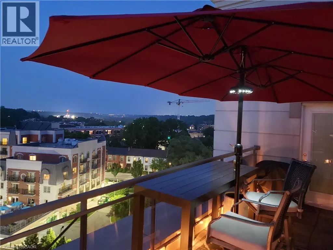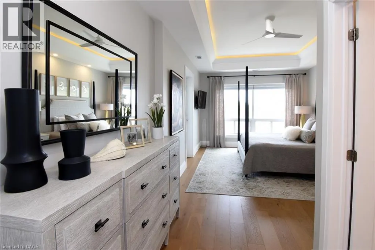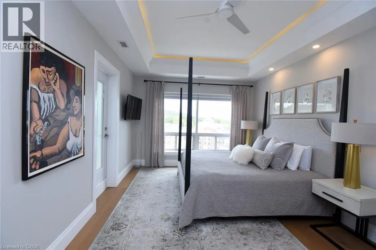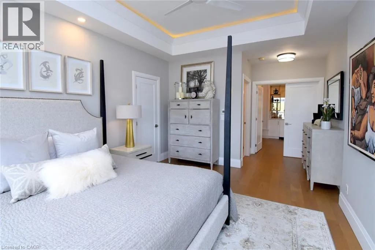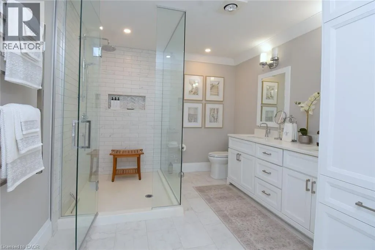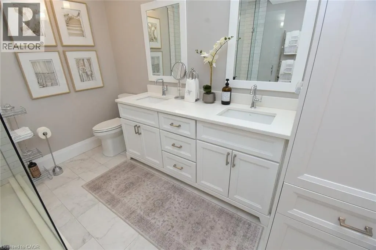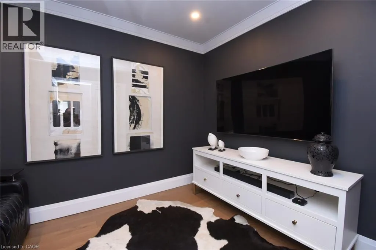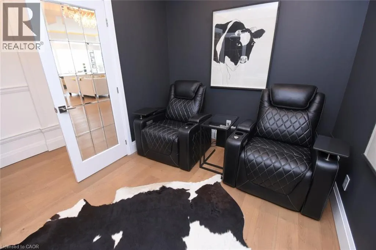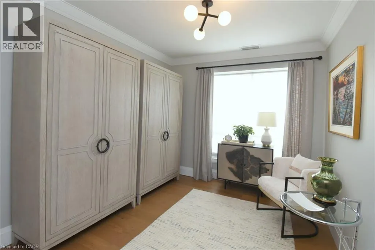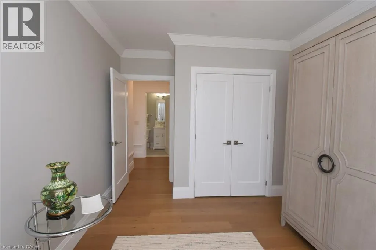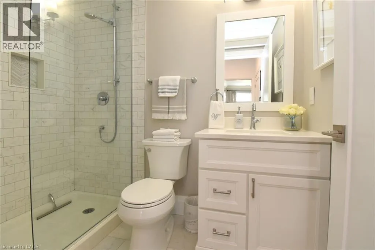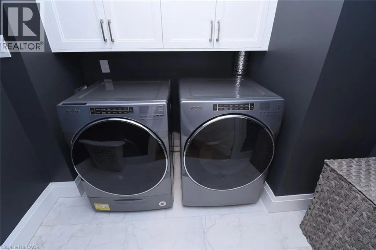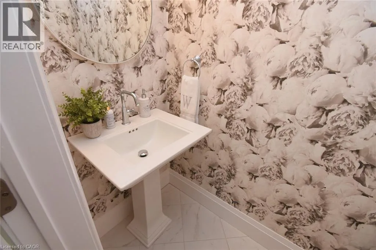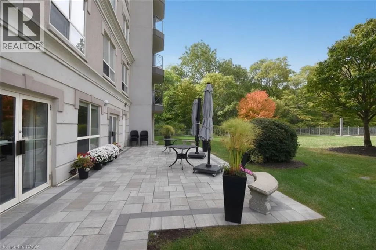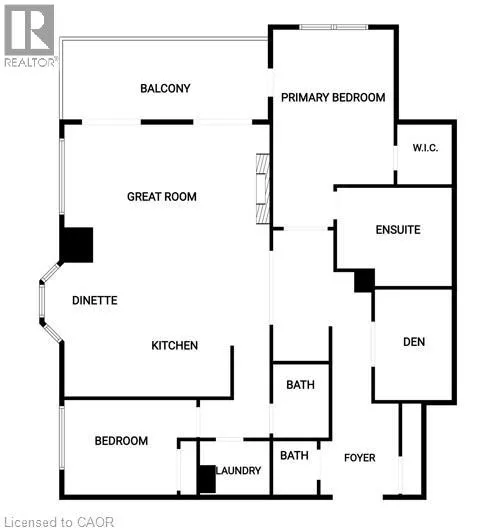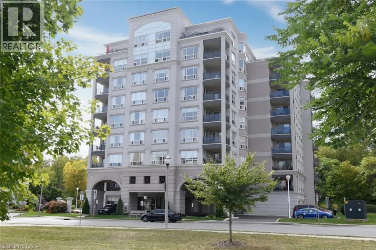
Welcome to PH 901 at 2000 Creekside Drive located in beautiful Dundas. Panoramic vista of the escarpment and of the quaint downtown. The suite has been completely transformed (2020-2021) and the floor plan opened up. Over 1700 square feet of living space plus a terrace to relax and enjoy the expansive view and sunsets. Features throughout the custom designed and professionally decorated suite; 10 foot plus ceilings, recessed lighting, crown moulding, high baseboards , white oak floors, tile in bathrooms and laundry, all new doors and hardware. There is a cozy media room and two piece bath off the entry hall and then the space opens up to an impressive great room with electric fireplace, gourmet kitchen, bar /servery and dinette. The primary bedroom has views of the escarpment, access to the terrace, walk in closet with organizers and the spa like ensuite bath has an oversized walk in shower, double sinks, heat lamp and heated towel bar. The gourmet kitchen offers quartz counter tops and island, Jenn Air and Bosch appliances, super silent dishwasher and a pop up downdraft. Just imagine entertaining in this space, from the commanding island, bar / servery, great room, terrace and the sweeping view which is enjoyed year round. The rear hall leads to a three piece bath with walk in shower, separate laundry room with Whirlpool washer and dryer and the second bedroom, which presently serves as a dressing room. There are two heat pumps servicing the suite , two underground parking spaces, one with an attached store room. Rarely does the opportunity arise, a Penthouse with high quality finishes throughout, turn key. Make this stunning condo your new home! (id:27476)