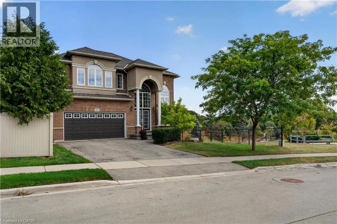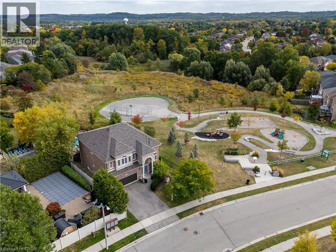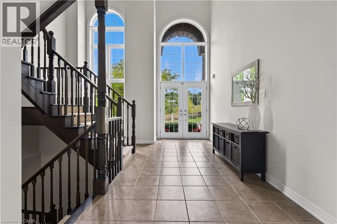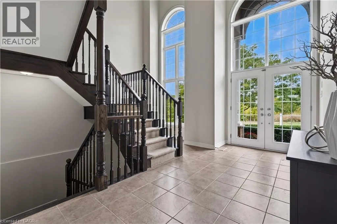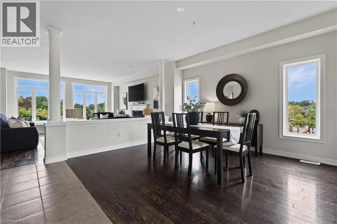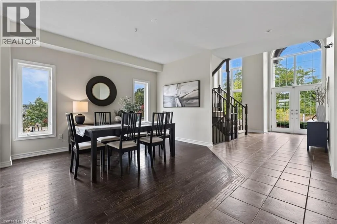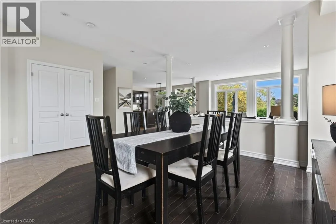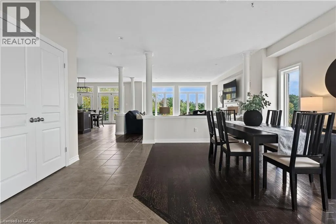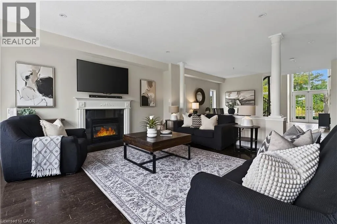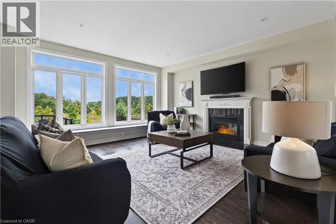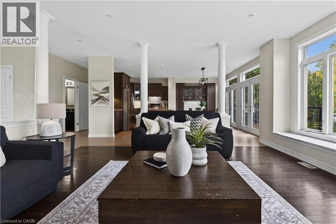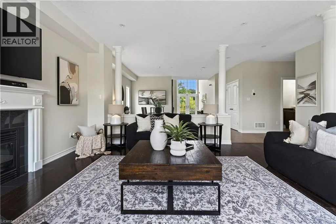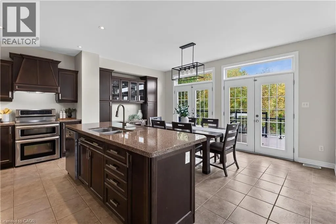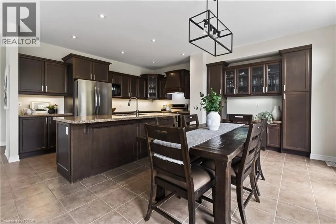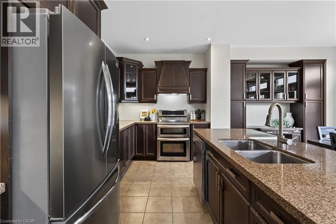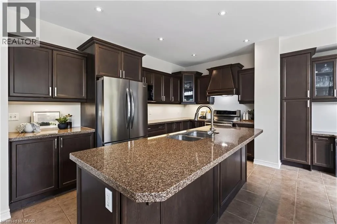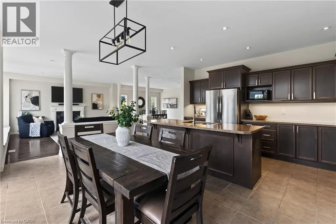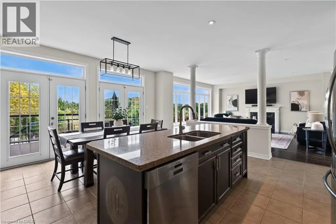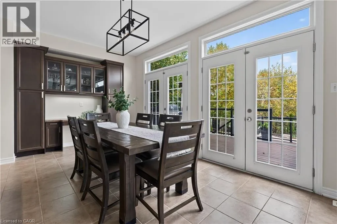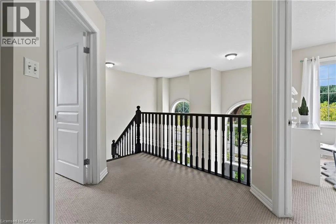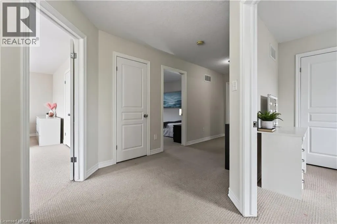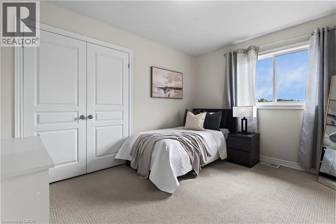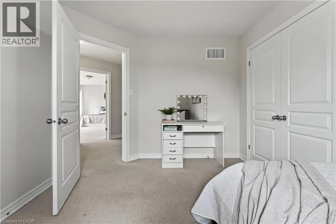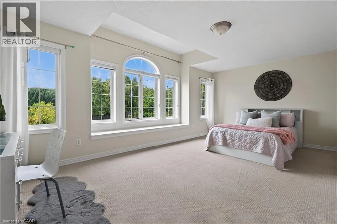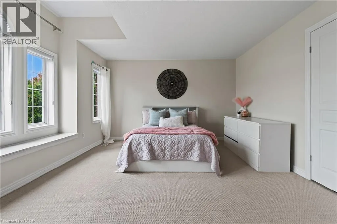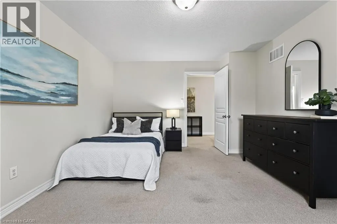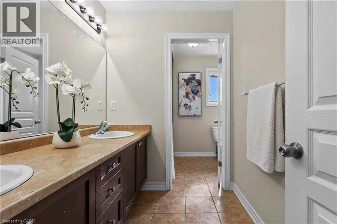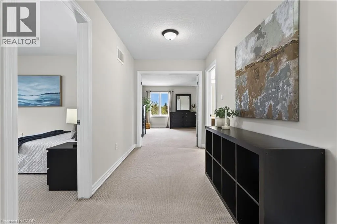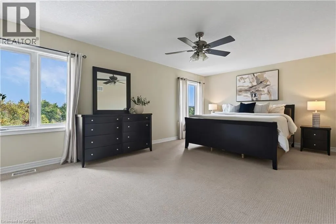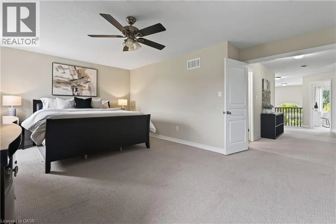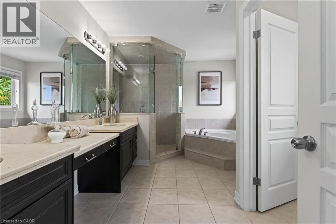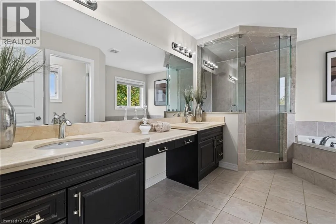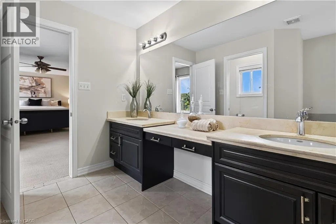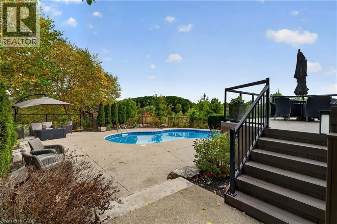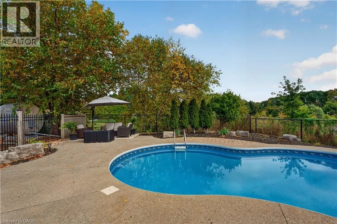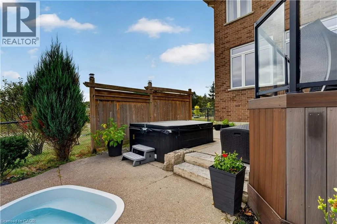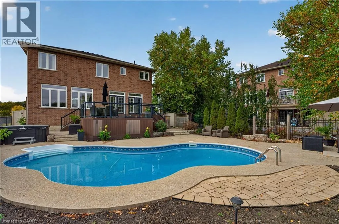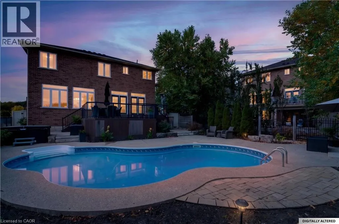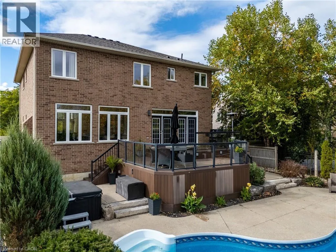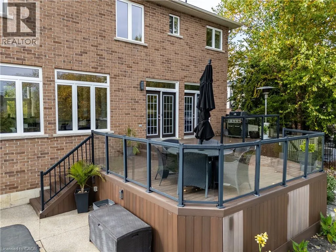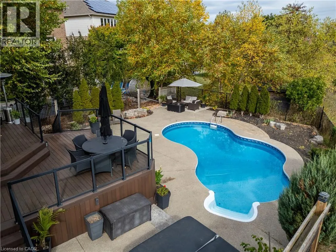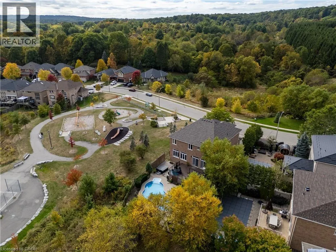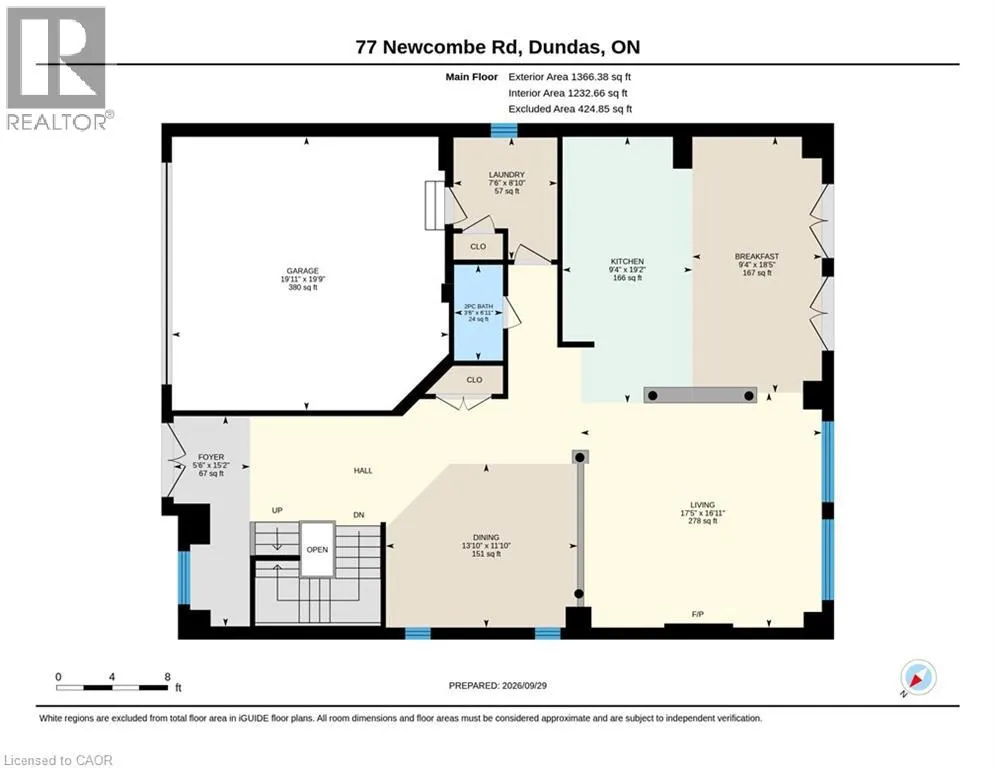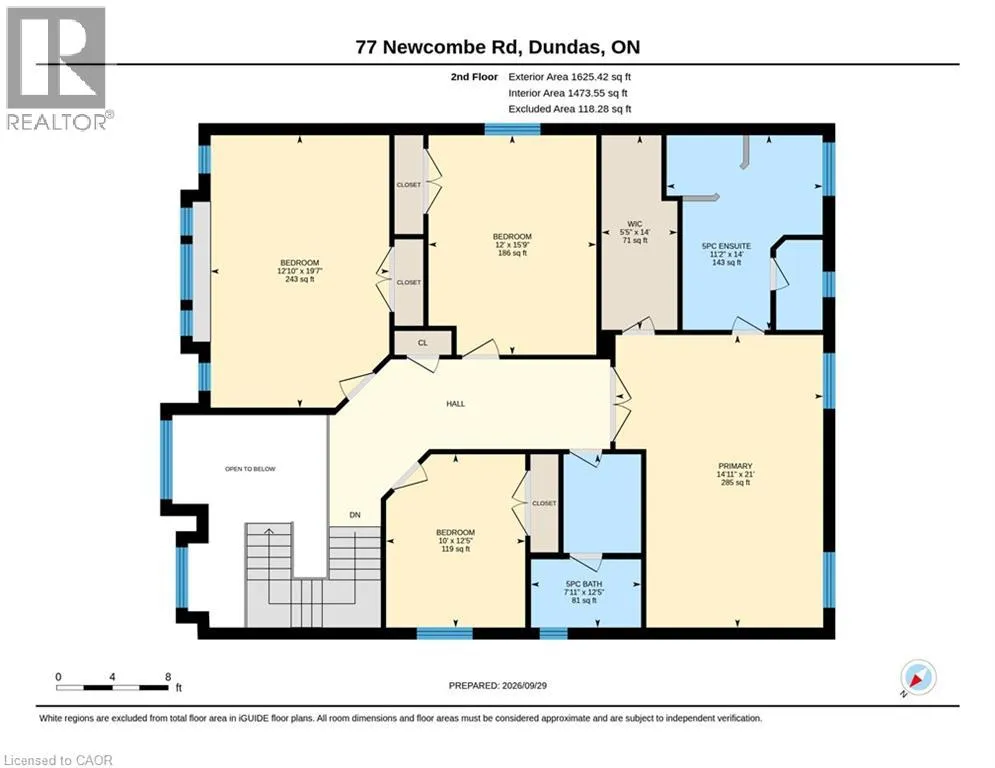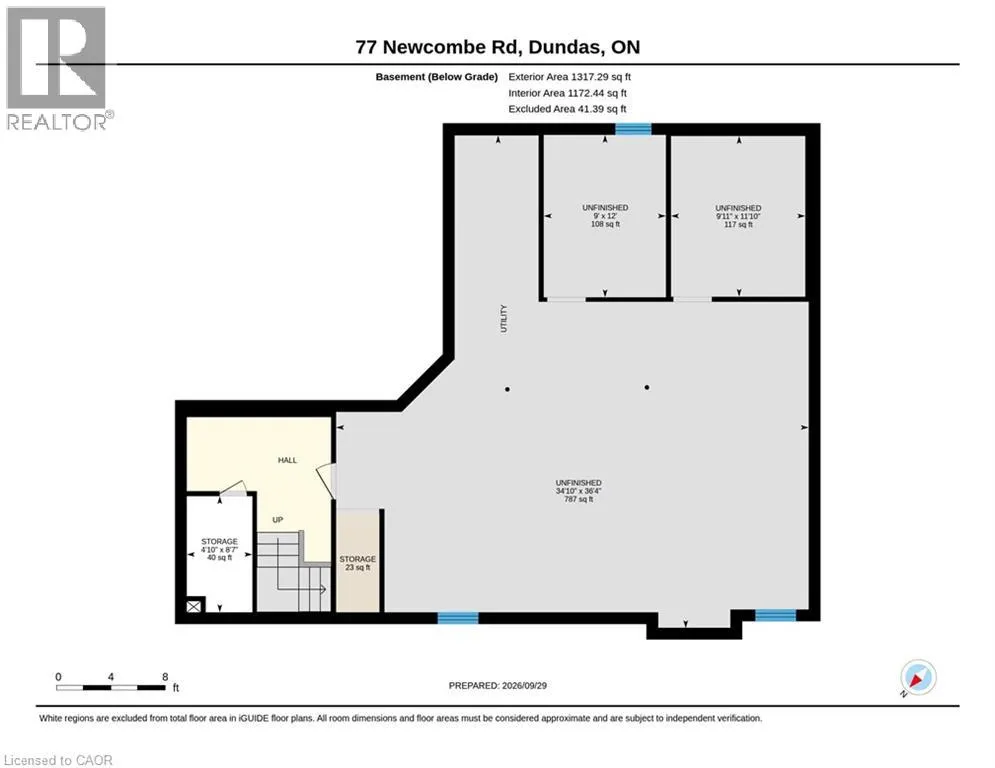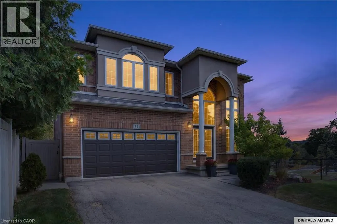
Governor's Rd to Pirie Welcome to 77 Newcombe Rd, where the boundaries between indoors and out seem to disappear, creating a home that truly feels connected to its natural surroundings. Your living space flows effortlessly into the tranquil beauty of the outdoors. Nestled amongst a peaceful backdrop of trails and a park, this truly special home overlooks picturesque green space. An open concept main floor design with soaring ceilings and an abundance of oversized windows, you are enrobed in natural light from every angle; sunlight streams in creating a warm inviting atmosphere for your growing family. At nearly 3000 sq ft of beautifully finished living space in one of the most sought-after neighbourhoods in Dundas, this is the one you have been wanting to call home. Designed for both everyday living and effortless entertaining, the thoughtfully planned layout offers generous principal rooms and comfortable family spaces that are perfect for family gatherings and hosting guests alike. Step outside to your own private backyard oasis. Set on a premium lot with parkland and views of lush conservation, the spectacular outdoor retreat features a sparkling in-ground pool, relaxing hot tub, and the peaceful view of the escarpment. Whether you're enjoying a quiet morning coffee or entertaining friends on a summer evening, this backyard offers the perfect setting. The location is second to none. With scenic walking trails right outside your door, a convenient school bus route, and easy walkability to schools, parks, Dundas Valley Golf Course and the Dundas Valley Conservation Area, yes you can walk to both in under 20 minutes. You will fall in love with the lifestyle this home provides. Offering the perfect balance of space, comfort, and an unbeatable location, this remarkable property is waiting for its next owners to create lasting memories. A rare opportunity to own an exceptional home in an incredible setting—don't miss it! (id:27476)