78 Terrace Drive, Dundas, Ontario L9H 3X2

Listed for:
$1,850,000
5 beds
8 baths
Listed 25 days ago
House for rent: 78 Terrace Drive, Dundas, Ontario L9H 3X2

View all 50 photos

About

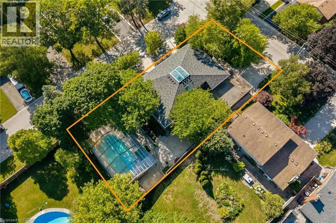
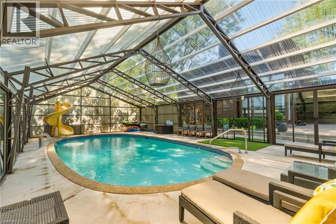
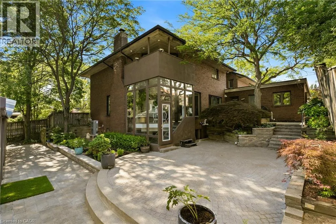
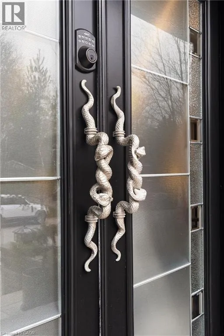
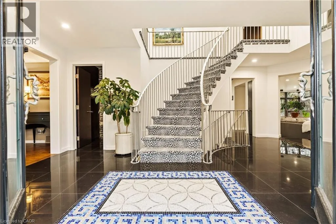
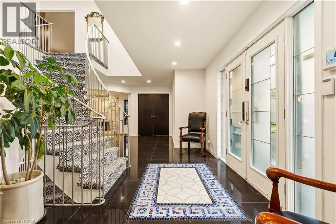
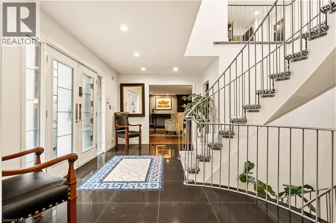
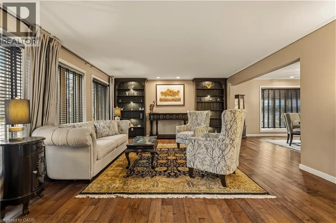
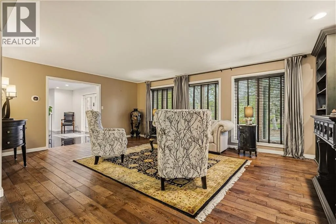
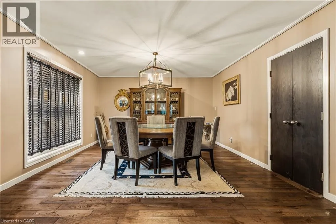
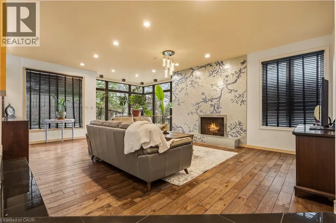
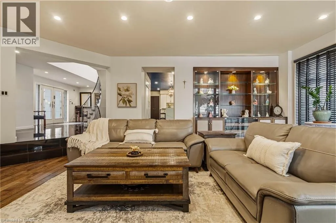
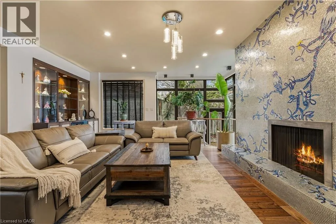
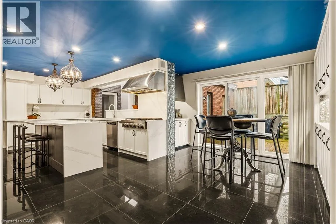
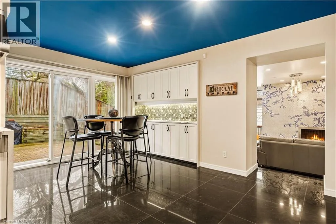
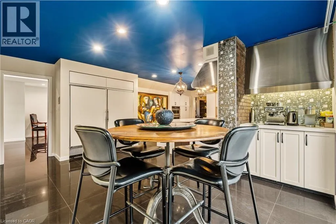
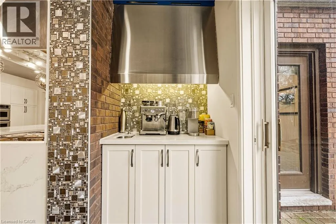
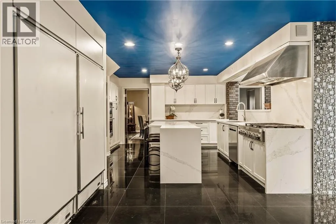
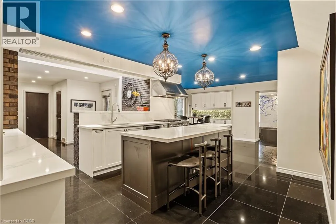
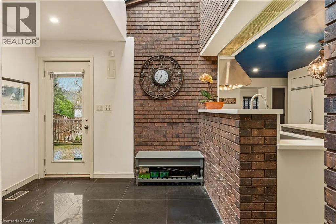
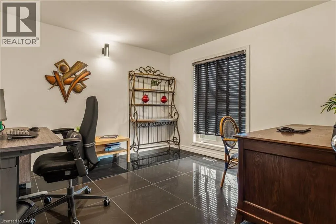
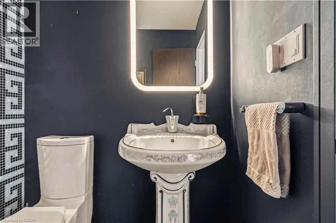
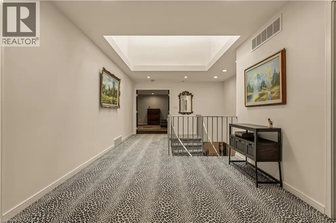
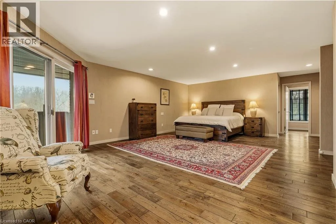
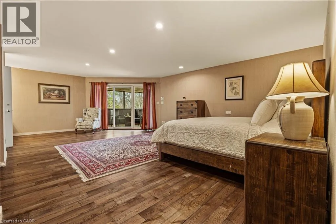
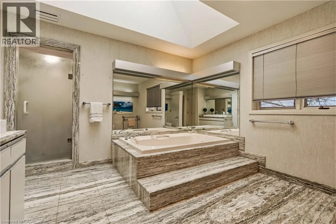
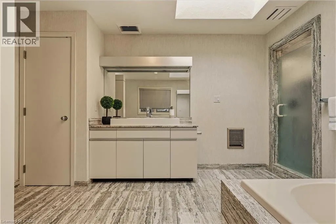
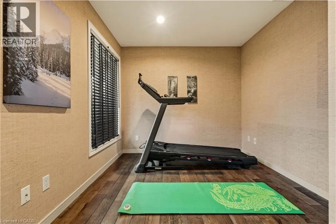
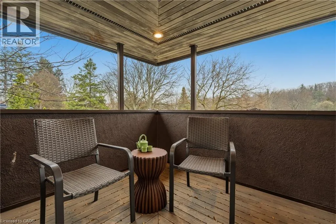
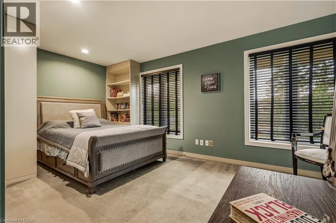
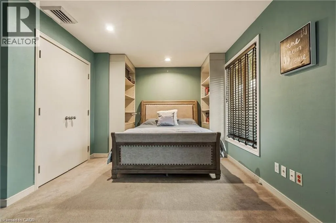
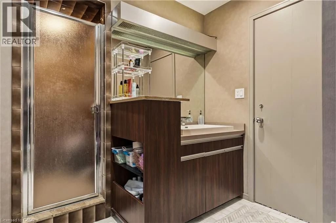
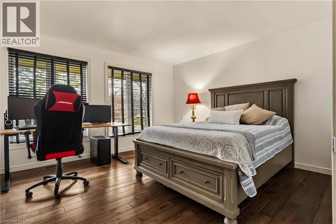
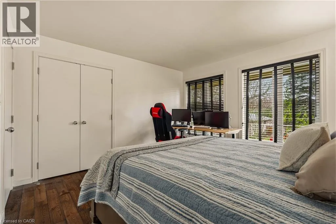
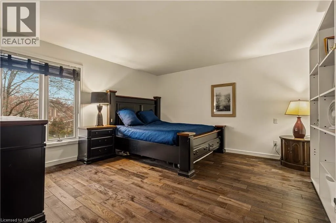
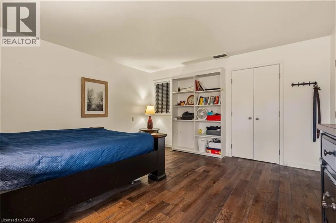
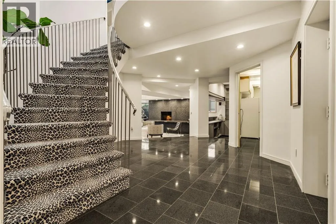
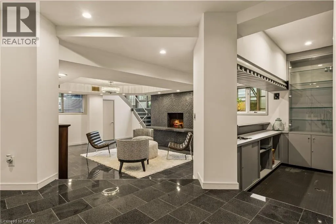
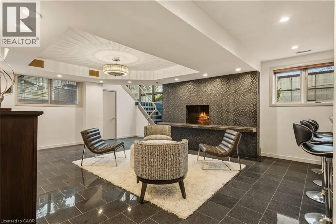
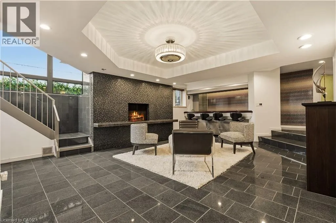
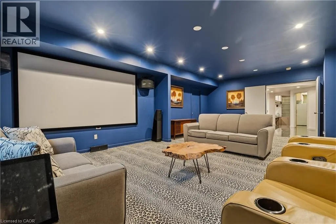
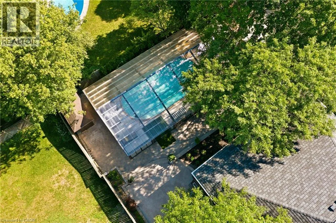
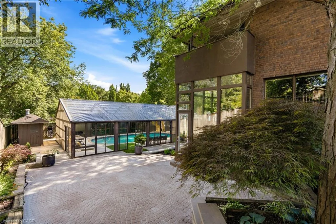
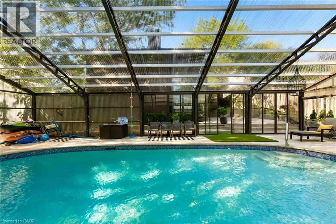
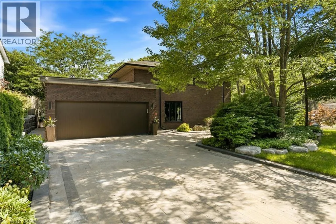
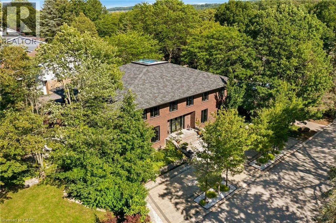
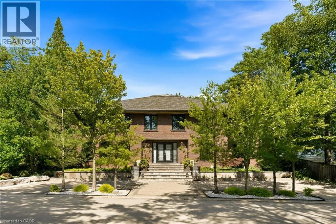
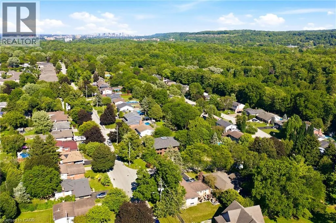
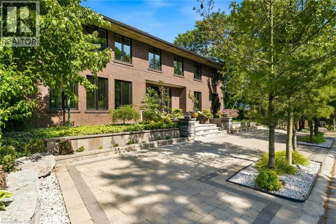
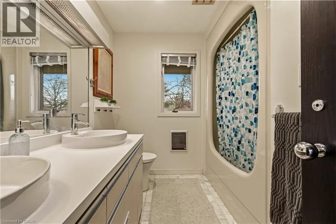
From Old Ancaster Rd continue onto Turnbull Rd, then turn left onto Terrace Dr Rare architectural trophy home by McConnell Homes in Dundas’ prestigious Pleasant Valley! Set on a rare, oversized double lot with dual driveways (Turnbull & Terrace), this custom all-brick estate offers 4,500+ sq ft above grade plus a 2,200+ sq ft walk-out lower level (6,700+ sq ft total finished space). A grand double-door entry opens to an opulent Bisazza Italian stone foyer, setting an immediate tone of luxury. A sweeping staircase with Stark wool carpet anchors the home, leading across wire-brushed hardwood floors into refined formal living and dining spaces. The chef’s kitchen is a culinary showcase with bespoke cabinetry, generous prep space, and premium KitchenAid appliances. It opens effortlessly to a bright great room highlighted by a striking imported Bisazza fireplace and direct access to the backyard retreat. Upstairs, a dramatic skylight illuminates a spa-inspired primary sanctuary complete with a Jacuzzi tub, separate shower, dual walk-in closets, a private office, and a secluded terrace overlooking lush gardens. Three additional large bedrooms and two full baths complete the upper floor. Designed for exceptional entertaining, the fully finished lower level features granite flooring, a cozy fireplace, a private home theatre, a wet bar, a secondary kitchenette, and a full guest suite with its own ensuite bath. Step outside to your private resort-style backyard framed by mature trees: a multi-tiered interlock patio, a covered in-ground concrete pool, and a dedicated pool lounge. Complete with an attached double garage with inside entry, this distinguished property delivers an extraordinary blend of scale, craftsmanship, privacy, and prestige in an unbeatable setting. (id:27476)

Property Highlights

MLS® Number
40872543
Type
Single Family
Ownership Type
Freehold
Land Size
0.27 ac|under 1/2 acre
Parking Space Total
10

Building

Building Type
House
Storeys
2.00
Square Footage
6805 sqft
Bathrooms Total
8
Bedrooms Above Ground
4
Bedrooms Total
5
Amenities
Park, Public Transit, Schools, Shopping
Exterior Finish
Brick
Fireplace Present
Yes
Basement Type
Full (Finished)
Basement Features
Building Heating Type
Forced air
Heating Fuel
Natural gas
Building Cooling Type
Central air conditioning

Utilities

Water
Municipal water
Utility Sewer
Municipal sewage system

Room Layout

4pc Bathroom
Second level
9'1'' x 7'8''
Bedroom
Second level
14'0'' x 14'0''
Bedroom
Second level
12'8'' x 12'4''
3pc Bathroom
Second level
12'3'' x 7'2''
Bedroom
Second level
17'1'' x 12'4''
Office
Second level
14'6'' x 8'11''
Other
Second level
12'6'' x 9'7''
4pc Ensuite bath
Second level
17'2'' x 11'11''
Primary Bedroom
Second level
28'7'' x 18'2''
Storage
Basement
16'10'' x 10'4''
Other
Basement
10'5'' x 7'7''
Utility room
Basement
10'4'' x 7'0''
Storage
Basement
11'6'' x 8'7''
Cold room
Basement
15'2'' x 2'11''
4pc Bathroom
Basement
6'10'' x 4'11''
Other
Basement
5'11'' x 4'11''
Bedroom
Basement
13'9'' x 12'1''
2pc Bathroom
Basement
5'3'' x 4'3''
2pc Bathroom
Basement
5'3'' x 4'3''
Kitchen
Basement
19'10'' x 6'3''
Media
Basement
25'8'' x 16'7''
Other
Basement
12'0'' x 5'11''
Family room
Basement
22'1'' x 16'10''
2pc Bathroom
Main level
6'7'' x 3'7''
Laundry room
Main level
11'5'' x 7'7''
Storage
Main level
8'4'' x 5'3''
2pc Bathroom
Main level
5'4'' x 5'0''
Office
Main level
11'10'' x 11'6''
Family room
Main level
26'0'' x 20'3''
Dinette
Main level
16'11'' x 13'3''
Kitchen
Main level
15'3'' x 14'7''
Dining room
Main level
15'4'' x 13'11''
Living room
Main level
20'7'' x 15'0''
Foyer
Main level
24'8'' x 15'0''

Location

Learn more about this property
Listing provided by:
RE/MAX Escarpment Realty Inc.
MLS® number:
40872543
Agent:
Sarit Zalter
*Indicates required field
Name is required
Email is required
Please enter a valid phone number (e.g., 416-111-1111).