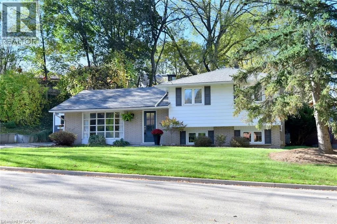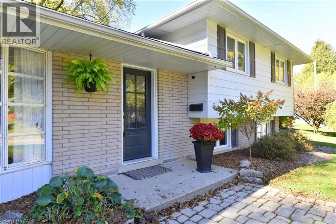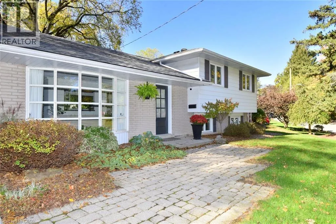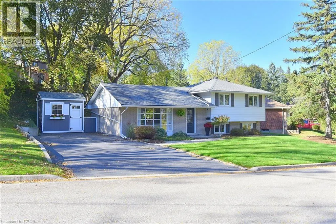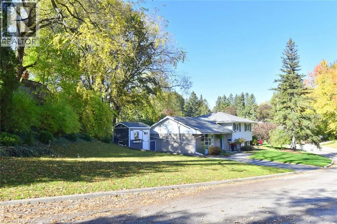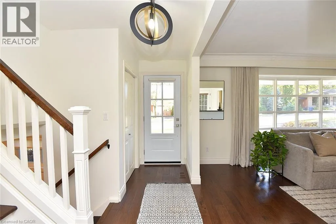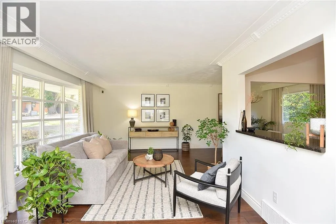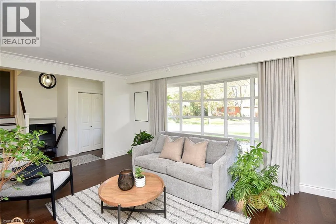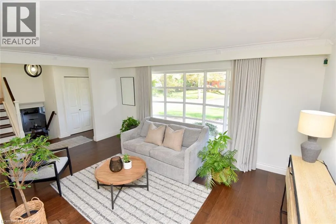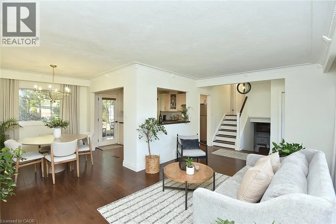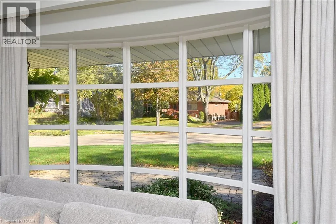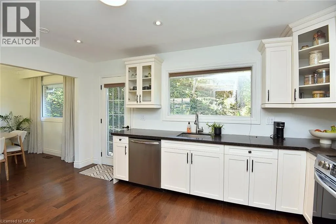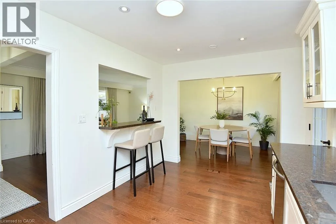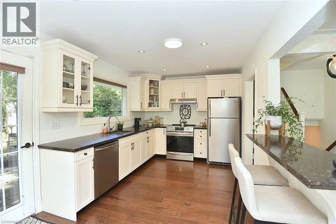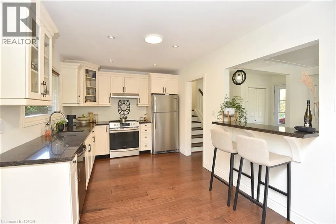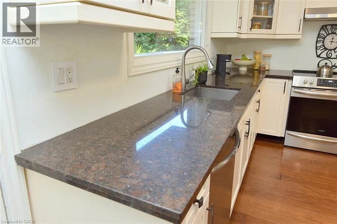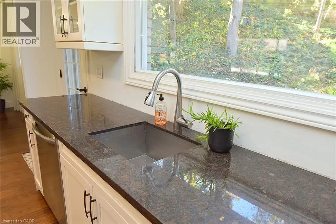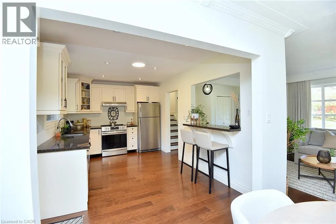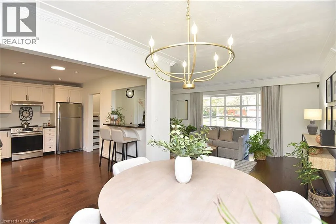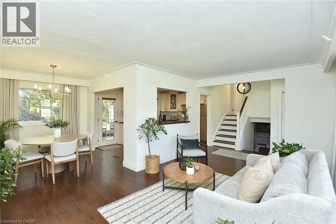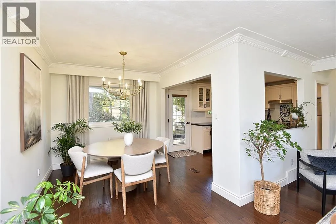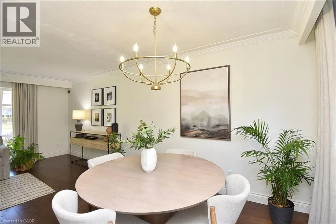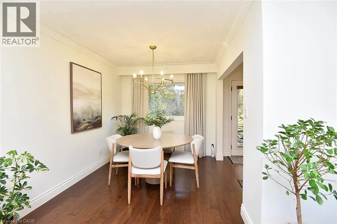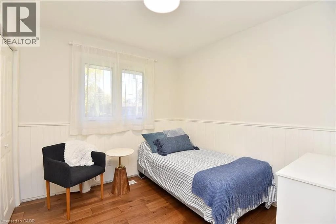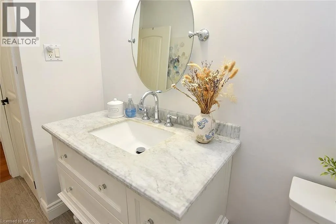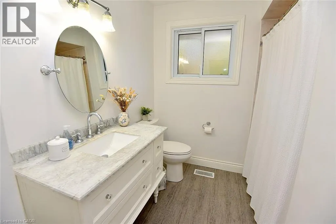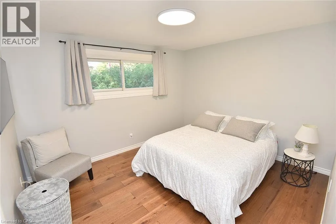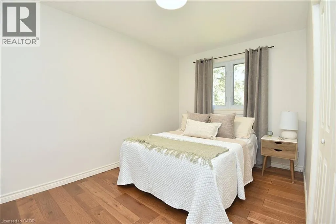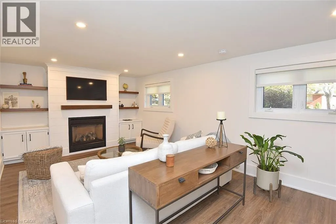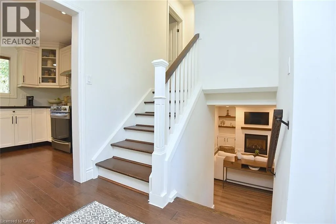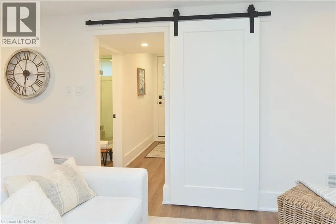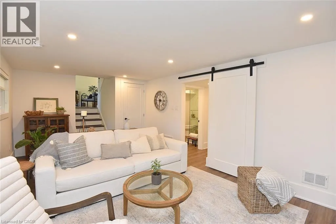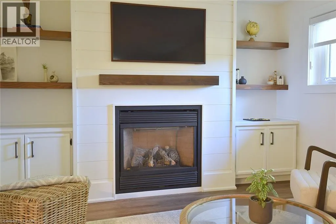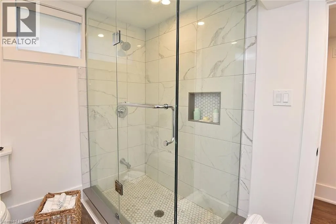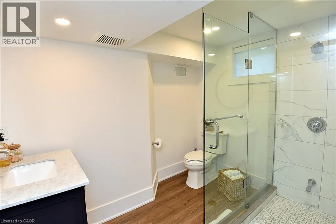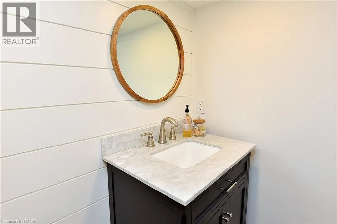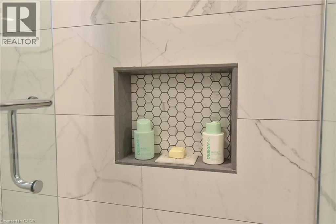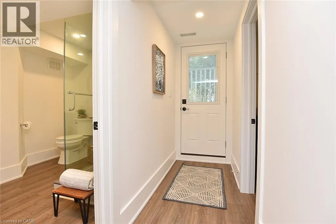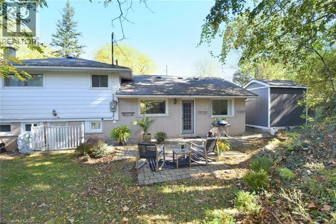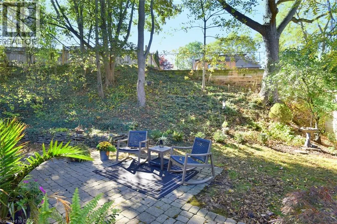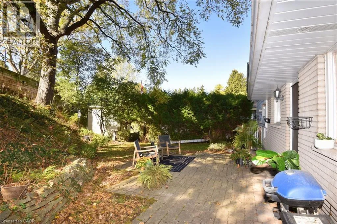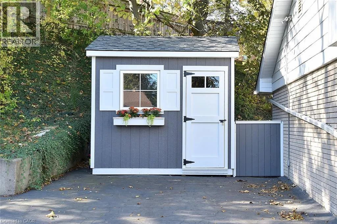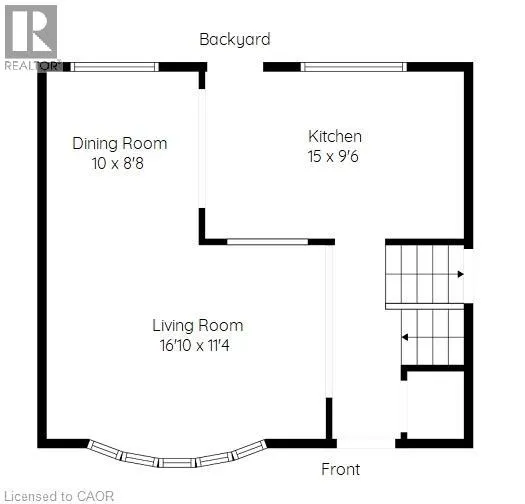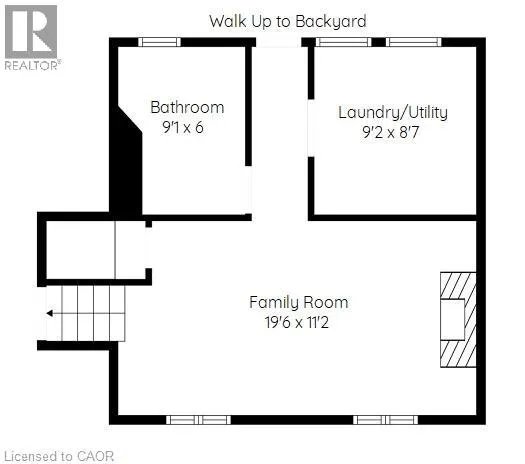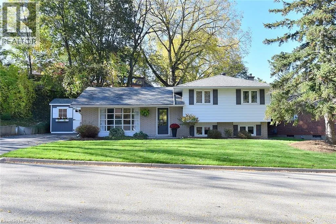
Off Governor's Rd, take Tally Ho Or Avon Dr. to Mayfair, to Bendemeer Welcome to this charming, completely turnkey home, set back and situated on a stunning oversized lot in a well sought-after neighbourhood! The beautifully sloped backyard offers a peaceful, secluded setting surrounded by mature trees, creating the perfect place to unwind with your morning coffee. The spacious main floor offers a welcoming open-concept layout, with the kitchen opening onto the dining area and a well appointed living room, highlighted by an oversized bay window that offers an abundance of light. Upstairs, you'll find three bedrooms all with large windows and a 4-piece bathroom. The beautifully finished lower level is filled with natural light and features stunning built-ins, including a fireplace, creating a warm and inviting space ideal for relaxing or entertaining family and friends. This space also includes a separate 3-piece bathroom, convenient laundry room and walk-up access to the backyard through its own entrance. Outside, a large detached custom shed provides ample storage for outdoor equipment and seasonal essentials. Located just minutes from the heart of Downtown Dundas, you'll appreciate easy access to local artisans, restaurants, scenic trails and the wonderful sense of community that makes this town so special. Pride of ownership is evident throughout this meticulously maintained, move in ready home, offering the perfect blend of comfort, style and convenience. Simply move in and enjoy all that this exceptional property has to offer! (id:27476)