50 Main Street Unit# 214, Dundas, Ontario L9H 6P8

Listed for:
$2,950
3 beds
2 baths
Listed 12 days ago
Apartment for rent: 50 Main Street Unit# 214, Dundas, Ontario L9H 6P8

View all 22 photos

About

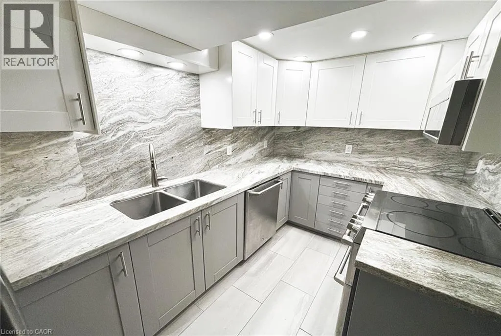
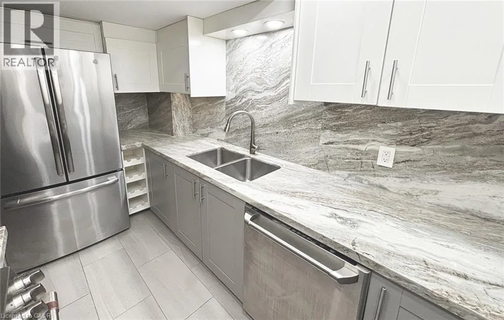
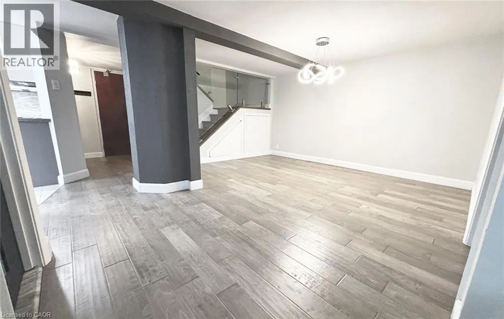
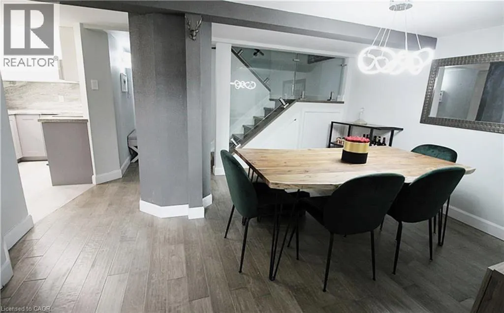
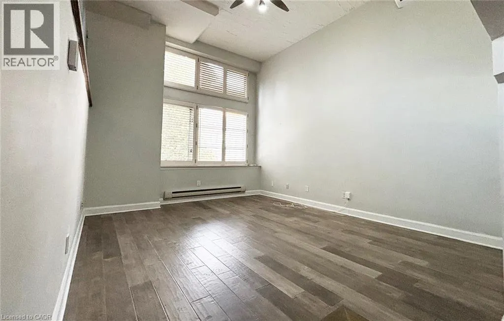
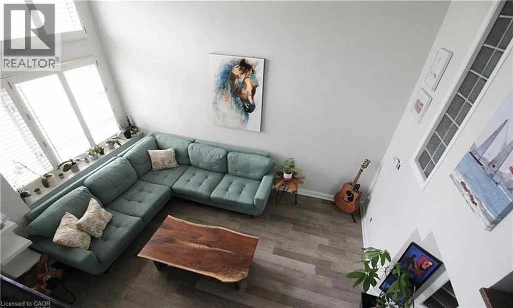
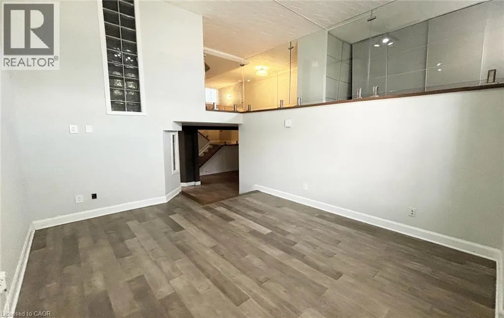
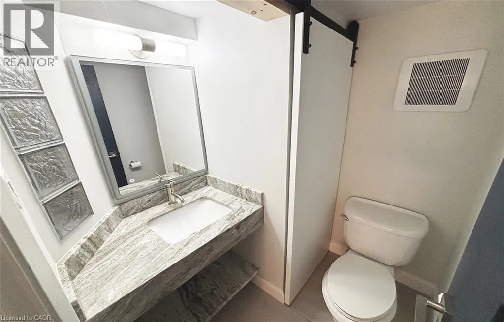
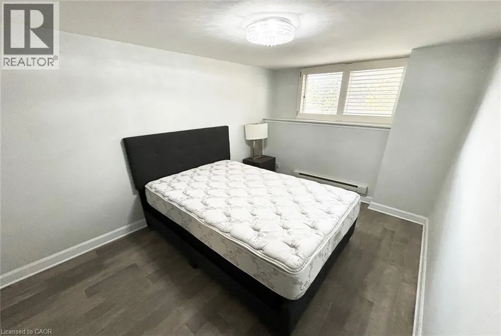
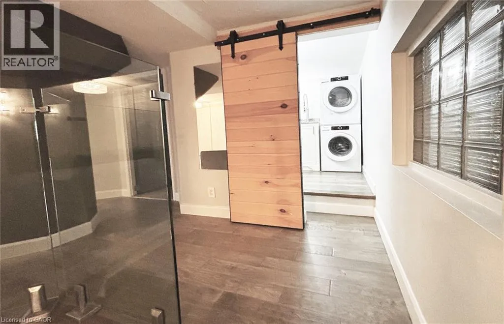
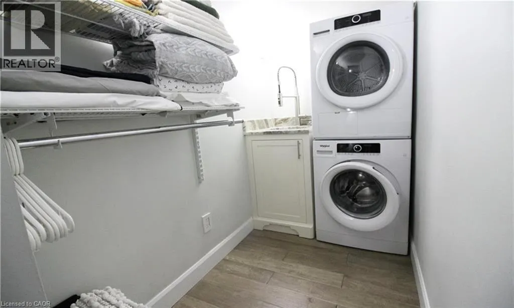
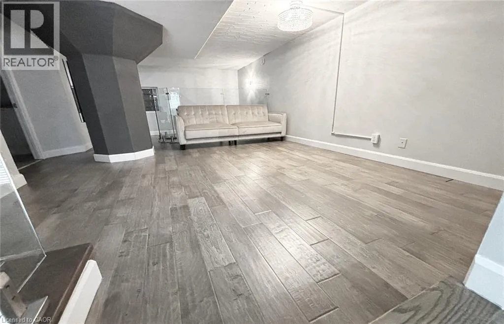
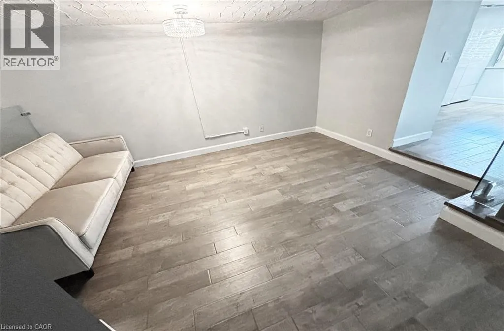
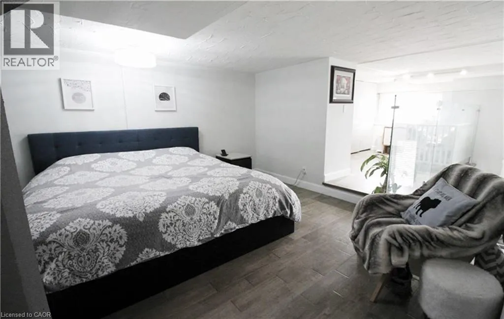
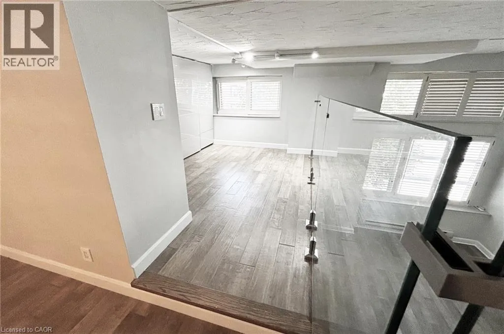
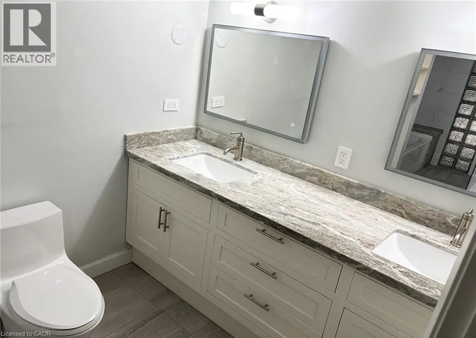
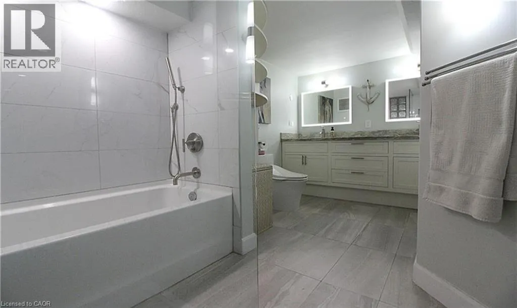
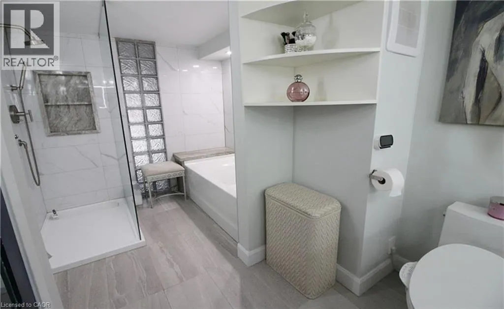
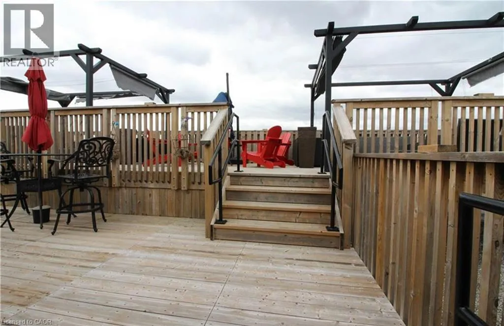
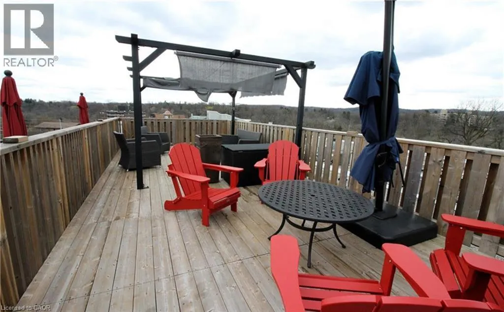
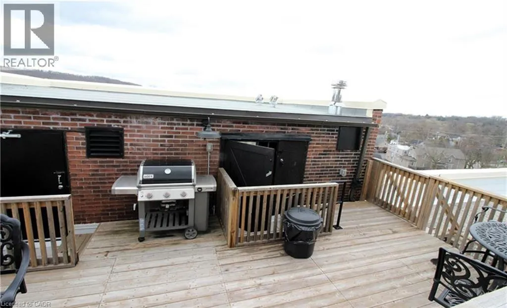
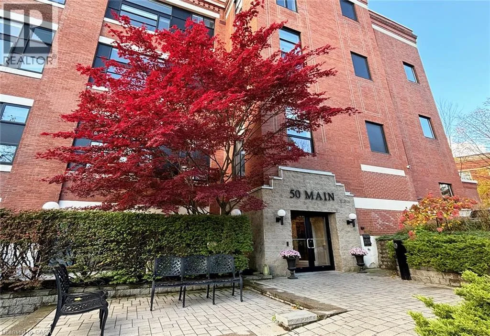
Corner of Main Street and Hatt Street. Welcome to the trendy 'Mainhattan', a very well-maintained, award-winning, and desirable, quiet condo building in the heart of Dundas. This luxury two-floor loft-style Two bedrooms plus den, 1.5 baths, unit offers an open concept design, it is very bright with large windows throughout. Specious dining and living room, in-suite laundry. The master bedroom and den overlook the living room and its large panoramic windows makes this space truly unique. Fully renovated unit with new kitchen, includes stainless steel fridge, stove, dishwasher, microwave, granite counter tops throughout, in-suite washer &dryer, carpet free. Home is equipped with SMART technology (light switches, thermostat, AC controls).Fabulous rooftop patio with a panoramic view overlooking historic Dundas! One outdoor parking space included, plus storage locker. Convenient location, just a short stroll to local shops, restaurants, grocery store, public library, McMaster hospital/University and all other amenities! (id:27476)

Property Highlights

MLS® Number
40875387
Type
Single Family
Maintenance Fee
0.00
Ownership Type
Condominium
Land Size
Unknown
Parking Space Total
1

Building

Building Type
Apartment
Storeys
2.00
Square Footage
1240 sqft
Bathrooms Total
2
Bedrooms Above Ground
2
Bedrooms Total
3
Amenities
Park, Place of Worship, Public Transit, Schools
Exterior Finish
Brick
Fireplace Present
No
Basement Type
None
Basement Features
Building Heating Type
Baseboard heaters
Heating Fuel
Electric
Building Cooling Type
Wall unit

Utilities

Water
Municipal water
Utility Sewer
Municipal sewage system

Room Layout

5pc Bathroom
Second level
Measurements not available
Laundry room
Second level
Measurements not available
Den
Second level
10'5'' x 8'9''
Bedroom
Second level
11'9'' x 20'2''
2pc Bathroom
Main level
Measurements not available
Living room
Main level
14'5'' x 10'4''
Bedroom
Main level
15'0'' x 8'7''
Dining room
Main level
13'2'' x 11'7''
Kitchen
Main level
11'7'' x 7'7''

Location

Learn more about this property
Listing provided by:
Right at Home Realty
MLS® number:
40875387
Agent:
Ana Jedryk
*Indicates required field
Name is required
Email is required
Please enter a valid phone number (e.g., 416-111-1111).