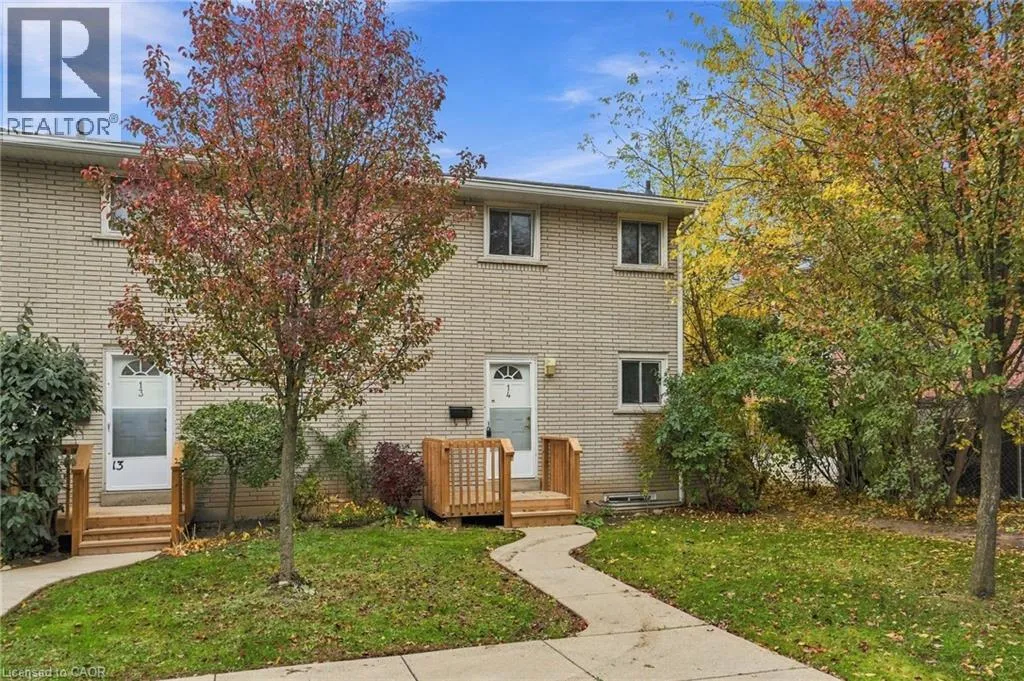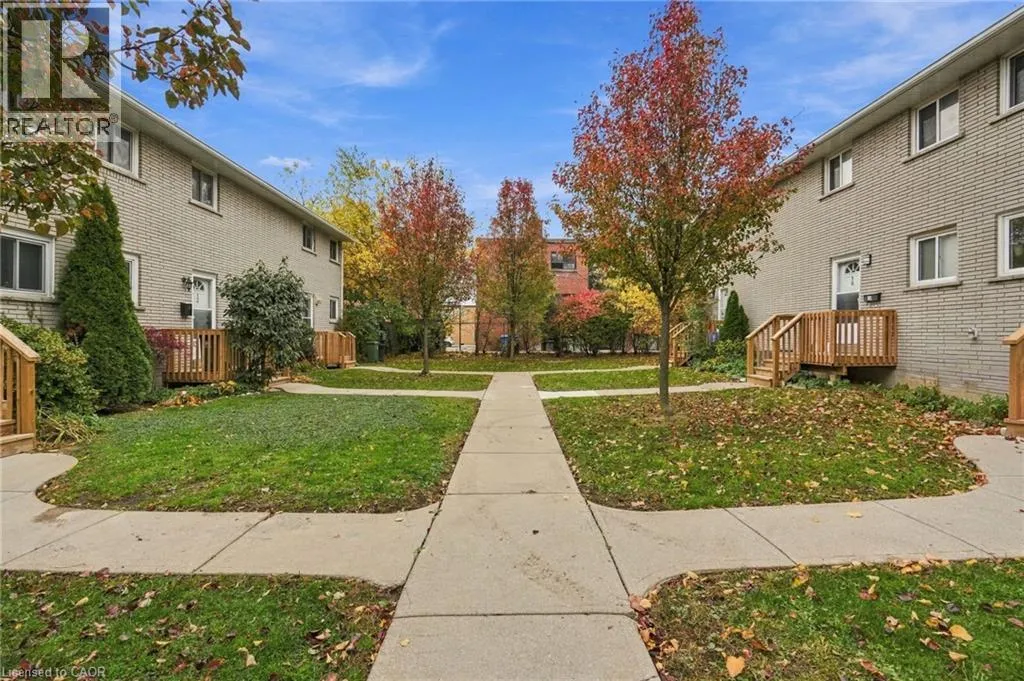
11 Colmar Place Unit# 14, Dundas, Ontario L9H 4L1

Listed for:
$2,550
3 beds
3 baths
Listed 2 days ago
Row / Townhouse for rent: 11 Colmar Place Unit# 14, Dundas, Ontario L9H 4L1

View all 23 photos

About

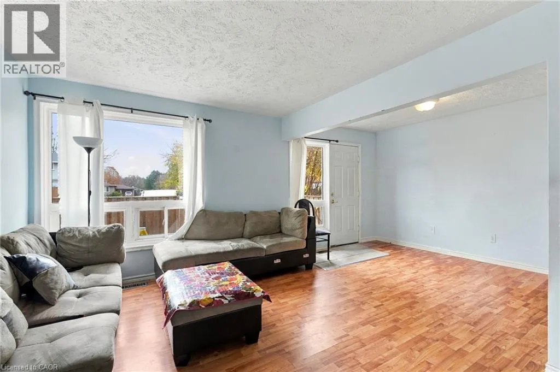
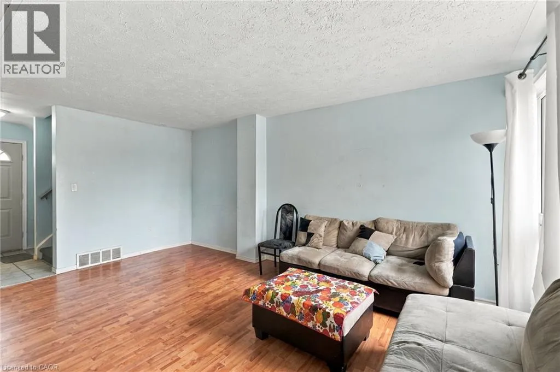
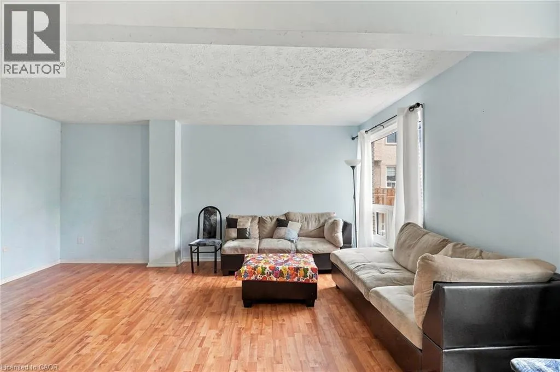
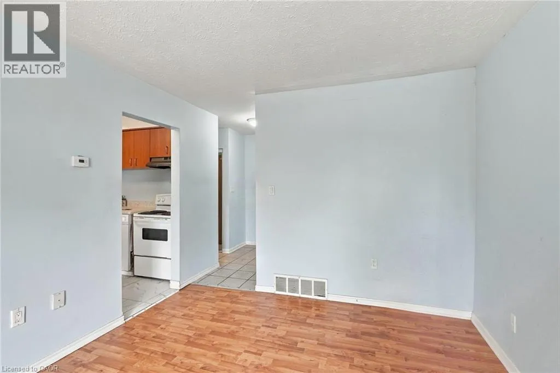
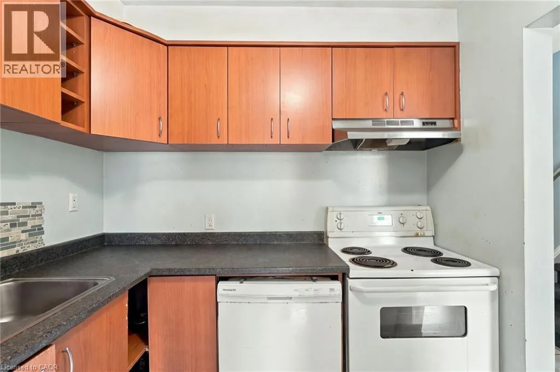
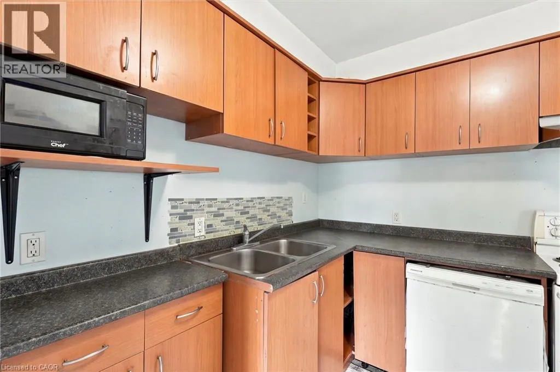
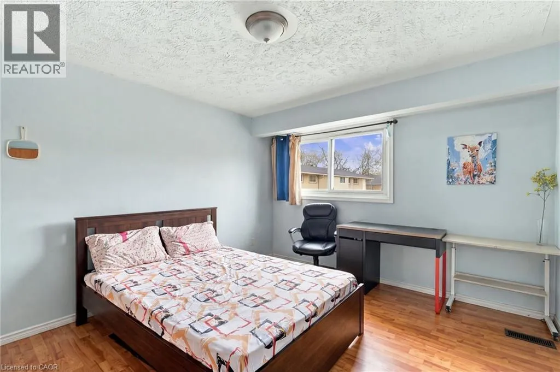
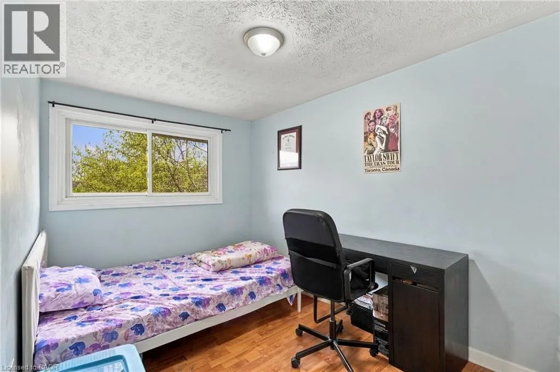
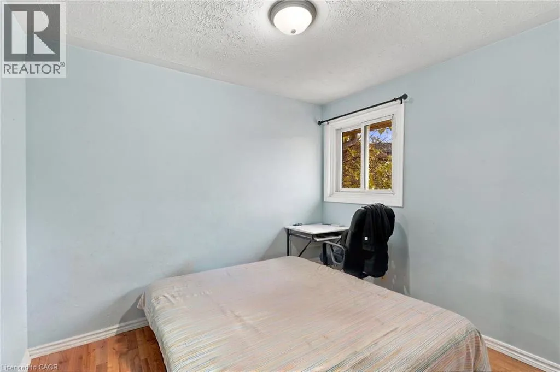
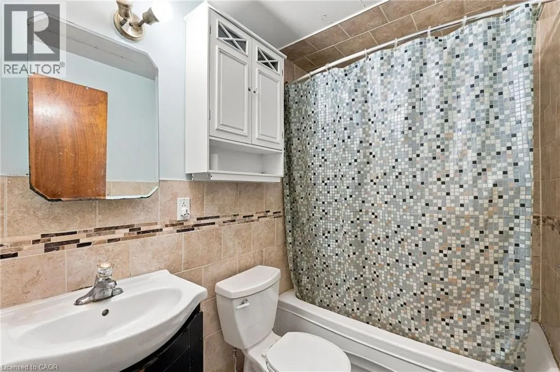
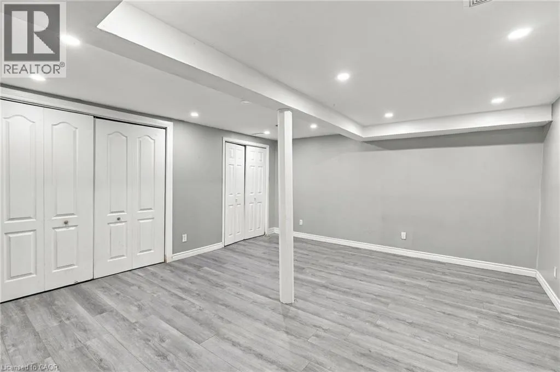
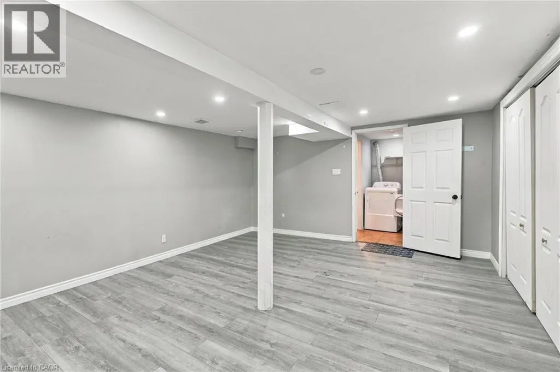
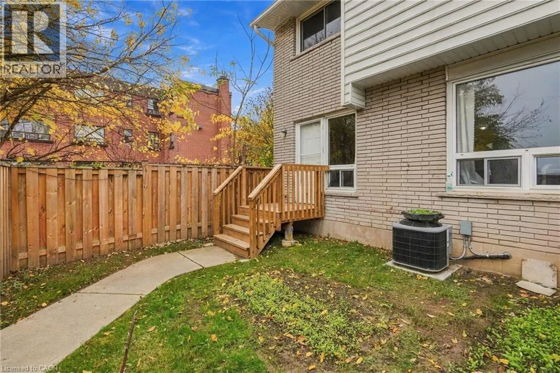
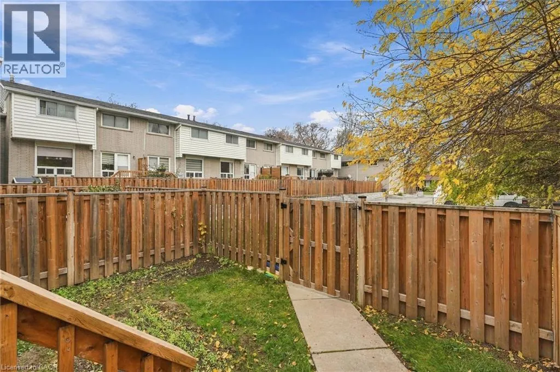
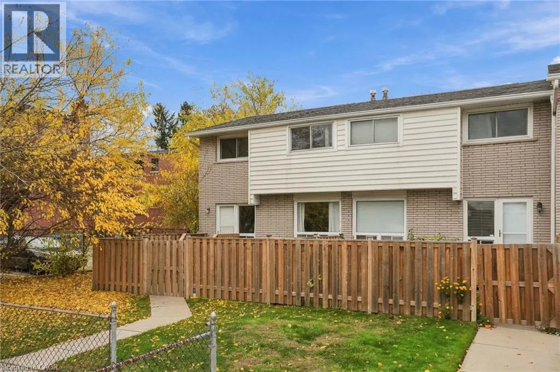
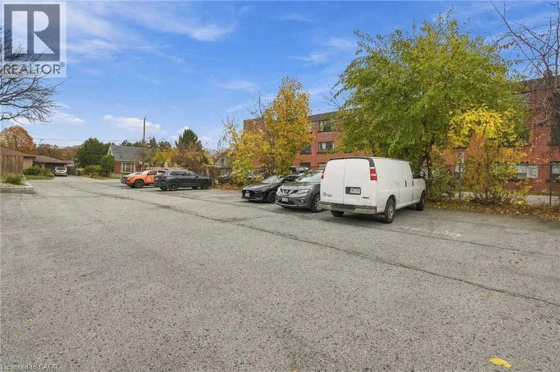
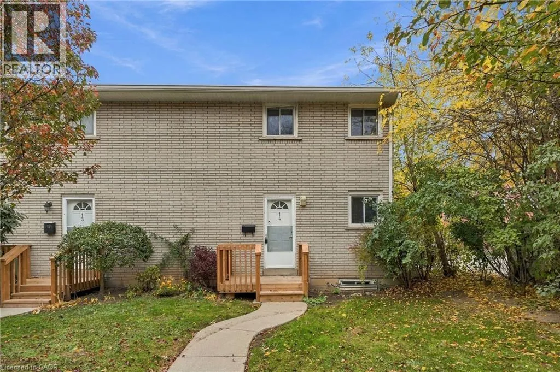
DON ST Fantastic Location! Available for Lease January 1, 2027! Located in a family-friendly neighbourhood directly across from Sheldon Park, this spacious 3-bedroom, 2.5-bathroom townhouse offers the perfect combination of comfort, convenience and location. Enjoy being within walking distance to University Plaza, just minutes from McMaster University and Hospital, and close to the charming Town of Dundas, scenic walking trails and conservation areas. The home features a bright and inviting living and dining area, generously sized bedrooms, and a finished basement providing additional living space. Enjoy the added benefits of one parking space and a fully fenced yard. The property will be freshly painted prior to the new tenant taking possession. Tenant responsible for gas and hydro. An excellent opportunity for students, small families or young professionals looking for a great place to call home! (id:27476)

Property Highlights

MLS® Number
40878082
Type
Single Family
Ownership Type
Condominium
Land Size
Unknown
Parking Space Total
1

Building

Building Type
Row / Townhouse
Storeys
2.00
Square Footage
1290 sqft
Bathrooms Total
3
Bedrooms Above Ground
3
Bedrooms Total
3
Amenities
Golf Nearby, Hospital, Park, Place of Worship, Playground, Public Transit, Schools, Shopping
Exterior Finish
Brick, Other
Fireplace Present
No
Basement Type
Full (Finished)
Basement Features
Building Heating Type
Forced air
Heating Fuel
Natural gas
Building Cooling Type
Central air conditioning

Utilities

Water
Municipal water
Utility Sewer
Municipal sewage system

Room Layout

4pc Bathroom
Second level
Measurements not available
Primary Bedroom
Second level
11'10'' x 10'10''
Bedroom
Second level
9'6'' x 8'0''
Bedroom
Second level
12'6'' x 8'0''
Family room
Basement
17'2'' x 14'4''
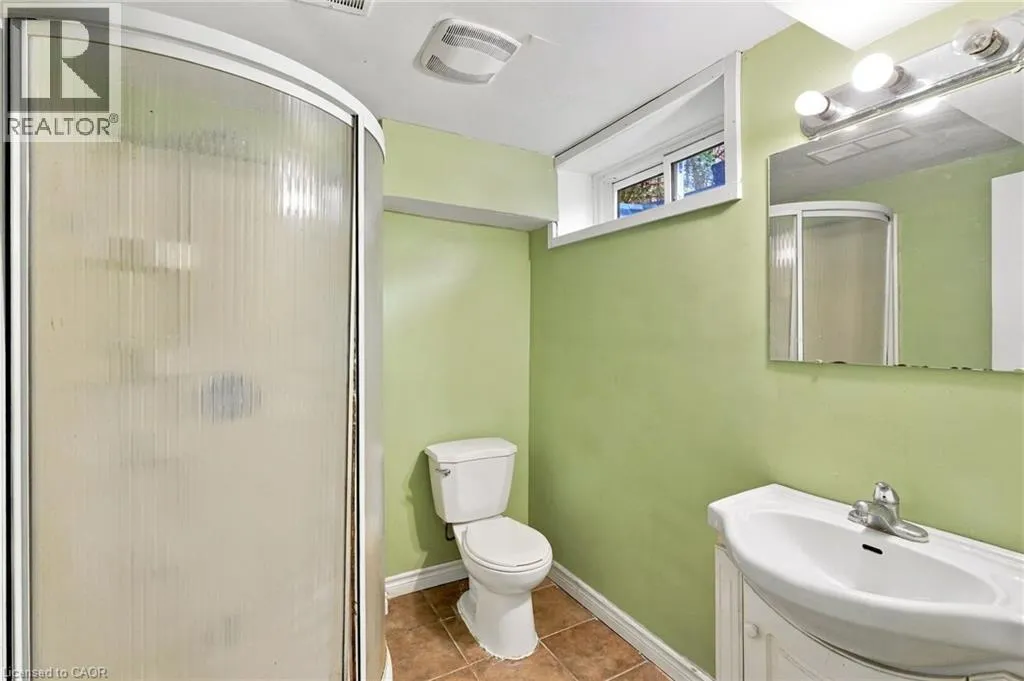
3pc Bathroom
Basement
Measurements not available
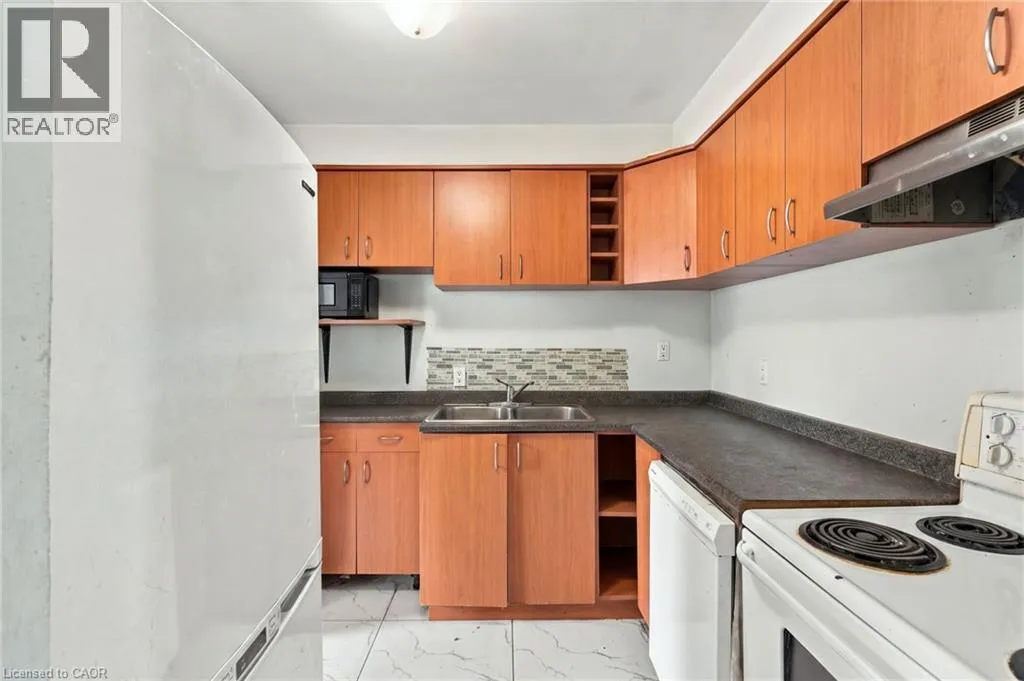
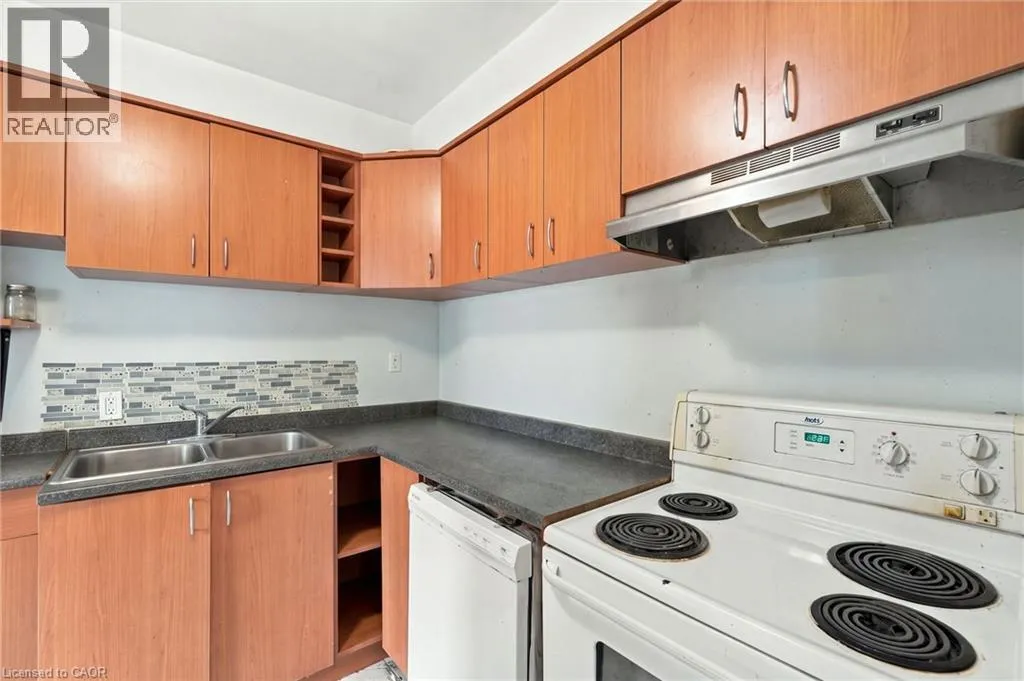
Kitchen
Main level
8'0'' x 8'0''
Dining room
Main level
10'10'' x 8'6''
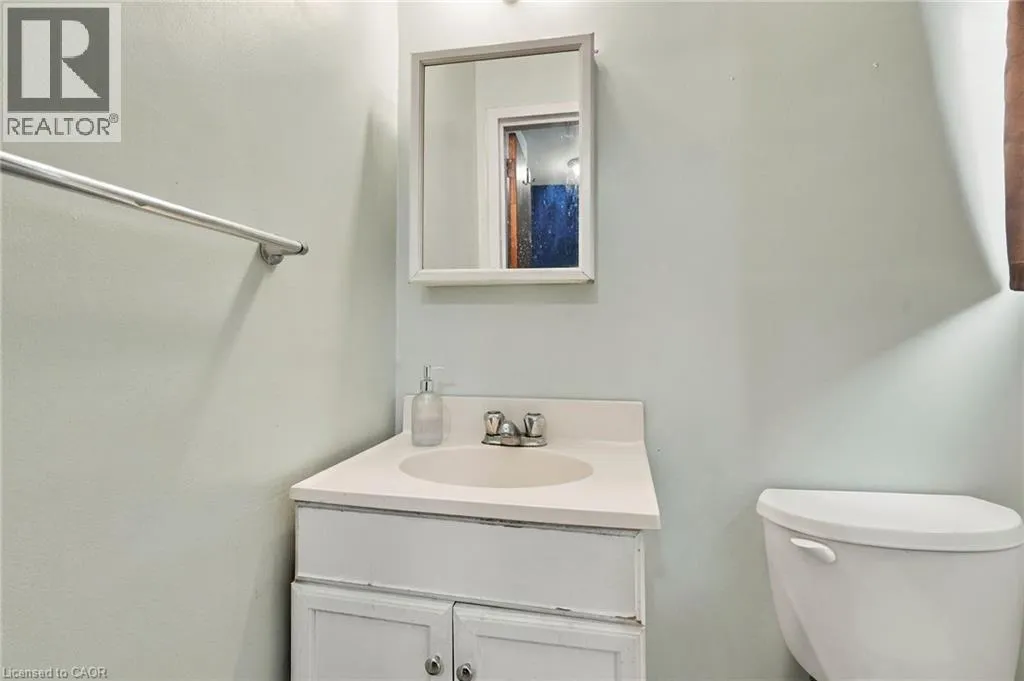
2pc Bathroom
Main level
Measurements not available
Living room
Main level
10'10'' x 17'2''

Location

Learn more about this property
Listing provided by:
RE/MAX Escarpment Realty Inc.
MLS® number:
40878082
Agent:
Jessica Depalma
*Indicates required field
Name is required
Email is required
Please enter a valid phone number (e.g., 416-111-1111).