119 North Cayuga Street W, Dunnville, Ontario N1A 1P3

Listed for:
$499,900
2 beds
2 baths
Listed 25 days ago
House for rent: 119 North Cayuga Street W, Dunnville, Ontario N1A 1P3

View all 45 photos

About

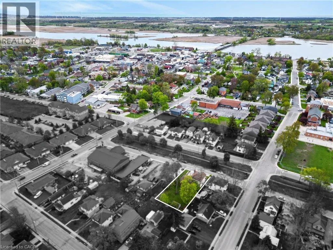
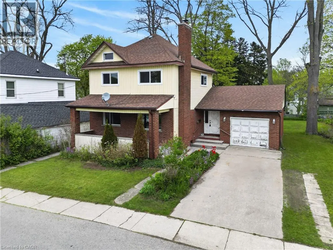
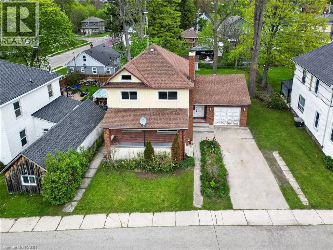
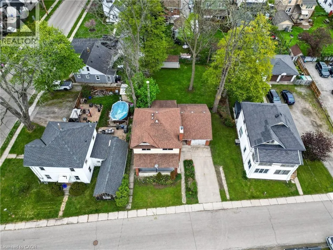
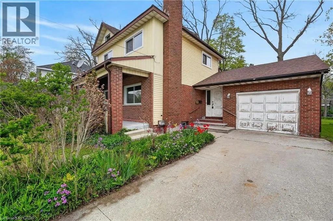
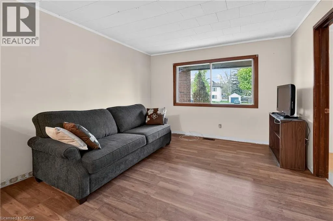
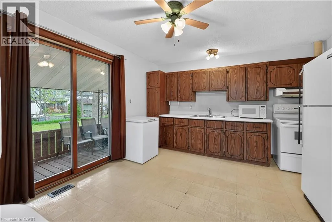
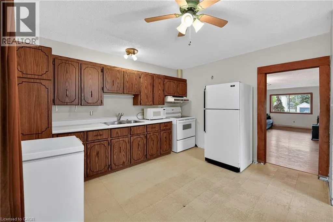
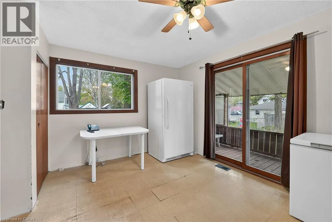
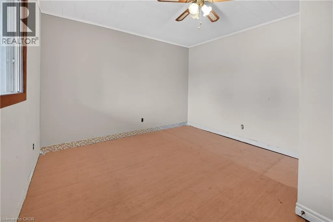
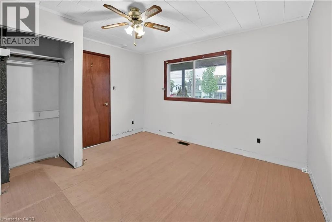
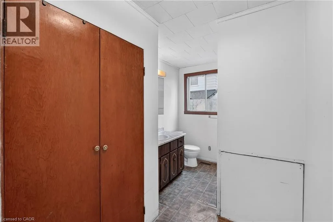
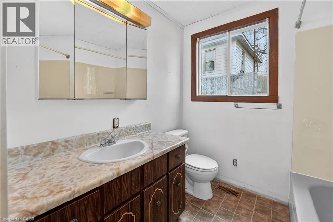
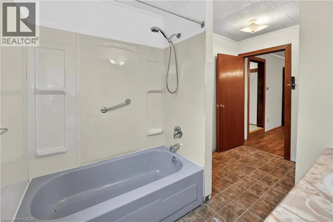
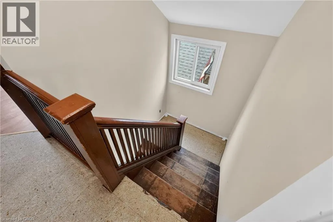
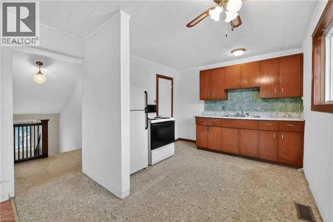
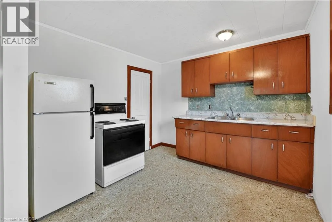
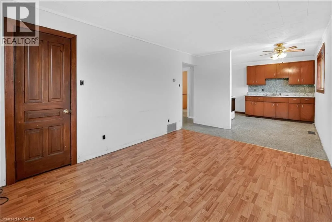
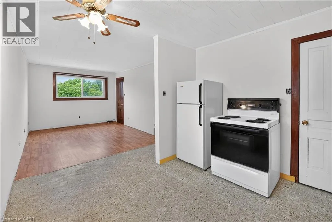
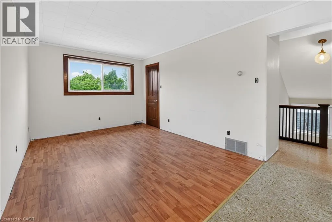
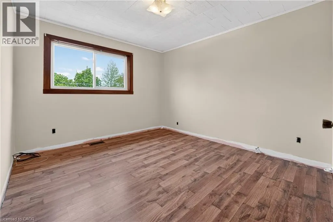
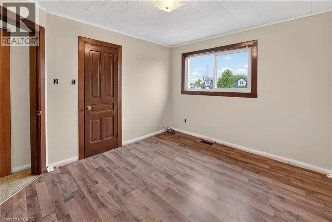
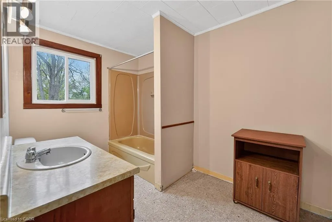
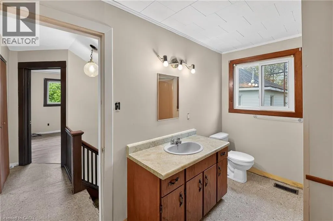
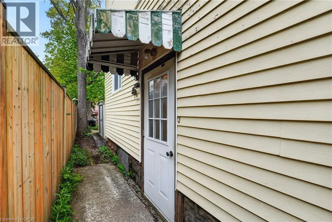
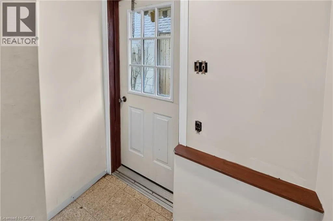
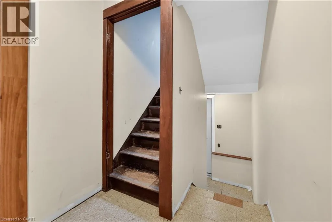
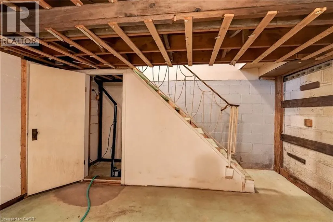
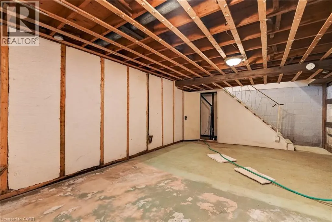
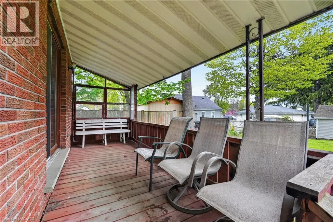
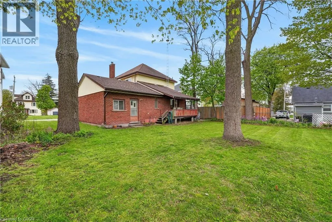
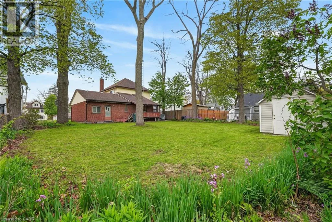
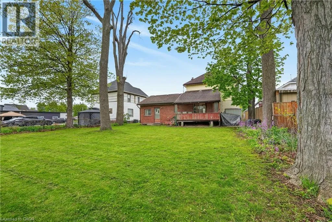
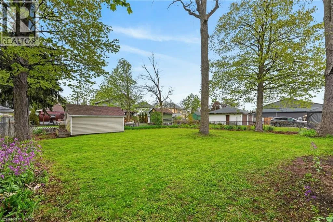
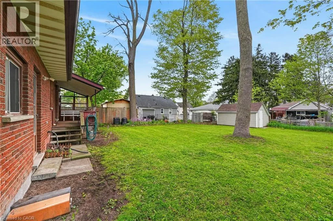
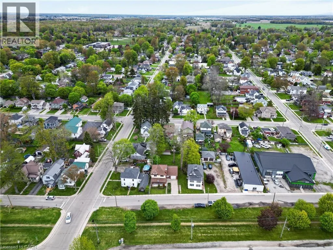
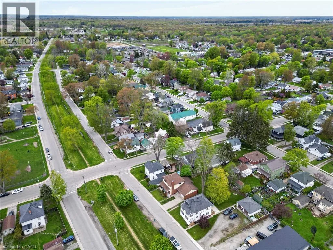
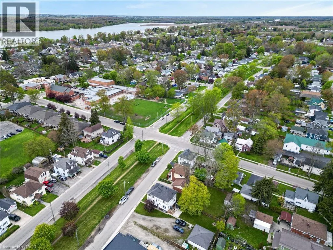
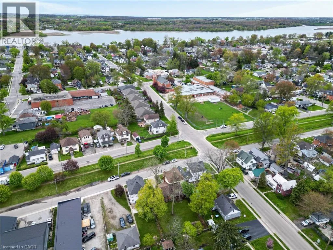
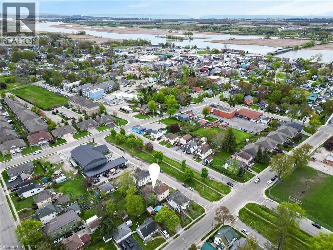
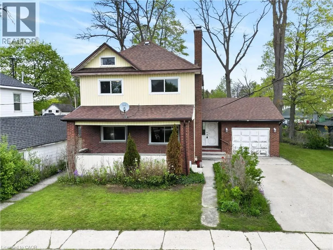
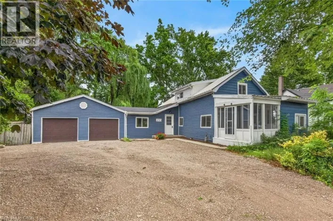
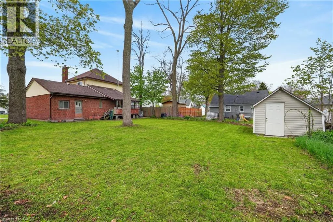
West on Broad St, Right (North) on Pine St, Right (East) on N. Cayuga St, Property on Left Classic & stately 2 storey (1312sf) in central Dunnville – walking distance to schools, the hospital, Grand River, & the vibrant town core! With R2 zoning, this house is currently configured as an up/down duplex with private side entrance. Each unit has one bedroom, living room, kitchen, & a 4pc bath. Use the rental income to offset your mortgage OR easily convert it back to a single-family home. Generously sized 66x122 lot with a scattering of mature trees, detached shed w/ concrete floor, and a covered deck & porch. Bonus: 100AMP breaker panel, f/air gas furnace, vinyl windows, full block basement, & attached 12x24 garage. Whether you're looking to build equity with a tenant or build a life in a family home, this is an affordable opportunity you can’t afford to miss! (id:27476)

Property Highlights

MLS® Number
40830592
Type
Single Family
Ownership Type
Freehold
Land Size
under 1/2 acre
Parking Space Total
3

Building

Building Type
House
Storeys
2.00
Square Footage
1312 sqft
Bathrooms Total
2
Bedrooms Above Ground
2
Bedrooms Total
2
Amenities
Hospital, Park, Place of Worship, Schools
Exterior Finish
Brick
Fireplace Present
No
Basement Type
Full (Unfinished)
Basement Features
Building Heating Type
Forced air
Heating Fuel
Natural gas
Building Cooling Type
None

Utilities

Water
Municipal water
Utility Sewer
Municipal sewage system

Room Layout

4pc Bathroom
Second level
7'1'' x 10'8''
Bedroom
Second level
10'1'' x 11'3''
Living room
Second level
15'2'' x 9'11''
Kitchen
Second level
9'11'' x 9'3''
Bedroom
Main level
11'11'' x 11'2''
4pc Bathroom
Main level
11'5'' x 7'1''
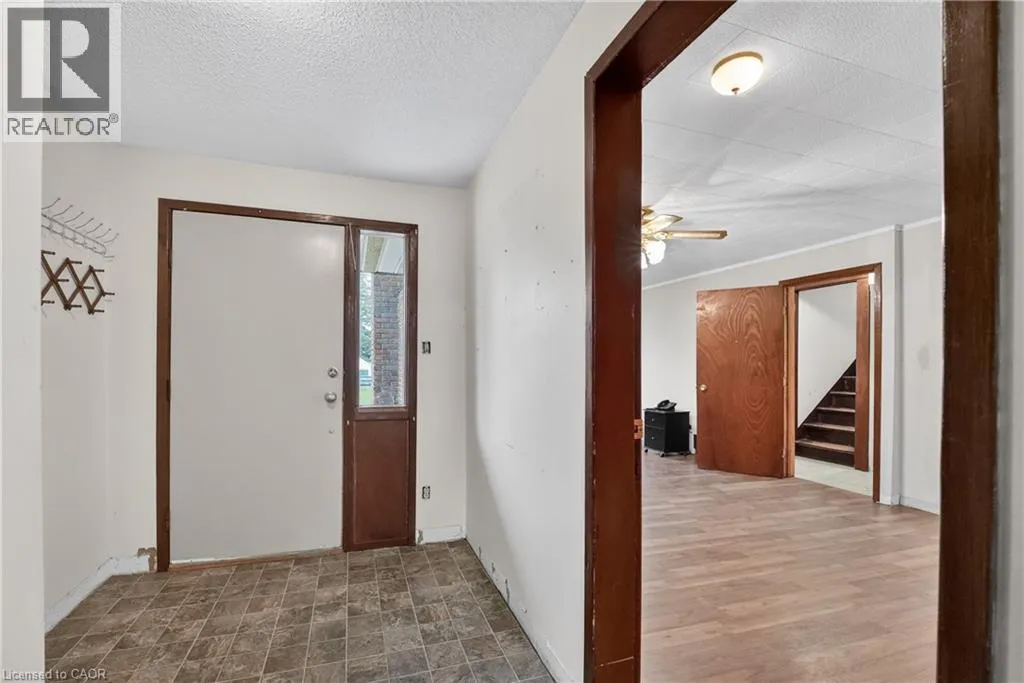
Foyer
Main level
6'5'' x 10'7''
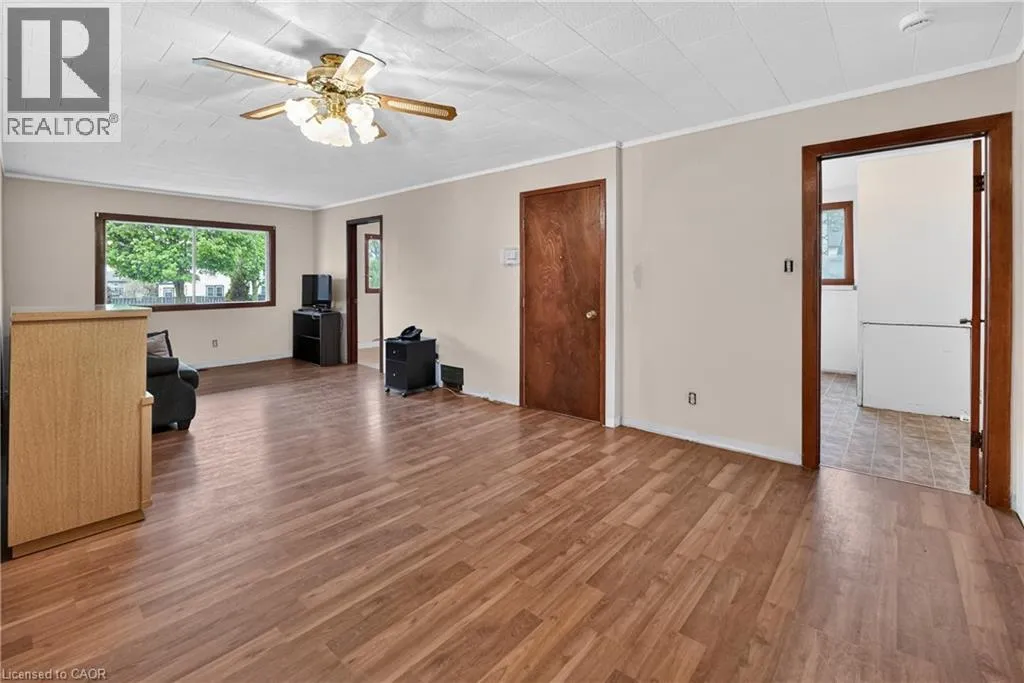
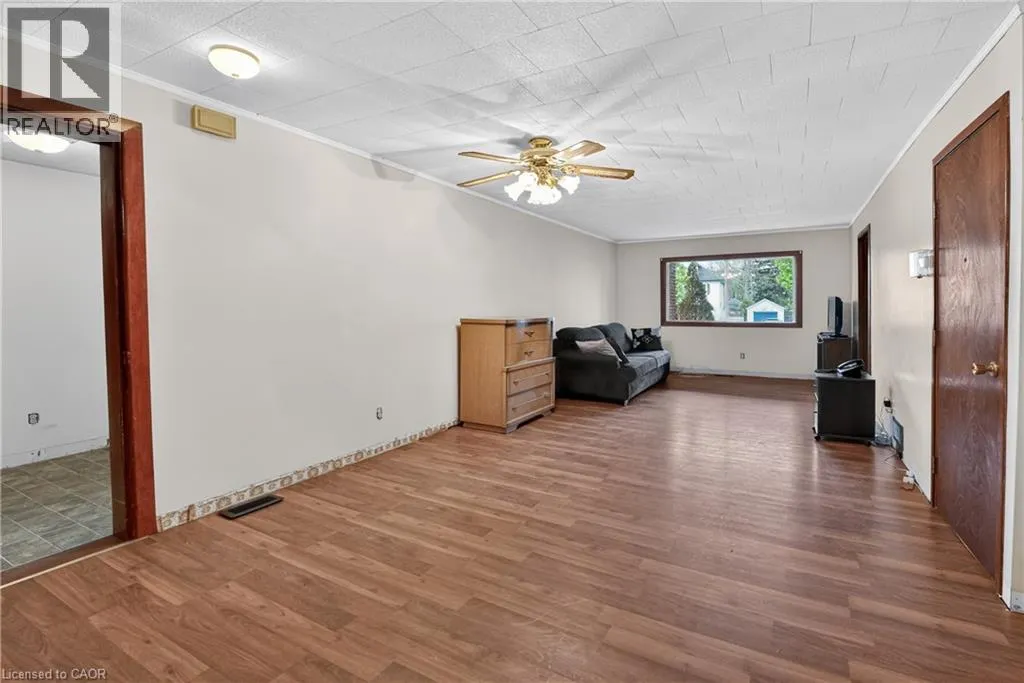
Living room
Main level
11'4'' x 25'3''
Kitchen
Main level
14'8'' x 12'6''

Location

Learn more about this property
Listing provided by:
RE/MAX Escarpment Realty Inc.
MLS® number:
40830592
Agent:
Corey Schilstra
*Indicates required field
Name is required
Email is required
Please enter a valid phone number (e.g., 416-111-1111).