25 Bates Lane, Dunnville, Ontario N1A 2W8

Listed for:
$859,000
4 beds
3 baths
Listed 12 days ago
House for rent: 25 Bates Lane, Dunnville, Ontario N1A 2W8

View all 36 photos

About

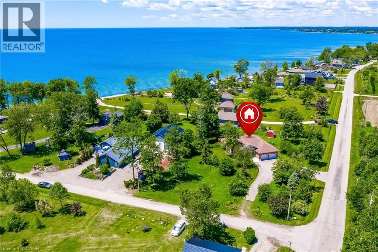
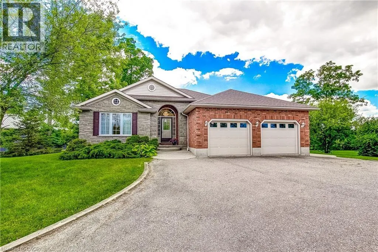
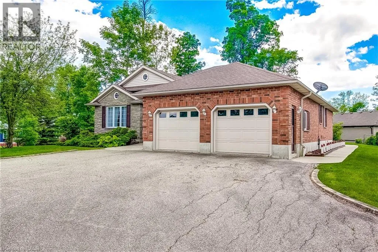
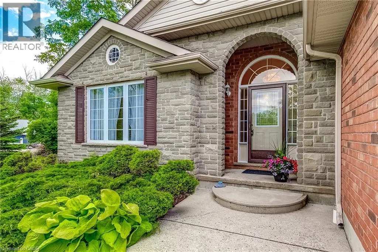
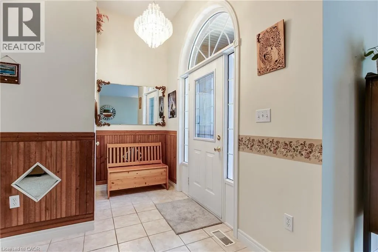
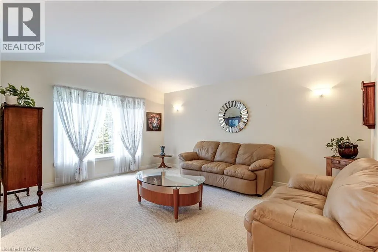
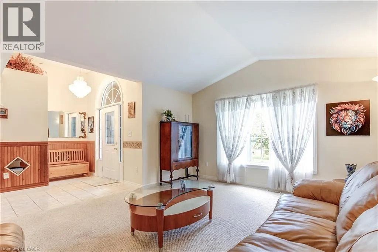
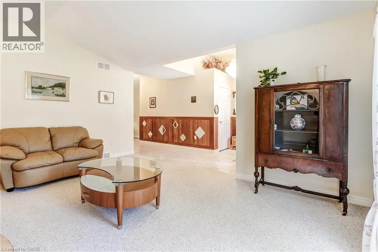
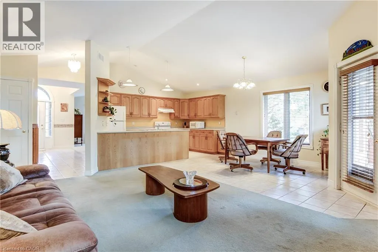
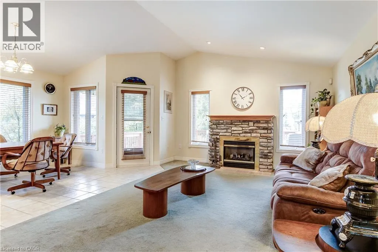
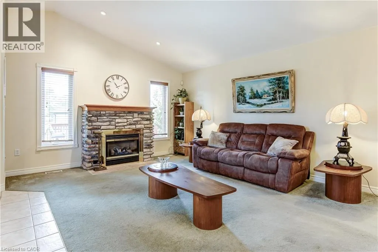
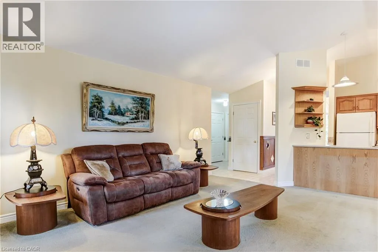
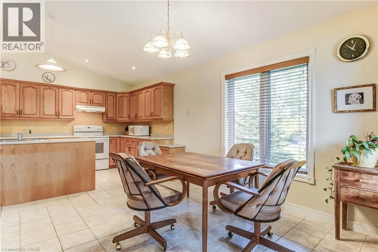
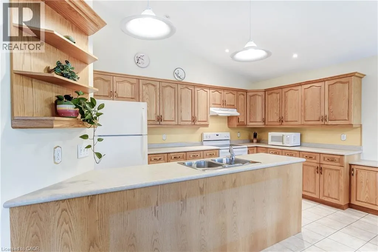
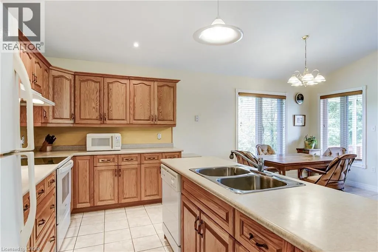
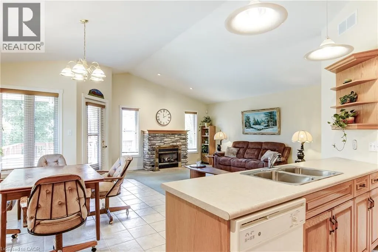
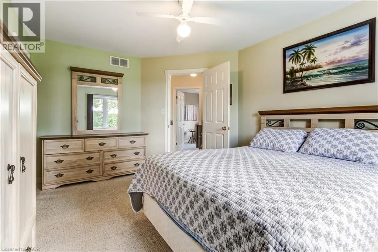
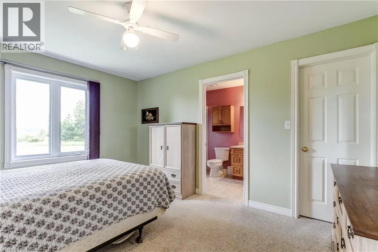
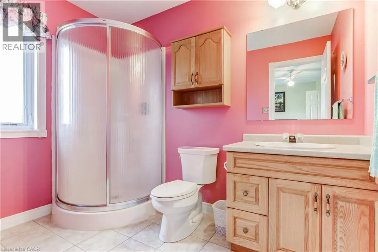
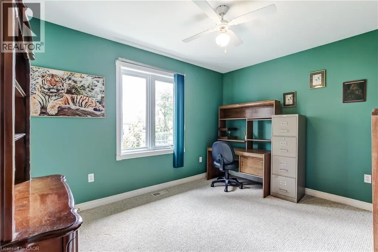
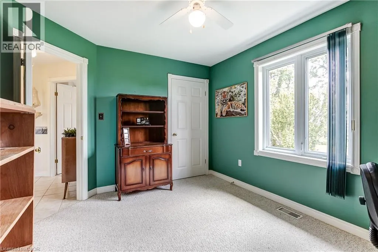
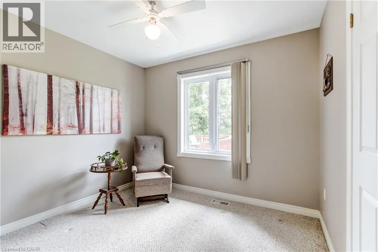
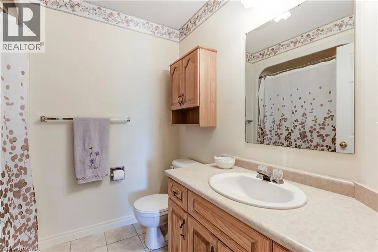
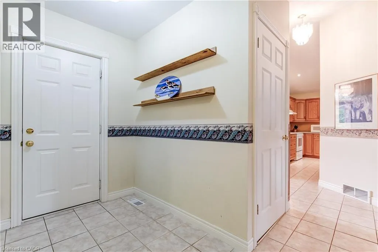
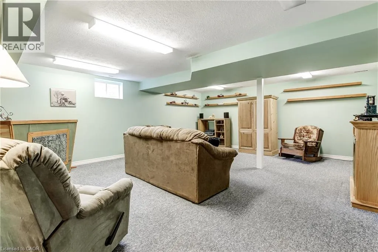
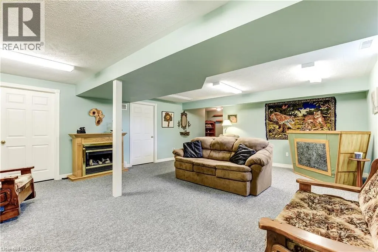
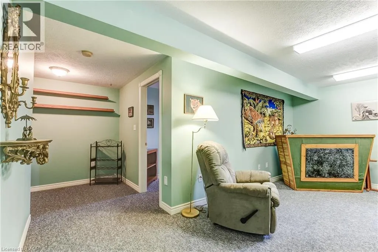
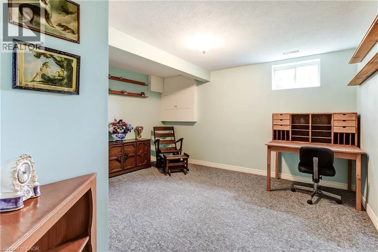
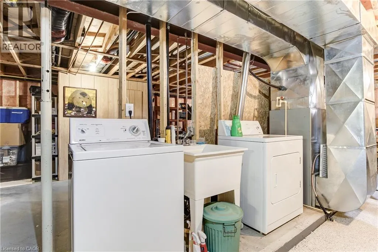
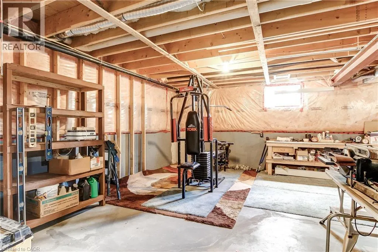
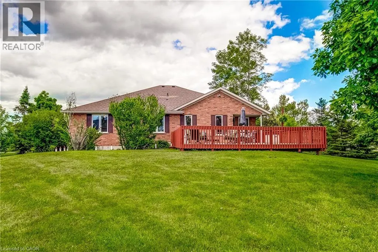
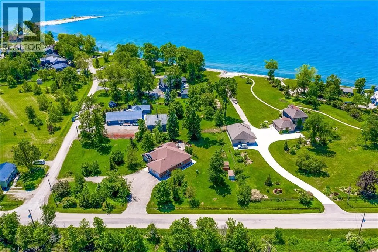
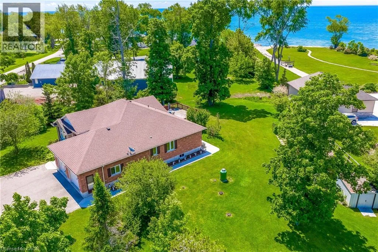
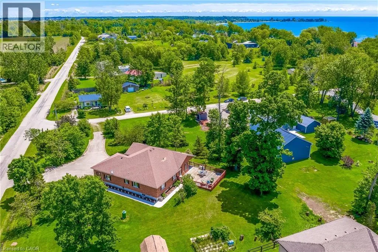
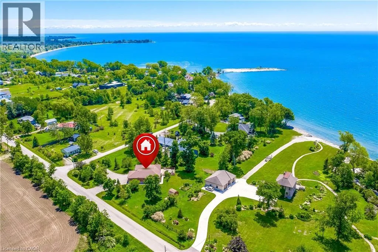
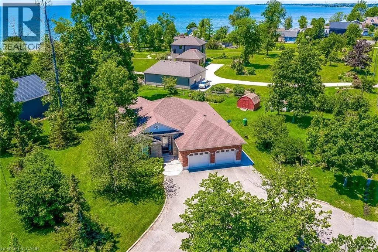
Rainham Rd./Aikens Rd./Lakeshore Rd./Bates Lane Nestled on the Peaceful Outskirts of Dunnville on a .72 Acre Lot, this Custom-Built Detached, 3 + 1 Bedroom Bungalow offers the Perfect Blend of Country Tranquility and Modern Comfort with LAKE VIEWS. The Oversized Double Car Garage with Inside Access is Ideal for Additional Storage, Hobbies, or Year-Round Convenience. Ample Parking for 6+ Vehicles can Easily Accommodate a Boat or RV. The Main Level Offers a Bright, Open Layout and Features a Living Room with Cathedral Ceilings, Family Room with Fireplace & Spacious Eat-in Kitchen that Provides Direct Access to the Expansive Deck - Perfect for Outdoor Entertaining. The Primary Bedroom includes a Walk-in Closet and 3-piece Ensuite. Two Additional Bedrooms, a 4-piece Bathroom, and a Convenient Laundry Closet Complete the Main Floor. The Finished Lower Level Boasts a Generous Recreation Room, Fourth Bedroom, 2-piece Bathroom, Laundry and Ample Storage and Utility Space. Enjoy the Serenity of Country Living with the Convenience of being just Minutes from the Amenities of Dunnville. Perfectly Located near Byng Island Conservation Area, Parks, Golf, Marina/Boat Ramp, Grand River & Downtown Core! This Lovely Home Offers One-Level Living in a Desirable Rural Setting with Picturesque Views from Every Window! (id:27476)


Property Highlights

MLS® Number
40843226
Type
Single Family
Ownership Type
Freehold
Land Size
0.72 ac|1/2 - 1.99 acres
Parking Space Total
8

Building

Building Type
House
Storeys
1.00
Square Footage
2331 sqft
Bathrooms Total
3
Bedrooms Above Ground
3
Bedrooms Total
4
Amenities
Beach, Golf Nearby, Hospital, Park, Place of Worship, Shopping
Exterior Finish
Brick
Fireplace Present
Yes
Basement Type
Full (Partially finished)
Basement Features
Building Heating Type
Forced air
Heating Fuel
Oil
Building Cooling Type
Central air conditioning

Utilities

Water
Cistern
Utility Sewer
Septic System

Room Layout

2pc Bathroom
Basement
3'5'' x 6'2''
Utility room
Basement
27'0'' x 41'8''
Bedroom
Basement
13'11'' x 12'9''
Recreation room
Basement
30'10'' x 21'8''
4pc Bathroom
Main level
7'7'' x 6'9''
Bedroom
Main level
10'4'' x 9'11''
Bedroom
Main level
10'3'' x 12'6''
3pc Bathroom
Main level
5'11'' x 9'3''
Primary Bedroom
Main level
10'11'' x 14'0''
Family room
Main level
17'9'' x 13'5''
Eat in kitchen
Main level
23'4'' x 15'6''
Living room
Main level
16'7'' x 13'8''
Foyer
Main level
Measurements not available

Location

Learn more about this property
Listing provided by:
Royal LePage State Realty Inc.
MLS® number:
40843226
Agent:
Susan Mcarthur
*Indicates required field
Name is required
Email is required
Please enter a valid phone number (e.g., 416-111-1111).