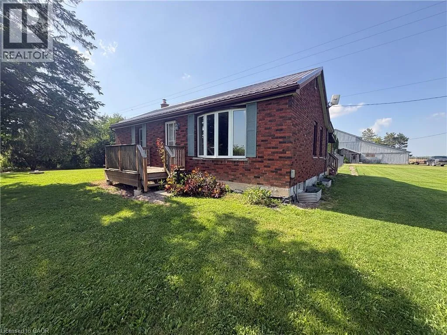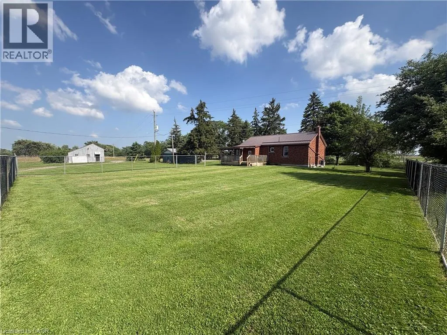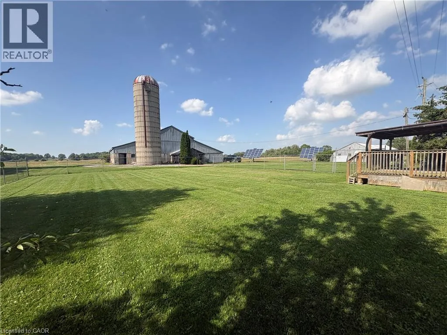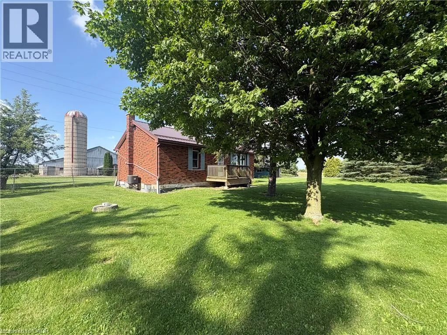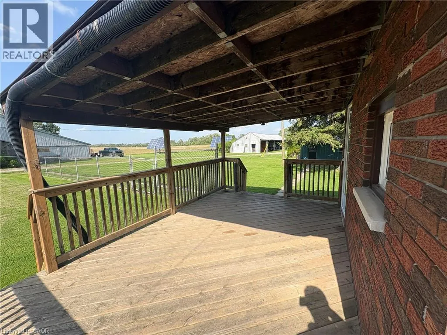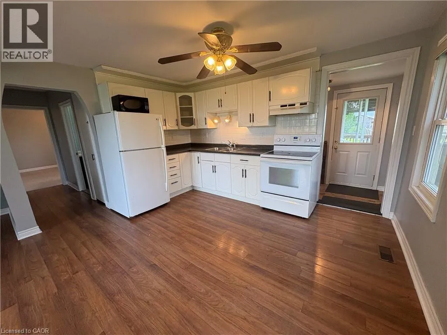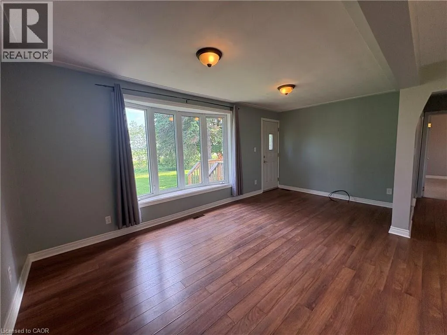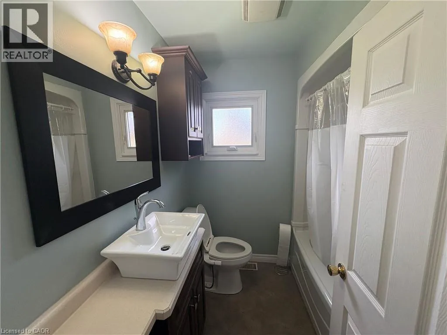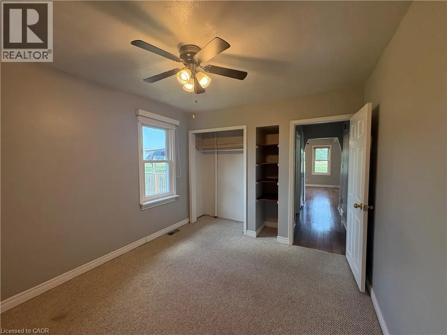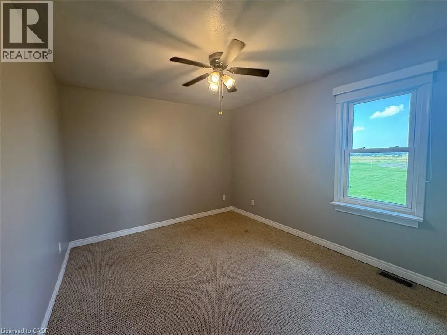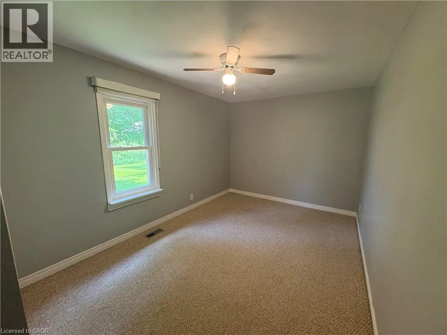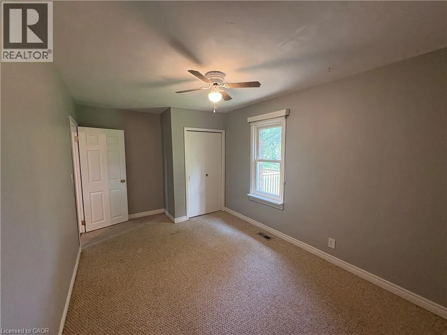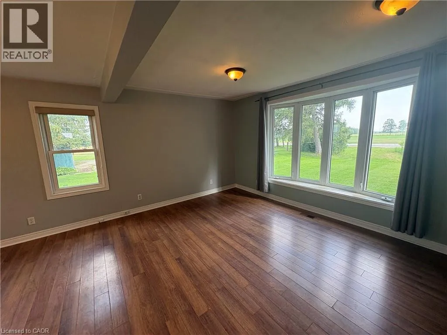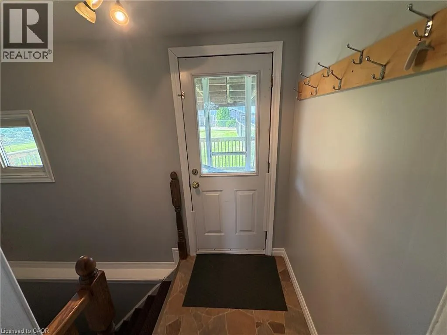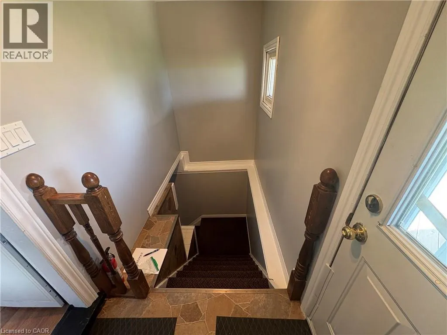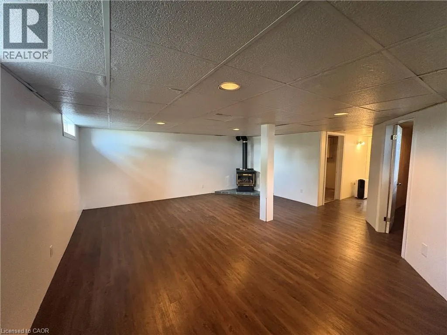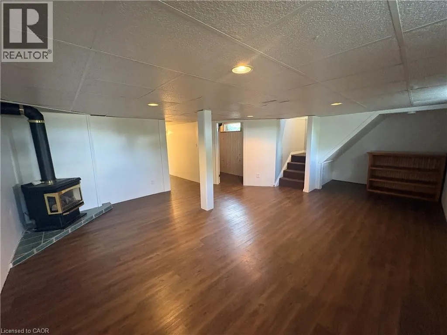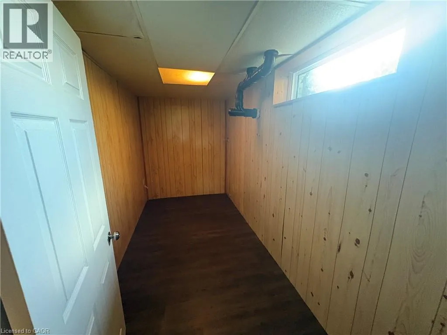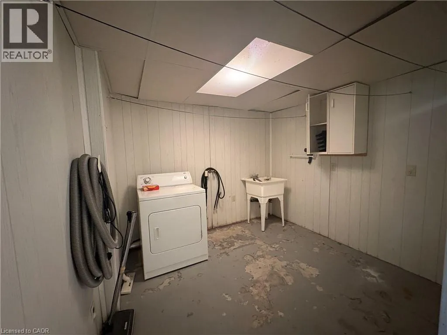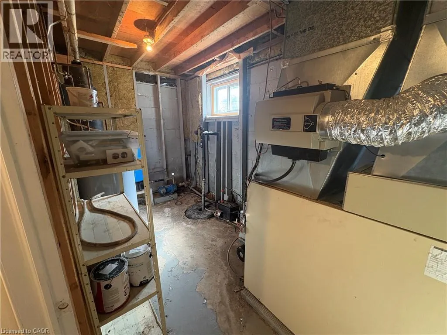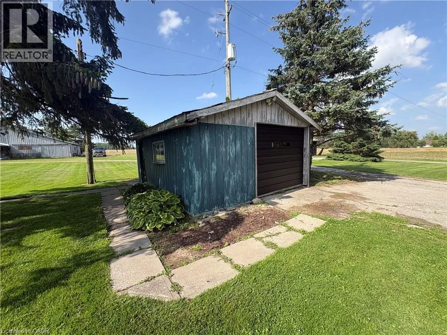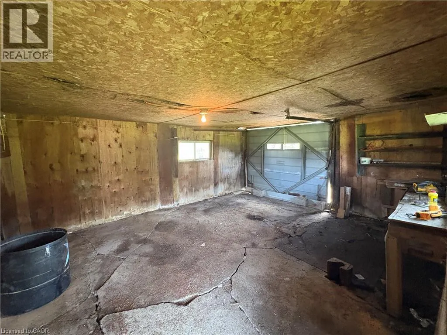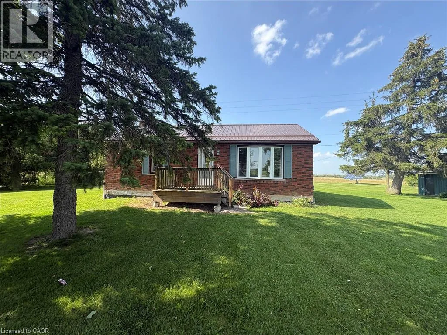
Hwy 3 to Smithville Road turn right onto Canborough Road Move-in ready and full of charm, this solid brick 2-bedroom, 1-bathroom bungalow sits on a country road just minutes from Dunnville. The peaceful rural setting offers a genuine escape from the everyday hustle without sacrificing convenient access to Dunnville amenities and schools. Step inside to a bright, open-concept living and dining area with laminate flooring and an oversized bay window that fills the space with light. The kitchen offers white cabinetry, dark countertops, tile backsplash, fridge and stove. The updated bathroom features a stylish vessel sink, dark vanity, and a tub-shower combo. Downstairs, a fully finished basement adds valuable extra living space, perfect for a rec room, home office, playroom, or additional storage, giving the home far more usable square footage to enjoy than the bungalow footprint suggests. Outside, enjoy a private deck off the kitchen and a fully fenced backyard, ideal for pets, entertaining, or simply unwinding surrounded by open country views and mature shade trees. A single detached garage provides secure parking or storage space, with a gravel driveway offering plenty of additional room for multiple vehicles. Oil forced air heat and central air. Whether you are looking to slow down, spread out, or simply enjoy some breathing room, this rural property delivers space both inside and out, all within easy reach of everyday conveniences. This tenancy includes the house, front yard, fenced backyard, and detached garage only. Available for immediate possession on a 12-month lease at $2,200 per month plus utilities. (id:27476)