425 Ross Avenue, Dunnville, Ontario N1A 2S2

Listed for:
$399,888
2 beds
1 baths
Listed 19 days ago
House for rent: 425 Ross Avenue, Dunnville, Ontario N1A 2S2

View all 19 photos

About

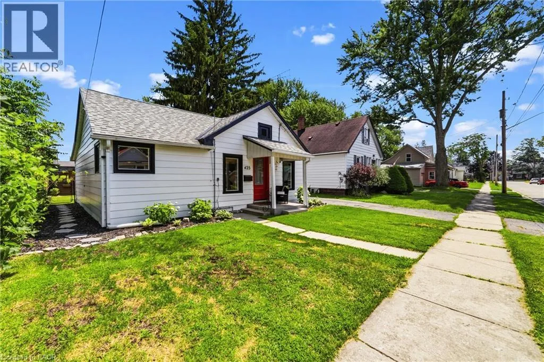
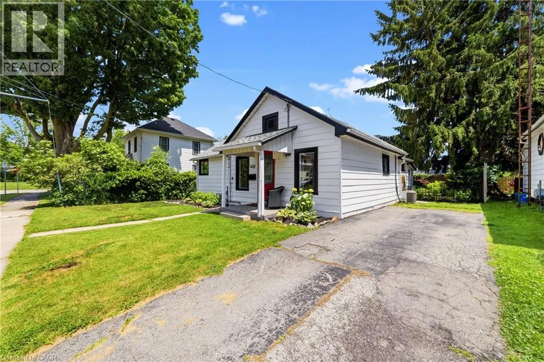
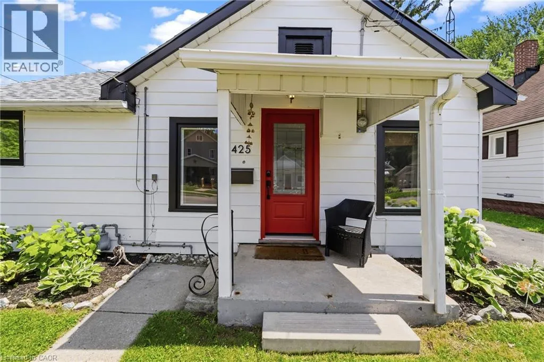
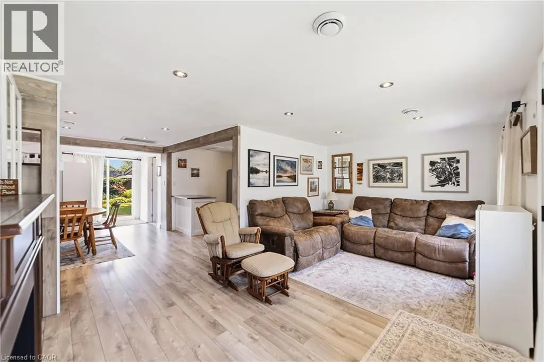
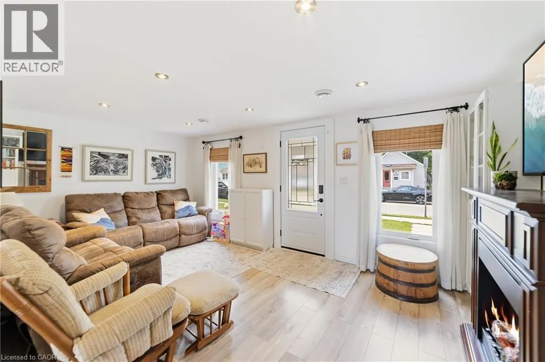
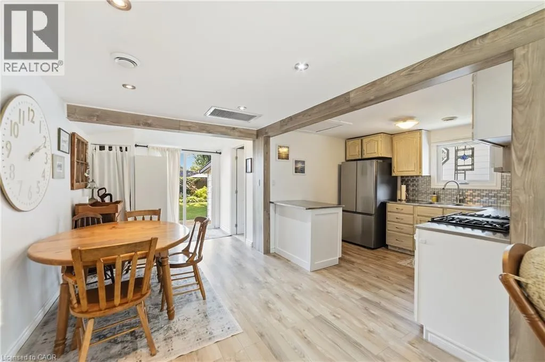
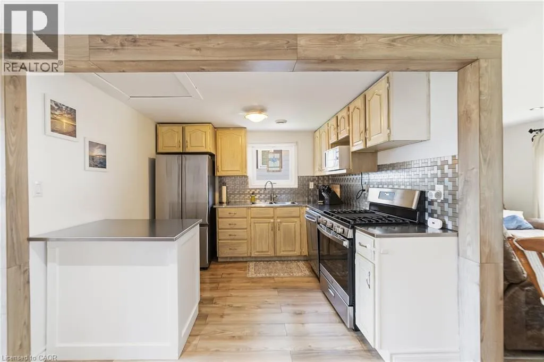
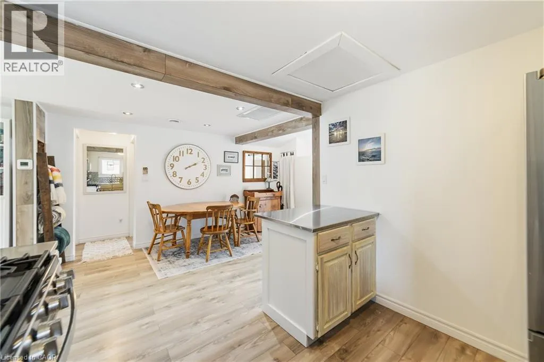
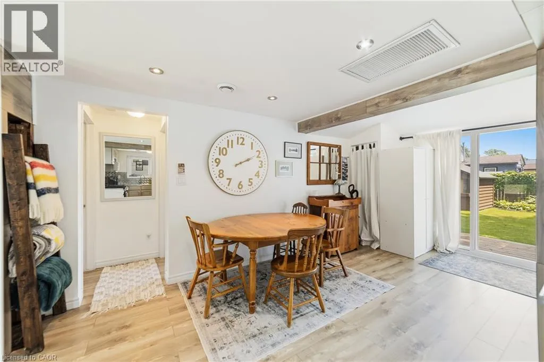
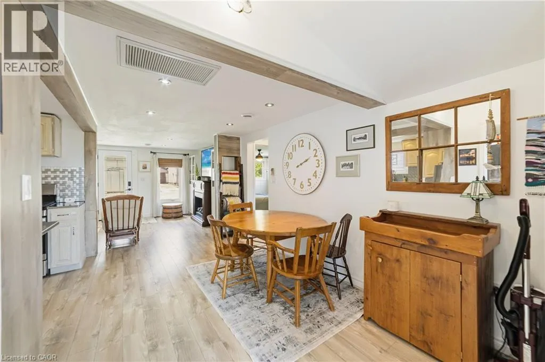
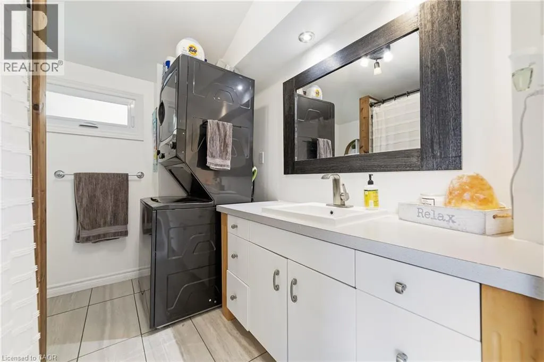
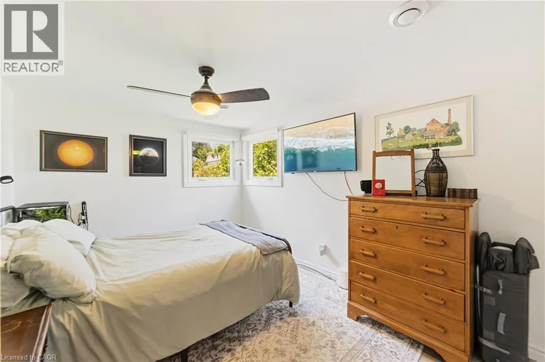
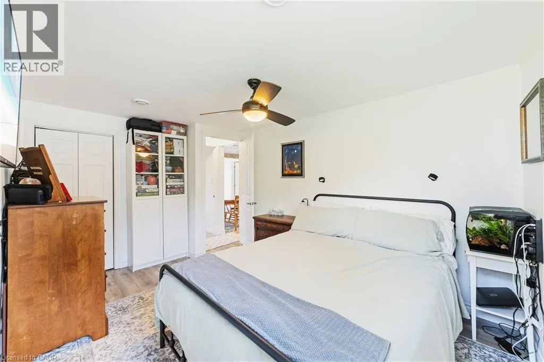
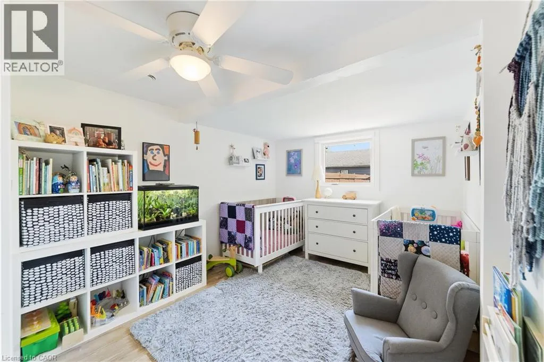
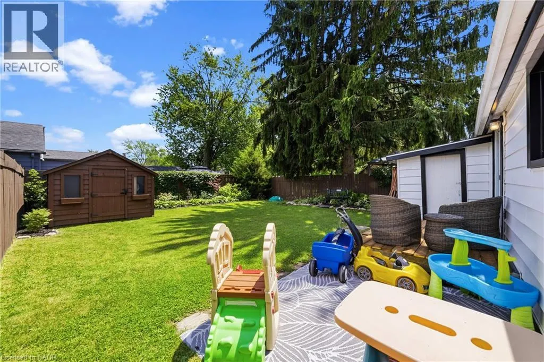
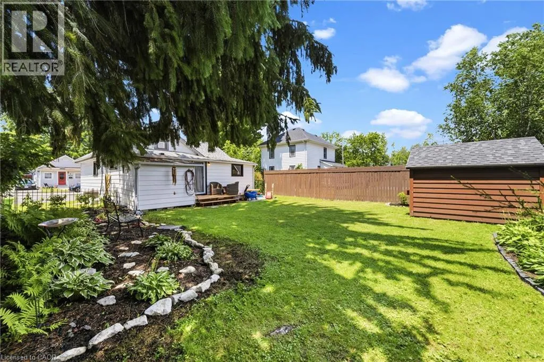
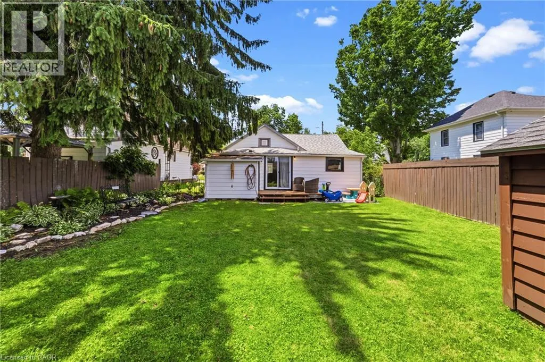
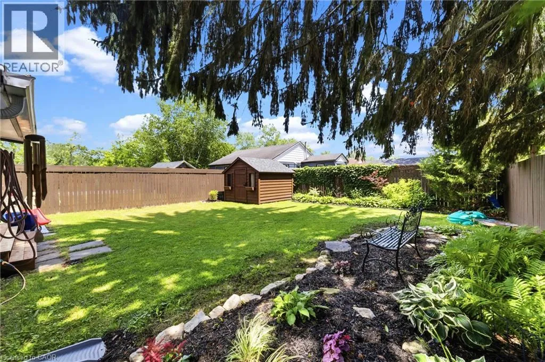
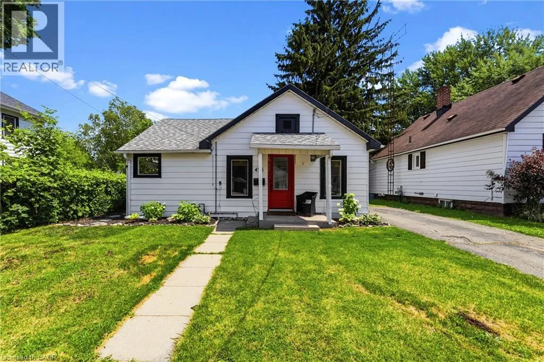
Broad St W to Helena St to Alder St W to Ross Ave COMPLETELY UPDATED TURN KEY HOME in established, desirable Dunnville! Whether you’re a first-time home buyer, downsizing, or an investor searching for an exceptional opportunity, 425 Ross Avenue offers incredible value in a sought-after neighbourhood. This move-in ready home also features two generous bedrooms, an updated 4-piece bathroom with convenient laundry, ALL NEW WINDOWS AND DOOR(2025), and low-maintenance carpet free flooring throughout. Set on a generous 45’ x 88.57’ serviced lot, this beautifully maintained bungalow offers approximately 818 sq. ft. of functional living space with a large, private backyard surrounded by mature trees. The kitchen is complemented by ALL BRAND NEW appliances (2025) and flows into the dining area, where patio doors lead to a new deck in the backyard. Enjoy the convenience of being just minutes from the hospital, schools, churches, parks, arena, library, shops and restaurants, and the Grand River. Offering excellent location, and outstanding affordability, this property is the perfect alternative to renting and an ideal place to start building equity. Don’t miss your chance to make this wonderful home your own! (id:27476)


Property Highlights

MLS® Number
40845575
Type
Single Family
Ownership Type
Freehold
Land Size
under 1/2 acre
Parking Space Total
2

Building

Building Type
House
Storeys
1.00
Square Footage
818 sqft
Bathrooms Total
1
Bedrooms Above Ground
2
Bedrooms Total
2
Amenities
Hospital, Park, Schools
Exterior Finish
Vinyl siding
Fireplace Present
No
Basement Type
Crawl space (Unfinished)
Basement Features
Building Heating Type
Heating Fuel
Natural gas
Building Cooling Type
Central air conditioning

Utilities

Water
Municipal water
Utility Sewer
Municipal sewage system

Room Layout

Bedroom
Main level
13'8'' x 8'10''
Bedroom
Main level
12'0'' x 8'10''
Laundry room
Main level
Measurements not available
4pc Bathroom
Main level
7'6'' x 9'0''
Dining room
Main level
17'4'' x 8'6''
Living room
Main level
17'4'' x 10'0''
Eat in kitchen
Main level
10'9''

Location

Learn more about this property
Listing provided by:
RE/MAX Escarpment Realty Inc.
MLS® number:
40845575
Agent:
Julie Diliberto-kirkelos
*Indicates required field
Name is required
Email is required
Please enter a valid phone number (e.g., 416-111-1111).