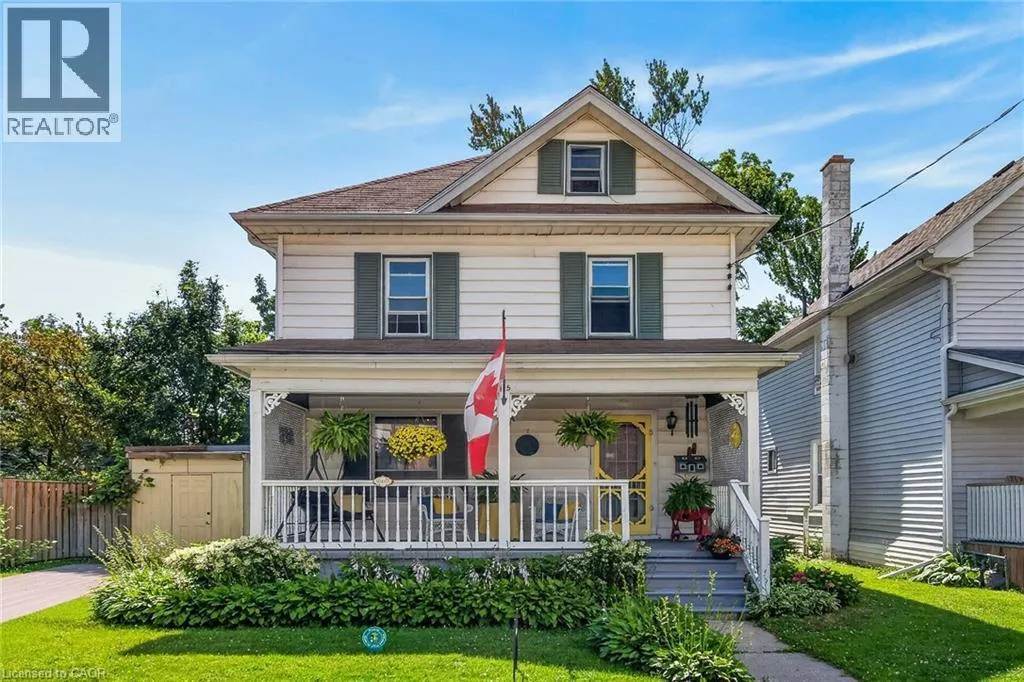
115 Helena Street, Dunnville, Ontario N1A 2S4

Listed for:
$449,000
3 beds
1 baths
Listed 16 days ago
House for rent: 115 Helena Street, Dunnville, Ontario N1A 2S4

View all 46 photos

About

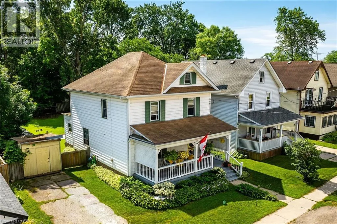
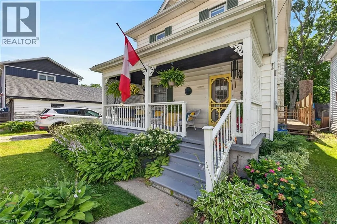
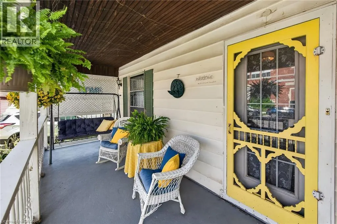
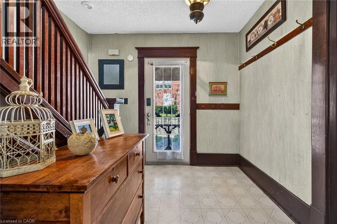
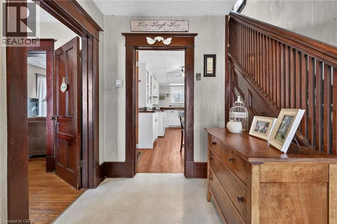
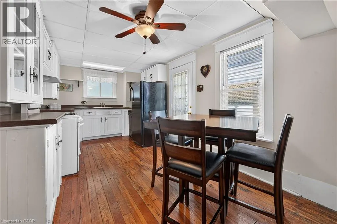
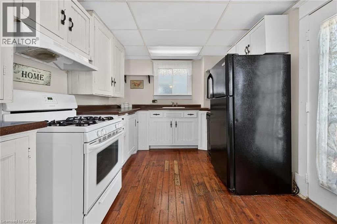
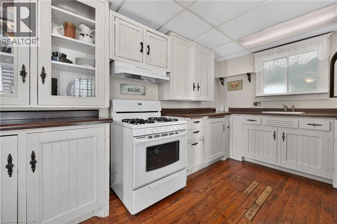
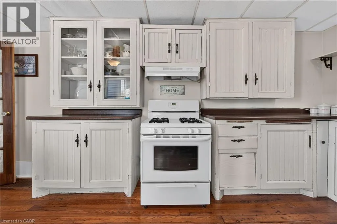
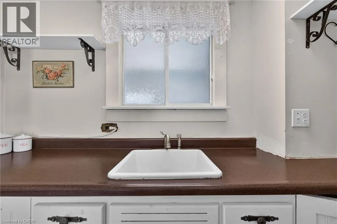
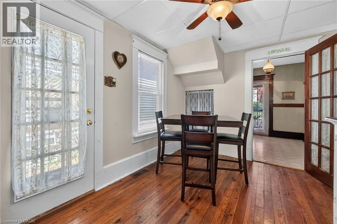
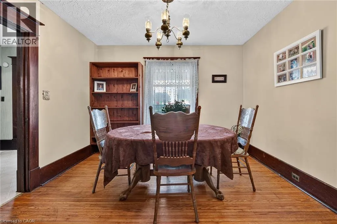
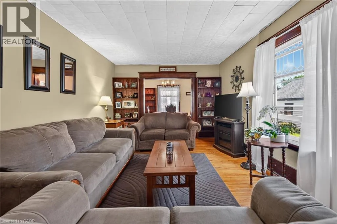
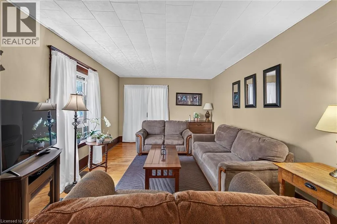
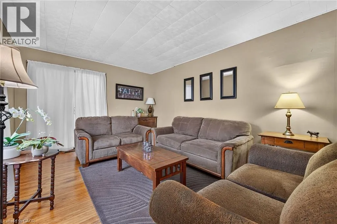
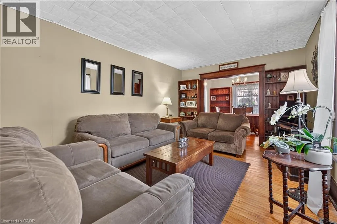
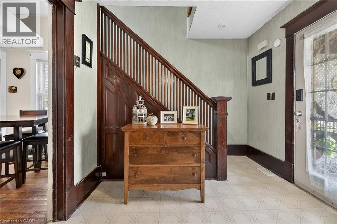
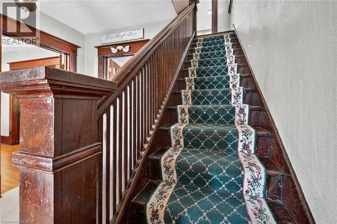
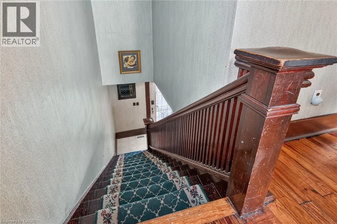
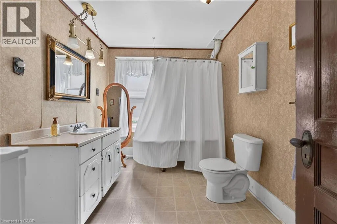
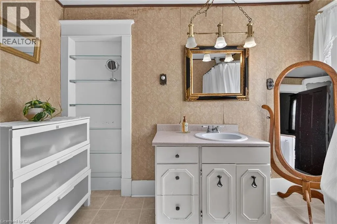
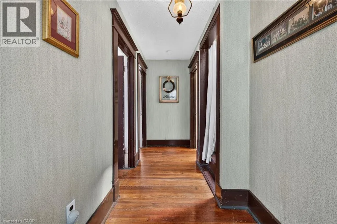
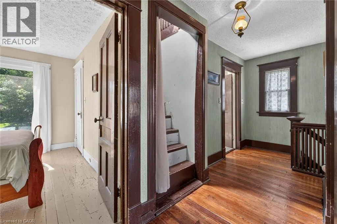
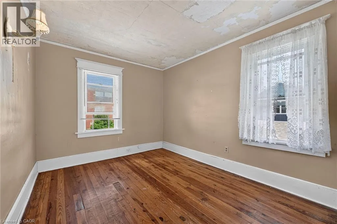
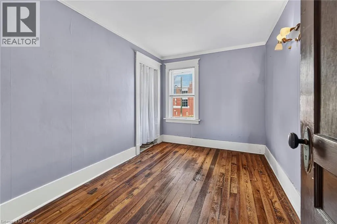
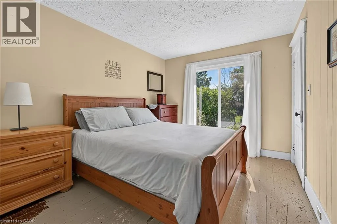
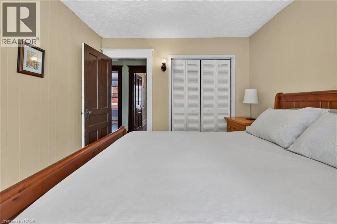
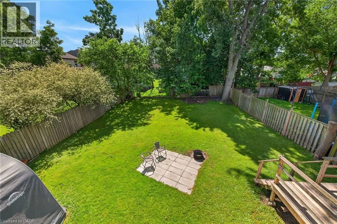
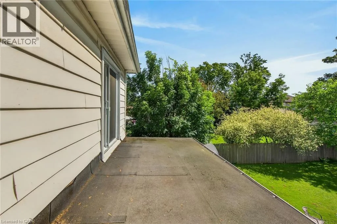
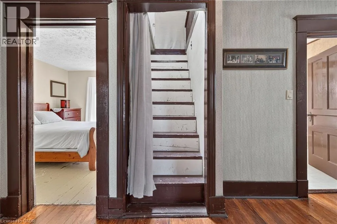
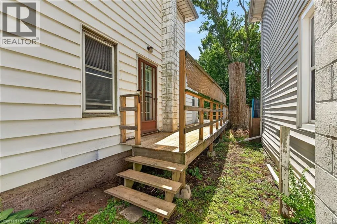
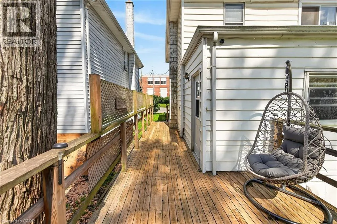
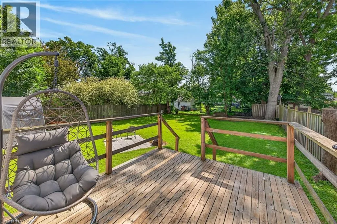
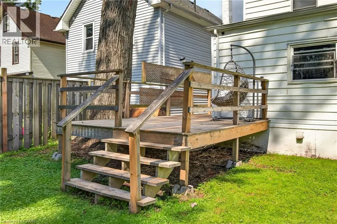
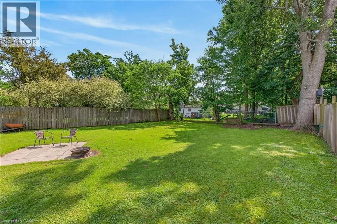
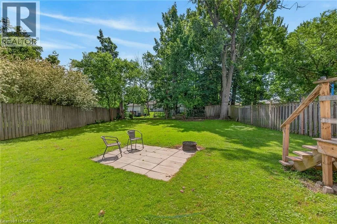
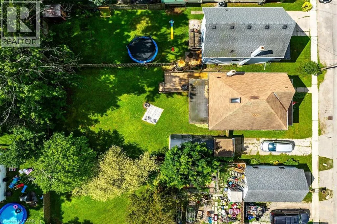
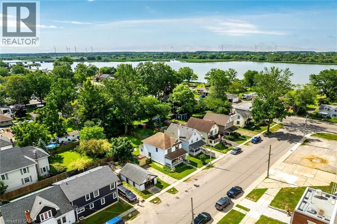
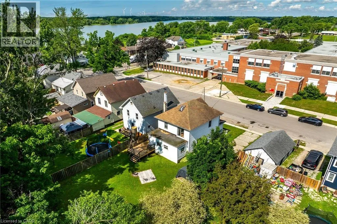
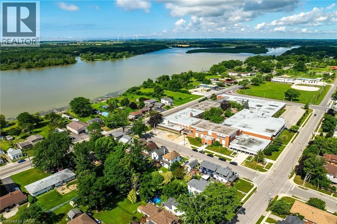
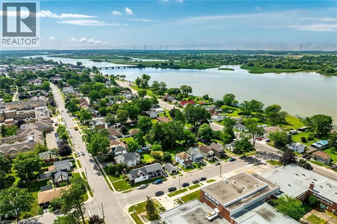
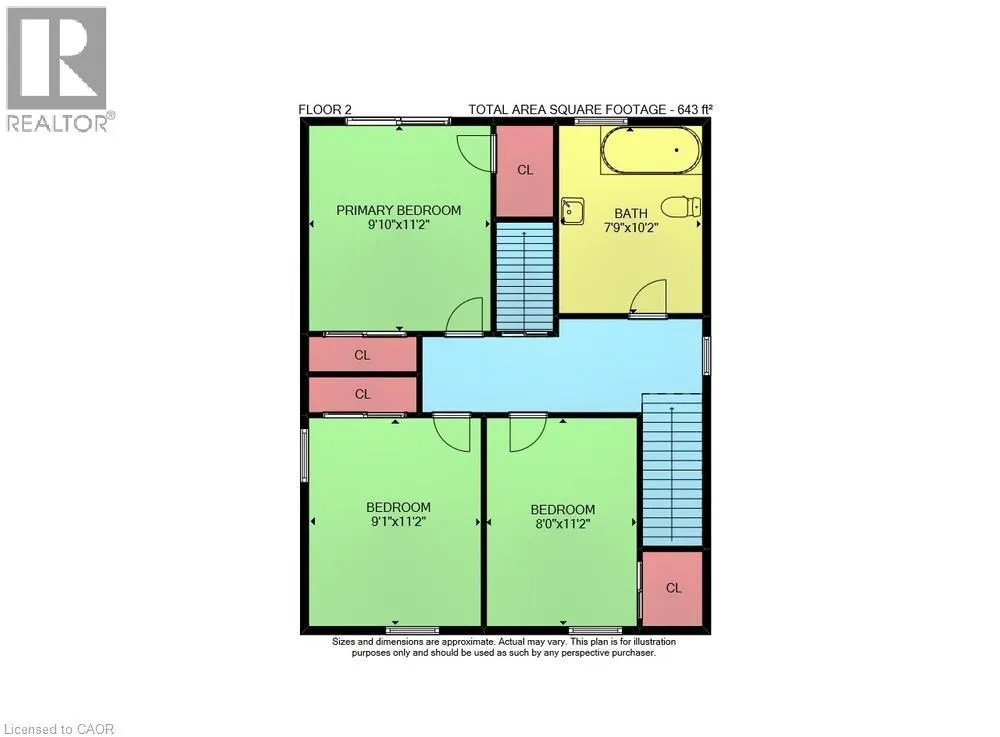
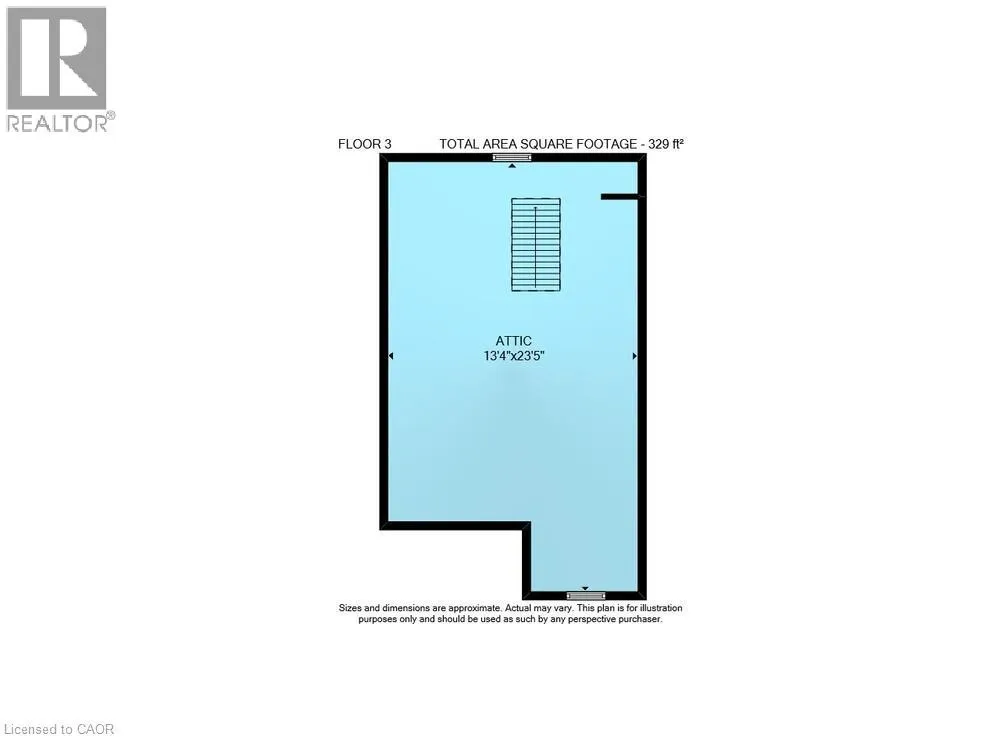
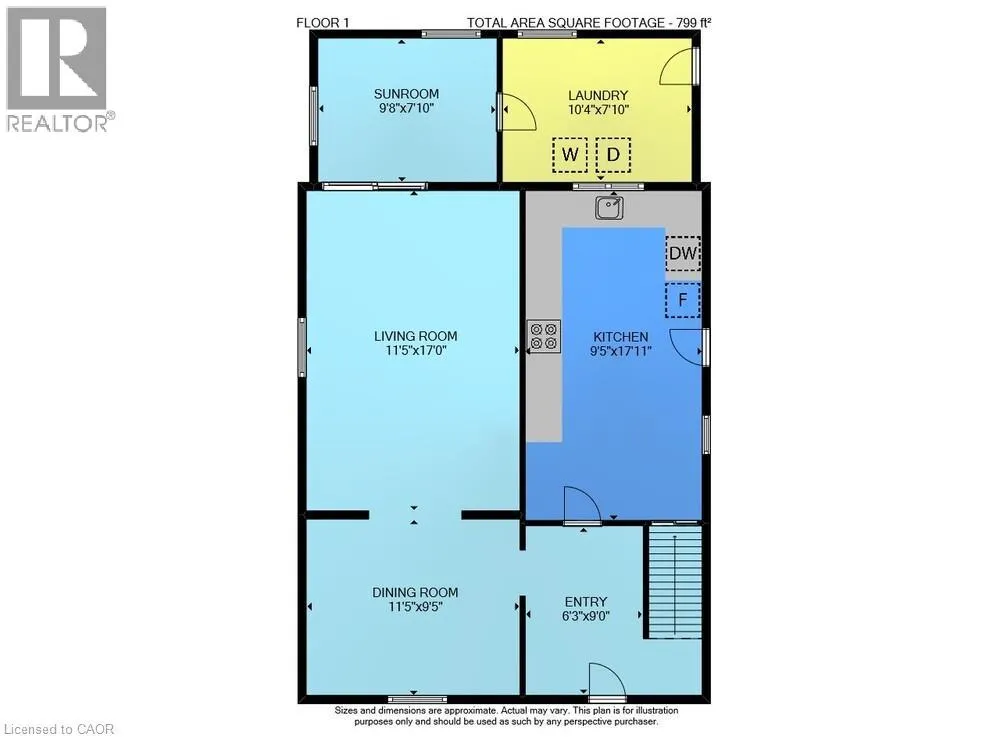
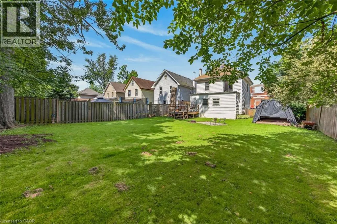
North off Main Streeet W. South off Lock Street W. Welcome to 115 Helena Street, a charming 2.5-storey home offering nearly 1,800 sqft of finished living space. From the moment you arrive, you’ll appreciate the inviting curb appeal, vibrant perennial gardens, and attractive covered front veranda. The main floor features a spacious foyer, large eat-in kitchen with ample shaker cabinetry and a garden door leading to the wraparound deck, plus formal dining and living rooms with hardwood floors. A convenient main-floor laundry and sunroom complete this level. Upstairs, you’ll find 3 generous bedrooms and a 4-pc bathroom with a clawfoot tub and shower. The walk-up attic provides ideal space for a home office, games room, or additional storage. Outside, enjoy a generous 50’x121’ lot with a fenced rear yard, mature trees, detached shed, and concrete driveway. Located close to schools, hospital, shopping, trails, churches, Lions Park, the Grand River, and within walking distance of Dunnville’s downtown core, this home also offers easy 30–60-minute commutes to Hamilton and Niagara. With small-town charm, everyday convenience, and room to add your finishing touches, this is a fantastic opportunity for first-time buyers and growing families alike. (id:27476)


Property Highlights

MLS® Number
40846663
Type
Single Family
Ownership Type
Freehold
Land Size
0.13 ac|under 1/2 acre
Parking Space Total
2

Building

Building Type
House
Storeys
2.50
Square Footage
1771 sqft
Bathrooms Total
1
Bedrooms Above Ground
3
Bedrooms Total
3
Amenities
Golf Nearby, Hospital, Park, Place of Worship, Schools, Shopping
Exterior Finish
Vinyl siding
Fireplace Present
No
Basement Type
Crawl space (Unfinished)
Basement Features
Building Heating Type
Forced air
Heating Fuel
Natural gas
Building Cooling Type
None

Utilities

Water
Municipal water
Utility Sewer
Municipal sewage system

Room Layout

4pc Bathroom
Second level
10'2'' x 7'9''
Bedroom
Second level
11'2'' x 8'0''
Bedroom
Second level
11'2'' x 9'1''
Primary Bedroom
Second level
11'2'' x 9'10''
Games room
Third level
23'5'' x 13'4''
Utility room
Lower level
17'11'' x 9'6''
Laundry room
Main level
10'4'' x 7'10''
Office
Main level
9'8'' x 7'10''
Dining room
Main level
11'5'' x 9'5''
Kitchen
Main level
17'11'' x 9'5''
Living room
Main level
17'0'' x 11'5''

Location

Learn more about this property
Listing provided by:
Royal LePage NRC Realty Inc.
MLS® number:
40846663
Agent:
Darren D. Papineau
*Indicates required field
Name is required
Email is required
Please enter a valid phone number (e.g., 416-111-1111).