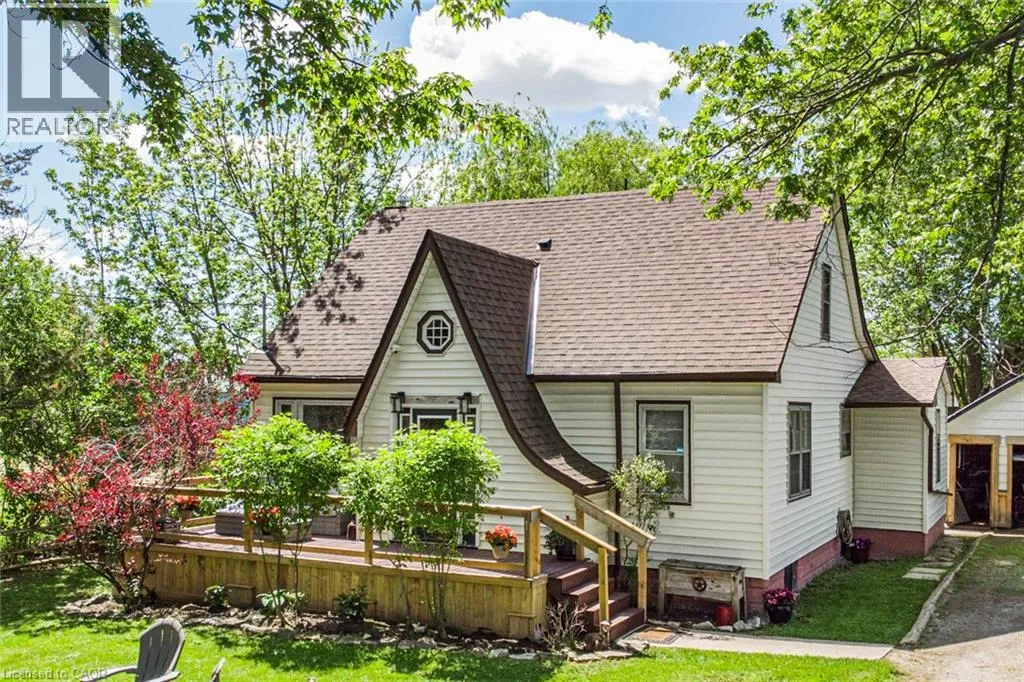
32 Grant Street, Dunnville, Ontario N1A 1Y2

Listed for:
$499,900
3 beds
2 baths
Listed 12 days ago
House for rent: 32 Grant Street, Dunnville, Ontario N1A 1Y2

View all 50 photos

About

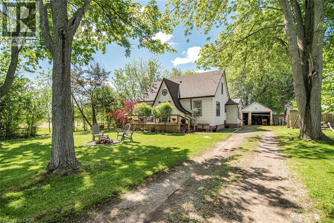
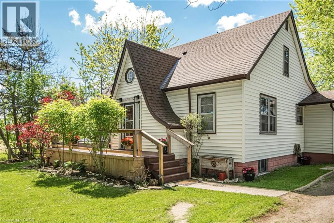
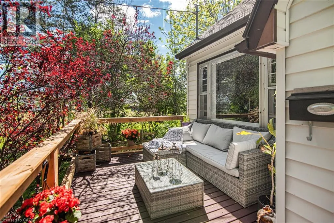
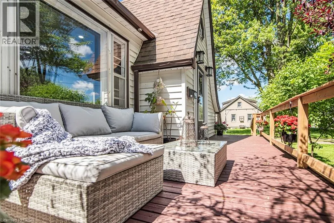
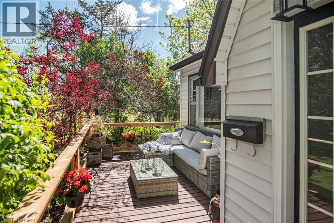
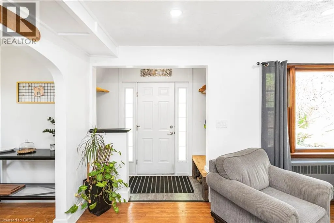
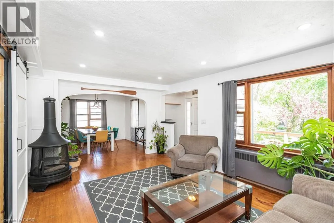
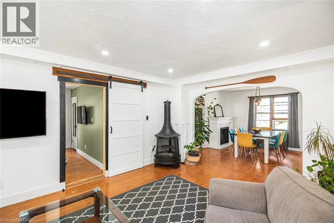
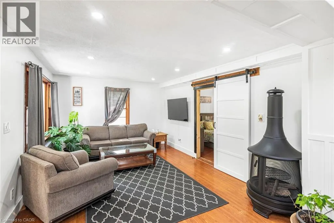
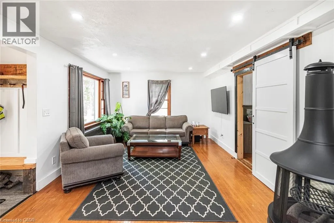
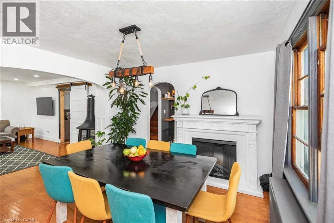
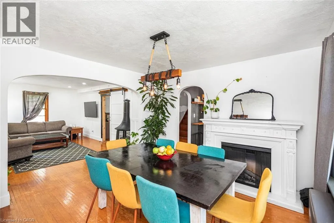
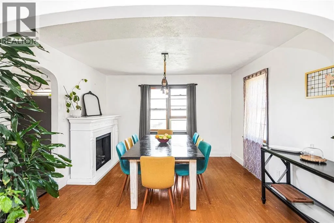
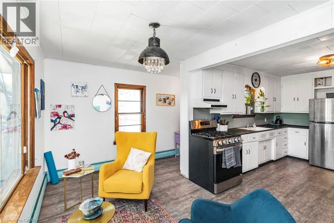
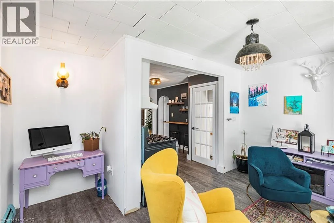
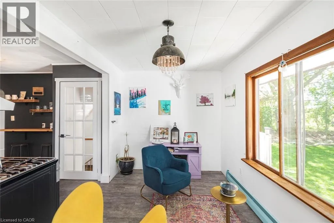
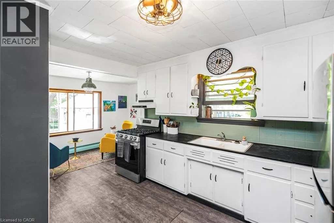
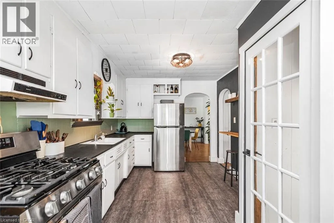
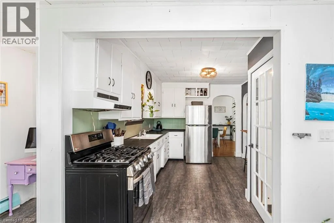
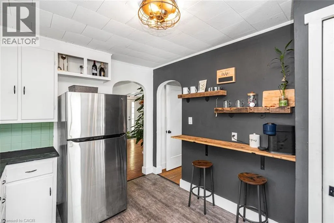
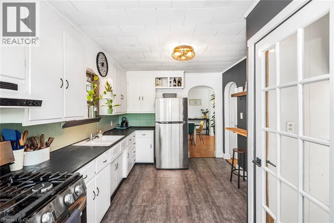
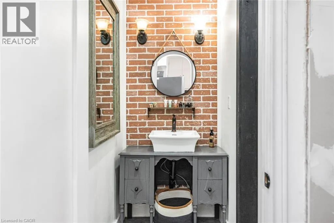
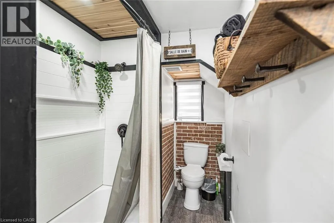
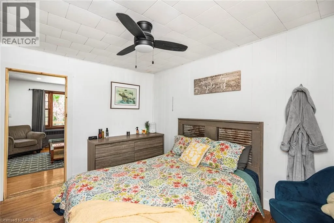
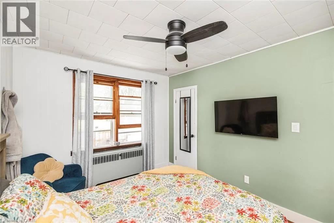
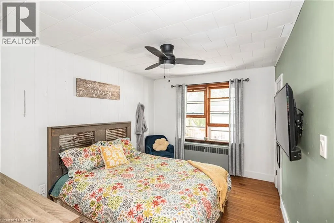
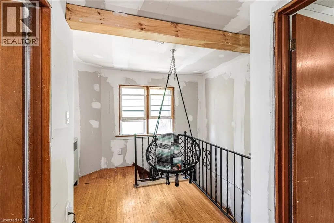
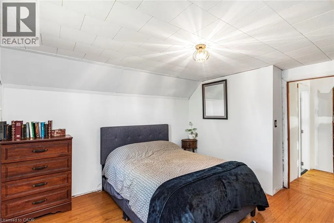
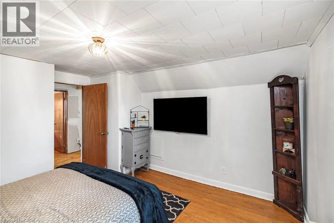
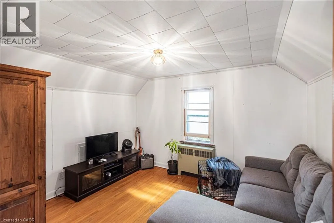
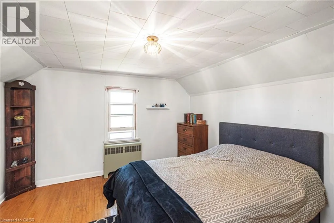
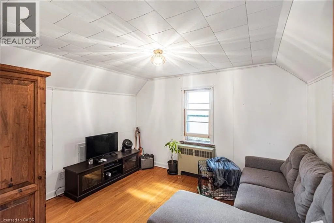
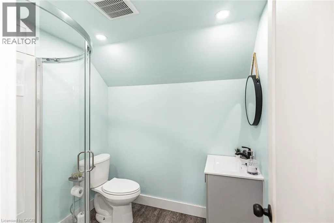
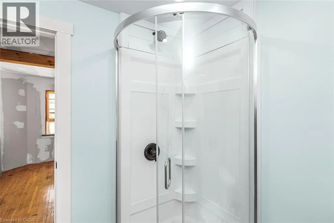
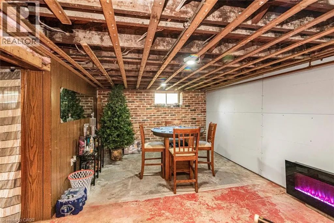
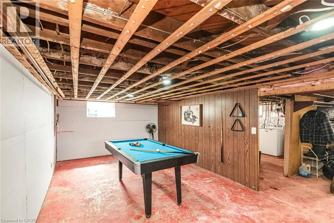
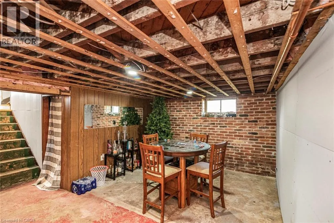
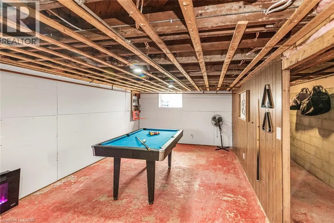
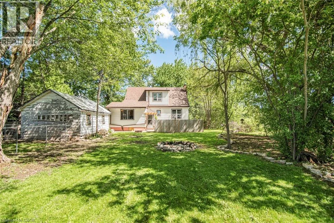
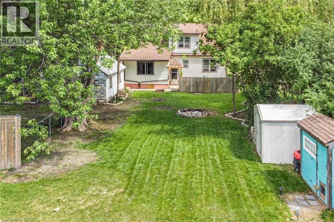
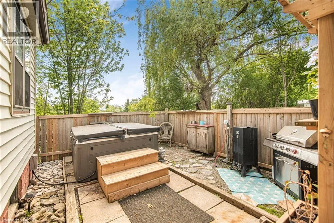
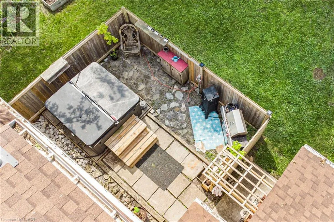
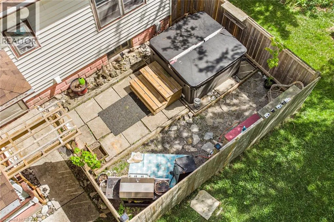
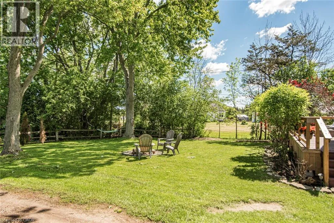
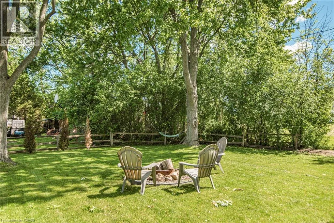
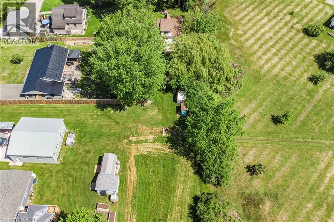
Port Maitland Rd to Gamble Ave, Left on Grant Ave Escape to peaceful country living on this over a half acre property in the desirable hamlet of Byng, just minutes from Dunnville. This charming 3-bedroom, 2-bathroom home combines character, updates, and the space you've been searching for. The bright and inviting floor plan features a main-floor primary bedroom, two upstairs bedrooms, two updated bathrooms, and updated electrical, providing comfort and peace of mind. Corner private lot with countryside views and plenty of natural light and cool breeze. Outside, enjoy your own private retreat with a 6-seat hot tub overlooking expansive yard with endless possibilities for entertaining, gardening, a future workshop, or simply enjoying the privacy that only a property of this size can offer. The lower level provides additional flexible space with excellent potential for an in-law suite, recreation room, home office, or hobby area to suit your needs. Located just minutes from the Grand River, marina, beaches, schools, shopping, and all the amenities of Dunnville, this property offers the perfect balance of rural tranquility and everyday convenience. With a newer roof (2019), and an incredible lot that's becoming increasingly difficult to find. (id:27476)


Property Highlights

MLS® Number
40847528
Type
Single Family
Ownership Type
Freehold
Land Size
0.584 ac|under 1/2 acre
Parking Space Total
4

Building

Building Type
House
Storeys
1.50
Square Footage
1185 sqft
Bathrooms Total
2
Bedrooms Above Ground
3
Bedrooms Total
3
Amenities
Hospital, Marina, Park, Place of Worship, Schools
Exterior Finish
Aluminum siding
Fireplace Present
No
Basement Type
Full (Partially finished)
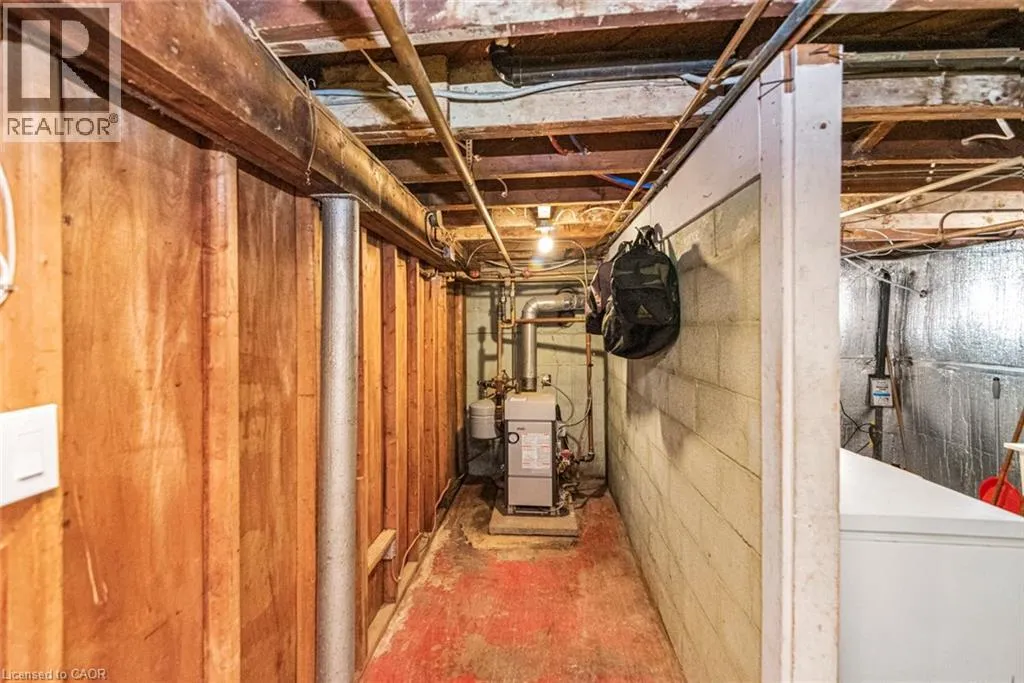
Basement Features
Building Heating Type
Hot water radiator heat
Heating Fuel
Natural gas
Building Cooling Type
None

Utilities

Water
Cistern
Utility Sewer
Septic System

Room Layout

3pc Bathroom
Second level
Measurements not available
Bedroom
Second level
11'7'' x 10'3''
Bedroom
Second level
13'1'' x 11'8''
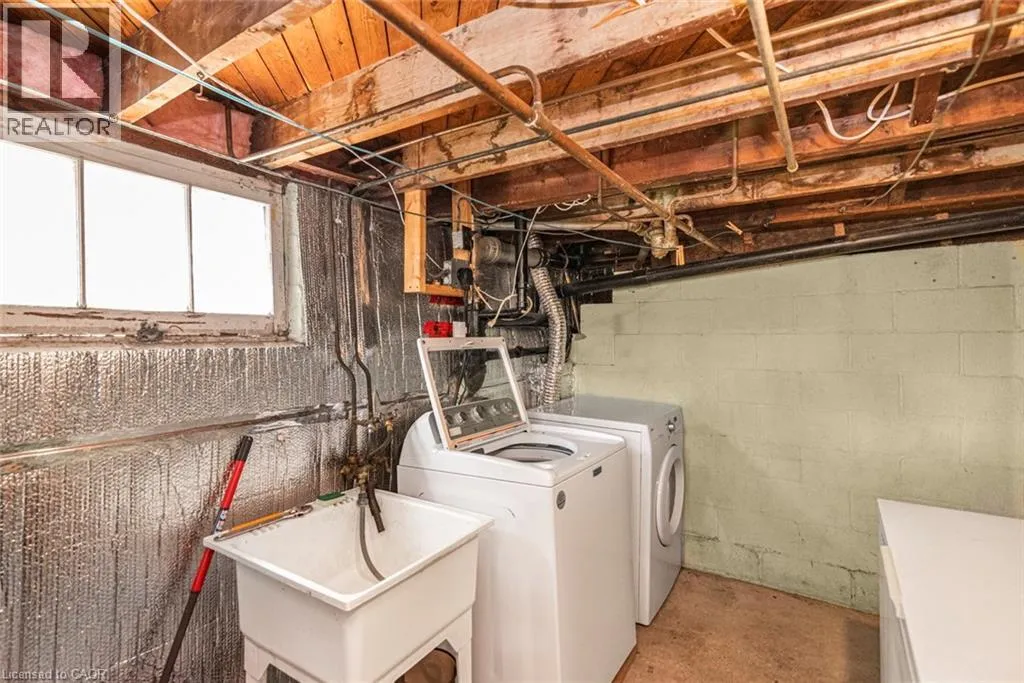
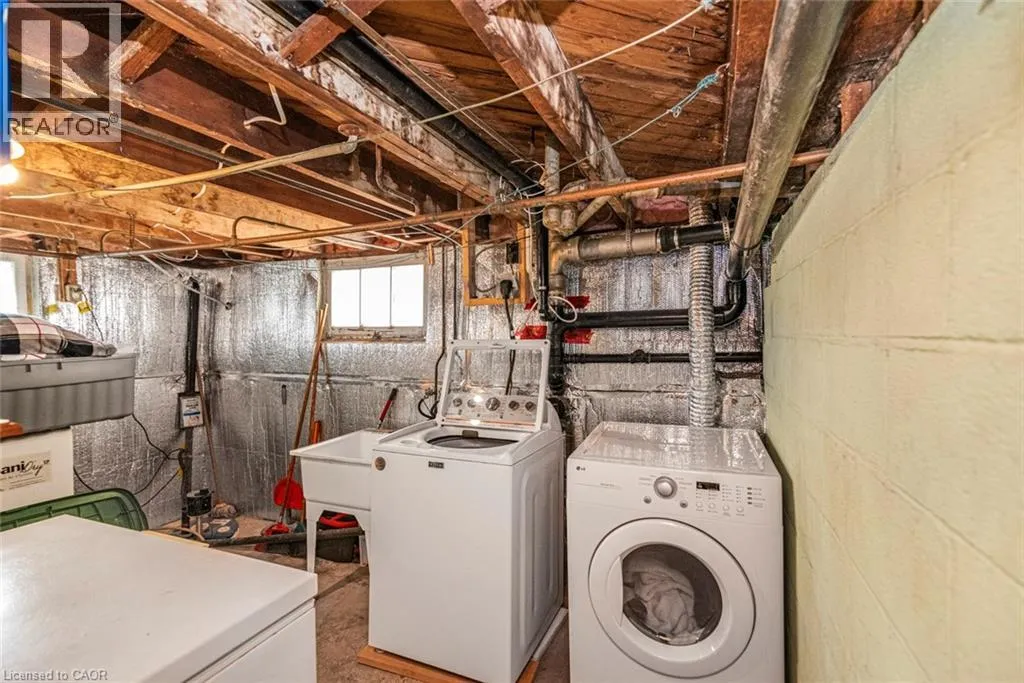
Laundry room
Basement
13'4'' x 7'7''
Recreation room
Basement
27'0'' x 11'0''
Primary Bedroom
Main level
13'9'' x 8'3''
4pc Bathroom
Main level
Measurements not available
Eat in kitchen
Main level
12'3'' x 9'6''
Dining room
Main level
12'3'' x 17'5''
Living room
Main level
17'5'' x 12'3''

Location

Learn more about this property
Listing provided by:
Realty Network
MLS® number:
40847528
Agent:
Angela Smuk
*Indicates required field
Name is required
Email is required
Please enter a valid phone number (e.g., 416-111-1111).