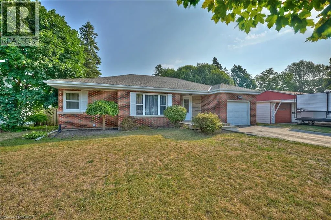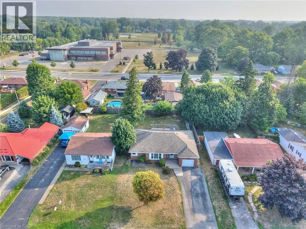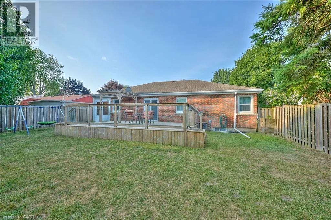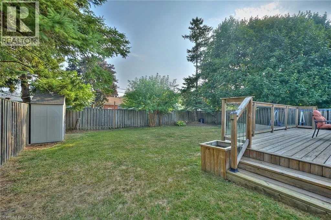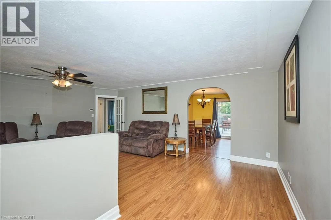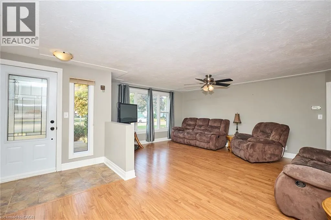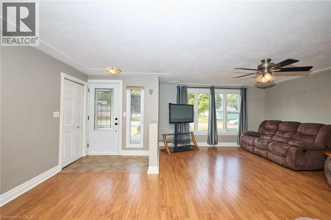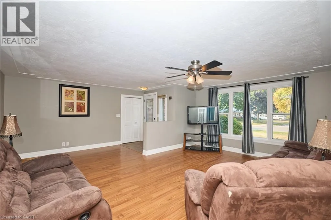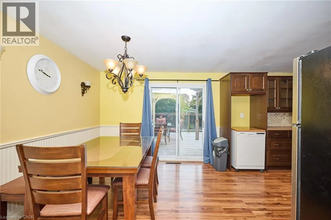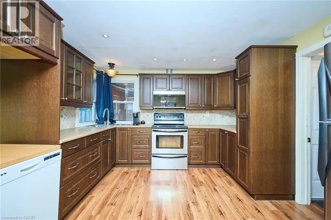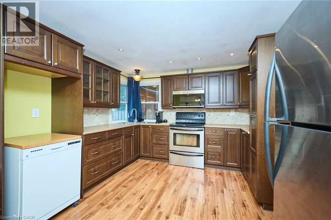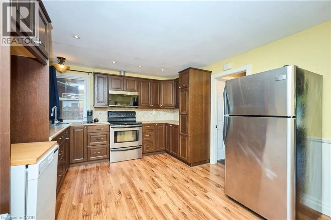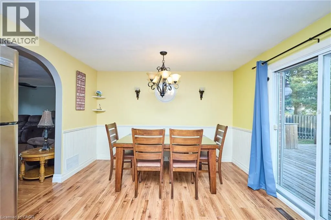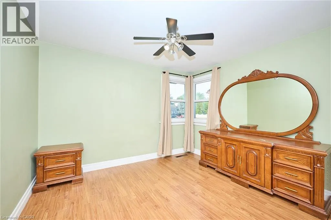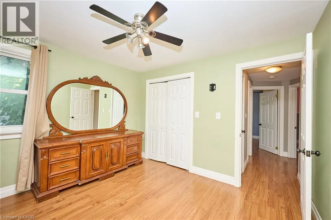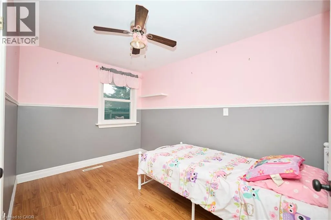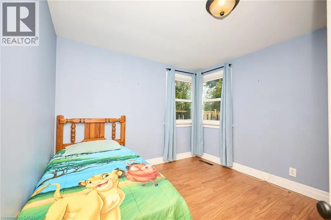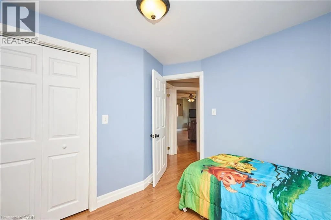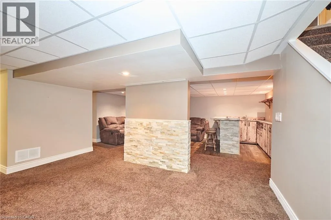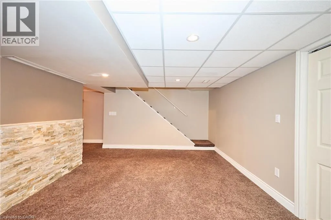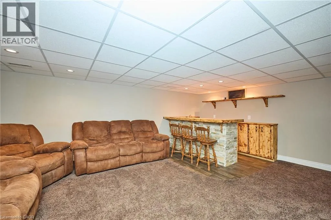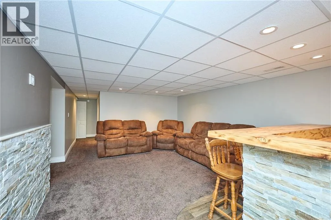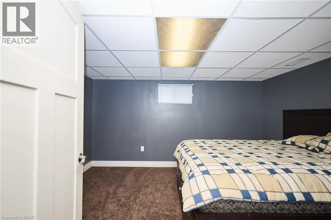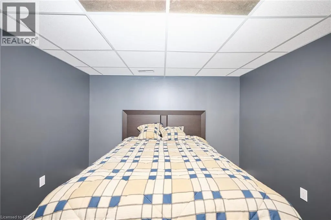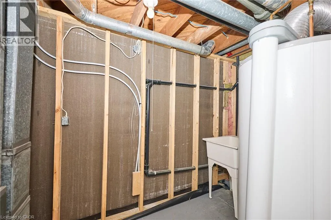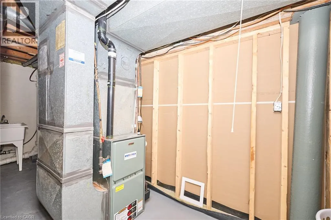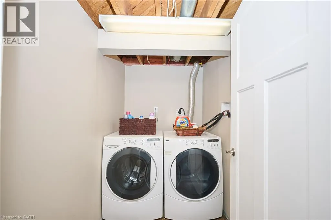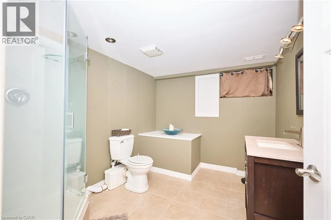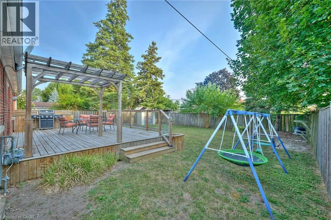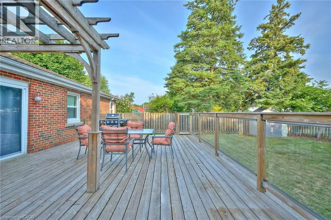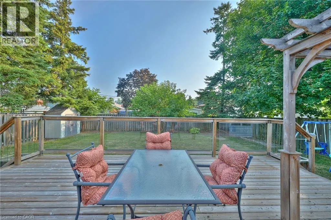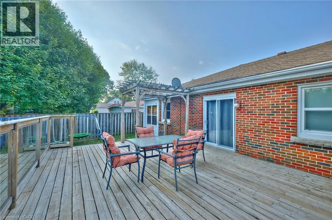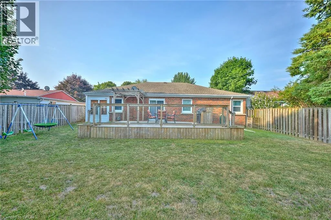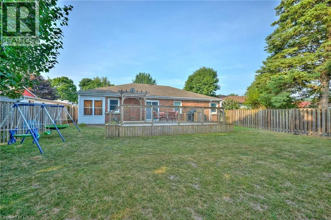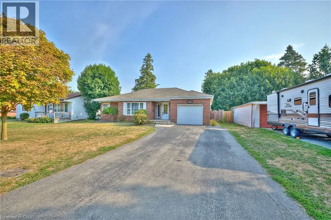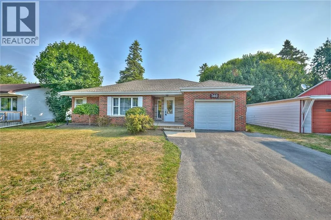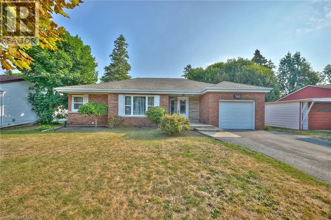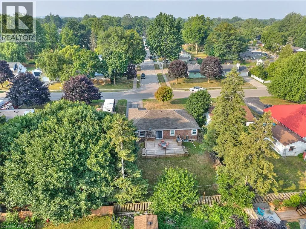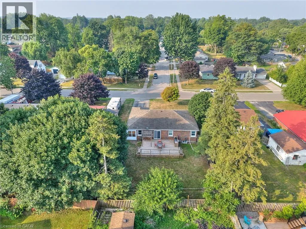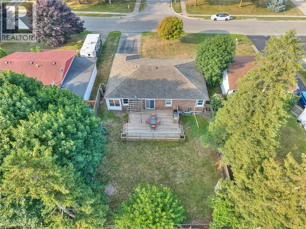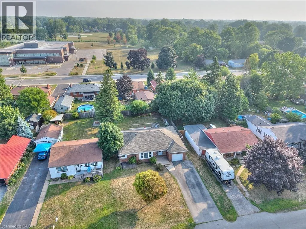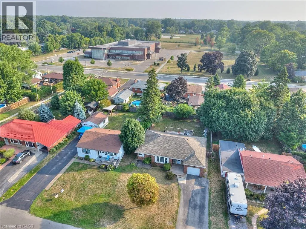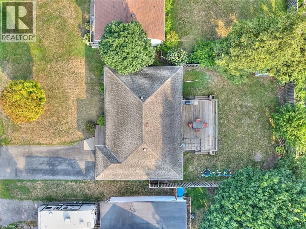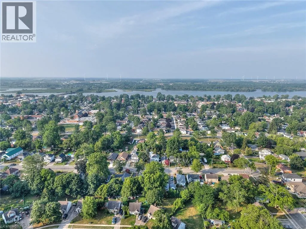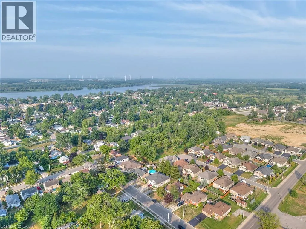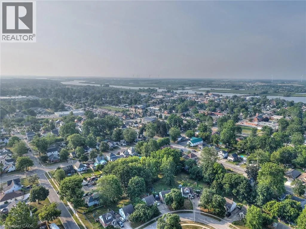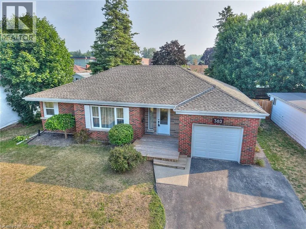
TAKE HWY#3 TO DUNNVILLE AND HEAD NORTH ON JOHN STREET. GO RIGHT ON PARK AVENUE AND HOUSE IS ON YOUR LEFT. Welcome to this beautifully maintained 3-bedroom brick bungalow in one of Dunnville's most desirable family-friendly neighbourhoods, just a short walk to Mapleview Public School! This move-in-ready home offers the perfect blend of comfort, space, and convenience for families, retirees, or anyone looking to enjoy small-town living. Step inside to discover a bright and inviting main floor featuring a spacious living room, an updated kitchen with plenty of cabinet space, and a welcoming dining area that's perfect for family meals or entertaining guests. Three generously sized bedrooms and a new Main floor bathroom complete the main level. The fully finished basement significantly expands your living space with a large recreation room, ideal for movie nights, a home gym, children's play area, or entertaining friends and family. You'll also find plenty of storage and flexible space to suit your lifestyle. Outside, enjoy your own private backyard retreat. The fully fenced yard provides a safe place for kids and pets to play, while the impressive raised deck is perfect for summer barbecues, morning coffee, or relaxing evenings outdoors. With ample room for gardening, outdoor games, and gatherings, this backyard is designed for making memories. The timeless brick exterior offers lasting curb appeal and low-maintenance living, while the home's excellent location puts schools, parks, shopping, restaurants, and all of Dunnville's amenities just minutes away. Enjoy the charm of the Grand River, nearby Lake Erie beaches, and the welcoming community that makes Dunnville such a wonderful place to call home. Whether you're searching for your first home, downsizing, or looking for a family property in a fantastic location, this exceptional bungalow checks all the boxes. Don't miss your opportunity to own this wonderful home—schedule your private showing today and see everything it has to offer! (id:27476)