26 Maplewood Court, Dunnville, Ontario N1A 3G8

Listed for:
$799,000
3 beds
2 baths
Listed 8 days ago
House for rent: 26 Maplewood Court, Dunnville, Ontario N1A 3G8

View all 50 photos

About

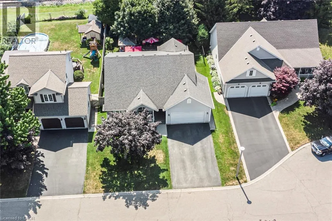
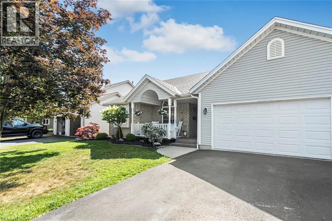
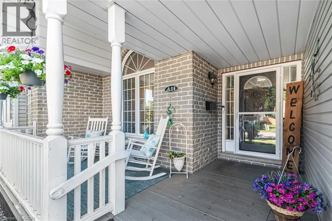
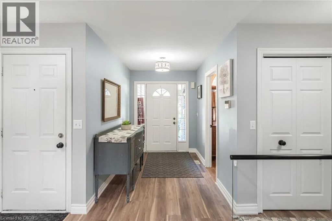
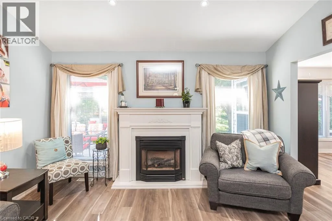
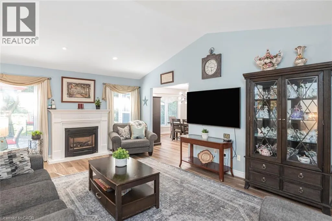
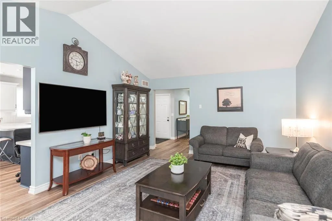
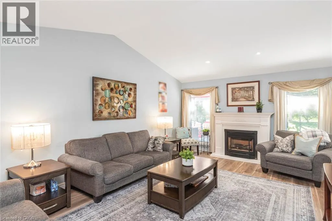
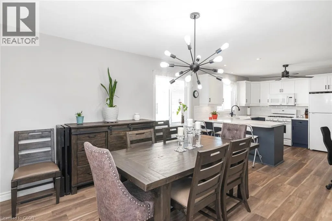
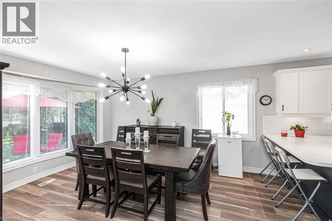
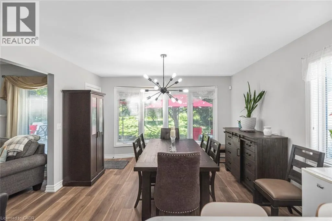
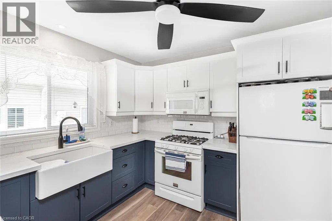
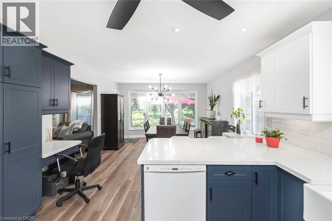
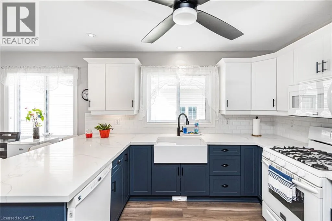
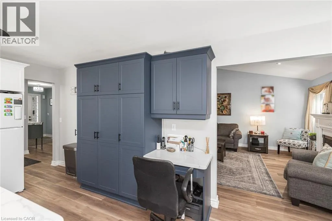
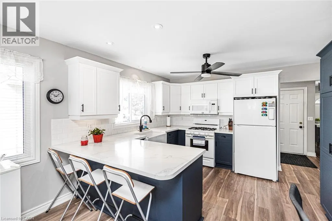
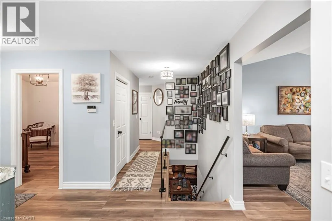
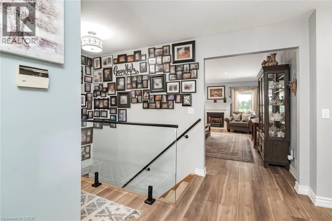
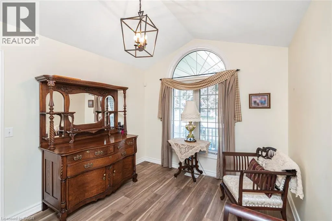
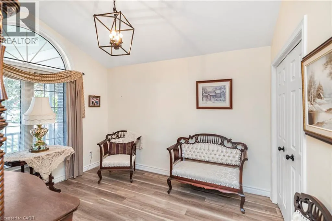
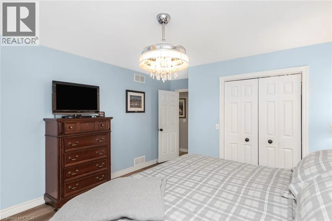
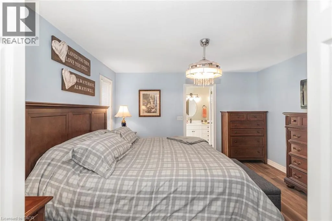
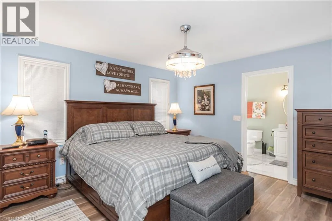
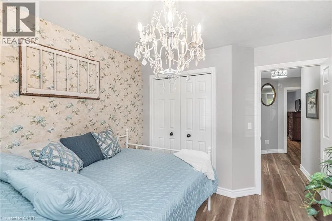
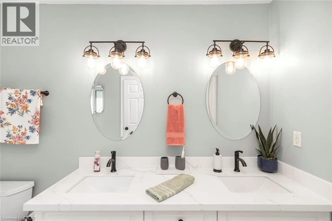
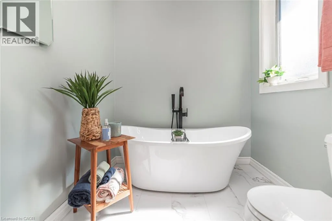
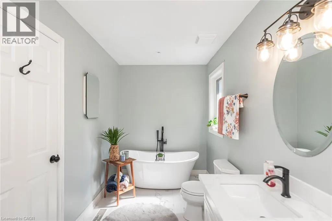
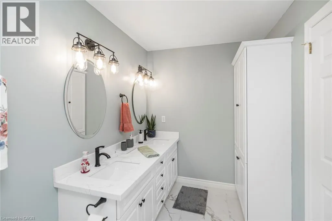
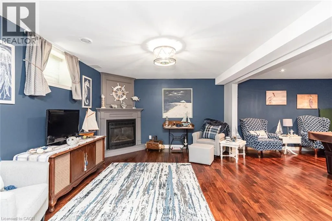
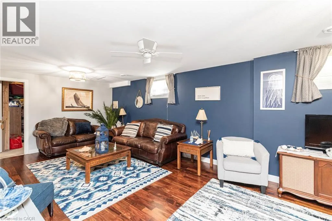
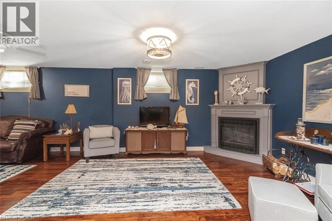
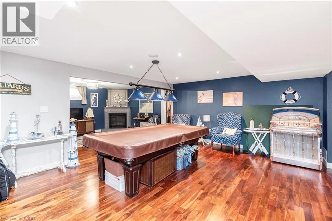
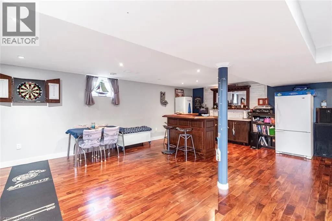
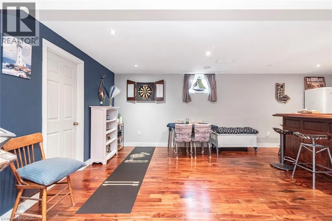
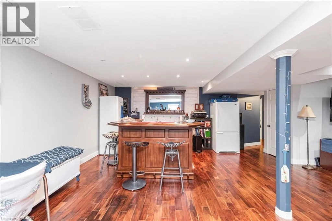
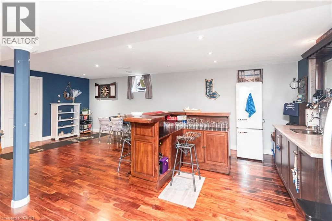
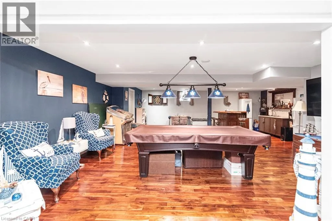
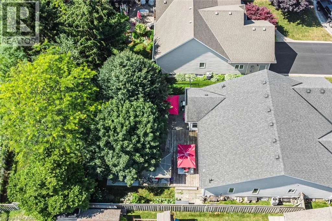
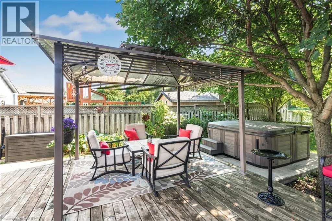
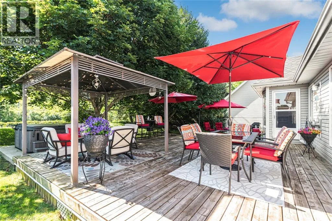
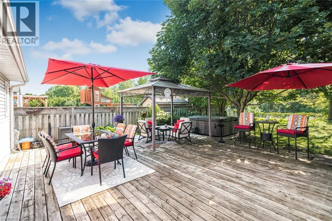
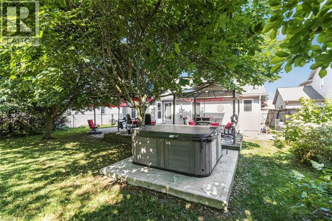
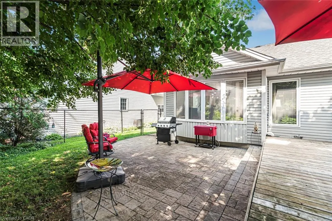
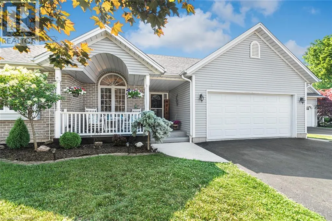
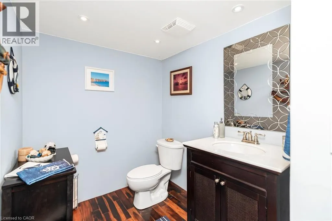
Highway # (Broad Street) north on Tamarac - East on Maplewood Court Welcome to your private oasis. Nestled in a quiet, highly desirable cul-de-sac, this custom-built, one-floor bungalow (2002) offers the perfect blend of elegance and tranquility, backing onto peaceful open green space. Inside, you are greeted by elegant vaulted ceilings and premium finishes throughout. The heart of the home is a stunning chef’s kitchen topped with quartz countertops, flowing effortlessly into living areas adorned with high-end engineered flooring (2022) and two cozy gas fireplaces. This level features 3 spacious bedrooms, including a primary retreat with a large, private ensuite. The fully finished lower level massively expands your living space, boasting a massive recreation room, a games room equipped with a wet bar, and a convenient two-piece bath—ideal for movie nights or hosting game day. Step outside to a fully fenced rear yard that backs onto serene open space. Whether hosting summer BBQs on the expansive deck or enjoying the intricate interlocking stonework, this backyard is a private paradise. Complete with a welcoming front porch and a double paved driveway, this home is truly turn-key. (id:27476)


Property Highlights

MLS® Number
40847965
Type
Single Family
Ownership Type
Freehold
Land Size
under 1/2 acre
Parking Space Total
3

Building

Building Type
House
Storeys
1.00
Square Footage
3100 sqft
Bathrooms Total
2
Bedrooms Above Ground
3
Bedrooms Total
3
Amenities
Hospital
Exterior Finish
Brick, Vinyl siding
Fireplace Present
No
Basement Type
Full (Finished)
Basement Features
Building Heating Type
Forced air
Heating Fuel
Natural gas
Building Cooling Type
Central air conditioning

Utilities

Water
Municipal water
Utility Sewer
Municipal sewage system

Room Layout

Games room
Lower level
25'5'' x 21'4''
Recreation room
Lower level
29'0'' x 12'0''
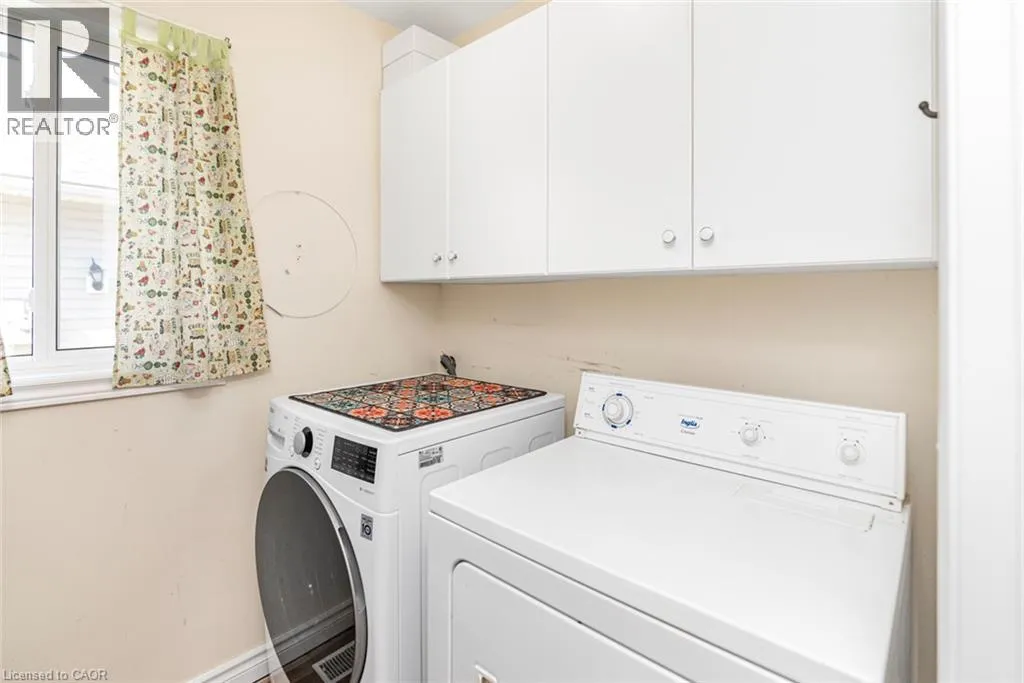
Laundry room
Main level
6'0'' x 5'6''
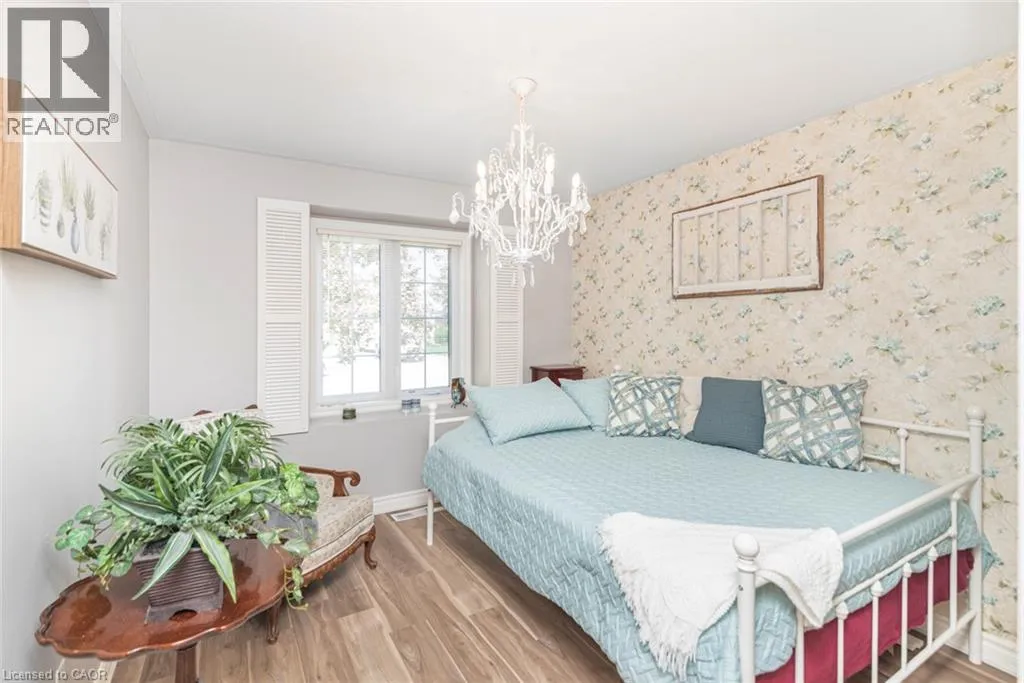
Bedroom
Main level
10'5'' x 10'2''
Bedroom
Main level
10'0'' x 11'8''
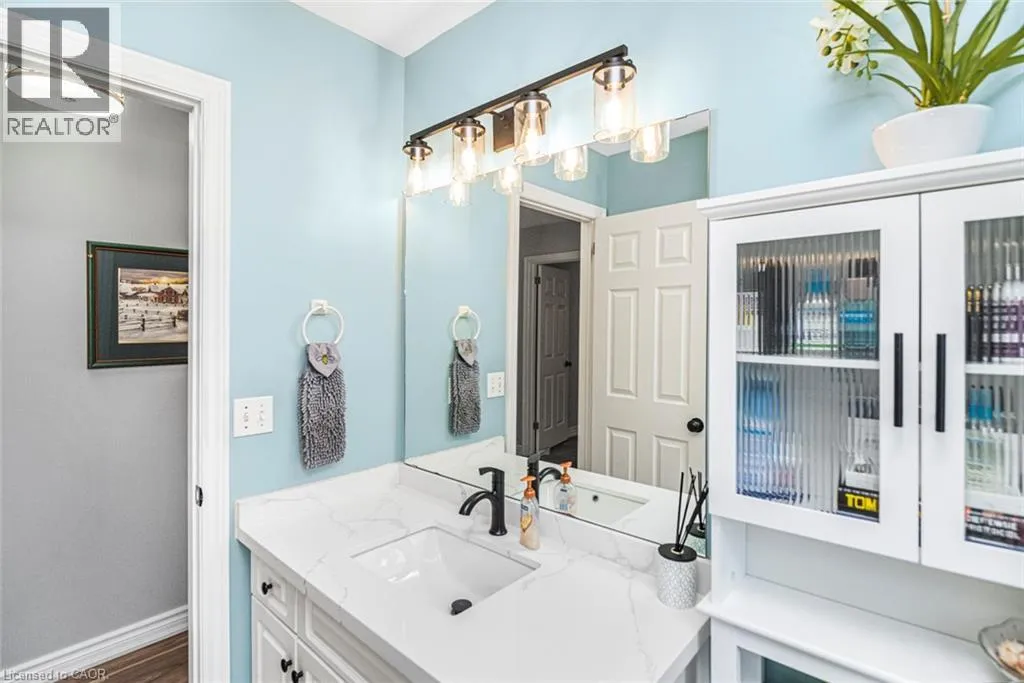
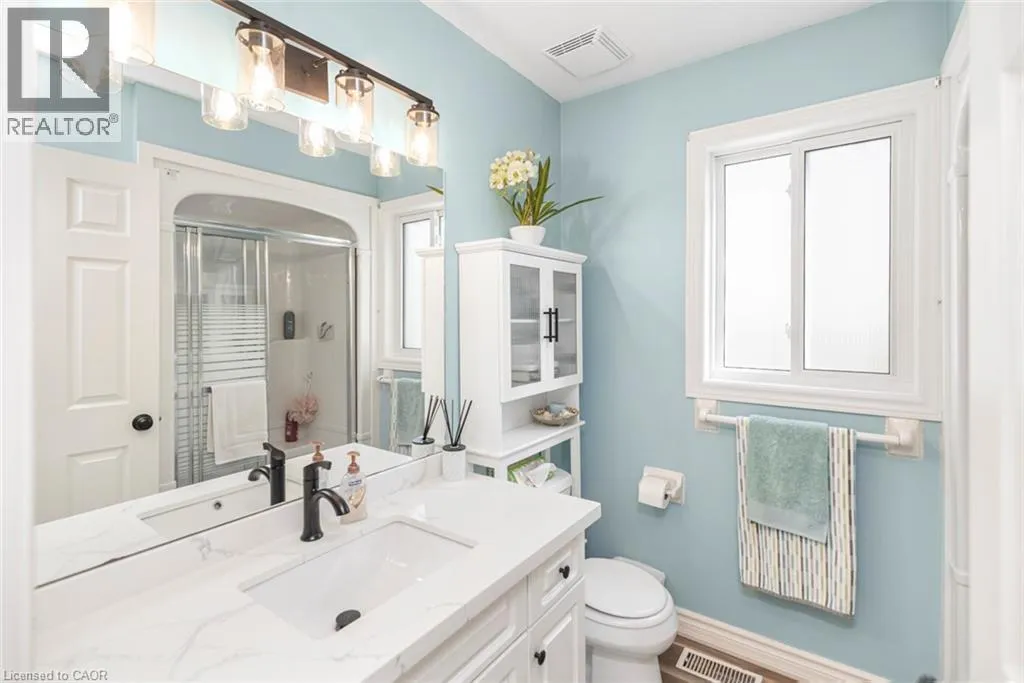
3pc Bathroom
Main level
6'10'' x 7'5''
4pc Bathroom
Main level
13'5'' x 6'3''
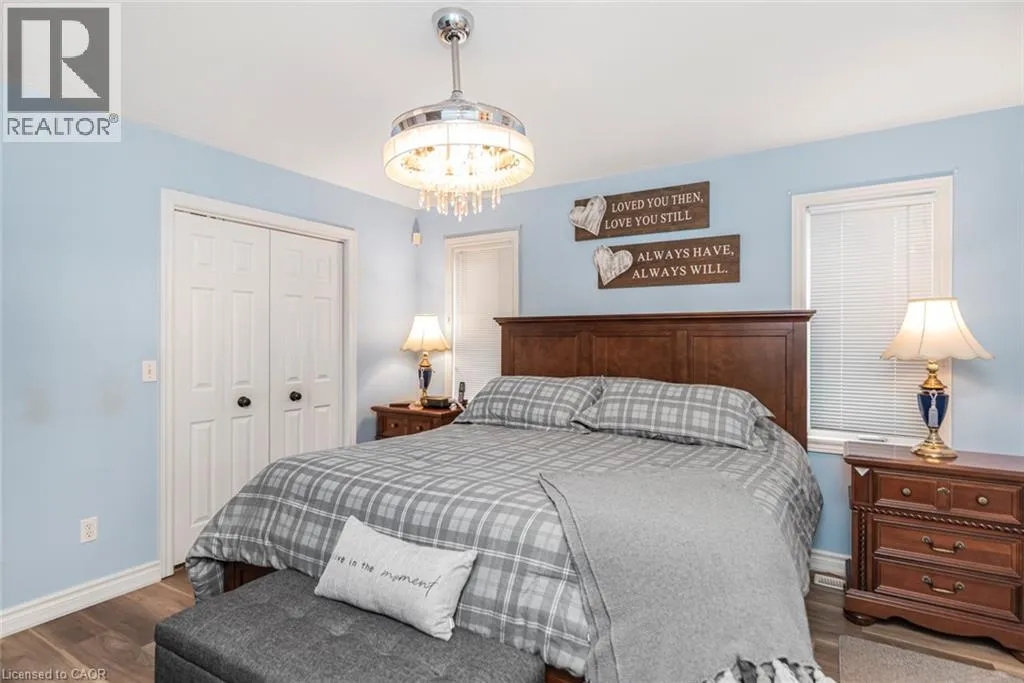
Primary Bedroom
Main level
13'0'' x 13'0''
Kitchen
Main level
11'3'' x 12'6''
Dining room
Main level
15'4'' x 12'6''
Living room
Main level
20'0'' x 13'6''
Foyer
Main level
10'0'' x 6'4''

Location

Learn more about this property
Listing provided by:
Royal LePage NRC Realty Inc.
MLS® number:
40847965
Agent:
Rob Shirton
*Indicates required field
Name is required
Email is required
Please enter a valid phone number (e.g., 416-111-1111).