137 Main Street W, Dunnville, Ontario N1A 3C8

Listed for:
$315,000
3 beds
2 baths
Listed Today
Row / Townhouse for rent: 137 Main Street W, Dunnville, Ontario N1A 3C8

View all 47 photos

About

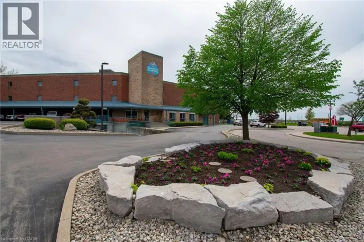
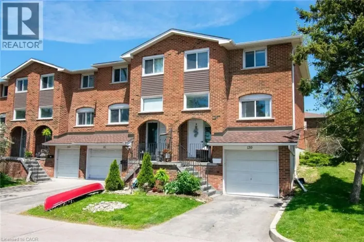
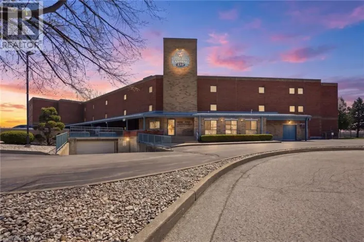
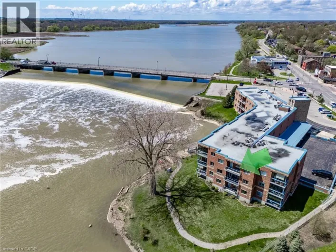
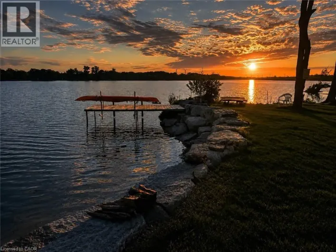
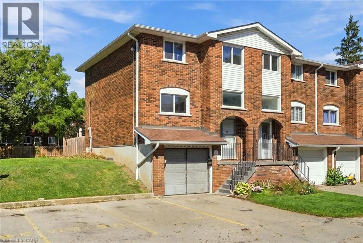
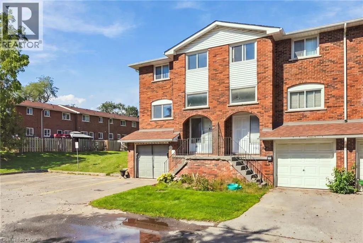
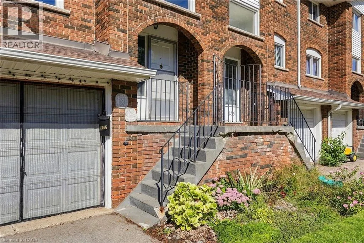
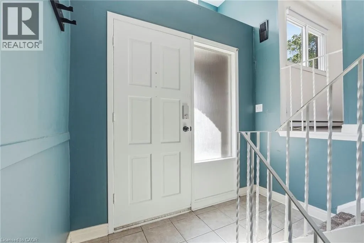
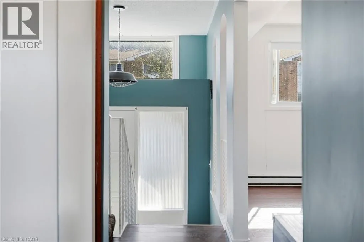
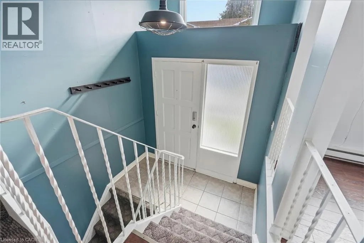
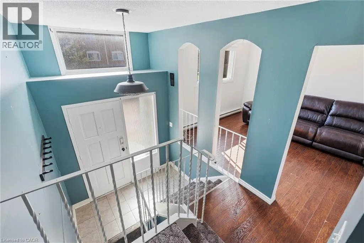
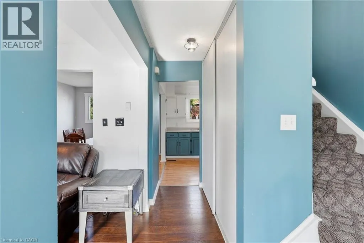
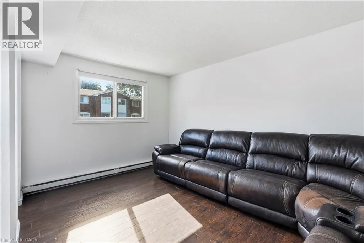
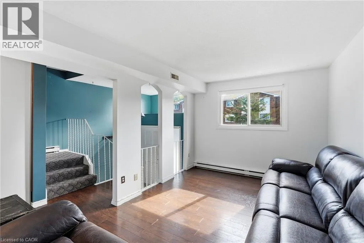
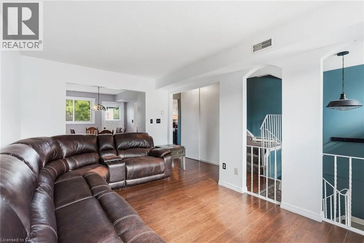
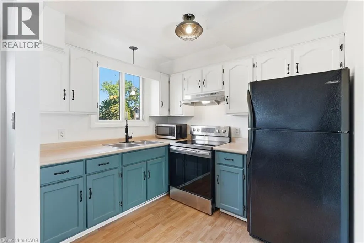
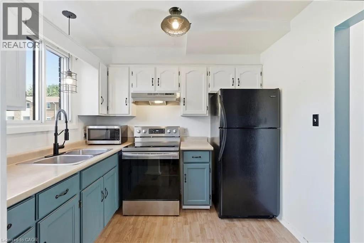
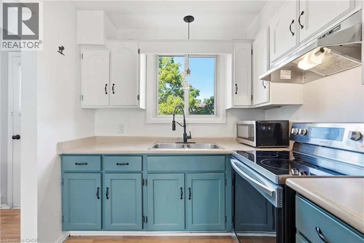
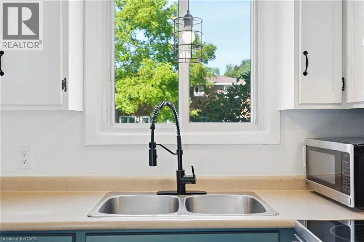
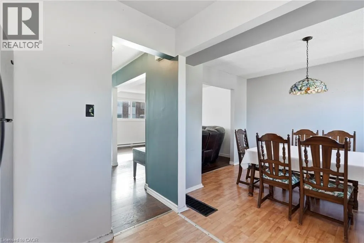
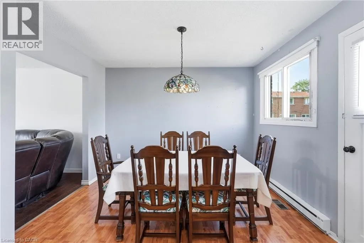
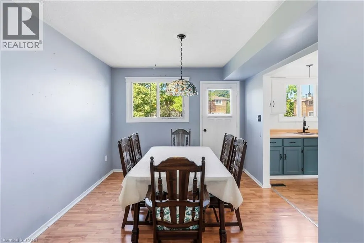
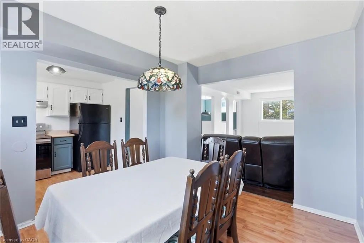
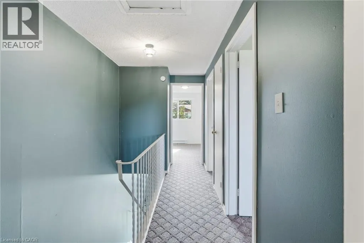
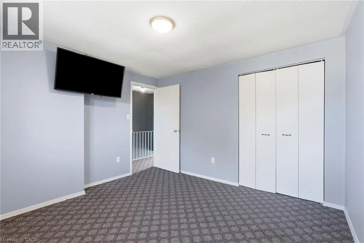
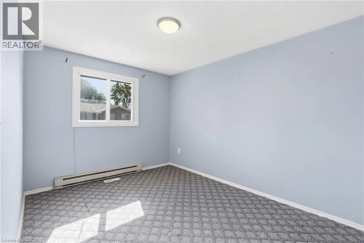
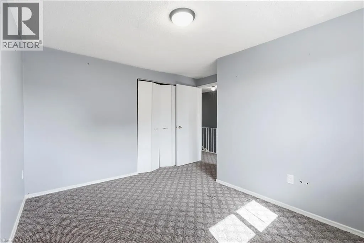
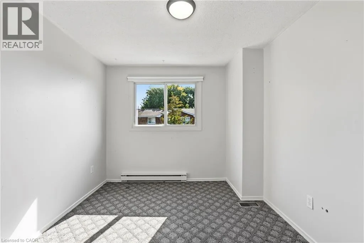
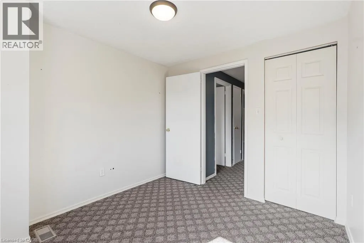
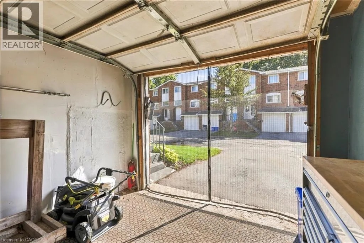
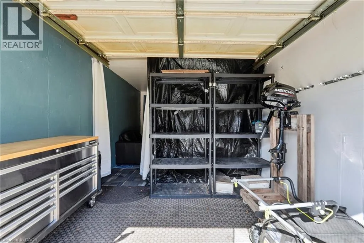
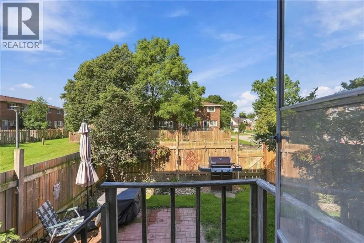
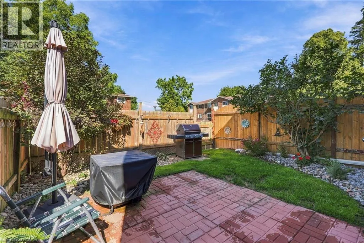
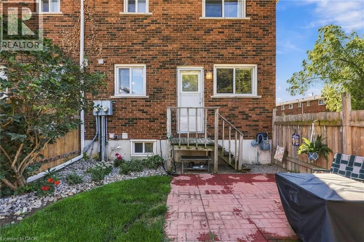
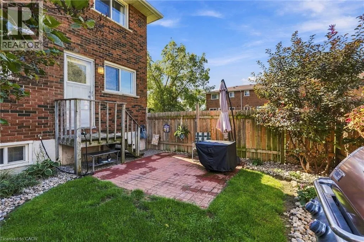
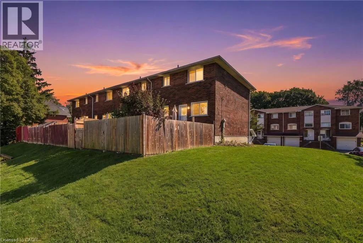
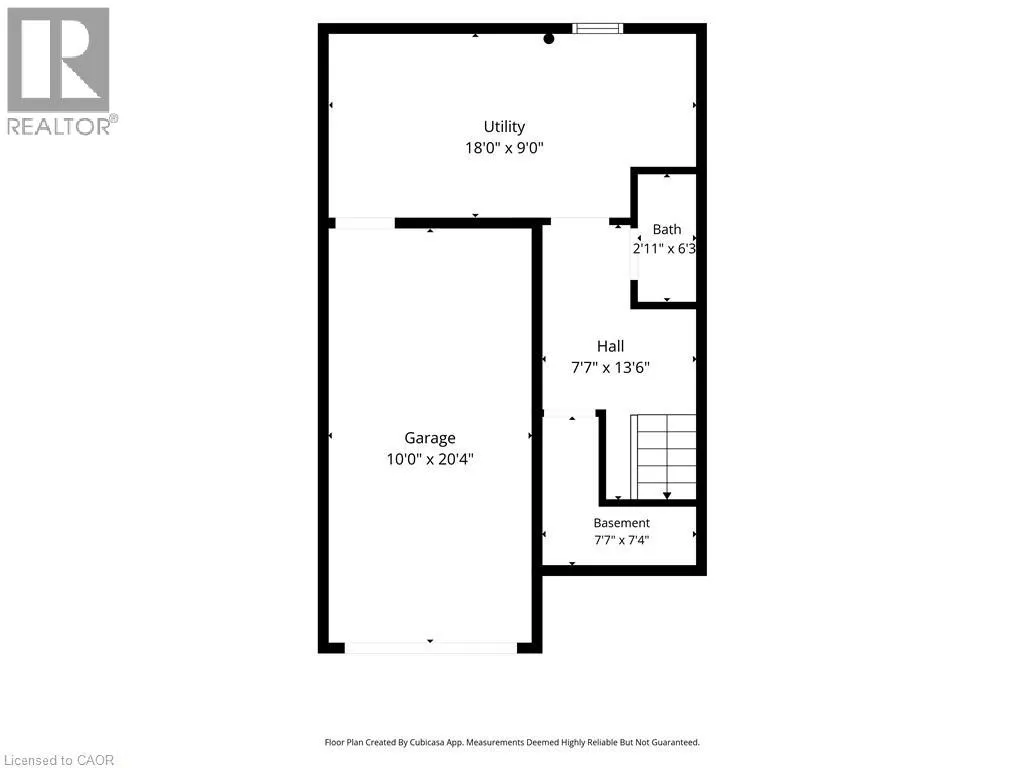
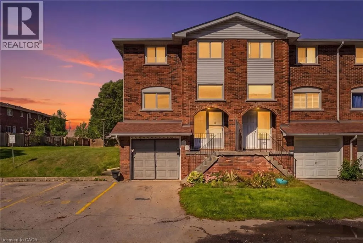
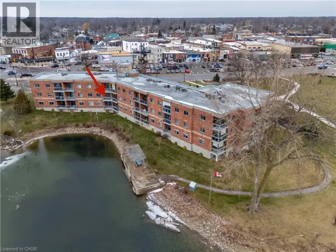
From Main Street bridge, head West on Main Street and right into the condo complex. Unit is directly beside visitor parking Three bedroom river-side condo living and a payment you can actually afford! This is a first time home buyers achievable invitation to the market! Move-in-ready, 2 storey home with the potential to make it your own and build YOUR equity! Offering a comfortable layout, pretty painted kitchen, and a tidy backyard that's perfect for enjoying a little outdoor space of your own. Enough bedrooms to grow a family, work from home, or accommodate guests. If you aspire to come home from work and not be a slave to a property, then this is the one for you. Convenient condo living, practical and full of opportunity! Attached garage offers ample storage. Brand new concrete stairs to be constructed in the coming months - special assessment has been paid in full, no added expense to the Buyer - just reap the benefits of this fresh exterior update! Walking distance to charming downtown Dunnville, the riverfront walk path's, hospital, schools and so much more! Quick possession available. (id:27476)

Property Highlights

MLS® Number
40862728
Type
Single Family
Maintenance Fee
367.80
Ownership Type
Condominium
Land Size
Unknown
Parking Space Total
2

Building

Building Type
Row / Townhouse
Storeys
2.00
Square Footage
1500 sqft
Bathrooms Total
2
Bedrooms Above Ground
3
Bedrooms Total
3
Amenities
Golf Nearby, Hospital, Marina, Park, Place of Worship, Playground, Schools, Shopping
Exterior Finish
Brick
Fireplace Present
No
Basement Type
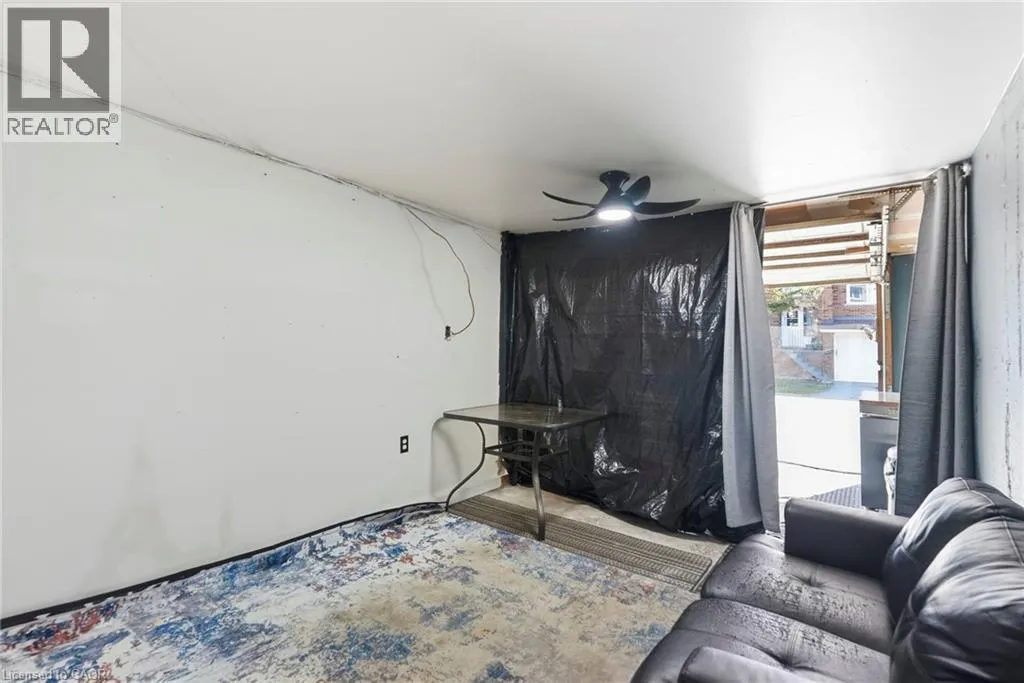
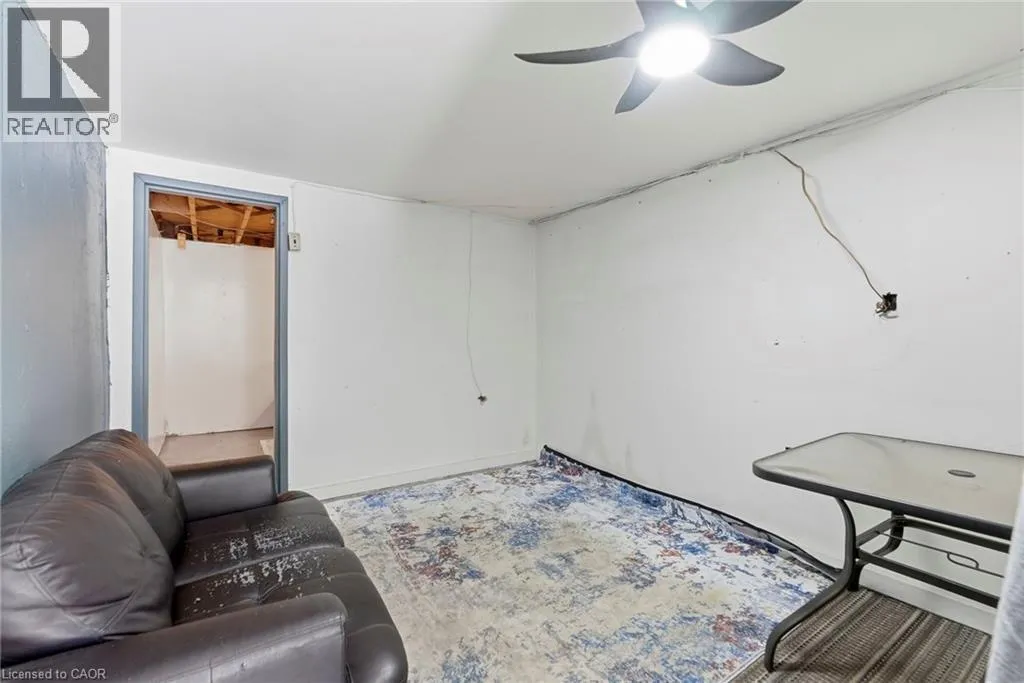
Full (Partially finished)
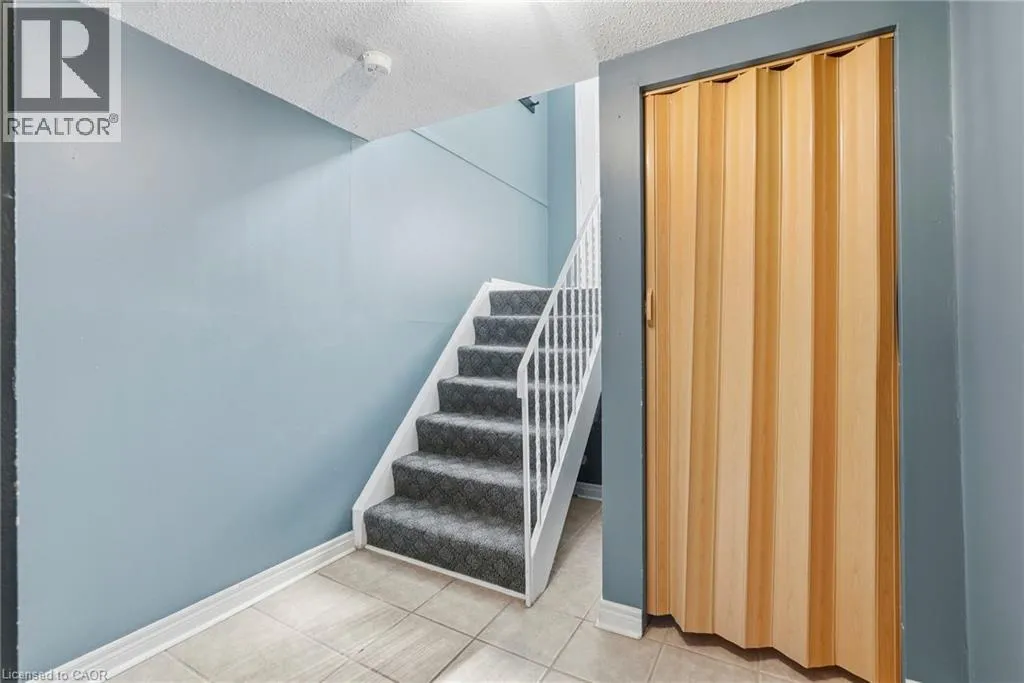
Basement Features
Building Heating Type
Forced air
Heating Fuel
Electric, Natural gas
Building Cooling Type
Window air conditioner

Utilities

Water
Municipal water
Utility Sewer
Municipal sewage system

Room Layout

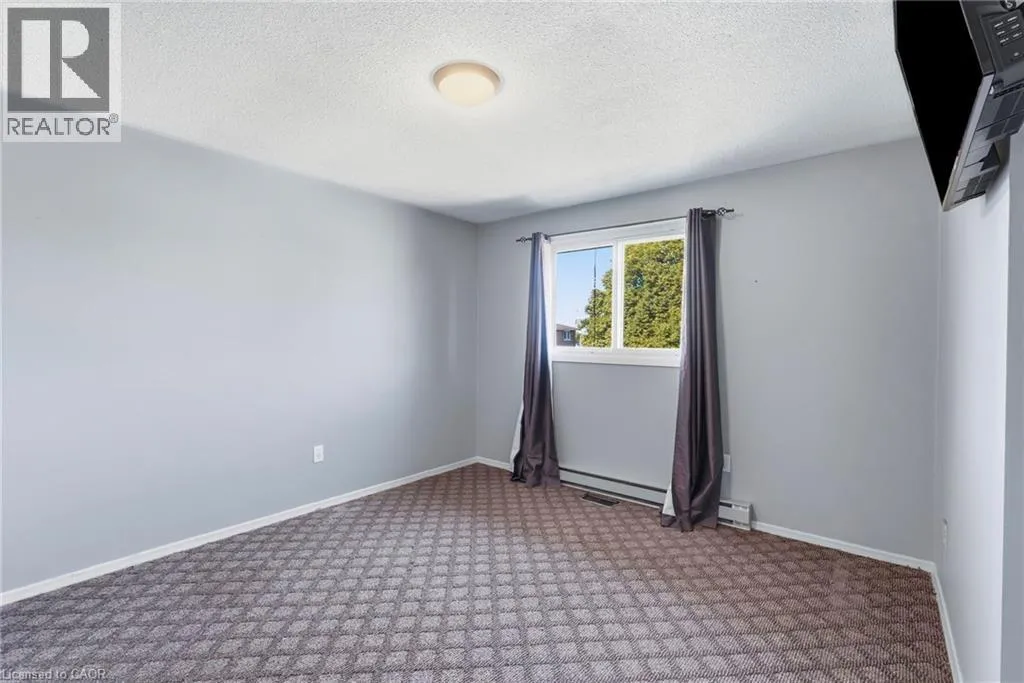
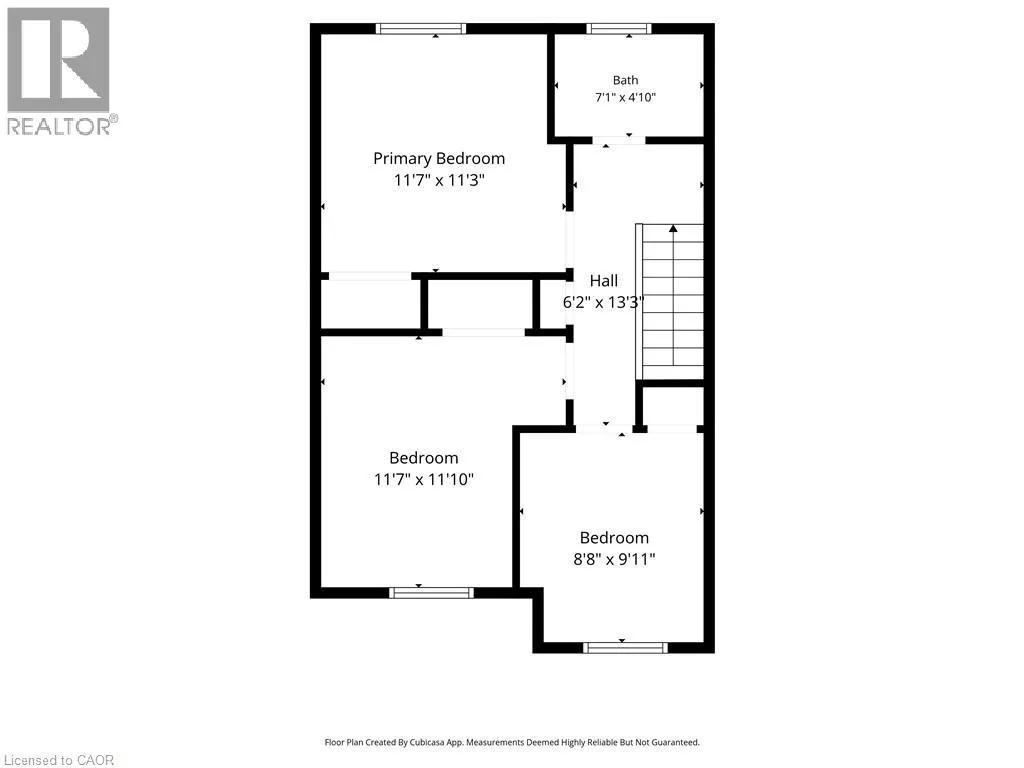
Bedroom
Second level
8'8'' x 9'11''
Bedroom
Second level
11'7'' x 11'10''
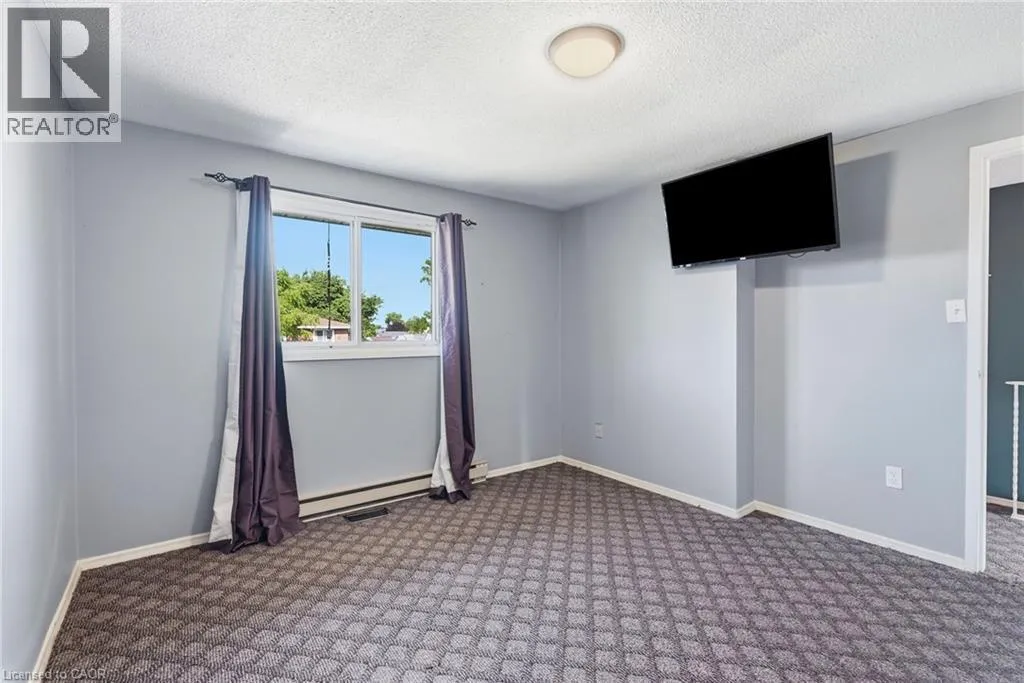
Primary Bedroom
Second level
11'7'' x 11'3''
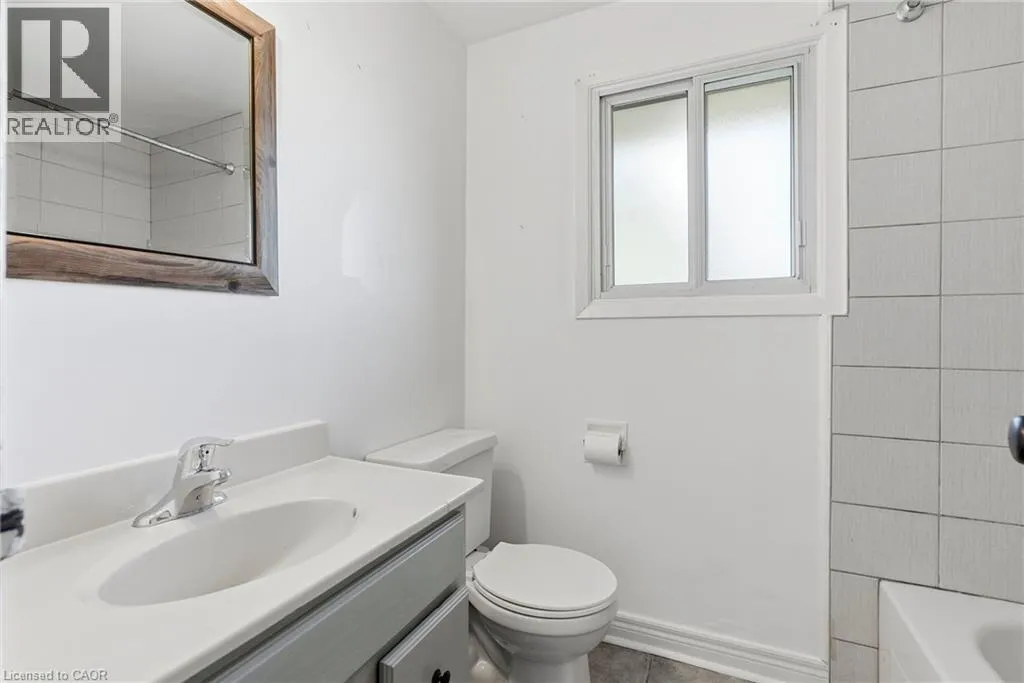
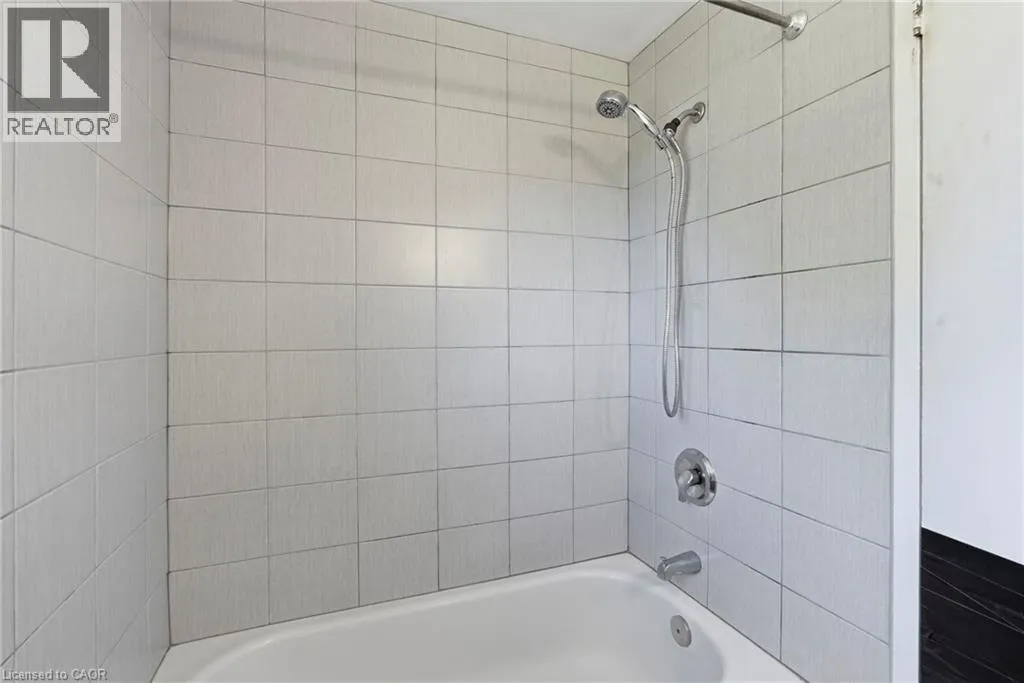
4pc Bathroom
Second level
Measurements not available
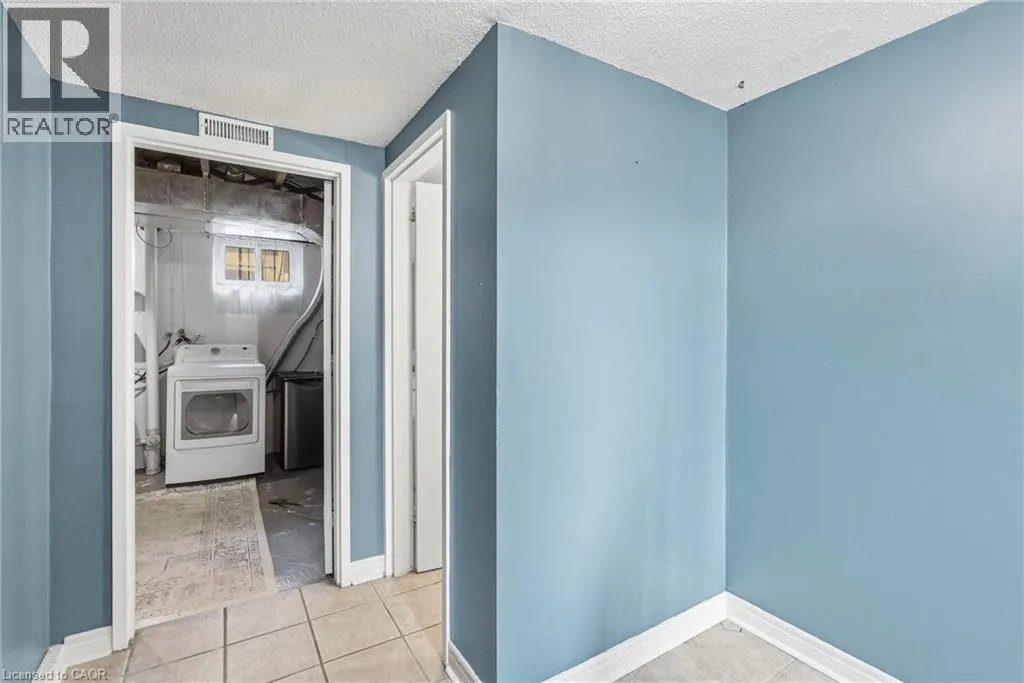
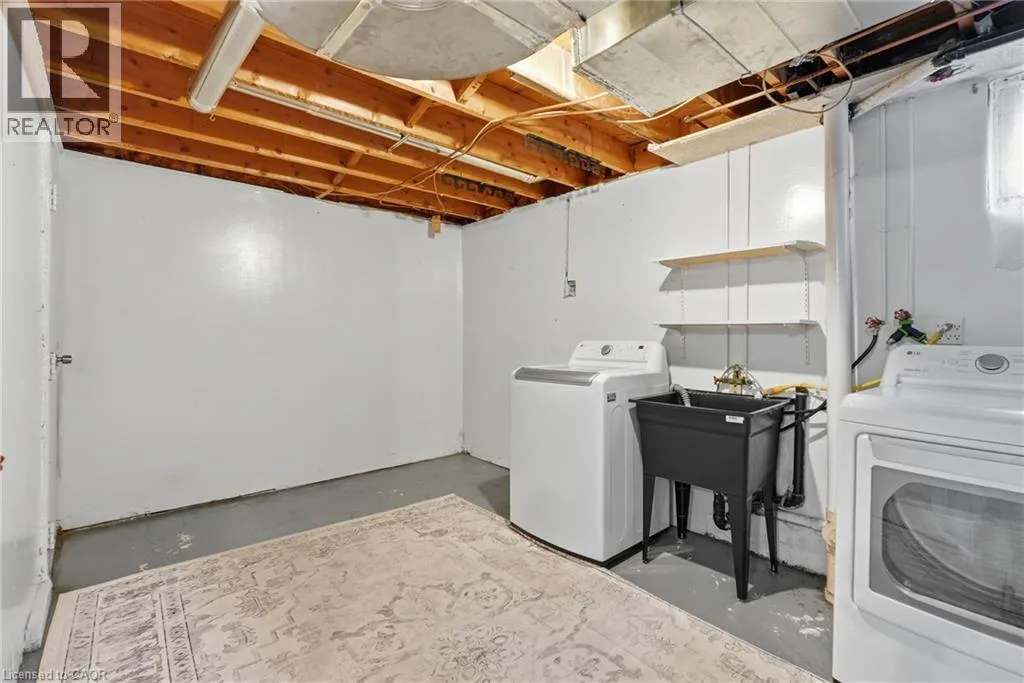
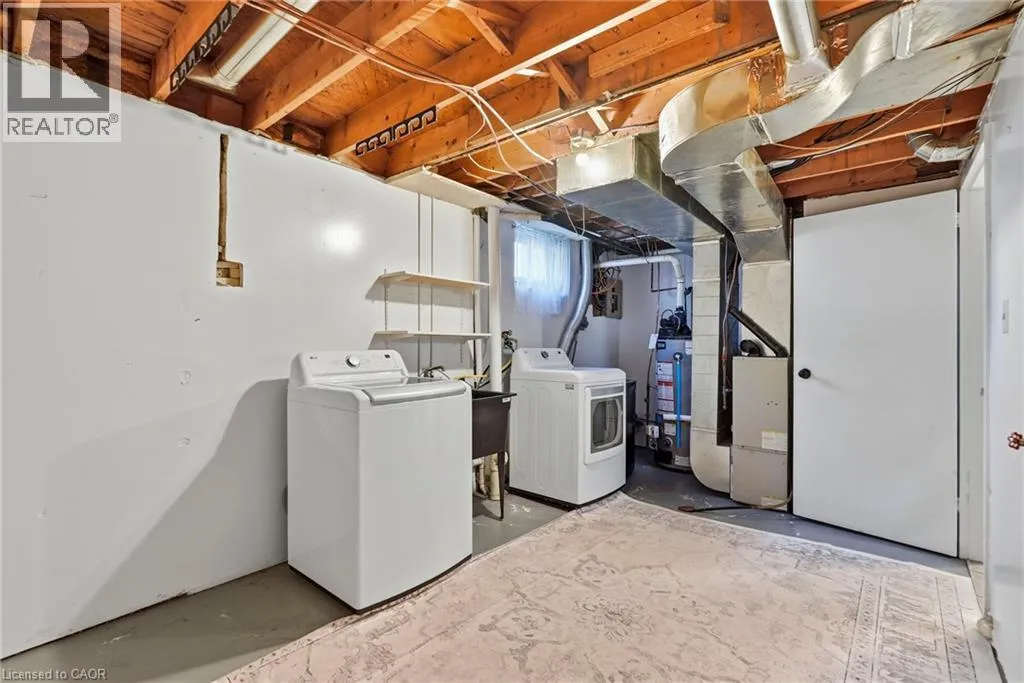
Utility room
Basement
Measurements not available
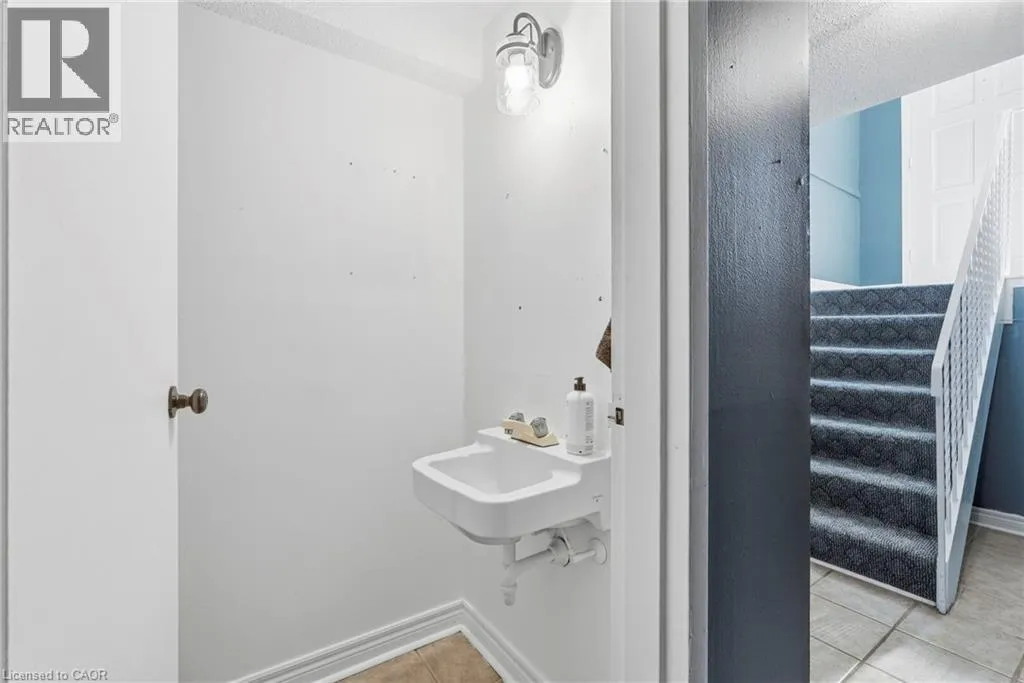
2pc Bathroom
Basement
Measurements not available
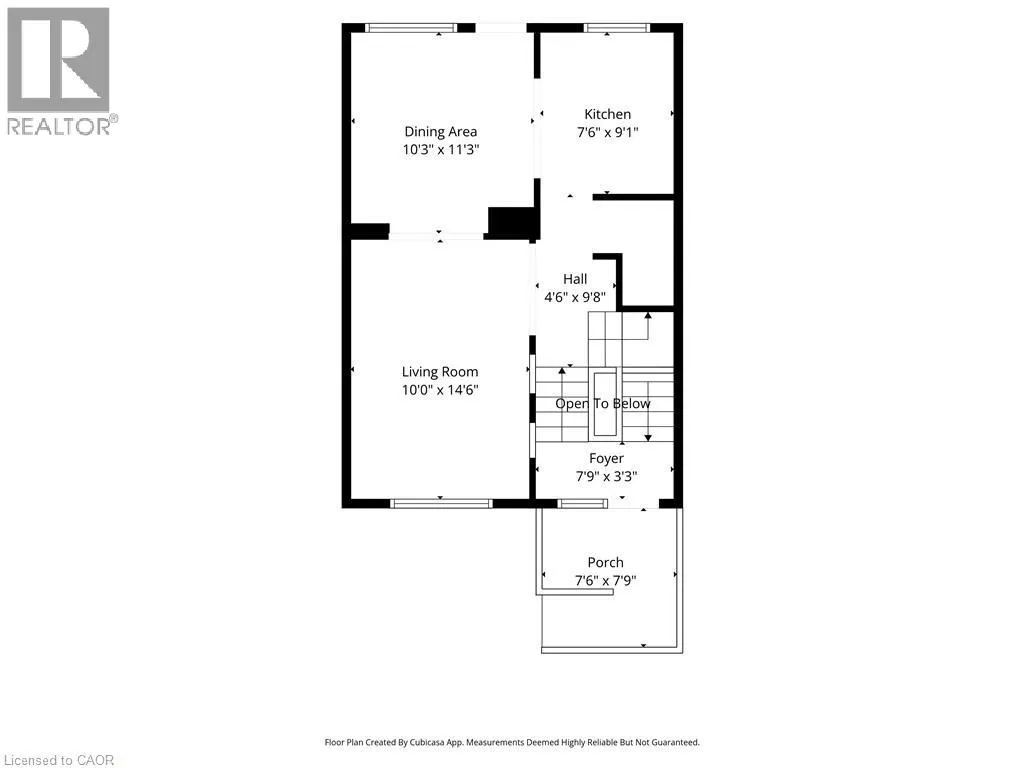
Kitchen
Main level
7'6'' x 9'1''
Dining room
Main level
10'3'' x 11'3''
Living room
Main level
10'0'' x 14'6''

Location

Learn more about this property
Listing provided by:
RE/MAX Real Estate Centre Inc.
MLS® number:
40862728
Agent:
Aly Carpenter
*Indicates required field
Name is required
Email is required
Please enter a valid phone number (e.g., 416-111-1111).

Street Spotlight - For sale