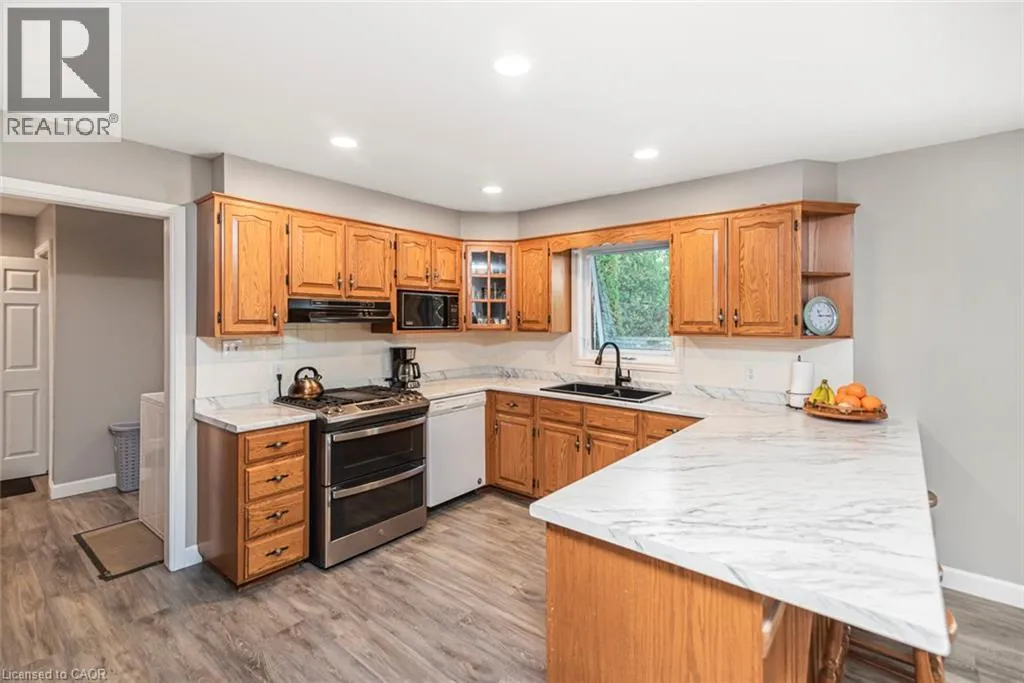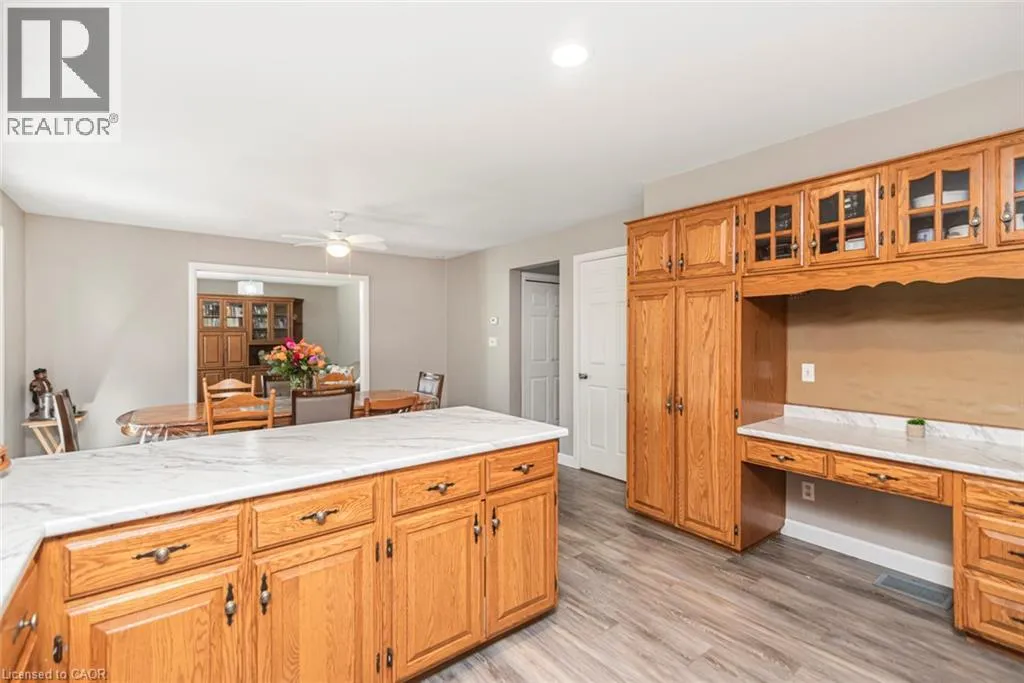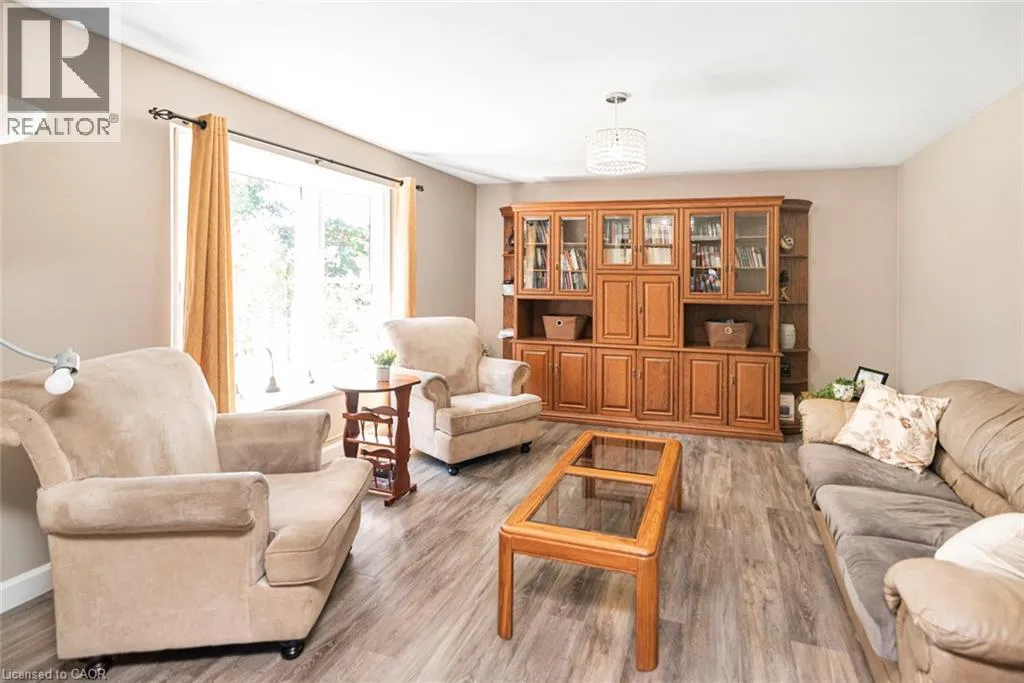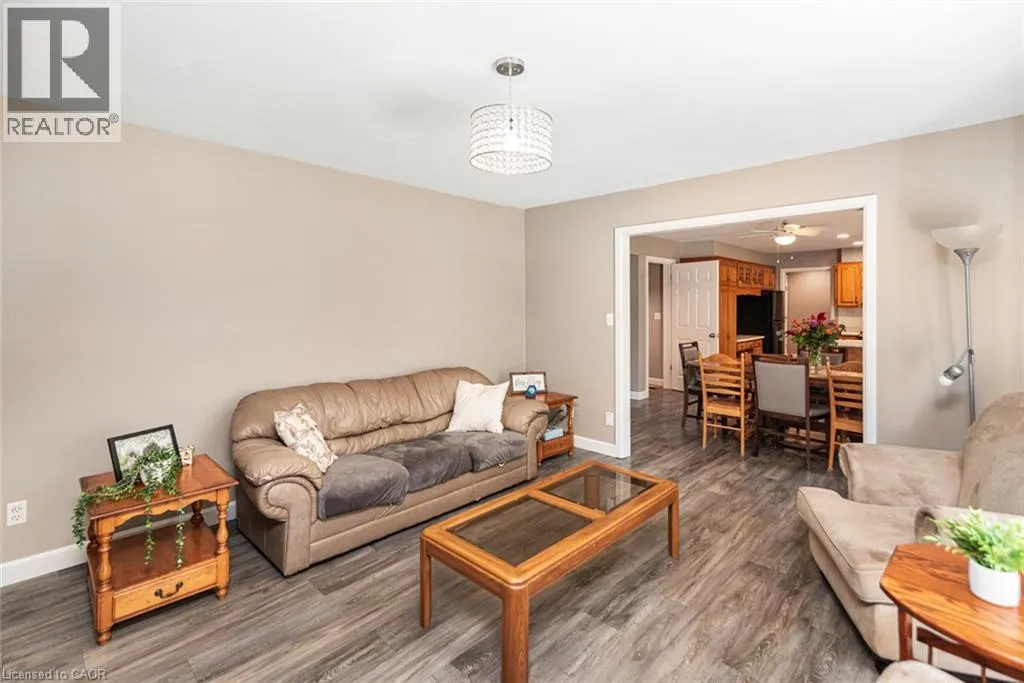
714 Cross Street W, Dunnville, Ontario N1A 1N7

Listed for:
$749,900
5 beds
4 baths
Listed 3 days ago
House for rent: 714 Cross Street W, Dunnville, Ontario N1A 1N7

View all 44 photos

About

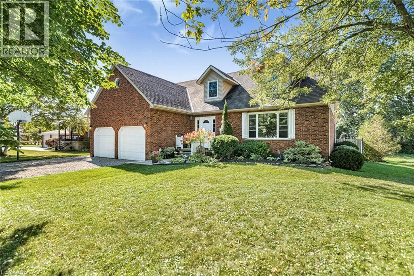
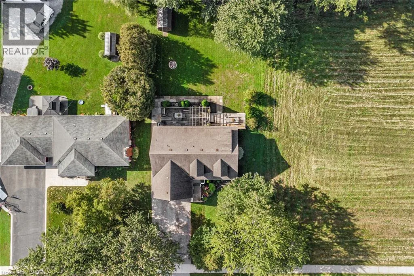
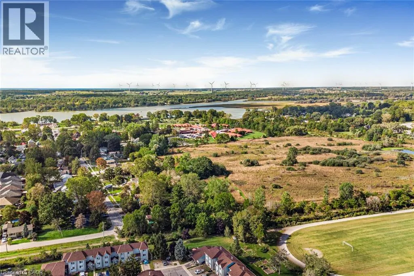
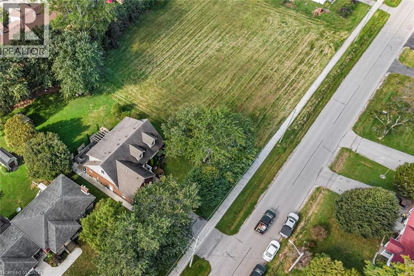
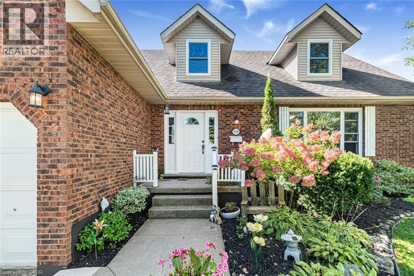
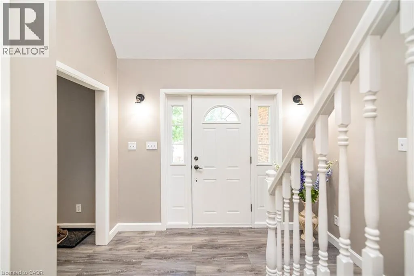
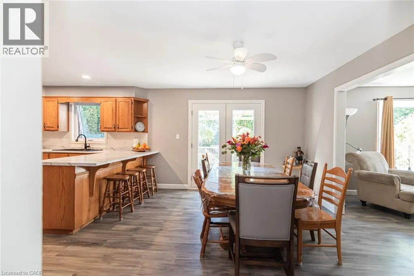
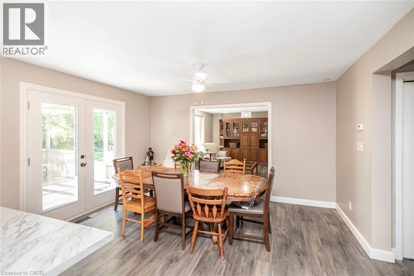
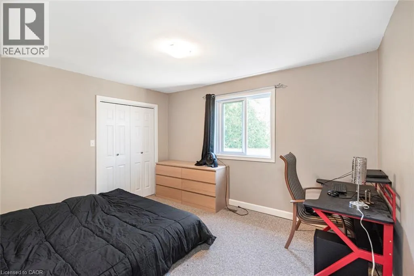
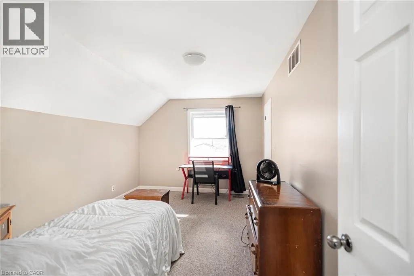
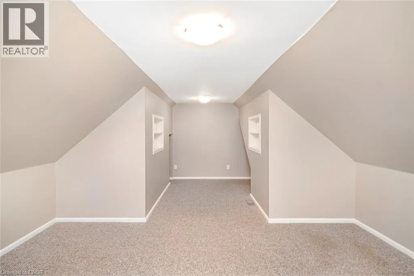
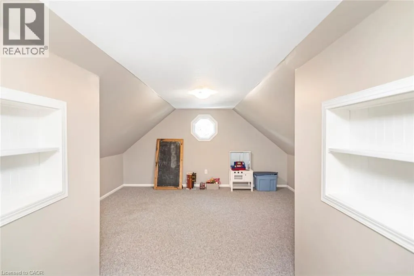
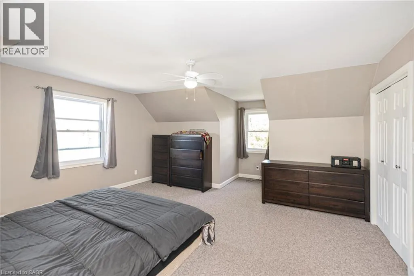
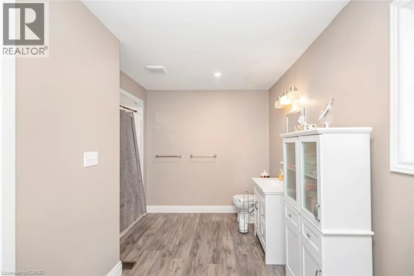
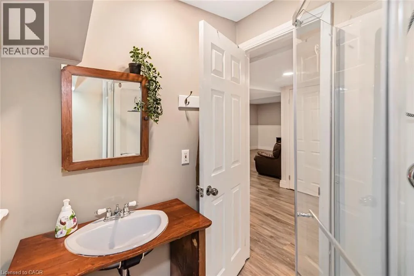
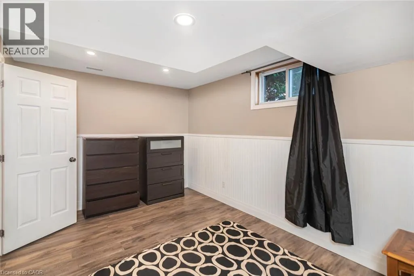
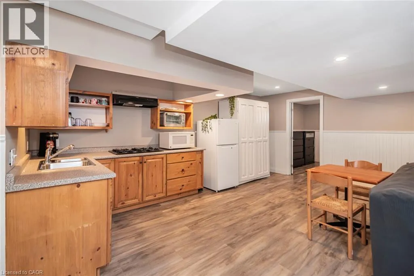
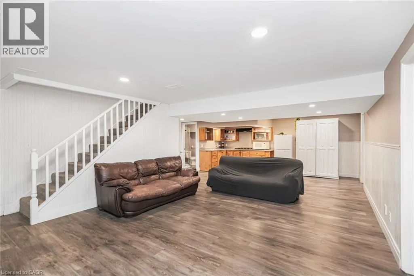
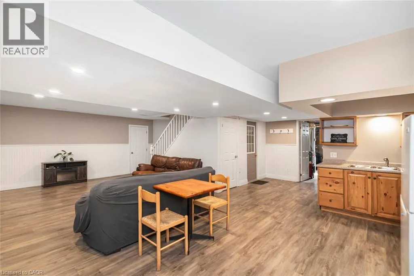
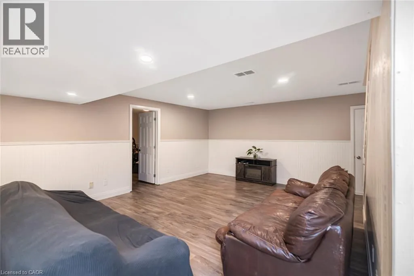
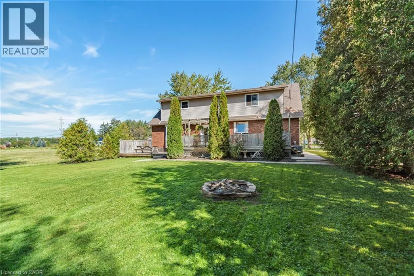
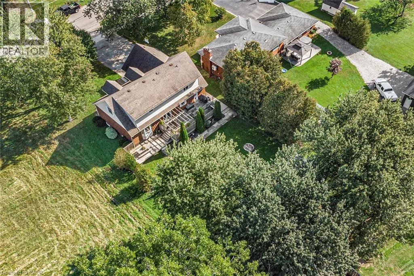
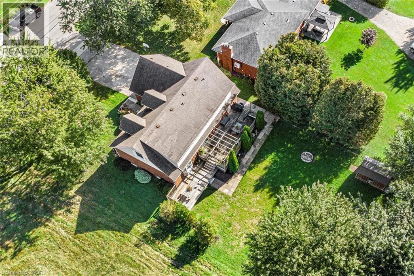
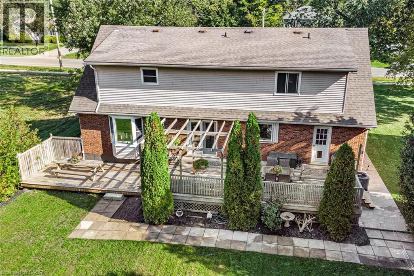
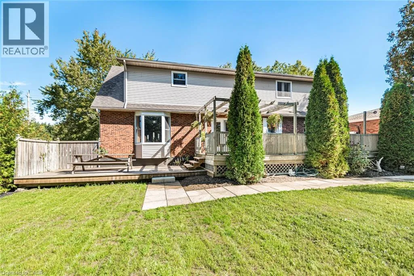
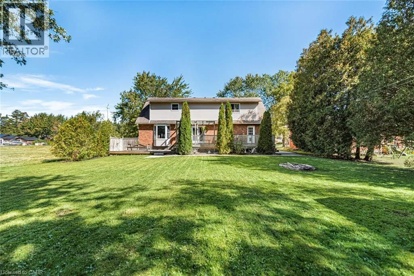
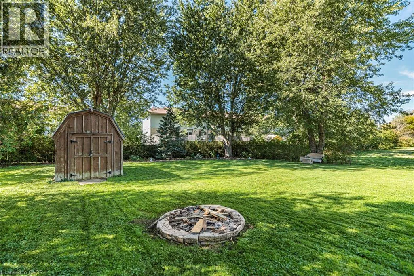
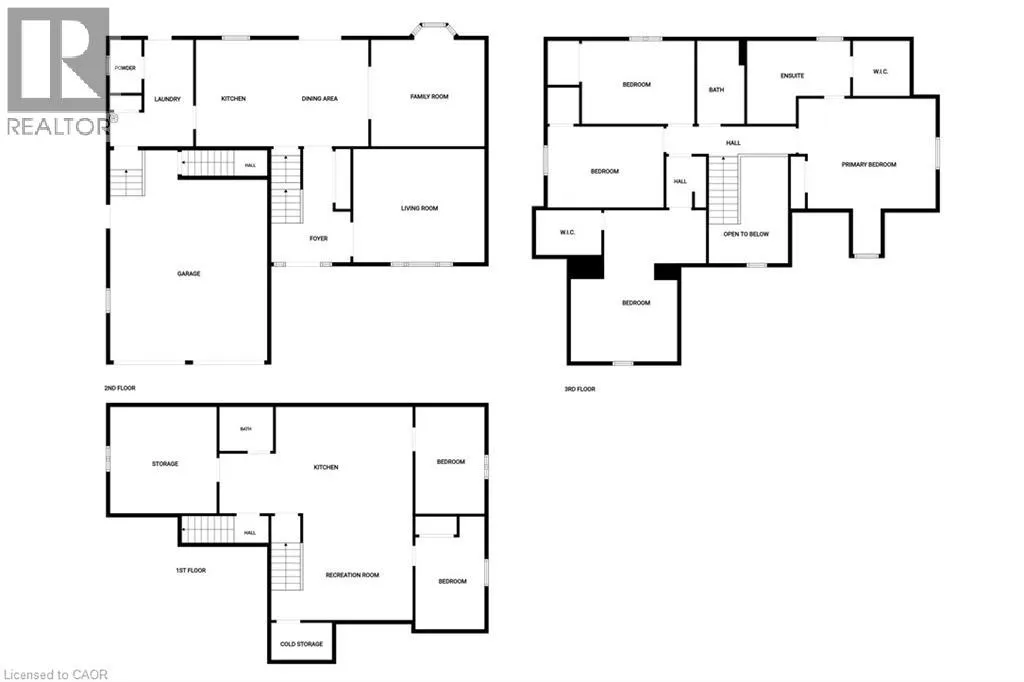
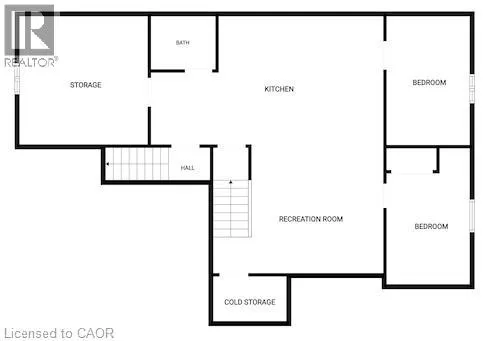
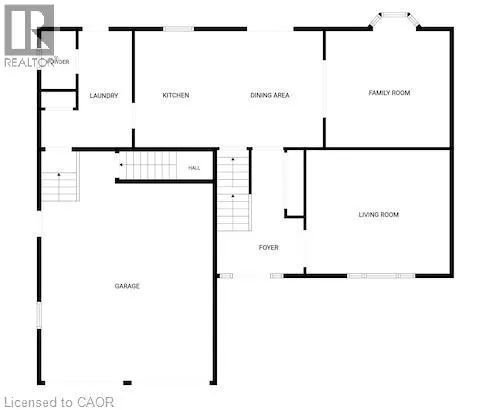
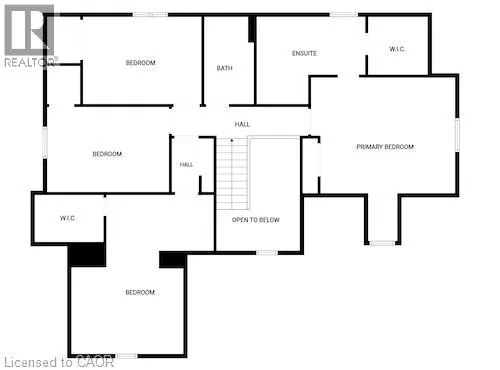
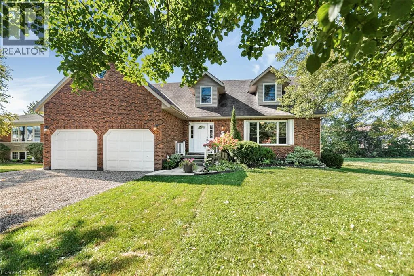
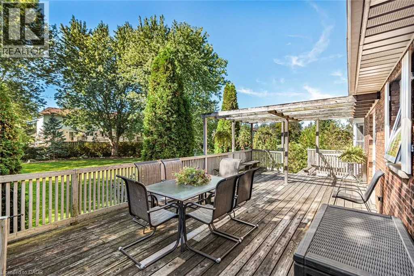
From Robinson Road head East on Cross Street West. Property on South side. Discover the space, style and versatility you’ve been waiting for! This impressive 2,400 sq. ft. Cape Cod-style home sits proudly on the edge of Dunnville, offering an abundance of room for family living, entertaining and extended family. From the moment you step inside, you’ll appreciate the spacious rooms and inviting layout designed for comfortable living. The generous primary bedroom provides a private retreat complete with a 4-piece ensuite. Downstairs, the fully finished basement adds incredible flexibility with a separate in-law suite and convenient garage access—ideal for extended family, guests or additional living space. Enjoy the best of both worlds with a peaceful edge-of-town setting while remaining just minutes from Dunnville’s amenities. Homes offering this combination of space, versatility and location are hard to find—don’t miss this opportunity! (id:27476)

Property Highlights

MLS® Number
40867161
Type
Single Family
Ownership Type
Freehold
Land Size
0.35 ac|under 1/2 acre
Parking Space Total
6

Building

Building Type
House
Storeys
2.00
Square Footage
2400 sqft
Bathrooms Total
4
Bedrooms Above Ground
3
Bedrooms Total
5
Amenities
Schools
Exterior Finish
Brick, Vinyl siding
Fireplace Present
No
Basement Type
Full (Finished)
Basement Features
Building Heating Type
Forced air
Heating Fuel
Natural gas
Building Cooling Type
Central air conditioning

Utilities

Water
Municipal water
Utility Sewer
Septic System

Room Layout

Bedroom
Second level
10'5'' x 15'4''
Bedroom
Second level
10'7'' x 12'8''
Bonus Room
Second level
19'2'' x 14'4''
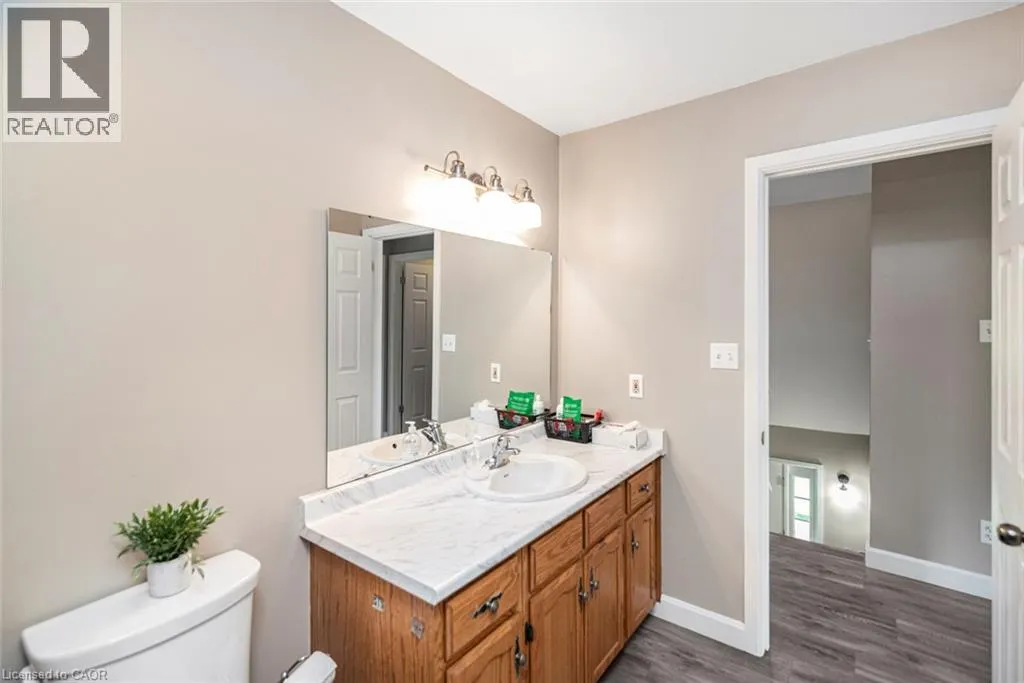
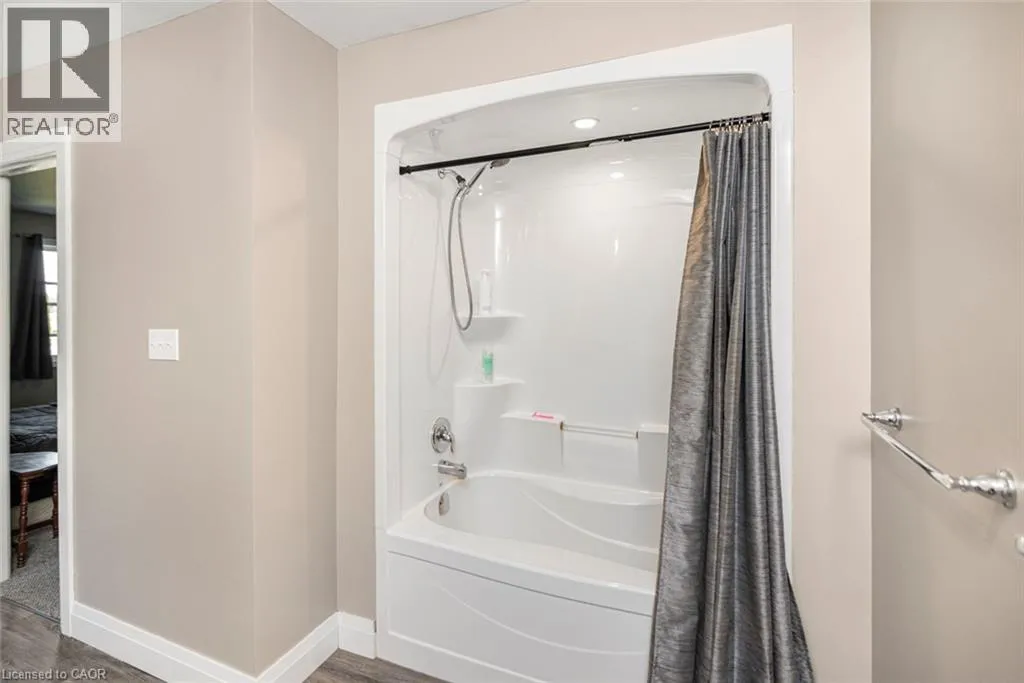
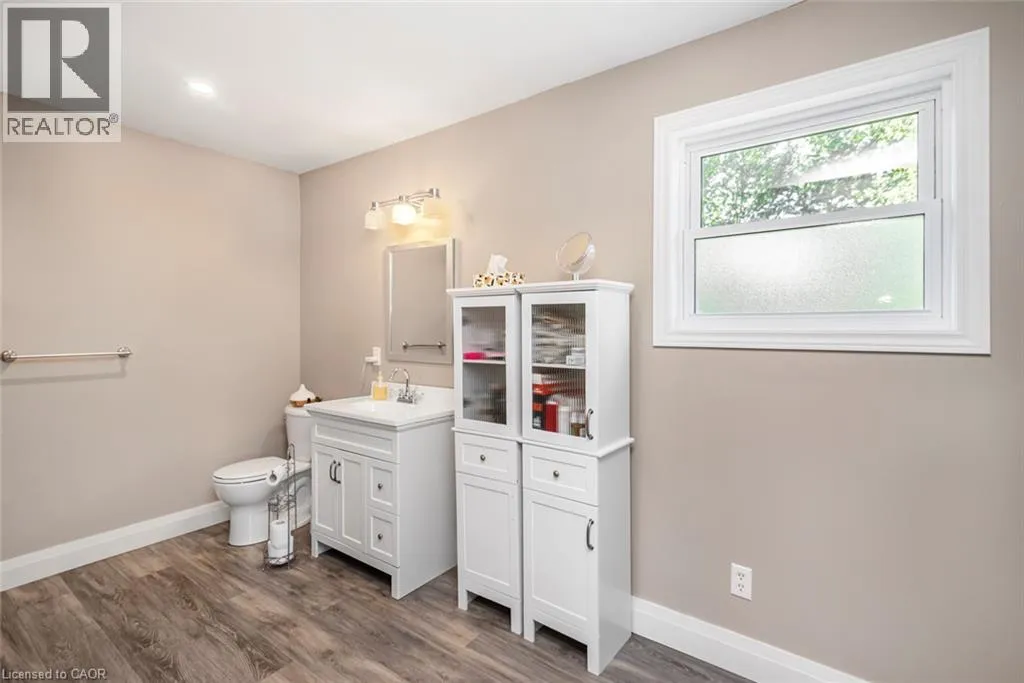
4pc Bathroom
Second level
10'4'' x 5'11''
4pc Bathroom
Second level
13'7'' x 7'10''
Primary Bedroom
Second level
17'8'' x 14'5''
Utility room
Basement
14'7'' x 13'3''
3pc Bathroom
Basement
5'7'' x 5'10''
Bedroom
Basement
9'7'' x 13'10''
Bedroom
Basement
9'8'' x 14'3''
Eat in kitchen
Basement
17'5'' x 13'3''
Living room
Basement
17'7'' x 15'0''
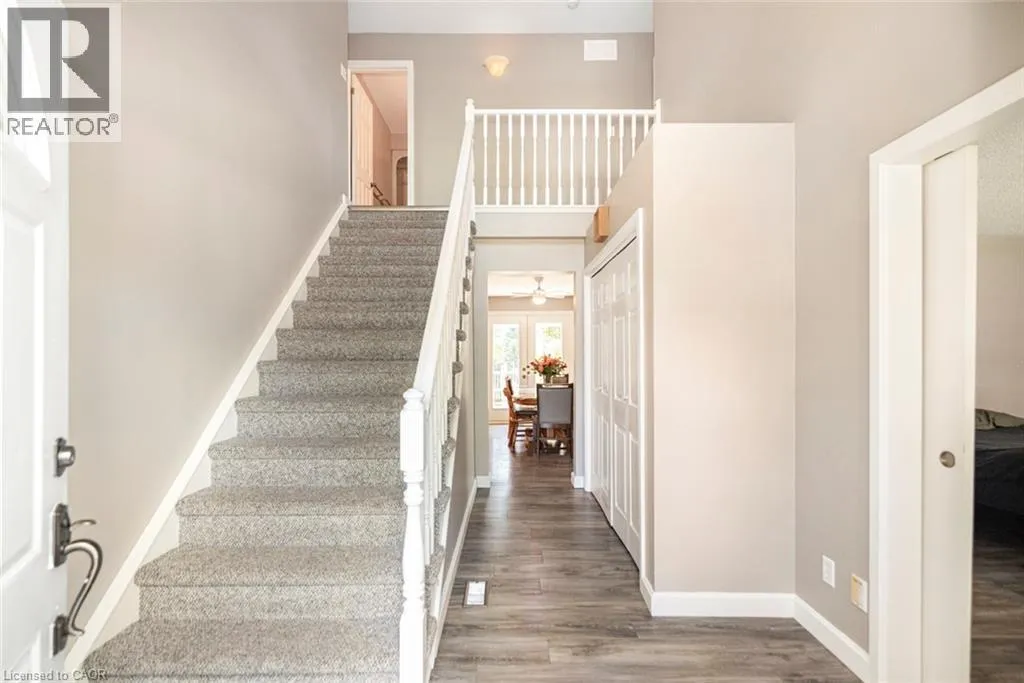
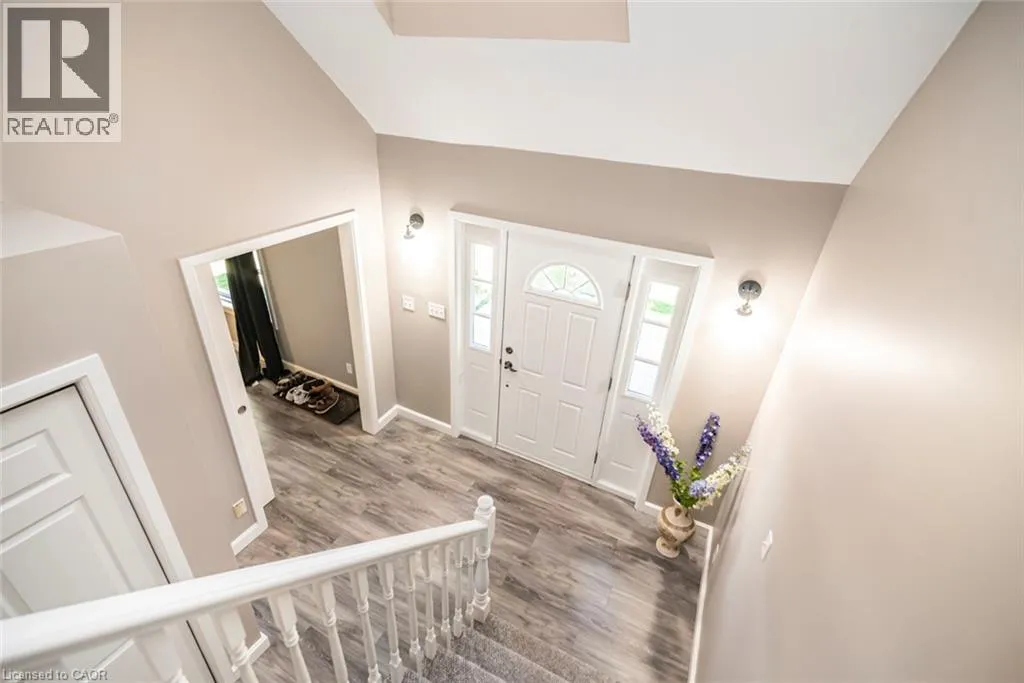
Foyer
Main level
6'10'' x 9'9''
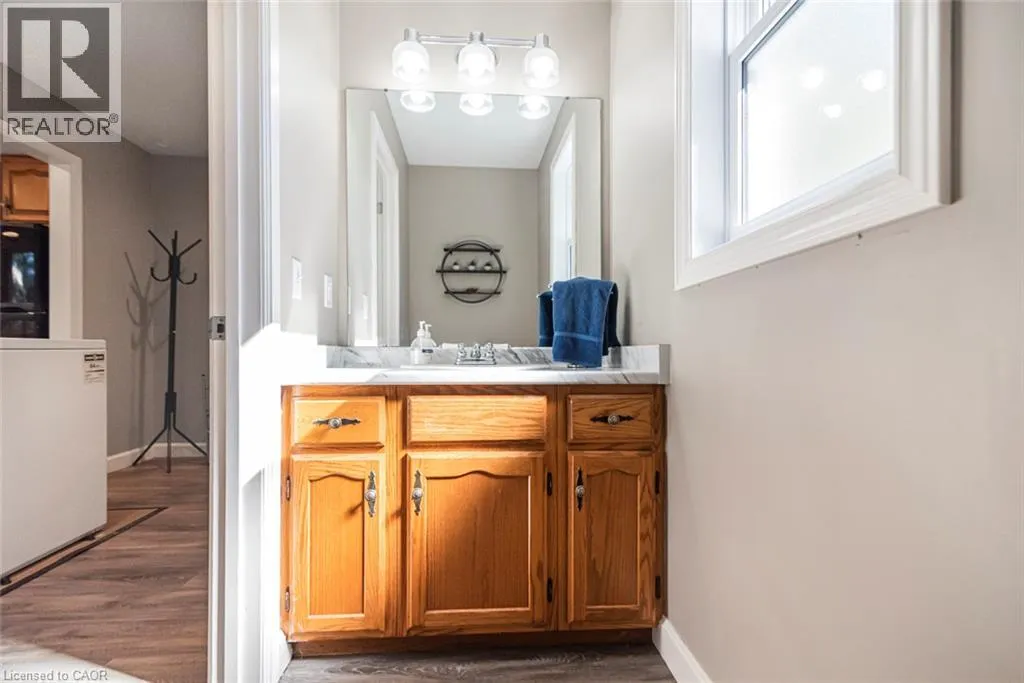
2pc Bathroom
Main level
3'7'' x 6'10''
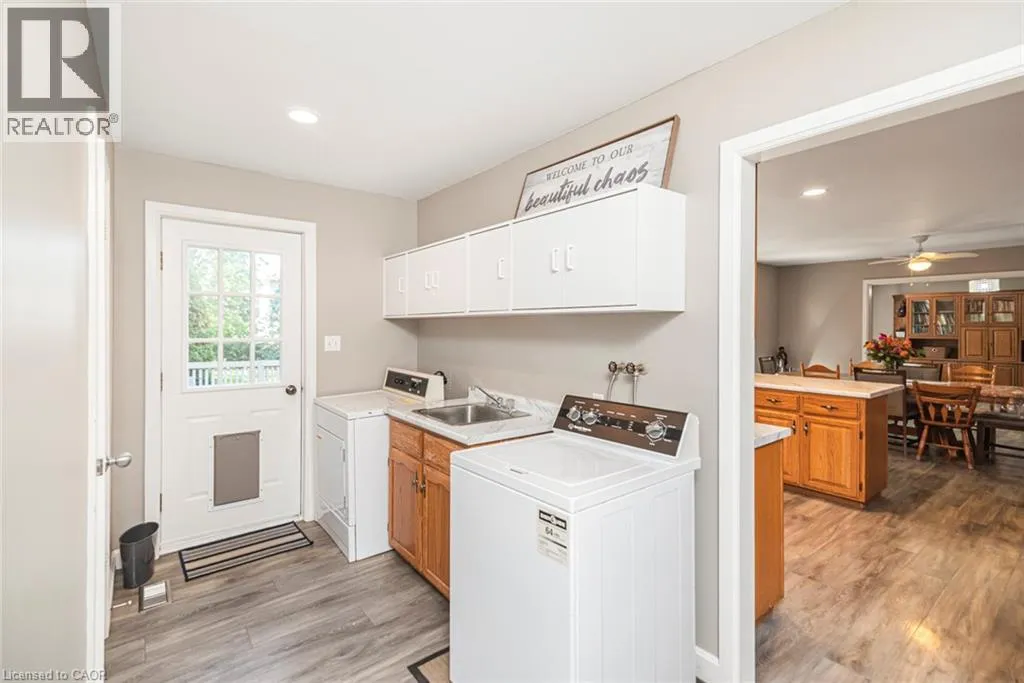
Laundry room
Main level
10'3'' x 13'10''
Living room
Main level
18'2'' x 14'2''
Eat in kitchen
Main level
22'1'' x 13'10''
Family room
Main level
15'10'' x 13'9''

Location

Learn more about this property
Listing provided by:
Royal LePage NRC Realty Inc.
MLS® number:
40867161
Agent:
Mark Vandervelde
*Indicates required field
Name is required
Email is required
Please enter a valid phone number (e.g., 416-111-1111).