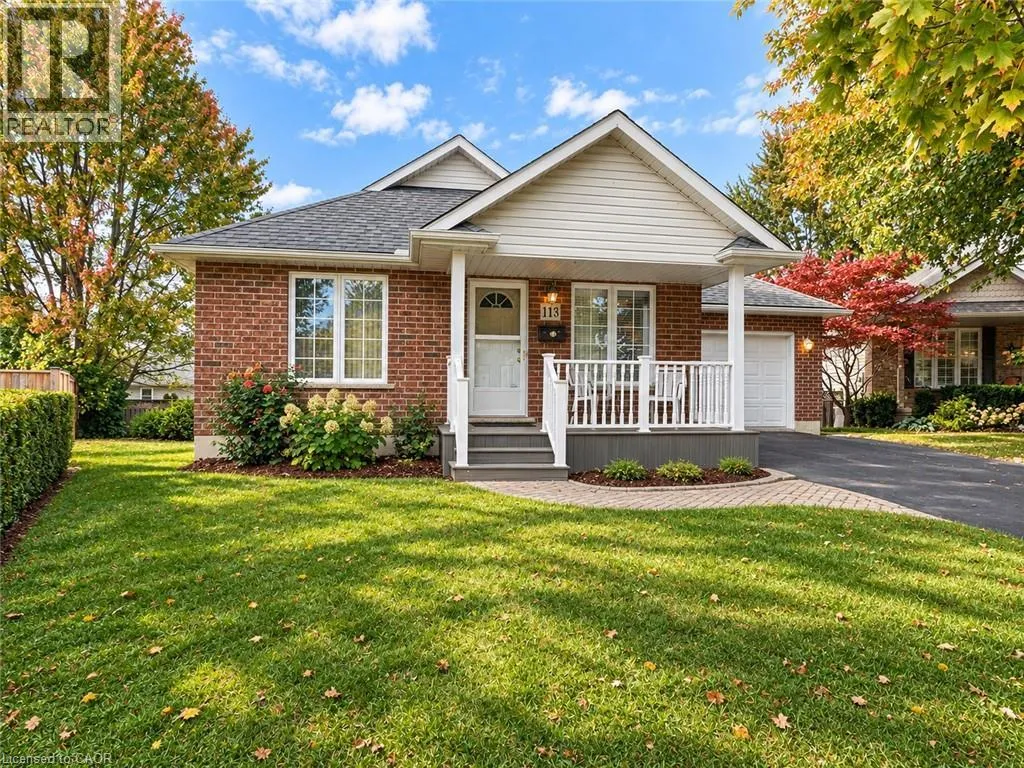
113 Briar Glen Court, Dunnville, Ontario N1A 3H3

Listed for:
$595,000
1 beds
2 baths
Listed 29 days ago
House for rent: 113 Briar Glen Court, Dunnville, Ontario N1A 3H3

View all 42 photos

About

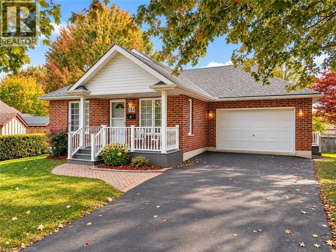
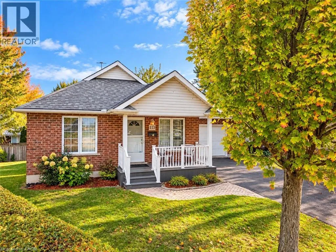
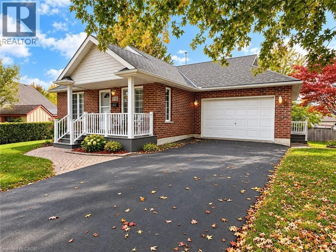
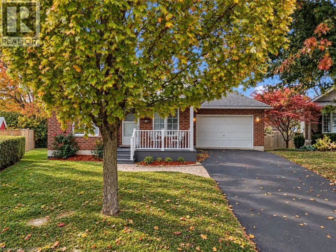
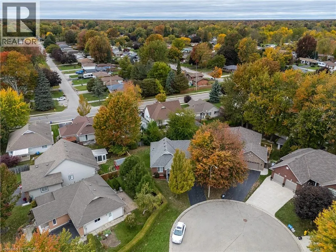
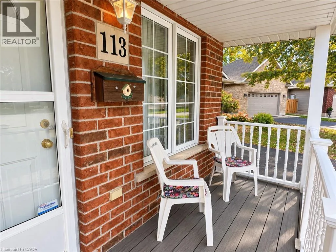
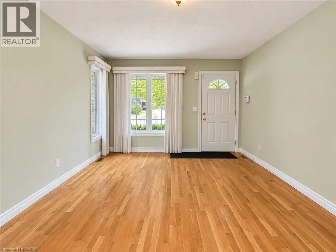
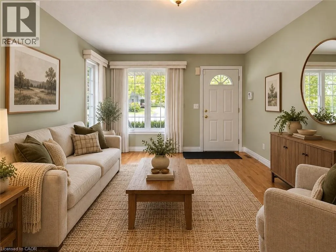
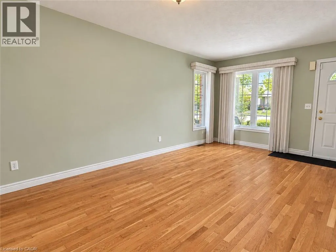
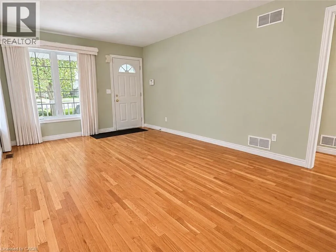
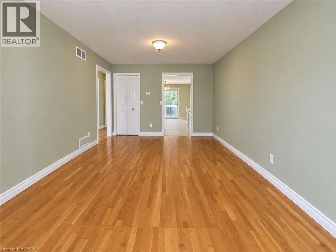
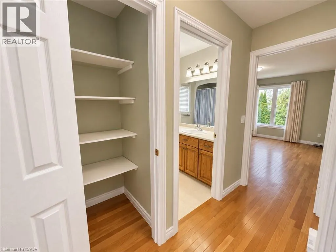
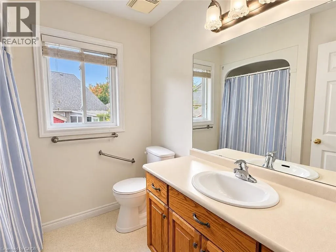
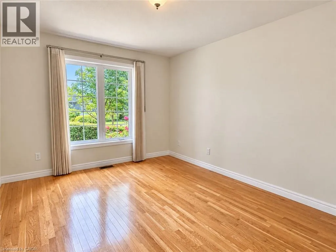
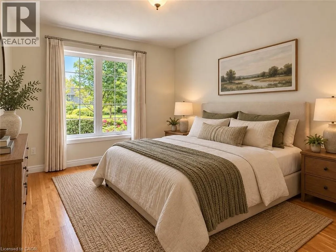
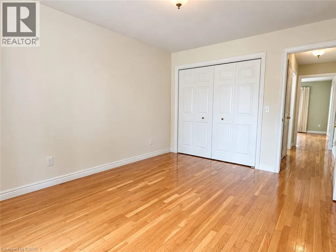
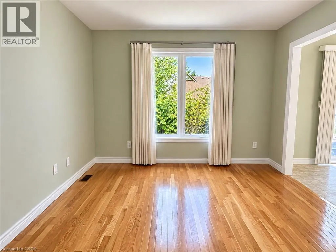
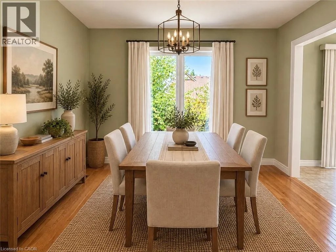
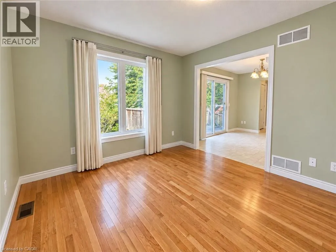
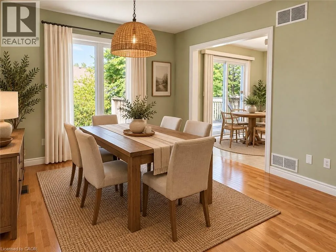
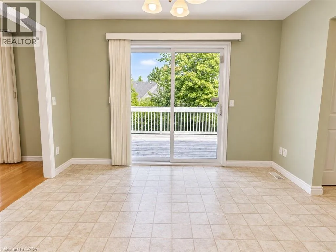
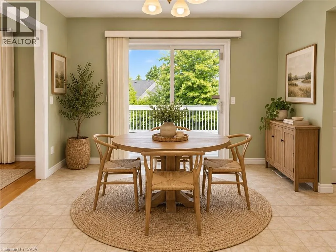
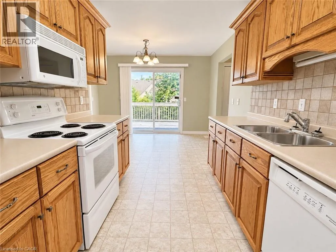
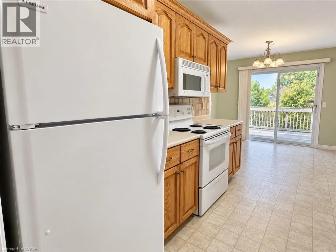
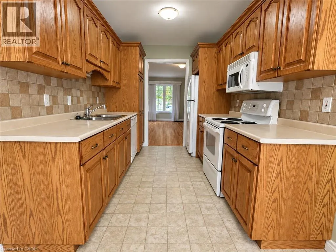
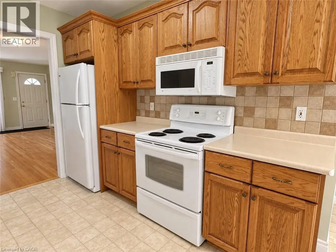
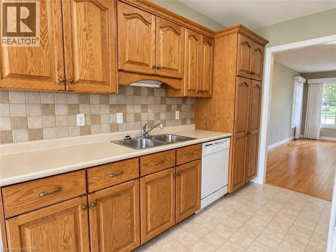
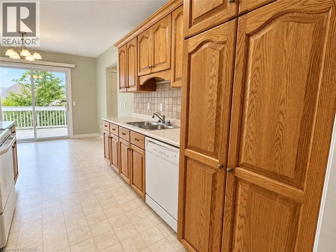
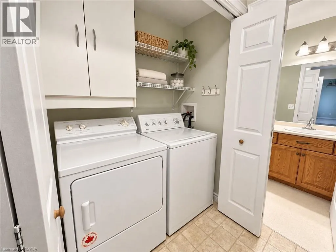
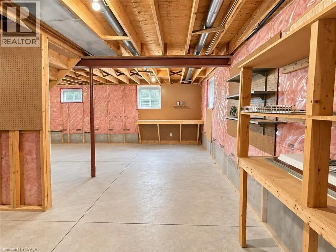
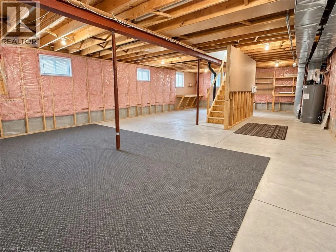
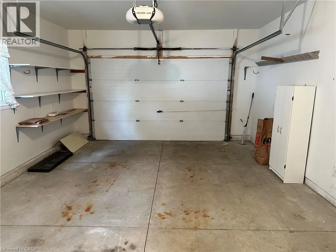
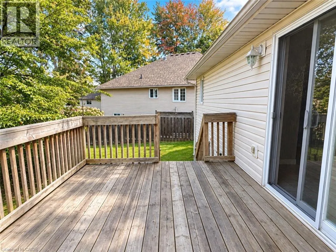
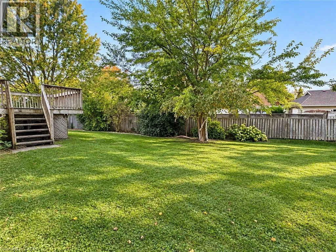
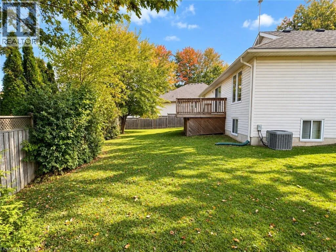
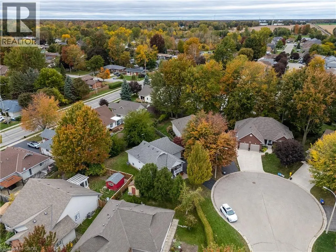
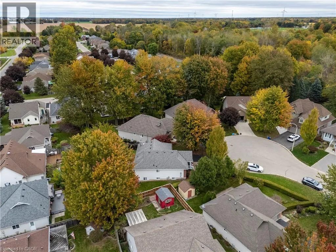
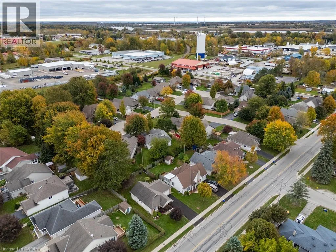
Broad St, North on Tamarac St, Right on Briar Glen Court Enjoy comfortable, easy living in this attractive brick and vinyl bungalow, built by Silverthorne Homes in 2003 and ideally situated on a quiet court within easy walking distance of town amenities. Covered front porch featuring maintenance-free Trex decking and vinyl railings welcomes you to the home. The functional main-floor layout offers a bright living room, a kitchen with ample storage, and dining area overlooking the private rear yard, with sliding doors leading to the deck. The main floor primary bedroom, 3-piece bath with walk-in shower, and convenient laundry add to the home's appeal. A bonus den offers flexibility and could be converted to a second bedroom. The attached 1.5-car garage features inside entry to a mudroom with easy access to the laundry area. An unspoiled basement awaits your ideas, offering excellent potential to create additional living space to suit your needs. A wonderful opportunity to enjoy easy living in a peaceful setting, just a short walk from town! (id:27476)

Property Highlights

MLS® Number
40871880
Type
Single Family
Ownership Type
Freehold
Land Size
0.152 ac|under 1/2 acre
Parking Space Total
3

Building

Building Type
House
Storeys
1.00
Square Footage
1080 sqft
Bathrooms Total
2
Bedrooms Above Ground
1
Bedrooms Total
1
Amenities
Golf Nearby, Hospital, Marina
Exterior Finish
Brick Veneer, Vinyl siding
Fireplace Present
No
Basement Type
Full (Unfinished)
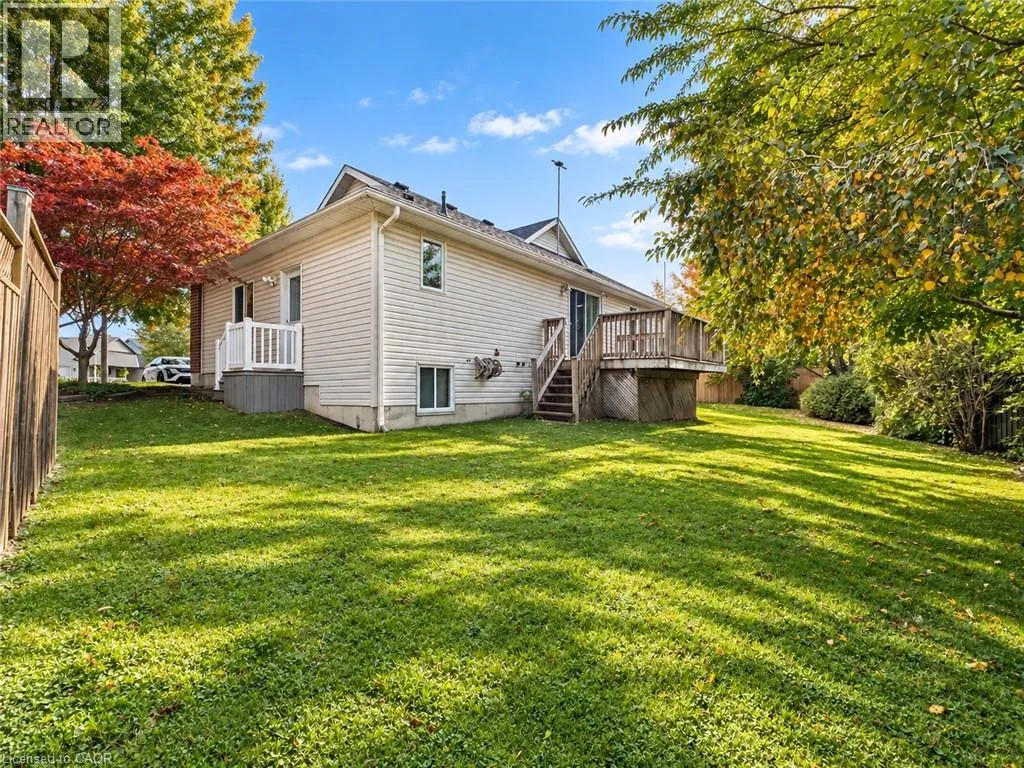
Basement Features
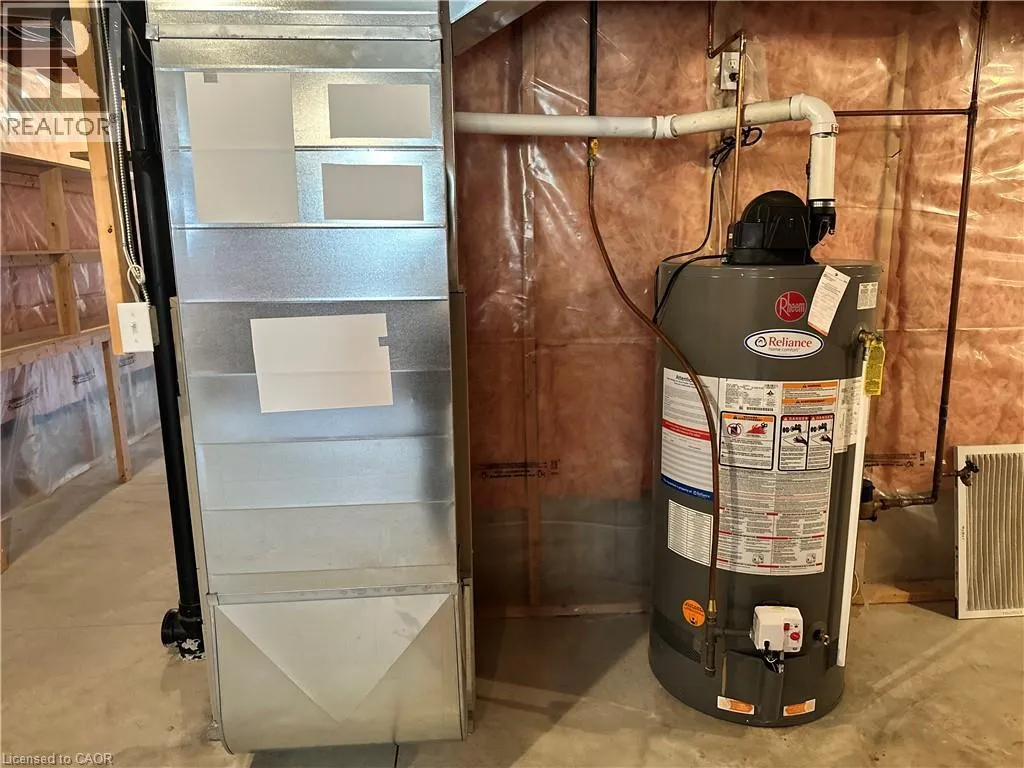
Building Heating Type
Forced air
Heating Fuel
Natural gas
Building Cooling Type
Central air conditioning

Utilities

Water
Municipal water
Utility Sewer
Municipal sewage system

Room Layout

Utility room
Basement
37'9'' x 22'0''
Living room
Main level
18'4'' x 11'7''
Kitchen
Main level
10'1'' x 8'2''
Dining room
Main level
11'7'' x 9'4''
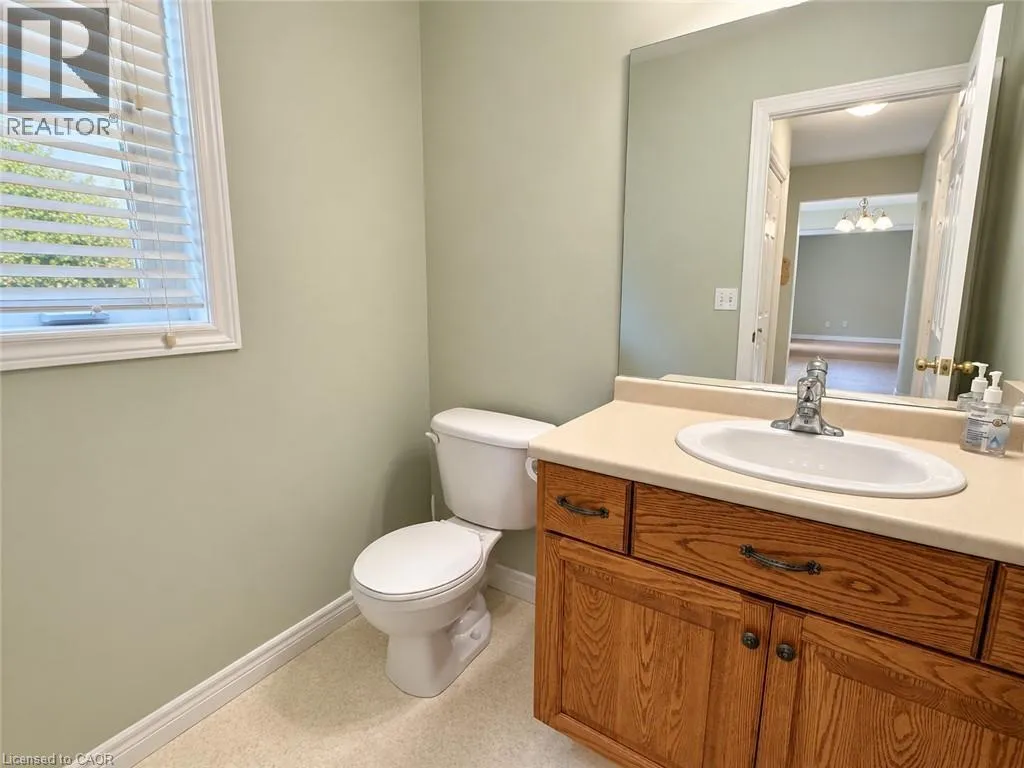
2pc Bathroom
Main level
6'0'' x 4'11''
Laundry room
Main level
5'4'' x 2'7''
Mud room
Main level
10'8'' x 3'9''
Den
Main level
14'1'' x 10'9''
Primary Bedroom
Main level
13'7'' x 10'9''
3pc Bathroom
Main level
7'7'' x 7'4''

Location

Learn more about this property
Listing provided by:
Royal LePage State Realty Inc.
MLS® number:
40871880
Agent:
Isaac Phillips
*Indicates required field
Name is required
Email is required
Please enter a valid phone number (e.g., 416-111-1111).