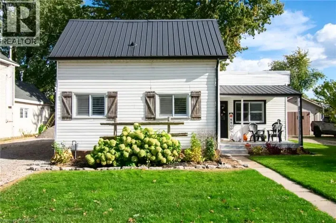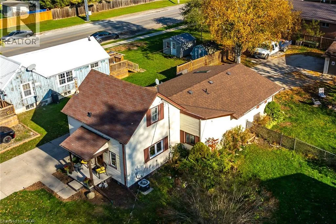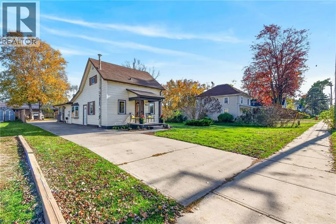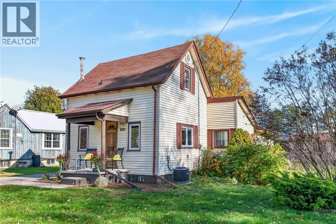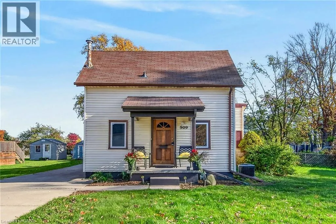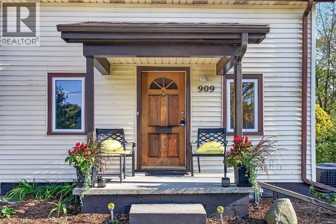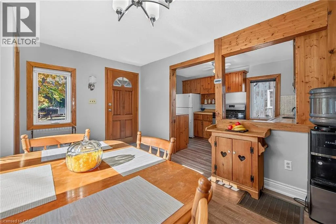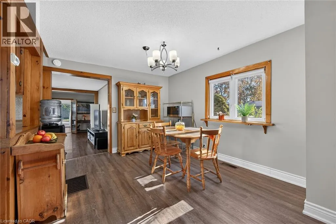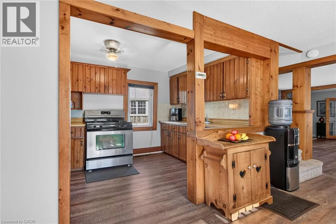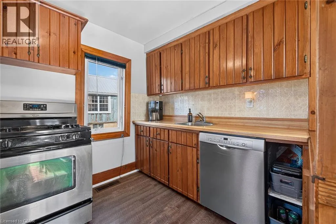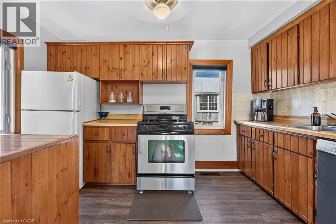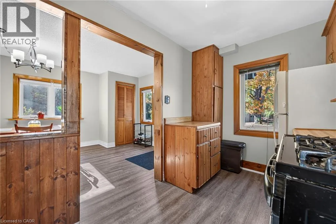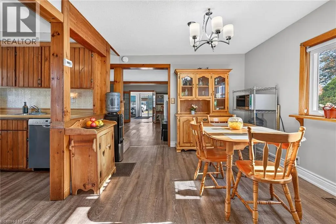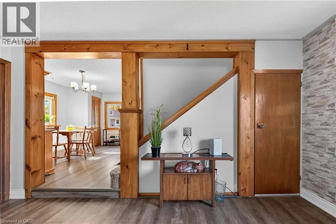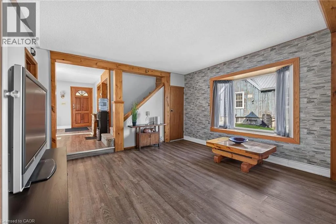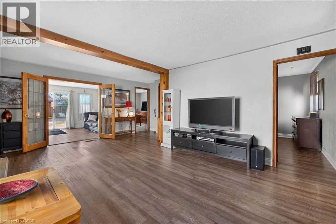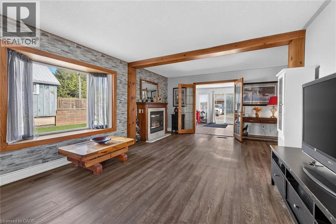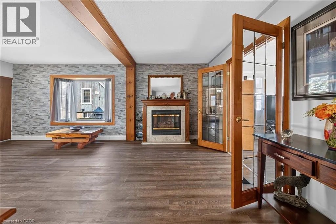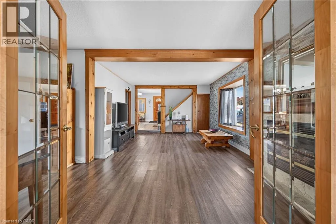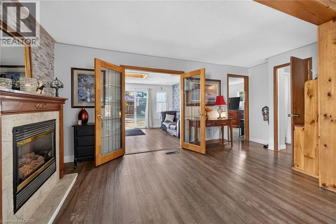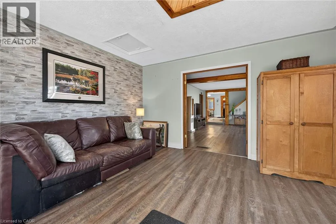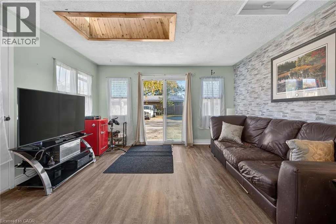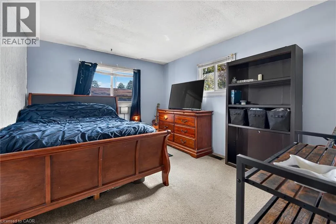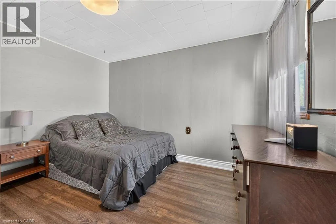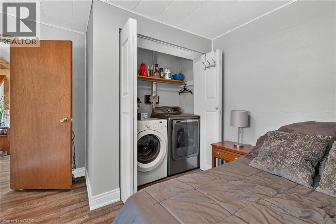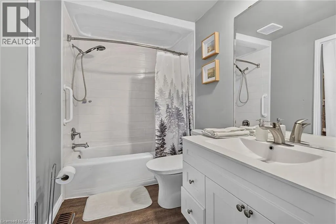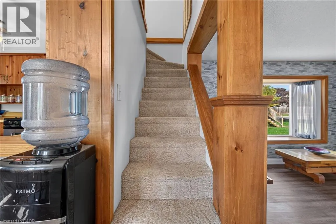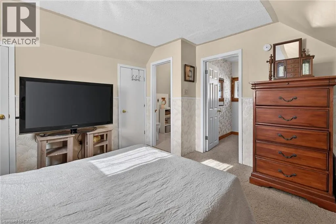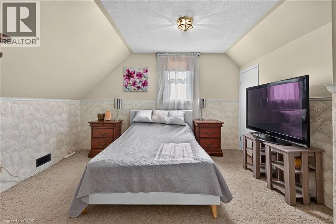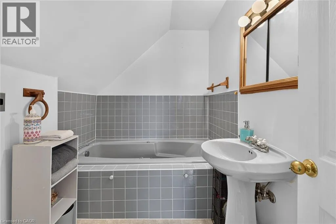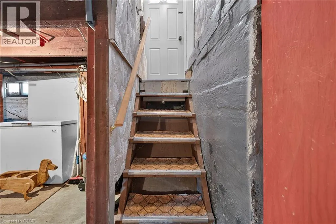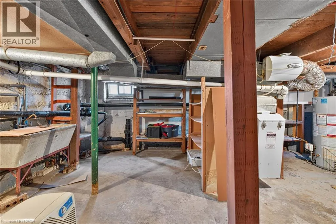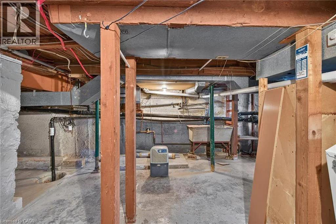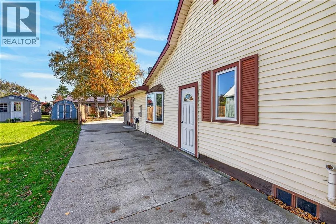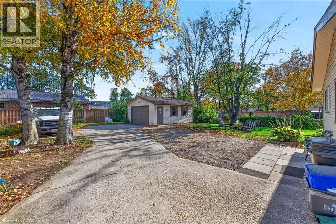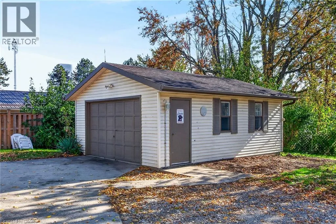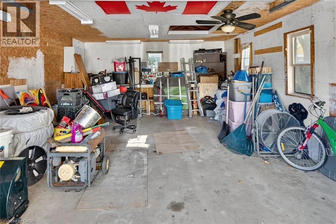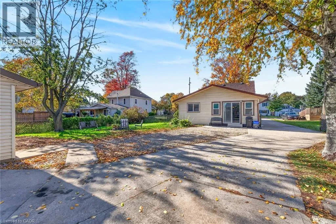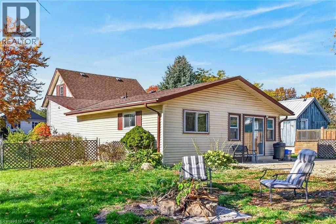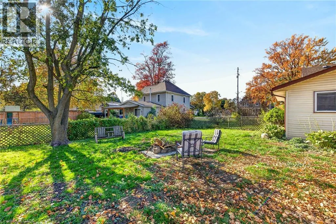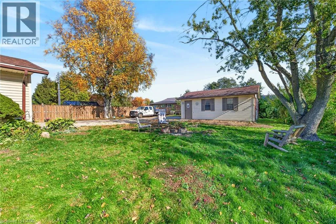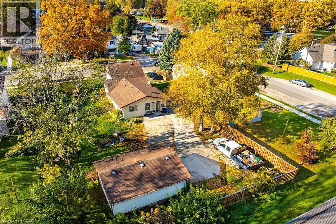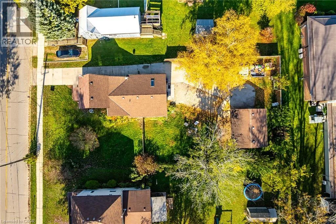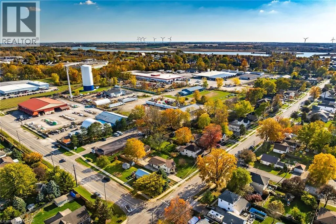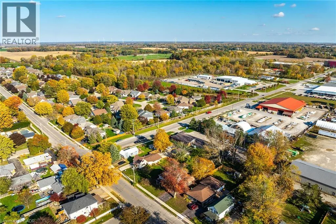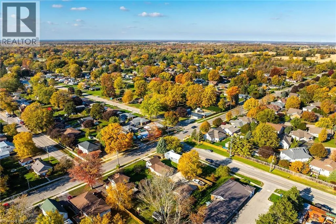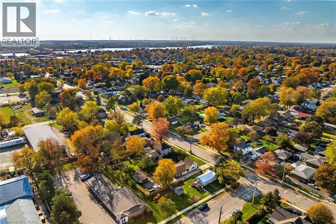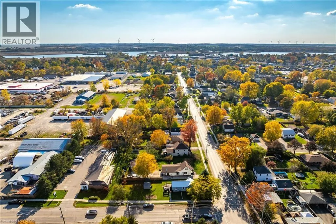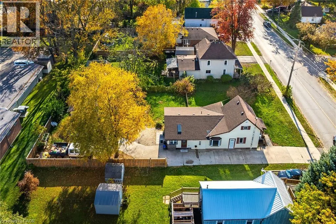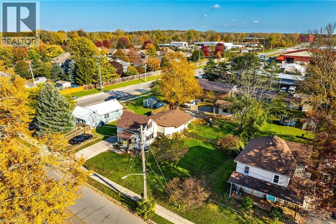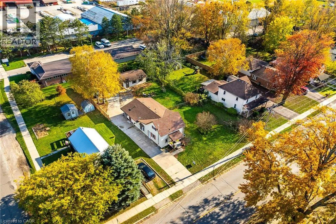
Attractive 1.5 storey century style residential dwelling (circa 1890) plus 1992 constructed 440sf detached garage positioned proudly on 72ft x 150ft serviced lot (0.25 acre) featuring concrete driveway extending past house to large concrete pad in the extra deep fenced rear yard. The well maintained dwelling introduces 1,156sf of main level living area, 227sf upper level loft plus 302sf partial basement incs accessible crawl space under rest of the house. Inviting front landing provides entry to foyer & dining room - leads past roomy guest bedroom incorporating laundry station tucked conveniently in cupboard/closet - on to well equipped kitchen sporting pine cabinetry, all appliances incs newer stainless steel dishwasher - design flows effortlessly by updated 4pc bath-2019 to comfortable living room enjoying the warm ambience of n/gas fireplace - continues to sizeable primary bedroom - completed with beautiful family/sun room addition-1985 offering multiple windows & patio door back yard walk-out. Tastefully finished loft bedroom comes with 3pc jacuzzi bath room & abundance of knee wall storage. Service style basement houses n/gas furnace-2014, rental water heater, upgraded 100 amp hydro panel *breakers*, water meter & sump pump. Back Yard Mechanics or Hobbyists will appreciate the 18ft x 24ft vinyl sided garage situated an attractive distance from the home features concrete flooring, hydro, roll-up garage door & man door walk-out. Offers close proximity to Hospital, schools, churches, arena/rec centre, downtown shops, eateries, east side shopping centres & Grand River park with public boat launch. 45-50 minute commute to Hamilton, Stoney Creek & QEW. Desired extras - central air, new vinyl plank flooring thru-out main level-2021, all windows replaced (except 1 bedroom window)-2019 & half new roof shingles-2018. This Dunnville “Darling” is perfect for 1st time Buyers or refreshingly affordable for Retirees on fixed incomes! (id:27476)