5 Upper Mohawk Point Road, Dunnville, Ontario N0A 1K0

Listed for:
$1,449,900
4 beds
4 baths
Listed 18 days ago
House for rent: 5 Upper Mohawk Point Road, Dunnville, Ontario N0A 1K0

View all 34 photos

About

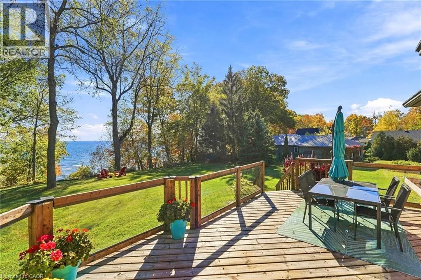
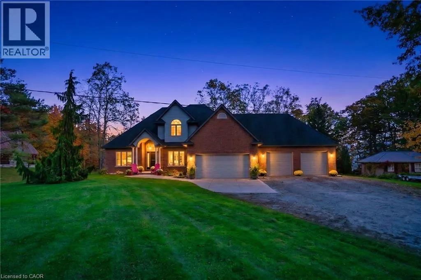
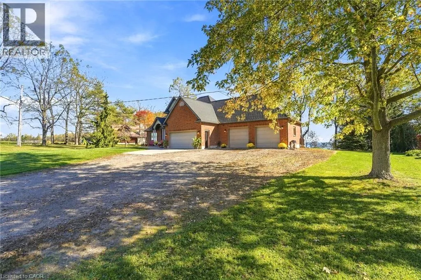
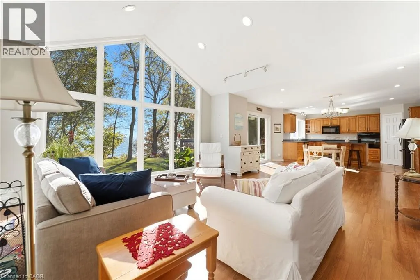
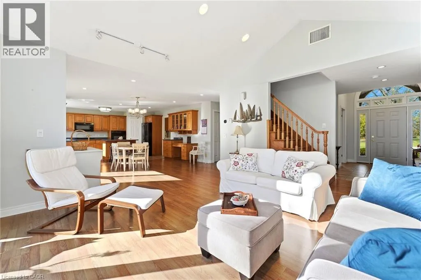
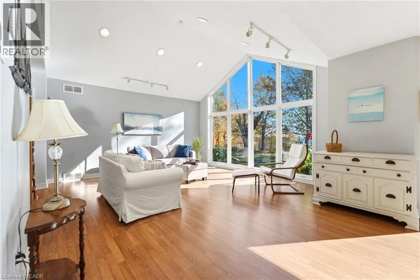
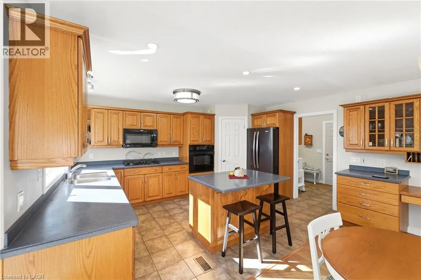
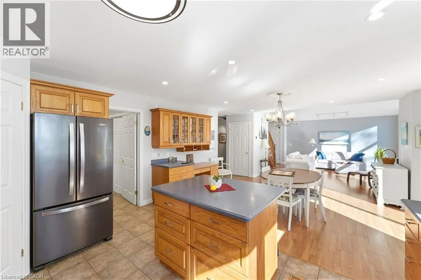
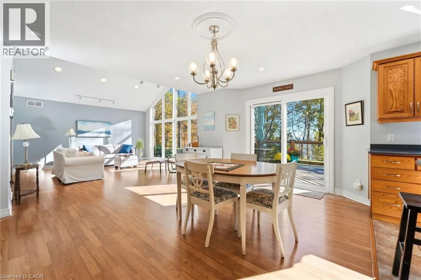
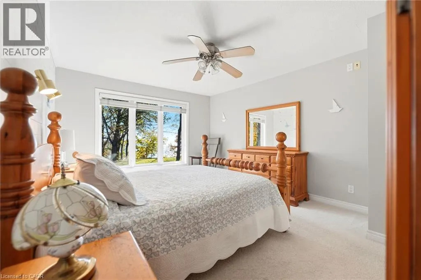
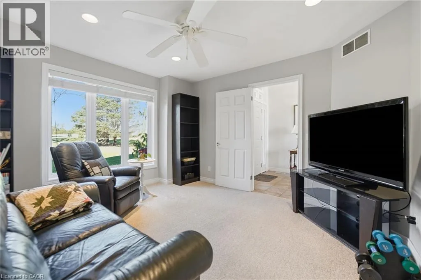
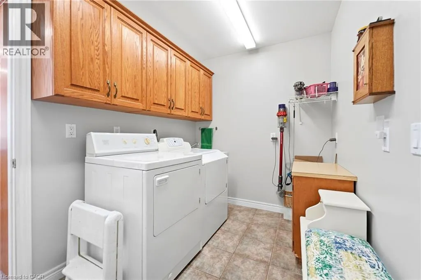
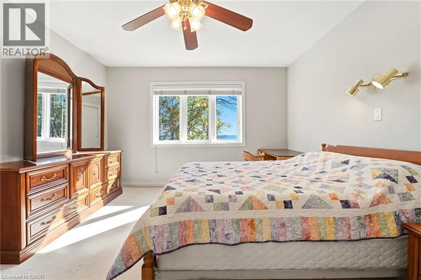
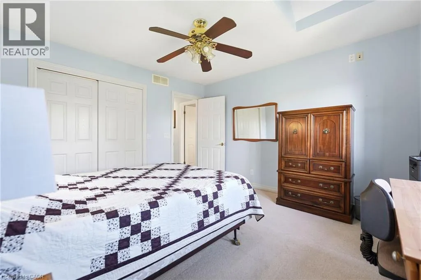
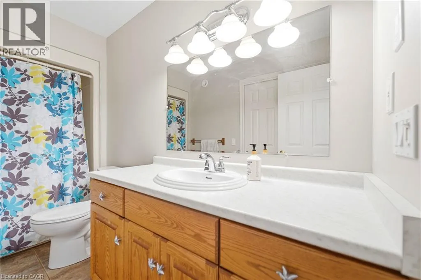
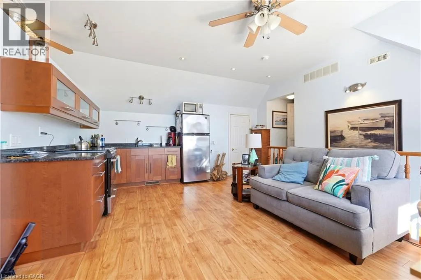
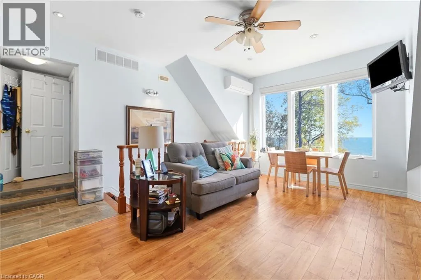
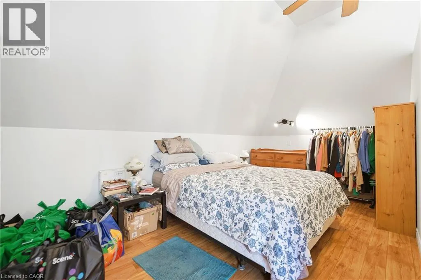
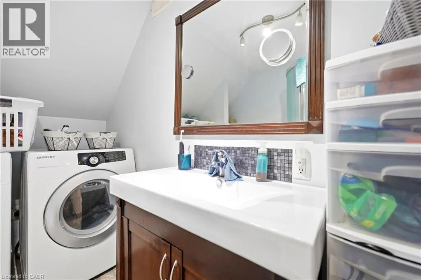
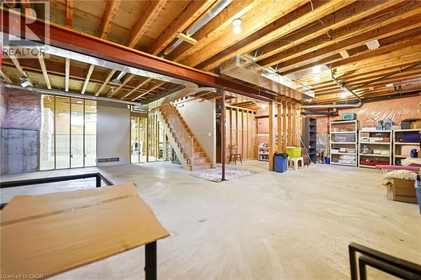
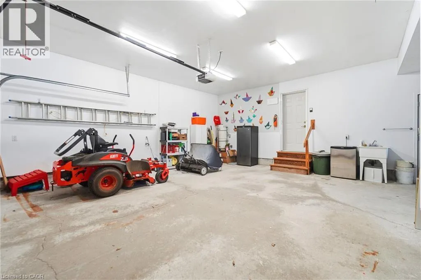
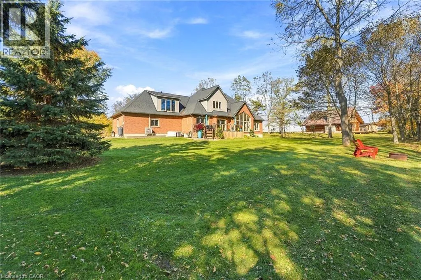
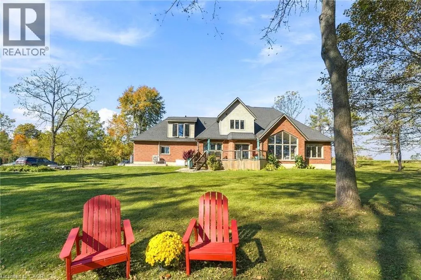
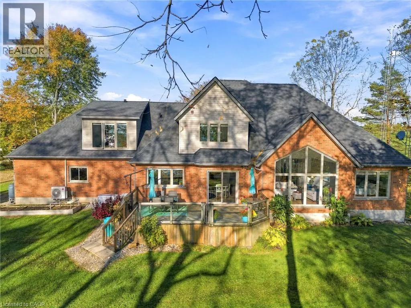
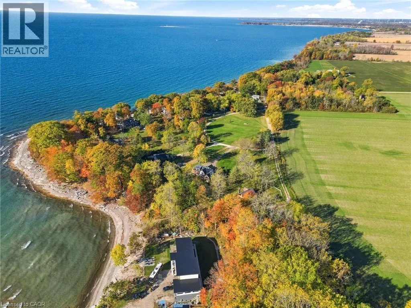
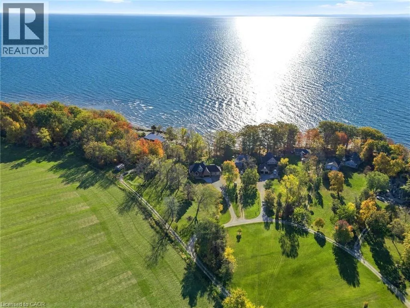
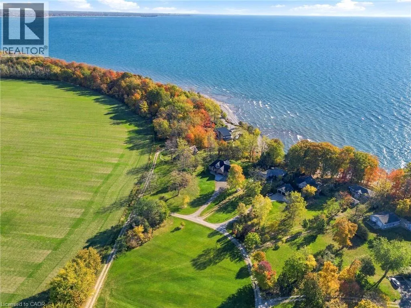
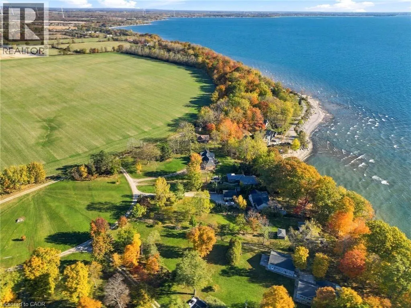
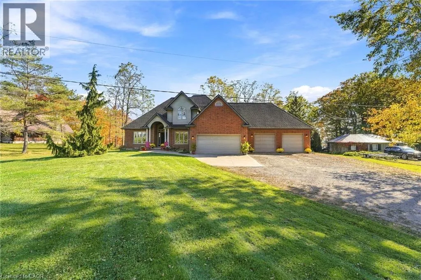
FROM NORTH SHORE DR, TURN ONTO FARR RD AND CONTINUE TO UPPER MOHAWK POINT RD. FOLLOW UPPER MOHAWK POINT ROAD TO THE PROPERTY An Exceptional Estate Property with Beautiful Lake Views. Discover a rare opportunity to own an impressive estate-style property in the peaceful community of Lowbanks, where expansive grounds, beautiful lake views and exceptional versatility come together. Situated on an oversized lot, this remarkable residence offers a wonderful sense of privacy, space and tranquility. The thoughtfully designed layout features a main floor primary bedroom and convenient main floor laundry, providing comfort and ease for everyday living. Adding to the property’s appeal is a fully self-contained secondary suite, ideal for extended family, a private nanny suite, multigenerational living or potential rental income, including short-term accommodations where permitted. A spacious four-car garage and an expansive driveway accommodating more than 15 vehicles provide exceptional parking for family and guests. The unfinished basement, complete with impressive ceiling heights, offers an outstanding opportunity to create additional living space tailored to your needs. With picturesque lake views from the backyard, generous outdoor space and endless possibilities, this distinctive property offers the perfect balance of estate living and everyday functionality. An exceptional opportunity for those seeking privacy, space and the freedom to make a property truly their own. (id:27476)

Property Highlights

MLS® Number
40874447
Type
Single Family
Ownership Type
Freehold
Land Size
1/2 - 1.99 acres
Parking Space Total
16

Building

Building Type
House
Storeys
2.00
Square Footage
2784 sqft
Bathrooms Total
4
Bedrooms Above Ground
4
Bedrooms Total
4
Amenities
Beach, Schools
Exterior Finish
Brick, Vinyl siding
Fireplace Present
No
Basement Type
Full (Unfinished)
Basement Features
Building Heating Type
Forced air
Heating Fuel
Natural gas
Building Cooling Type
Central air conditioning

Utilities

Water
Cistern
Utility Sewer
Septic System

Room Layout

Attic
Second level
15'6'' x 4'4''
3pc Bathroom
Second level
7'10'' x 7'11''
4pc Bathroom
Second level
11'5'' x 5'6''
Kitchen
Second level
19'8'' x 18'6''
Bedroom
Second level
8'10'' x 17'9''
Bedroom
Second level
12'5'' x 13'9''
Bedroom
Second level
11'8'' x 14'7''
Other
Basement
8'0'' x 7'6''
Storage
Basement
27'6'' x 15'10''
Other
Basement
51'5'' x 35'10''
2pc Bathroom
Main level
6'3'' x 6'5''
Laundry room
Main level
10'5'' x 6'5''
Living room
Main level
11'8'' x 14'0''
Kitchen
Main level
10'9'' x 15'3''
Dining room
Main level
9'0'' x 16'6''
Family room
Main level
19'2'' x 22'8''
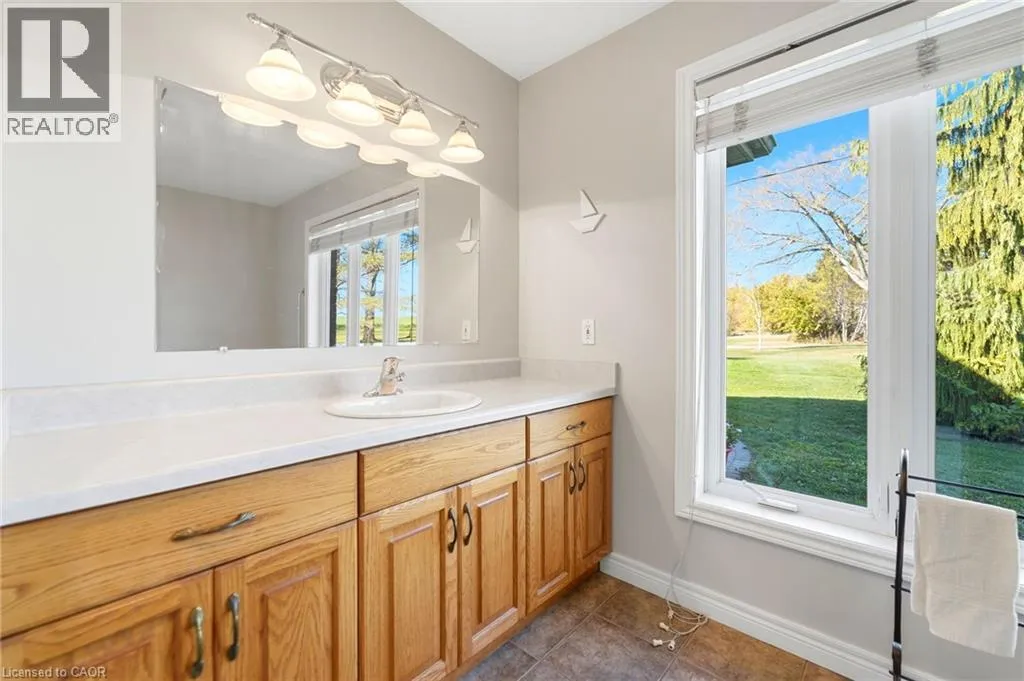
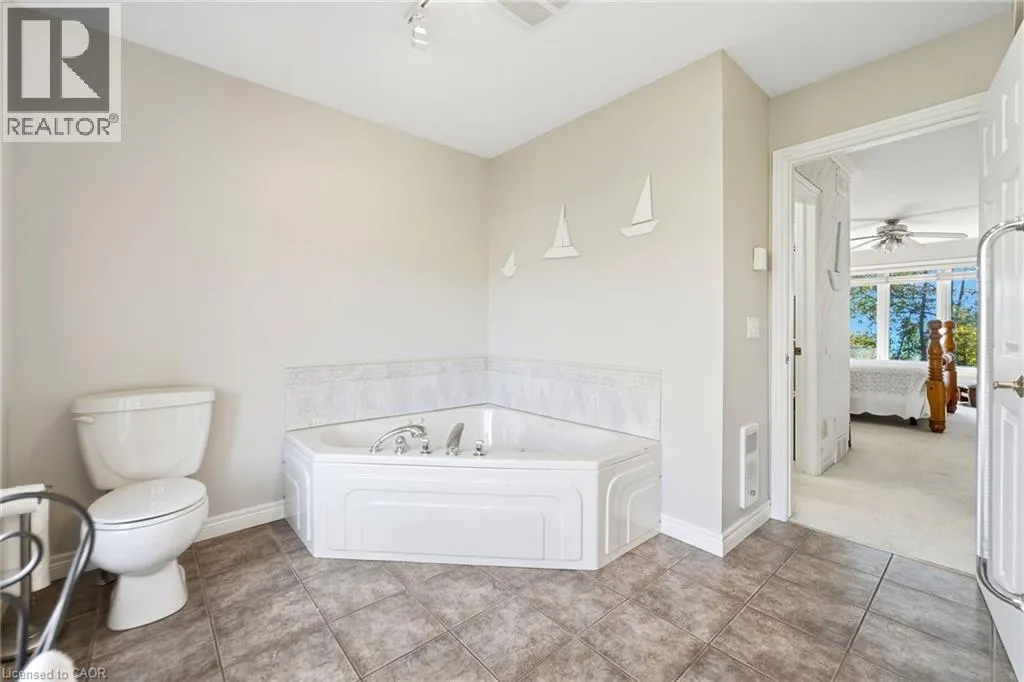
4pc Bathroom
Main level
12'2'' x 10'0''
Primary Bedroom
Main level
12'2'' x 21'5''

Location

Learn more about this property
Listing provided by:
RE/MAX Escarpment Realty Inc.
MLS® number:
40874447
Agent:
Sarah Amina Khan
*Indicates required field
Name is required
Email is required
Please enter a valid phone number (e.g., 416-111-1111).