740 Main Street E Unit# 31, Dunnville, Ontario N1A 0B3

Listed for:
$574,900
2 beds
2 baths
Listed 17 days ago
House for rent: 740 Main Street E Unit# 31, Dunnville, Ontario N1A 0B3

View all 50 photos

About

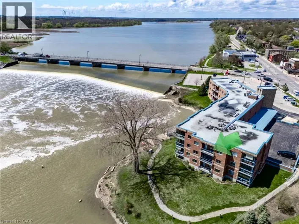
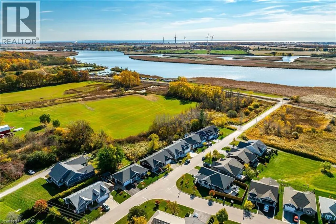
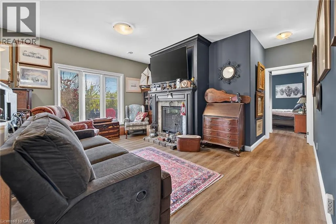
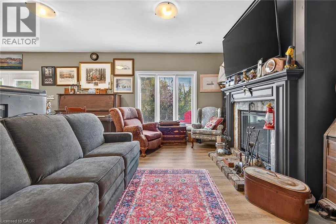
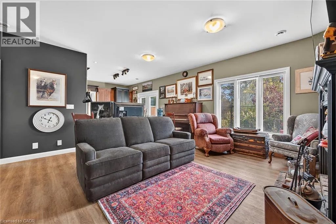
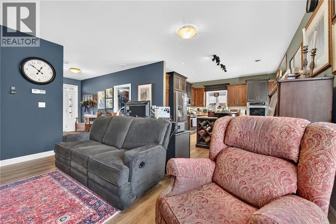
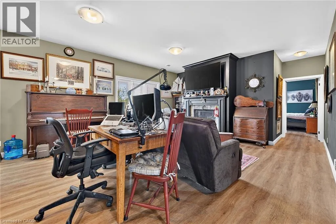
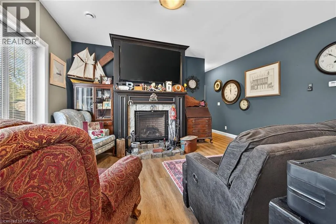
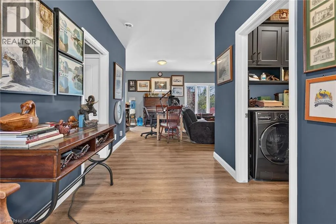
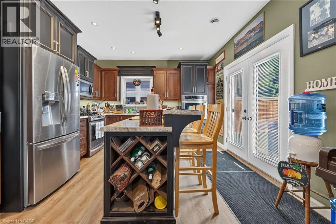
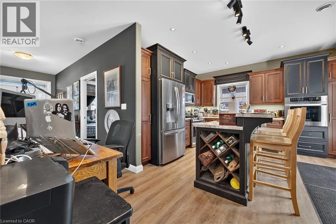
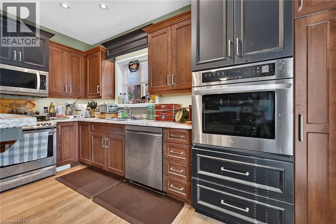
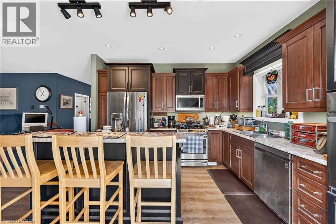
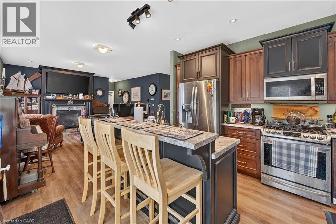
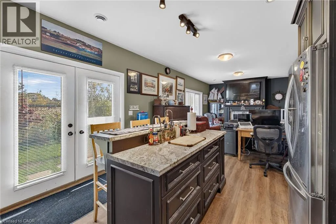
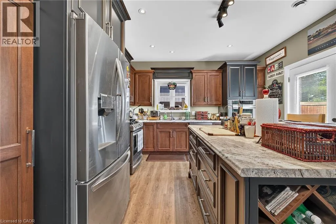
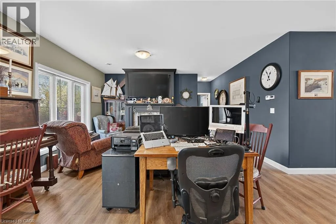
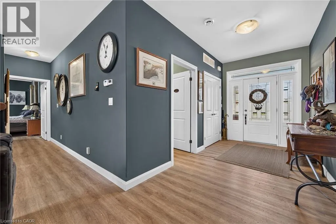
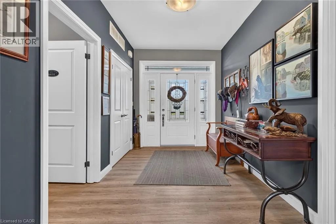
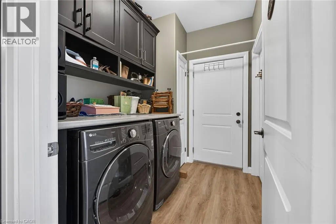
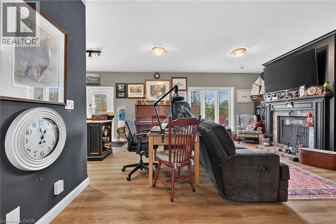
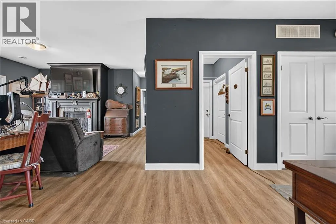
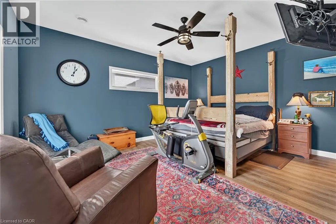
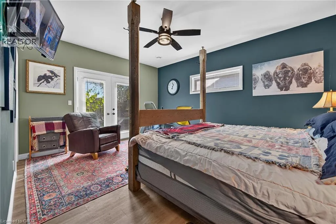
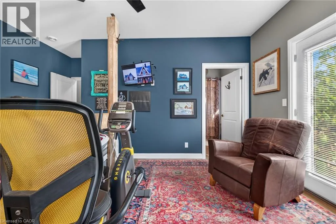
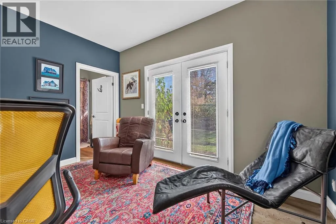
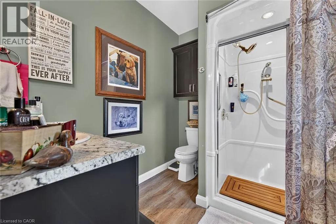
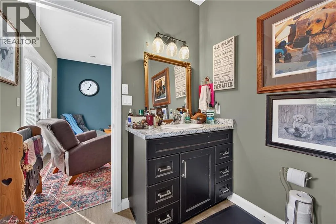
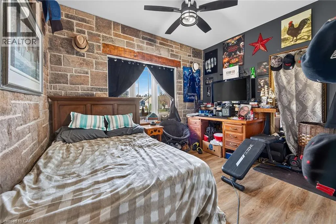
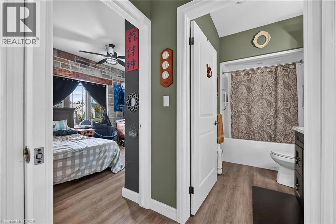
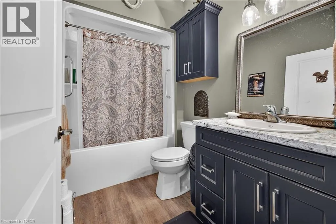
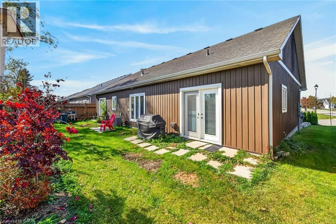
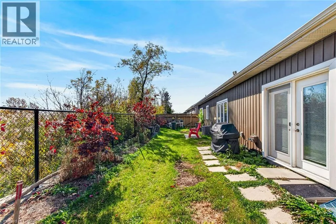
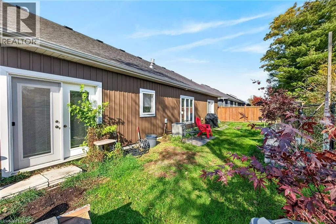
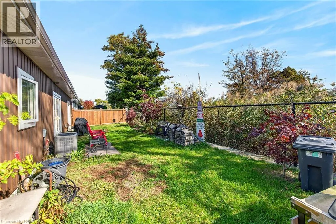
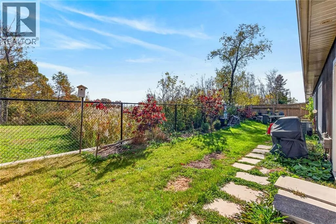
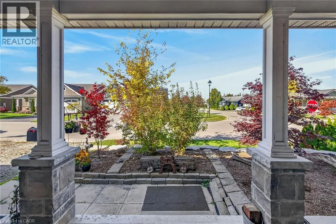
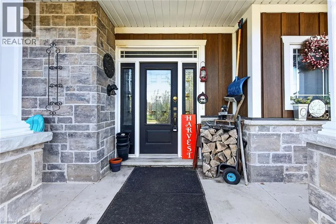
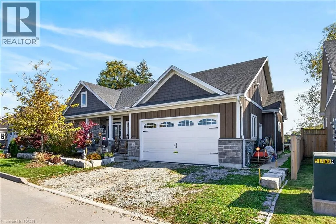
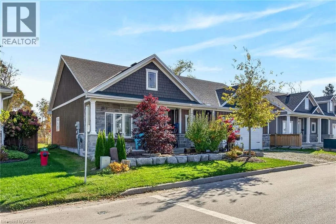
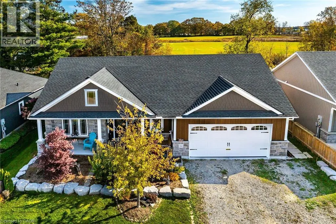
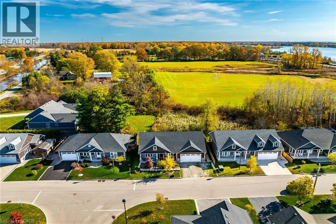
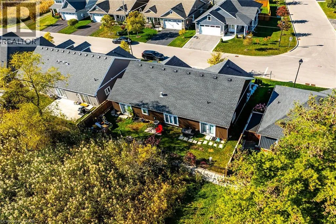
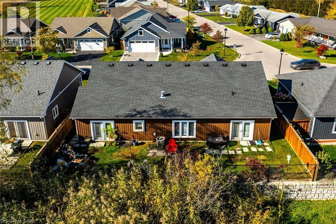
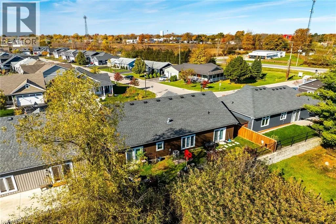
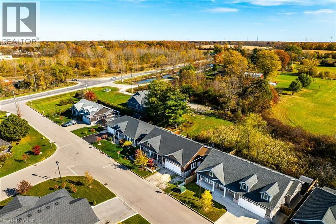
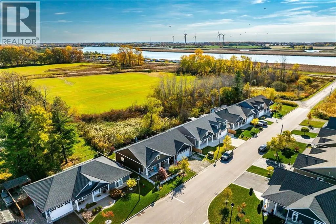
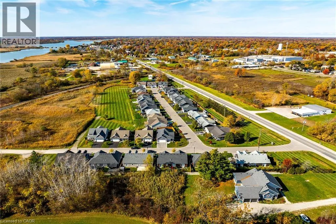
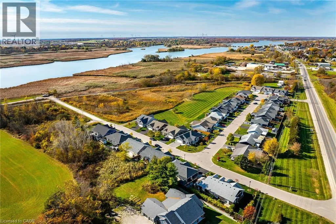
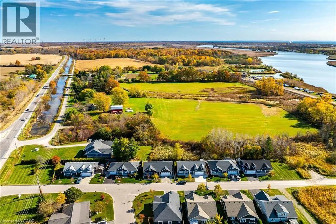
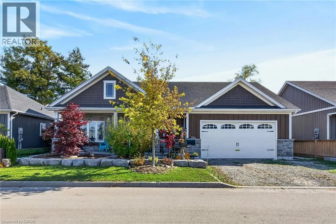
HIGHWAY 3 INTO DUNNVILLE- BECOMES MAIN ST E Attractive & Affordably priced, tastefully upgraded 2 bedroom, 2 bathroom Bungalow located in sought after Heron Landing in the Charming community of Dunnville. Ideally located close to amenities, shopping, restaurants, hospital, farmers market, yacht club, parks, & Grand River. Great curb appeal with attached double garage, front covered porch, & back deck with large yard. The flowing, open concept interior layout is highlighted by eat in kitchen with upgraded espresso cabinetry, dining area, family room with built in gas fireplace, welcoming foyer, 2 spacious MF bedrooms including primary suite with large walk in closet & 3 pc ensuite, MF laundry, & primary 4 pc bathroom. Upgrades include gas fireplace, stone & vinyl exterior, in floor heat throughout the entire home, & more. All appliances included. Experience convenient Dunnville Living. (id:27476)

Property Highlights

MLS® Number
40874581
Type
Single Family
Maintenance Fee
135.00
Ownership Type
Freehold
Land Size
under 1/2 acre
Parking Space Total
4

Building

Building Type
House
Storeys
1.00
Square Footage
1346 sqft
Bathrooms Total
2
Bedrooms Above Ground
2
Bedrooms Total
2
Amenities
Park, Schools
Exterior Finish
Stone, Vinyl siding
Fireplace Present
Yes
Basement Type
None
Basement Features
Building Heating Type
Forced air
Heating Fuel
Natural gas
Building Cooling Type
Central air conditioning

Utilities

Water
Municipal water
Utility Sewer
Municipal sewage system

Room Layout

3pc Bathroom
Main level
7'4'' x 8'2''
Other
Main level
8'5'' x 4'6''
Primary Bedroom
Main level
12'10'' x 16'0''
Utility room
Main level
5'8'' x 8'2''
Laundry room
Main level
6'3'' x 8'0''
Foyer
Main level
7'2'' x 13'4''
Bedroom
Main level
10'9'' x 12'1''
4pc Bathroom
Main level
8'6'' x 5'3''
Living room
Main level
17'4'' x 16'1''
Eat in kitchen
Main level
12'1'' x 12'11''

Location

Learn more about this property
Listing provided by:
RE/MAX Escarpment Realty Inc.
MLS® number:
40874581
Agent:
Chuck Hogeterp
*Indicates required field
Name is required
Email is required
Please enter a valid phone number (e.g., 416-111-1111).