128 Cedar Street, Dunnville, Ontario N1A 3C7

Listed for:
$479,900
3 beds
2 baths
Listed 16 days ago
Row / Townhouse for rent: 128 Cedar Street, Dunnville, Ontario N1A 3C7

View all 18 photos

About

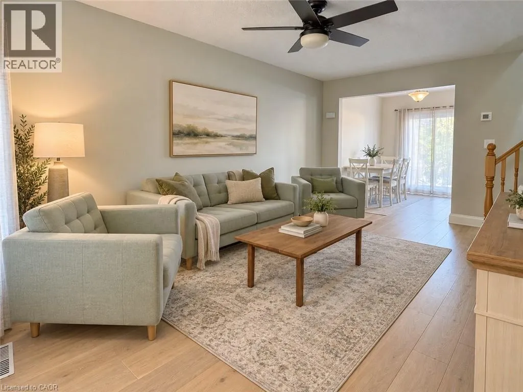
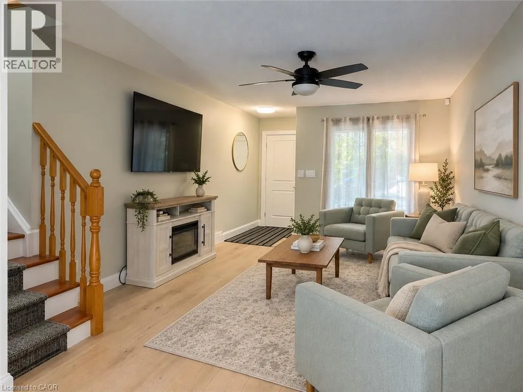
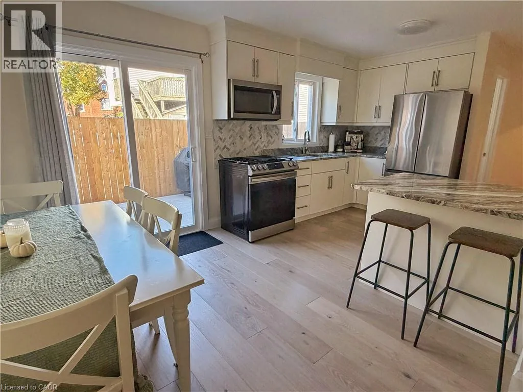
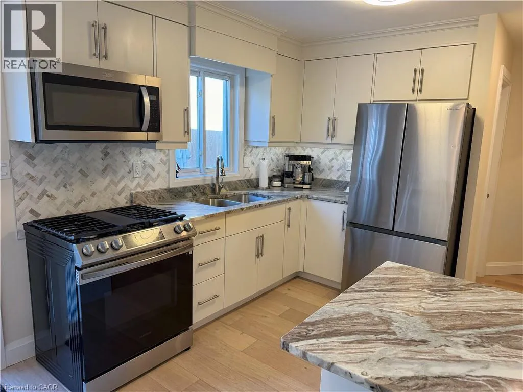
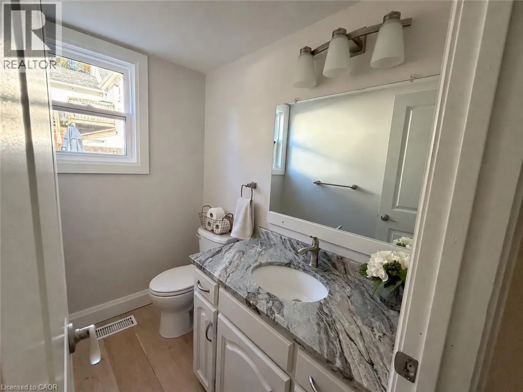
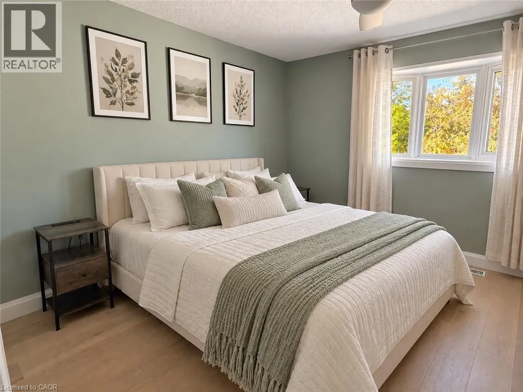
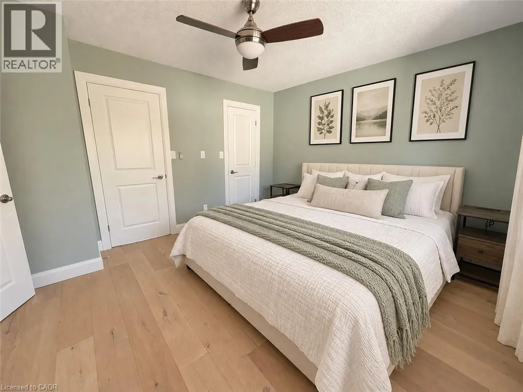
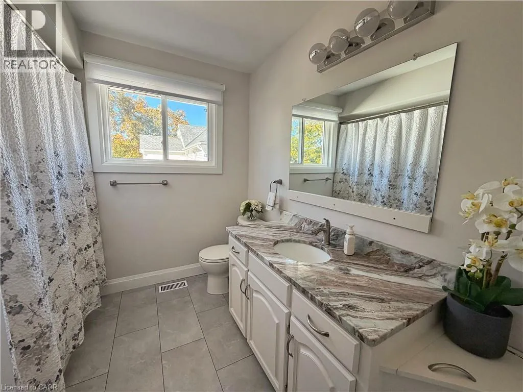
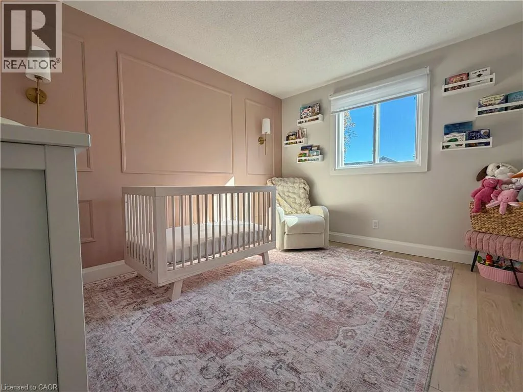
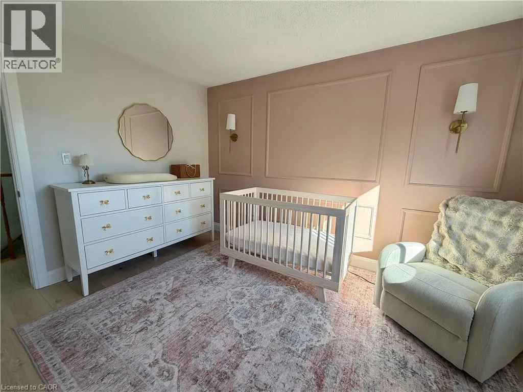
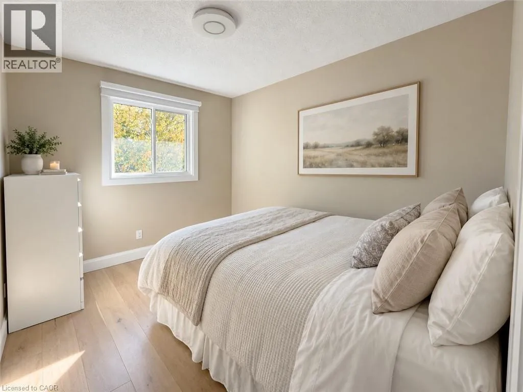
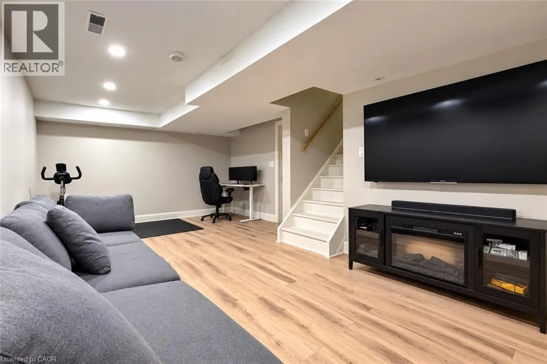
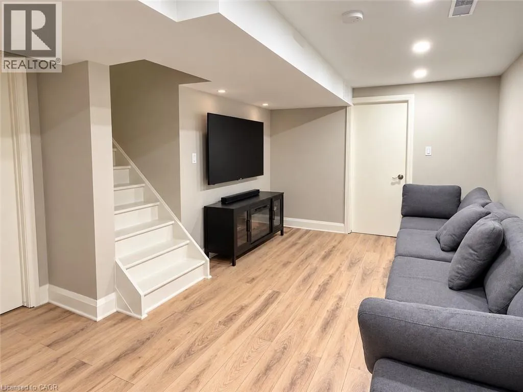
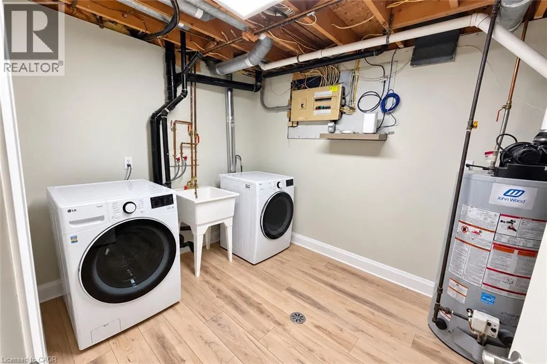
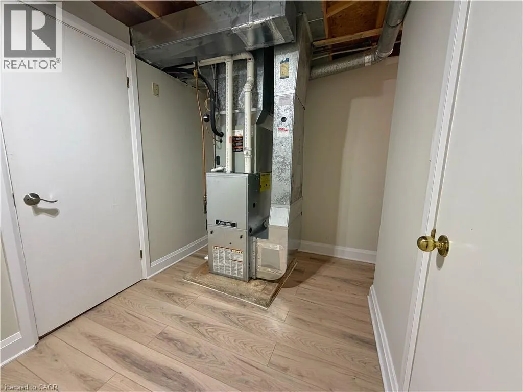
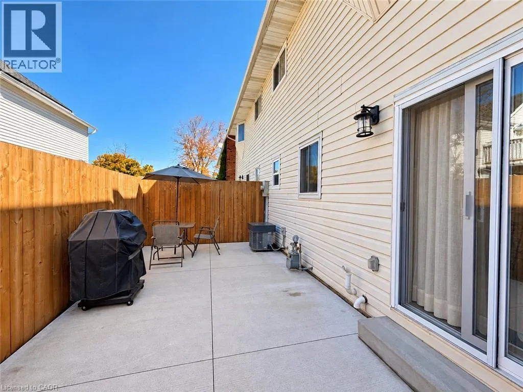
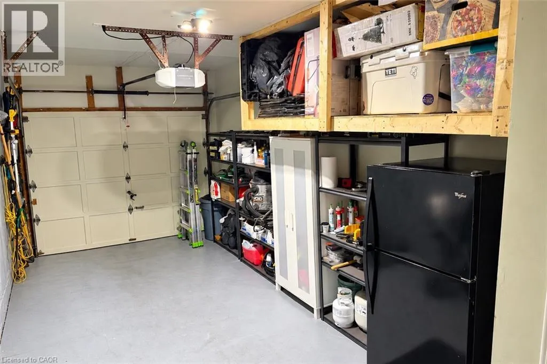
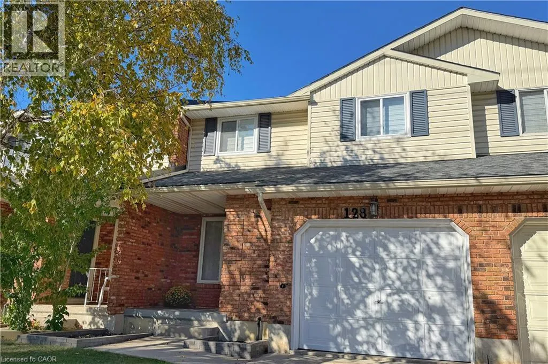
Cedar Street, between Main Street and Lock Street Welcome to 128 Cedar Street, a beautifully updated, move-in-ready freehold townhome nestled on a quiet street in the heart of Dunnville! Offering 3 bedrooms and 2 bathrooms, this well-maintained home features engineered hardwood flooring, fresh paint, and numerous updates throughout. The bright and inviting kitchen was updated in 2022, featuring granite countertops and new appliances. Upstairs, the spacious primary bedroom offers charming bay windows, a walk-in closet, and convenient semi-ensuite access. The finished basement (2023) provides additional family living space, complete with a dedicated laundry room, convenient laundry chute, utility room, and cold cellar. Outside, enjoy a private, fully fenced backyard featuring a concrete outdoor living space (2023) and new fencing (2025), ideal for relaxing or entertaining, along with the convenience of an attached single-car garage. Ideally situated just minutes from the scenic Grand River and vibrant downtown Dunnville, with its charming shops, restaurants, and local amenities, this freehold home offers the perfect balance of peaceful living and everyday convenience, with no condo fees! All that's left to do is move in and make it your own! (id:27476)

Property Highlights

MLS® Number
40874603
Type
Single Family
Ownership Type
Freehold
Land Size
0.04 ac|under 1/2 acre
Parking Space Total
2

Building

Building Type
Row / Townhouse
Storeys
2.00
Square Footage
1247 sqft
Bathrooms Total
2
Bedrooms Above Ground
3
Bedrooms Total
3
Amenities
Hospital, Park, Playground, Schools, Shopping
Exterior Finish
Brick, Vinyl siding
Fireplace Present
No
Basement Type
Full (Finished)
Basement Features
Building Heating Type
Forced air
Heating Fuel
Natural gas
Building Cooling Type
Central air conditioning

Utilities

Water
Municipal water
Utility Sewer
Municipal sewage system

Room Layout

Bedroom
Second level
10'8'' x 10'5''
Bedroom
Second level
11'0'' x 10'5''
4pc Bathroom
Second level
10'1'' x 8'0''
Primary Bedroom
Second level
13'6'' x 11'8''
Cold room
Basement
7'8'' x 6'8''
Utility room
Basement
10'5'' x 6'9''
Laundry room
Basement
12'9'' x 7'7''
Family room
Basement
20'3'' x 13'6''
2pc Bathroom
Main level
6'6'' x 4'3''
Kitchen/Dining room
Main level
16'9'' x 10'1''
Living room
Main level
18'3'' x 11'5''

Location

Learn more about this property
Listing provided by:
Coldwell Banker Community Professionals
MLS® number:
40874603
Agent:
Sarah Spinelli
*Indicates required field
Name is required
Email is required
Please enter a valid phone number (e.g., 416-111-1111).