415 John Street, Dunnville, Ontario N1A 2R1

Listed for:
$359,900
2 beds
1 baths
Listed 15 days ago
House for rent: 415 John Street, Dunnville, Ontario N1A 2R1

View all 31 photos

About

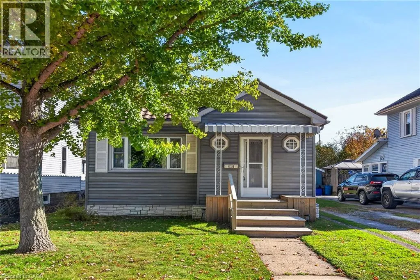
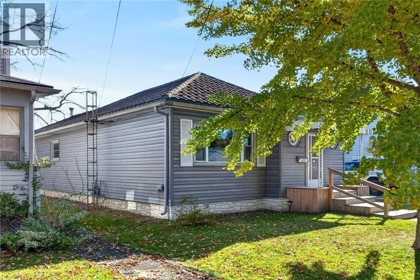
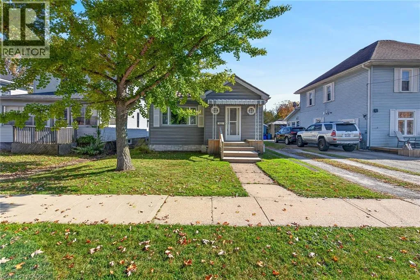
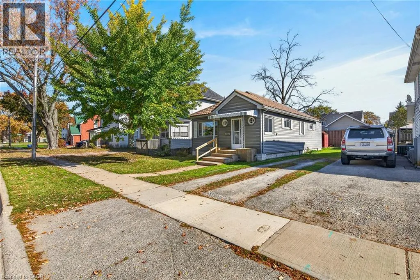
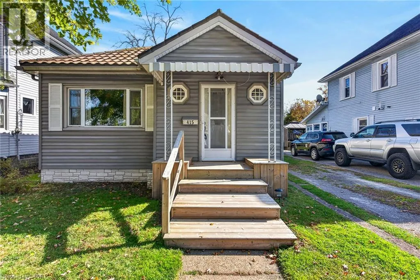
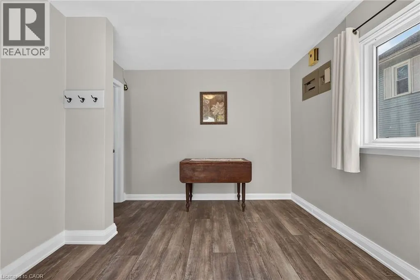
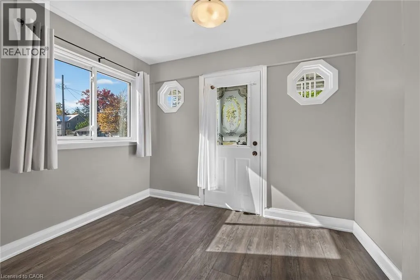
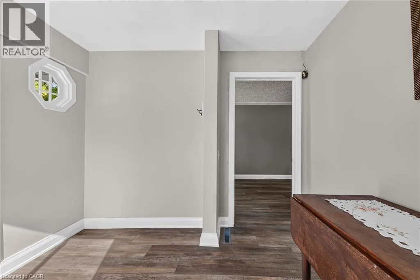
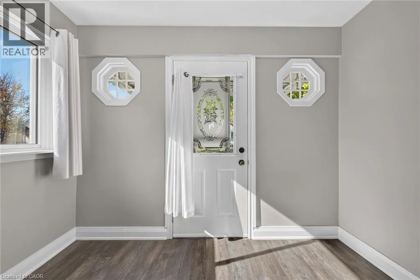
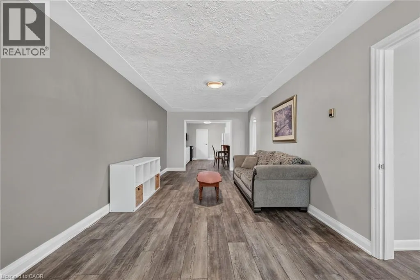
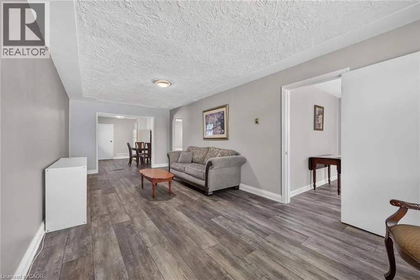
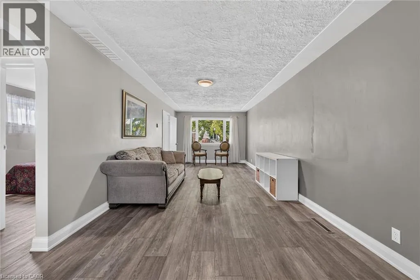
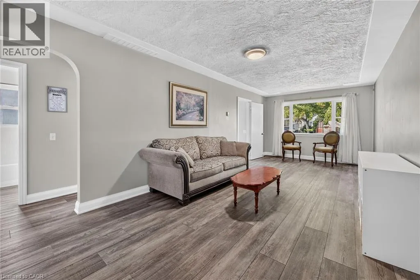
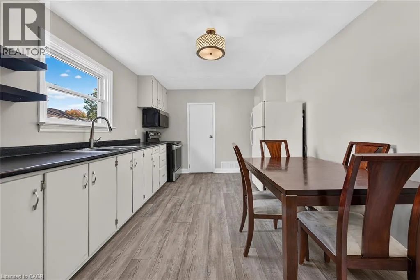
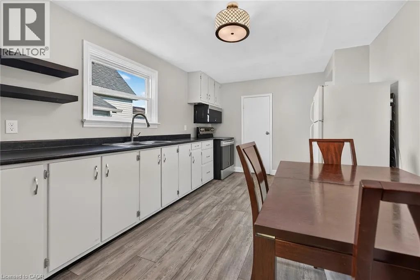
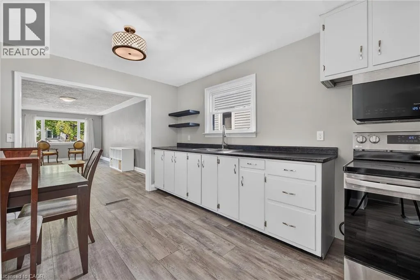
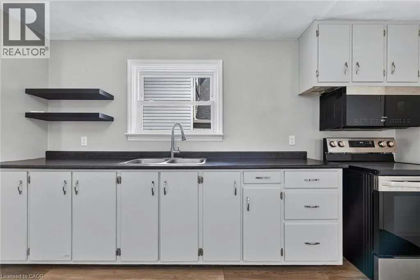
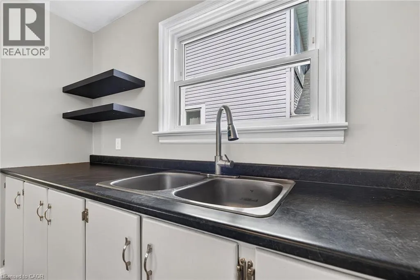
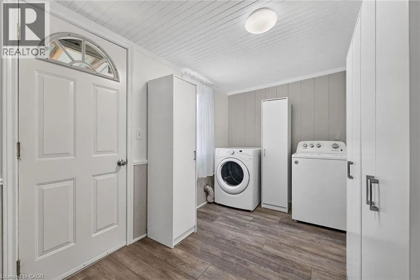
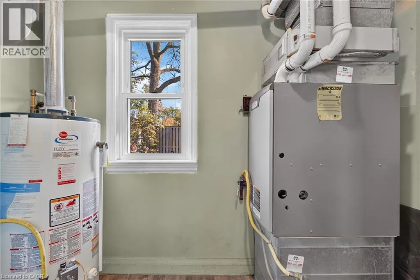
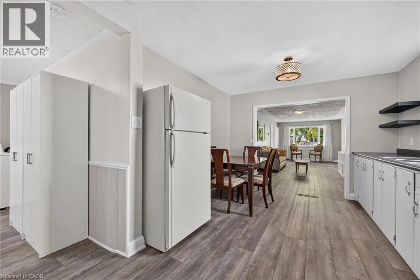
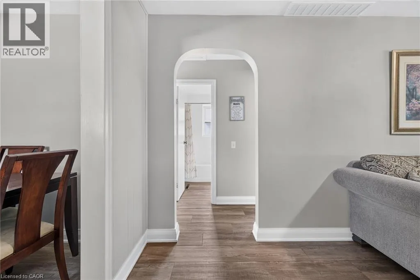
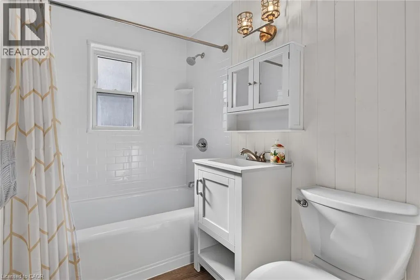
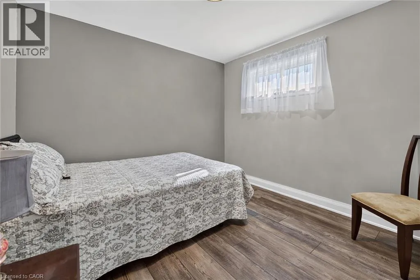
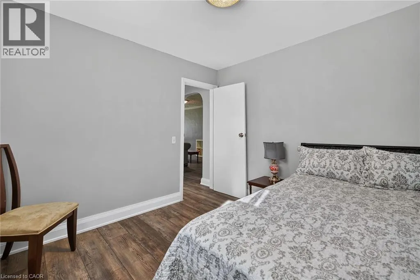
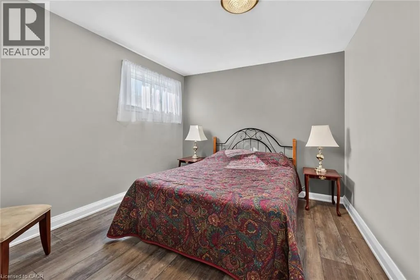
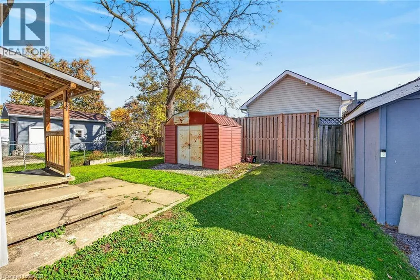
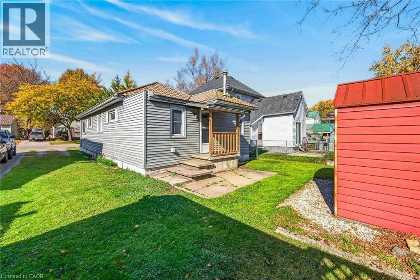
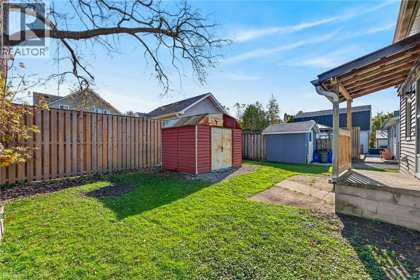
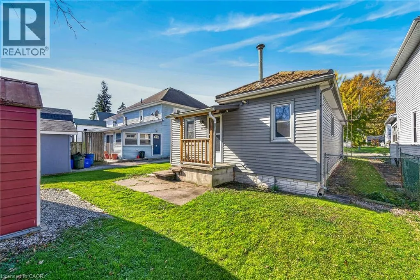
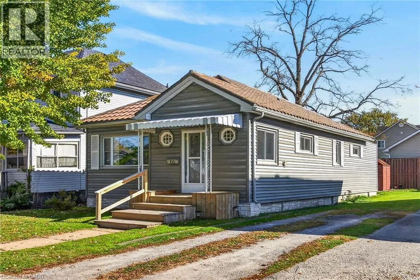
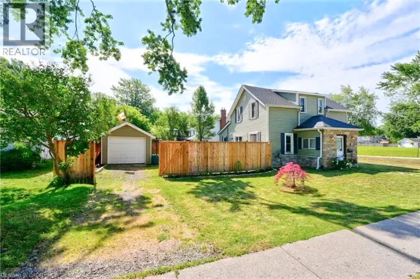
Take Hwy #3 to Broad Street. Head north on John Street. House is on your right. Move right into this tidy, 2-bedroom one floor home on a 40 x 99-foot lot near the hospital, parks, schools, downtown amenities and the Grand River. Outside, enjoy a fenced backyard, shed and gravel driveway with parking for 3 cars. The bright, flowing layout offers approximately 1,081 sqft of finished living space, with a spacious entrance foyer that can double as a home office, an open-concept living and dining area, and a well-equipped eat-in kitchen with ample cabinetry. A main-floor laundry/mudroom opens onto the rear deck, ideal for barbecuing. The home includes a primary bedroom and a second bedroom suited to guests or hobbies. This nicely maintained home features low-maintenance vinyl siding, a metal roof, updated light fixtures, refreshed bathroom fixtures, a high-efficiency natural gas furnace, a 100-amp breaker panel, high-end laminate flooring and a nicely painted décor. All furnishings and appliances are included, along with the lawnmower and garden tools in the shed. An ideal option for first-time buyers, investors, downsizers, retirees or seniors. (id:27476)

Property Highlights

MLS® Number
40874993
Type
Single Family
Ownership Type
Freehold
Land Size
0.09 ac|under 1/2 acre
Parking Space Total
3

Building

Building Type
House
Storeys
1.00
Square Footage
1081 sqft
Bathrooms Total
1
Bedrooms Above Ground
2
Bedrooms Total
2
Amenities
Hospital, Park, Place of Worship, Schools
Exterior Finish
Vinyl siding
Fireplace Present
No
Basement Type
Crawl space (Unfinished)
Basement Features
Building Heating Type
Forced air
Heating Fuel
Natural gas
Building Cooling Type
None

Utilities

Water
Municipal water
Utility Sewer
Municipal sewage system, Sanitary sewer

Room Layout

4pc Bathroom
Main level
6'10'' x 5'0''
Bedroom
Main level
10'1'' x 10'0''
Primary Bedroom
Main level
11'0'' x 10'0''
Foyer
Main level
10'0'' x 9'10''
Laundry room
Main level
11'3'' x 7'7''
Utility room
Main level
9'2'' x 4'1''
Eat in kitchen
Main level
13'10'' x 10'8''
Living room/Dining room
Main level
24'5'' x 10'8''

Location

Learn more about this property
Listing provided by:
Royal LePage NRC Realty Inc.
MLS® number:
40874993
Agent:
Darren D. Papineau
*Indicates required field
Name is required
Email is required
Please enter a valid phone number (e.g., 416-111-1111).