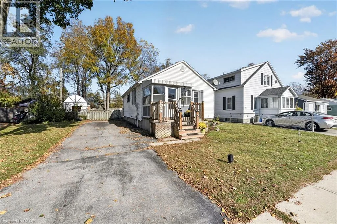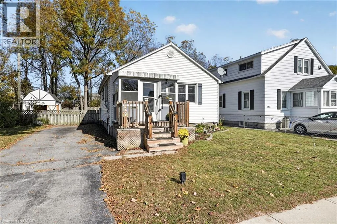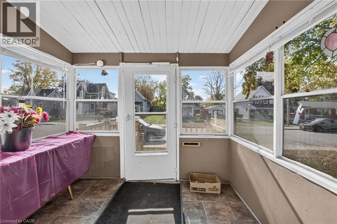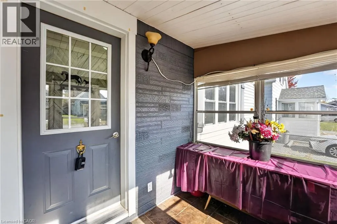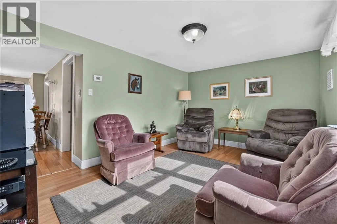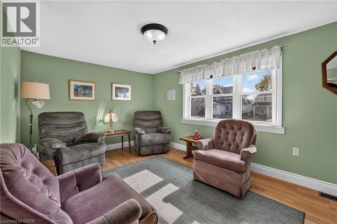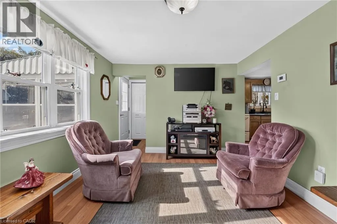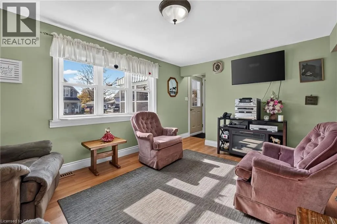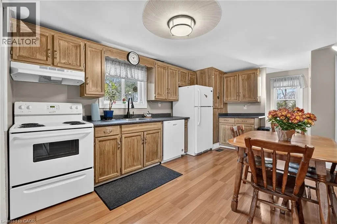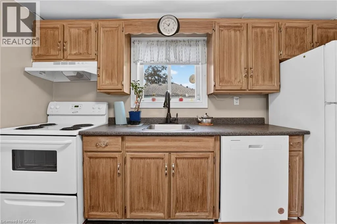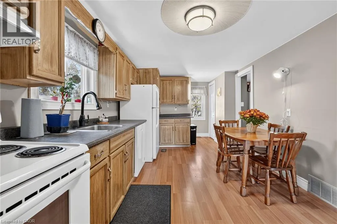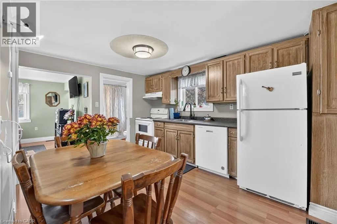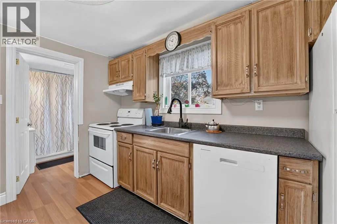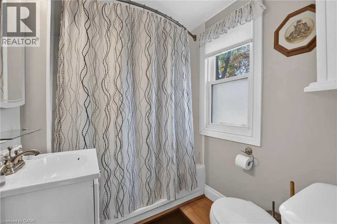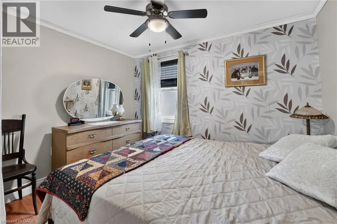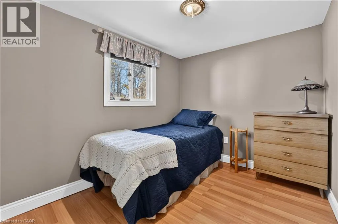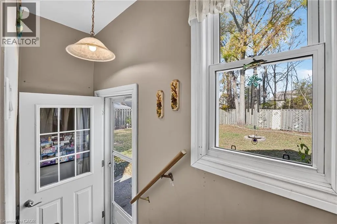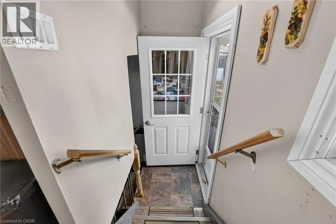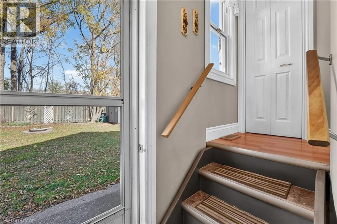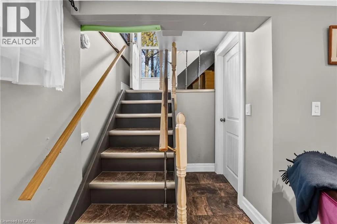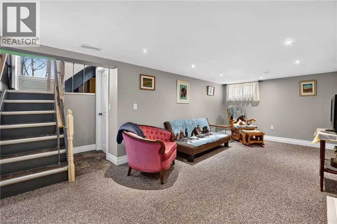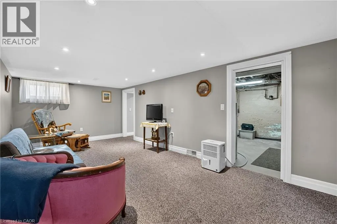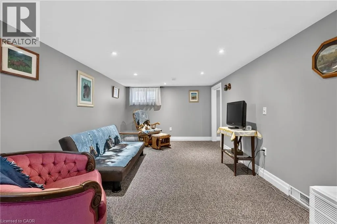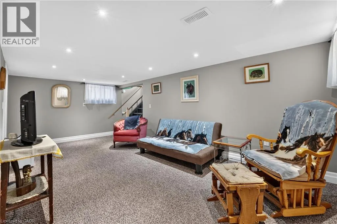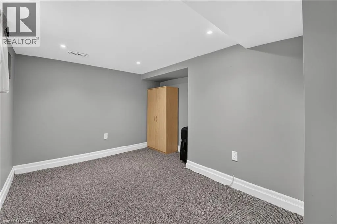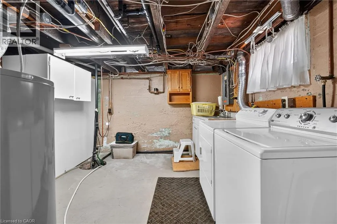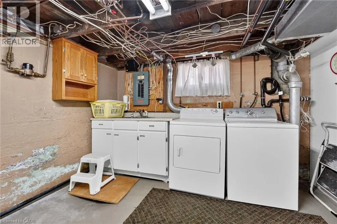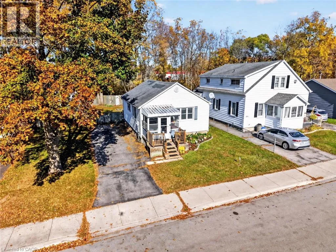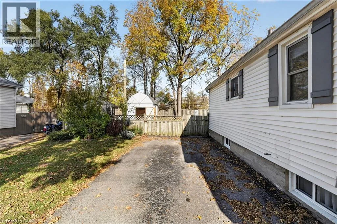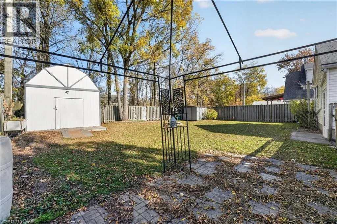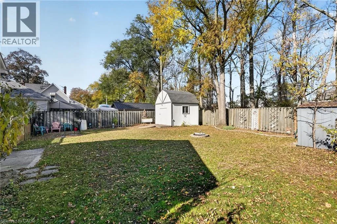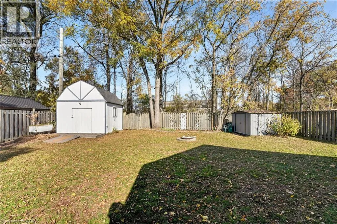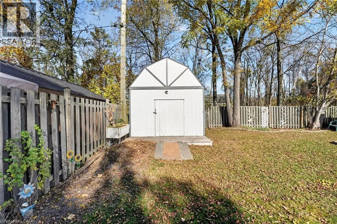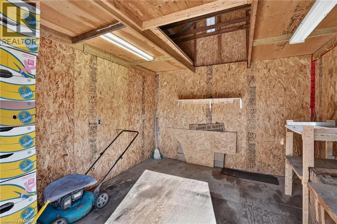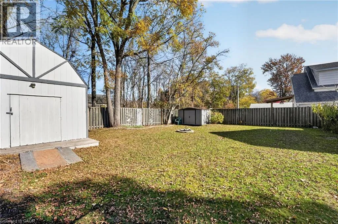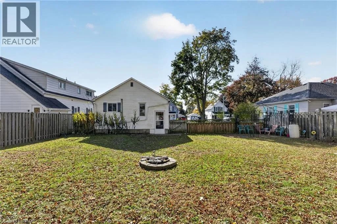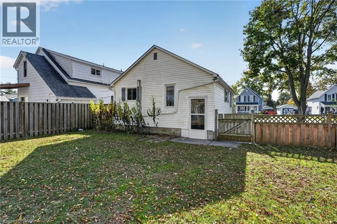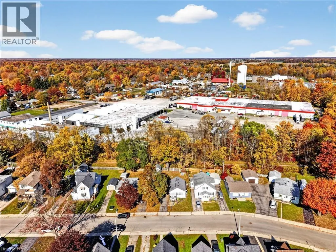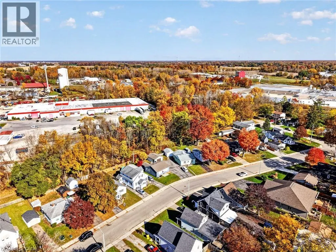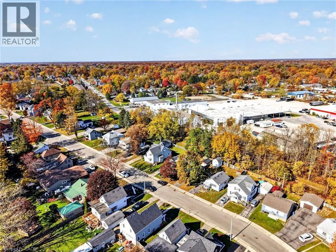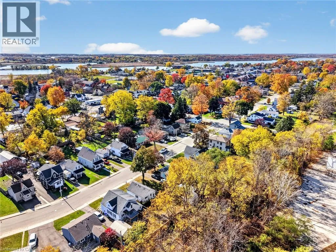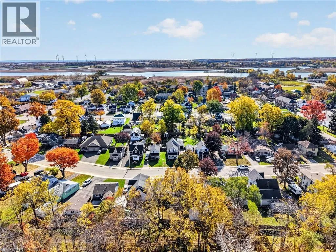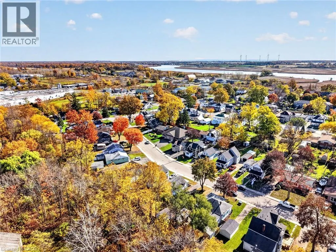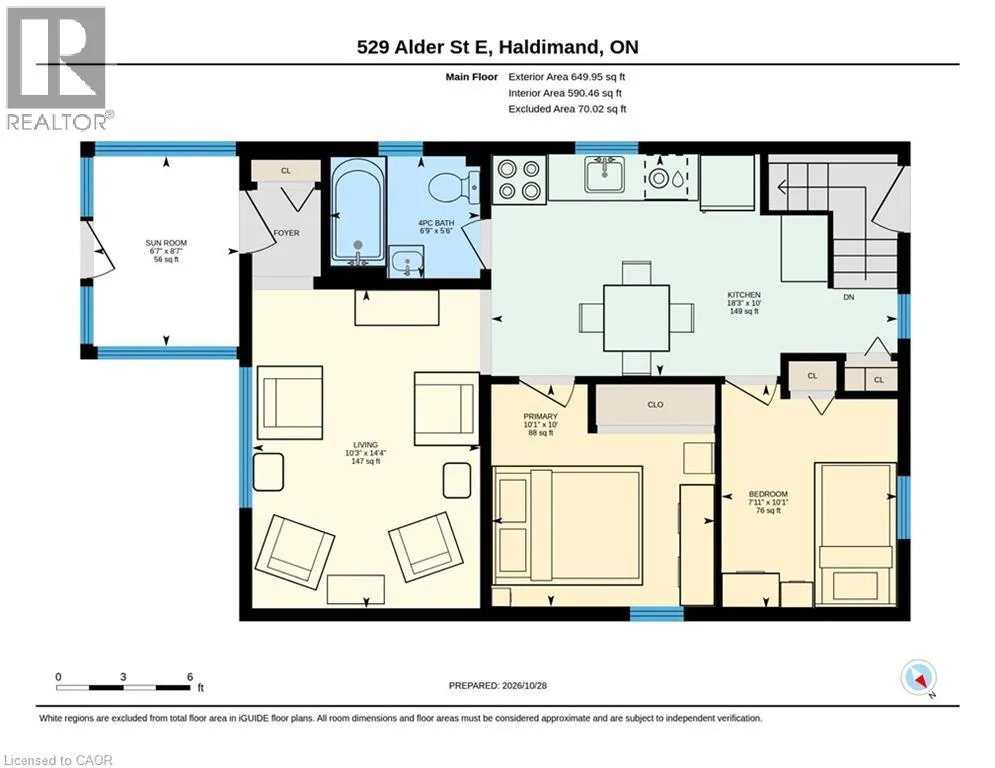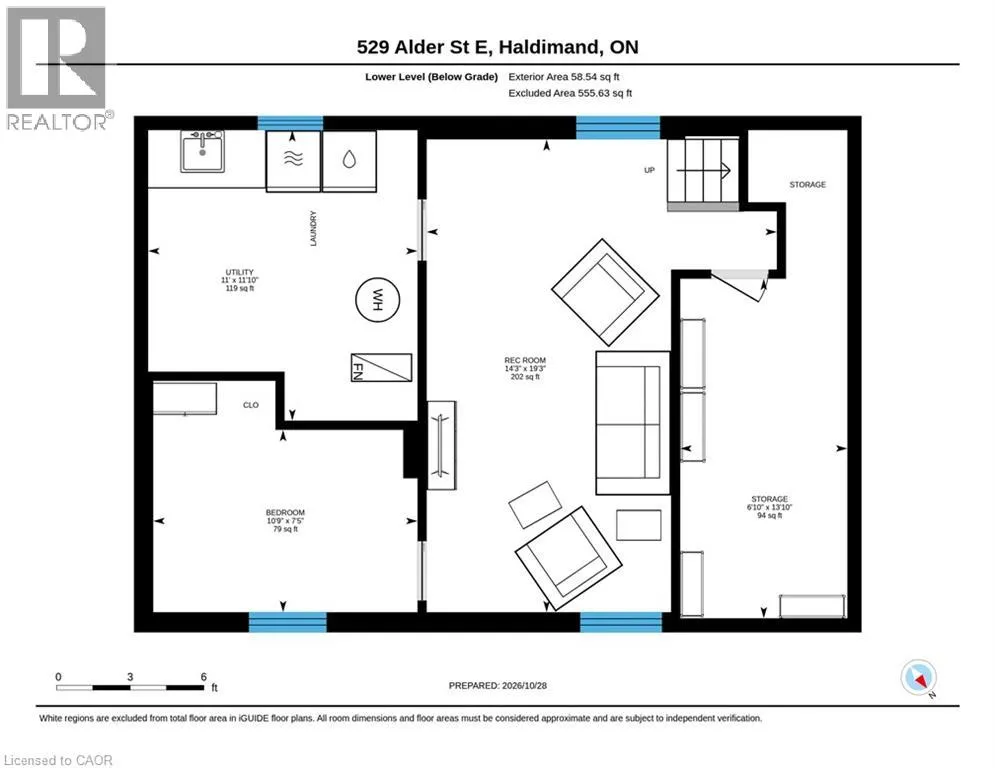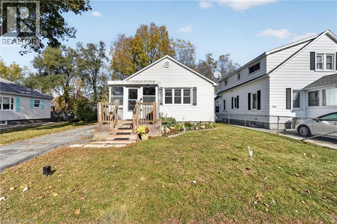
From Robinson Road, head east on Broad Street West, turn left onto Cedar Street, then turn right onto Alder Street East and continue to 529 Alder Street East. Welcome to 529 Alder Street E, a well-cared-for bungalow on a quiet street in Dunnville, close to shopping, restaurants, schools, parks, the hospital and the scenic Grand River. The inviting glassed-in, front porch is a perfect spot for morning coffee or relaxing as the seasons change. Inside, a bright front living room leads to an eat-in kitchen with appliances included. Two comfortable main-floor bedrooms, each with a ceiling fan, and a four-piece bathroom offer convenient everyday living. The finished lower level provides extra space with a recreation room for movie nights, a den or home office, a laundry/utility room and a generous storage/bonus room. Outside, enjoy a fenced backyard with room to garden, entertain or unwind. A 12' x 12' insulated shed with hydro and a loft makes an ideal workshop, while a separate 10' x 7.5' shed offers additional storage. The driveway accommodates three vehicles. Features include updated windows, a poured concrete foundation, low-maintenance siding, asphalt shingles, 100-amp electrical service and municipal services. The furnace and central air were replaced in 2022. A wonderful opportunity for first-time buyers, downsizers or investors to enjoy a comfortable bungalow living on a quiet street in a welcoming community. Book your private showing today! (id:27476)