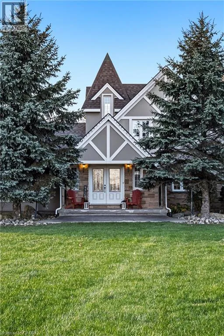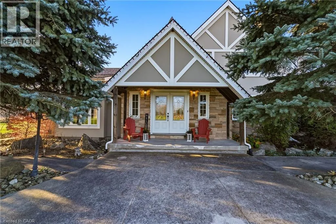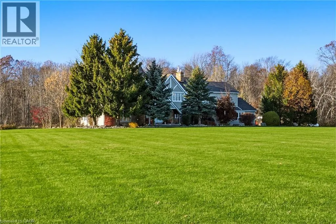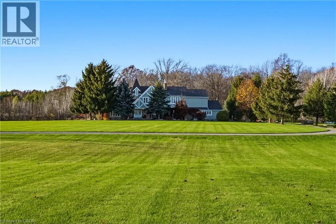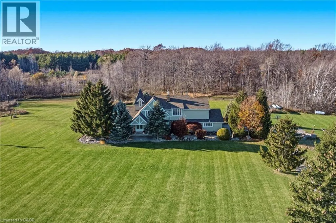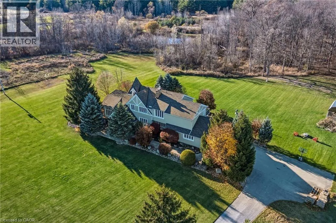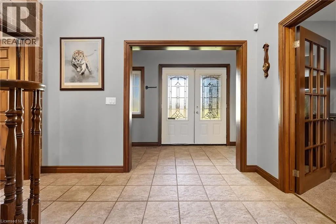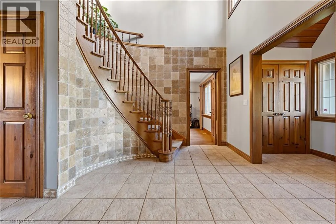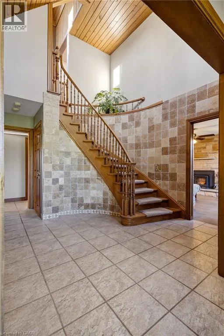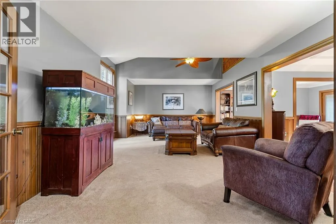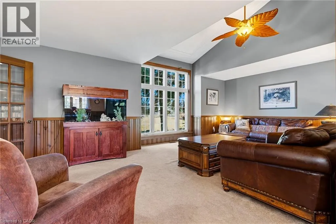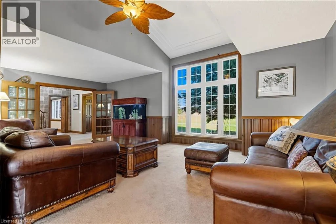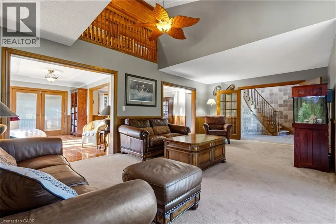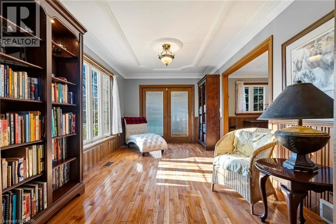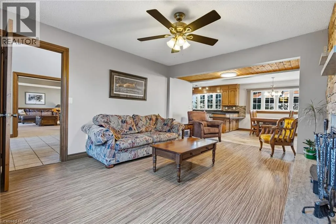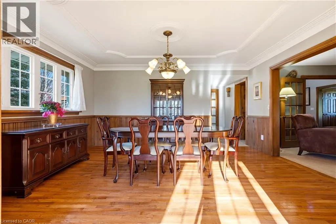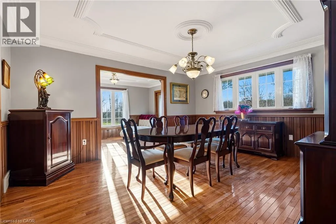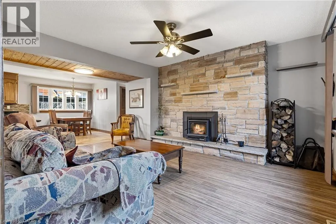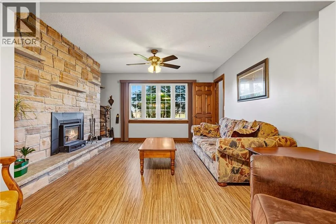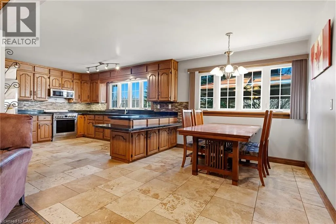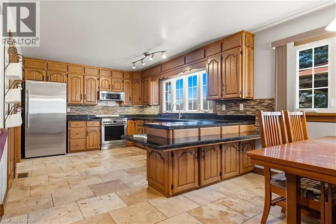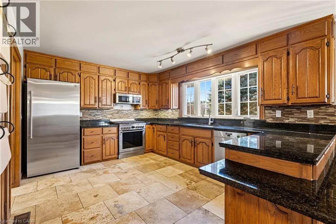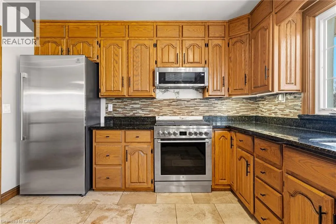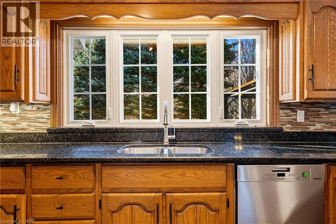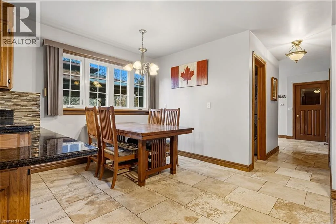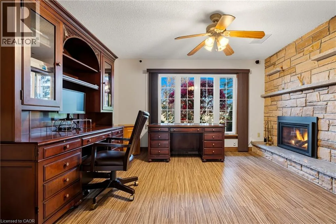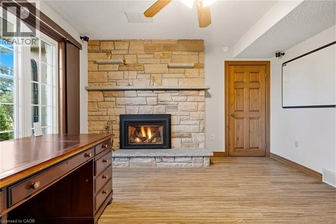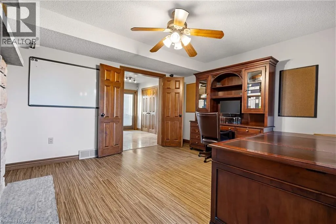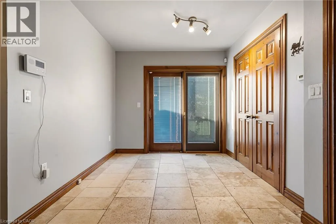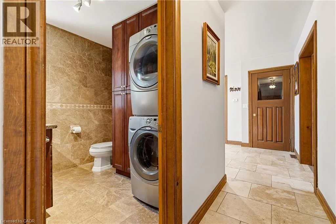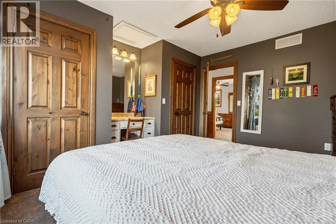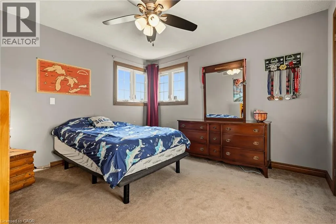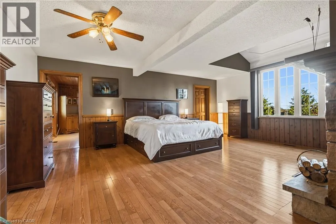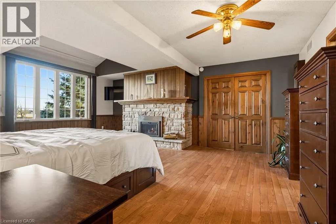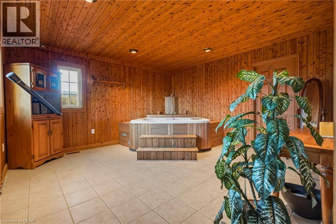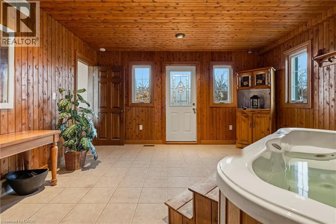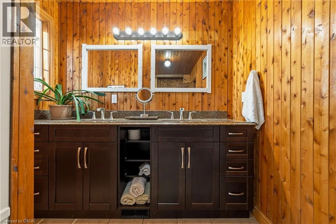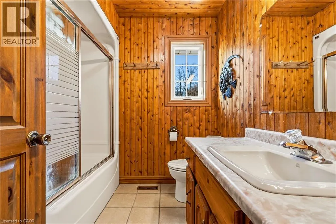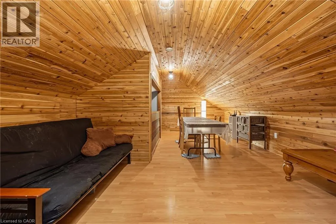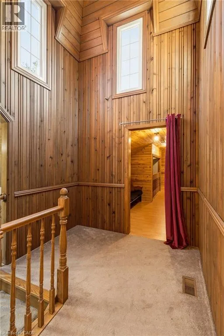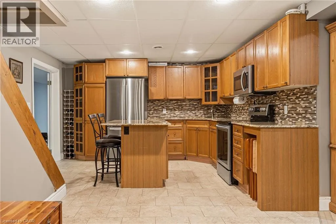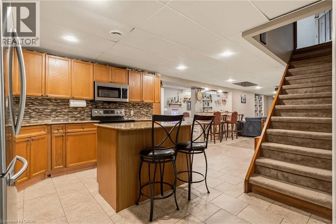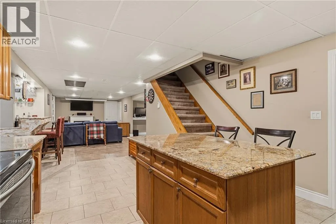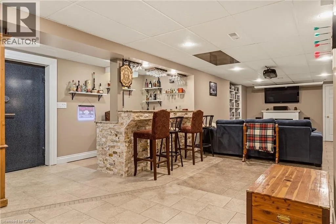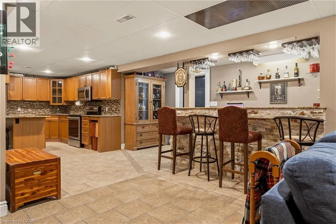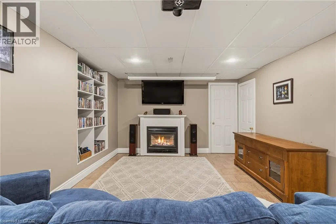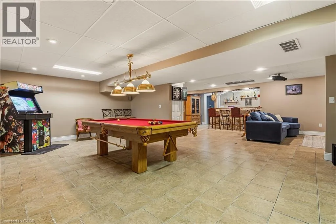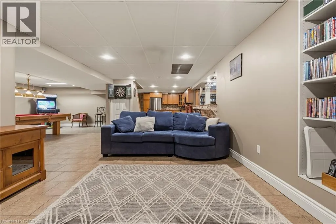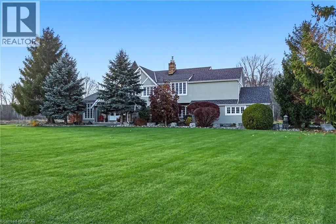
HIGHWAY #3 TO MARSHAGEN ROAD Welcome to an extraordinary 24.98-acre country estate on a quiet, paved road just 10 min. east of Dunnville and 35-40 minutes from Hamilton and QEW. A winding paved driveway leads to a prestigious residence framed by manicured grounds, and a mature forest backdrop. Experience refined executive living surrounded by nature, deer, wild turkeys, tundra swans visit your backyard. Featuring approximately 1 km of private forest trails, a dirt bike track, four ponds & raised veg. gardens. Offering 3642sq. ft. living space on 1st & 2nd floors, features hardwood, granite, and marble firs: A spacious living room w/ cath. ceilings, a formal dining room, and cozy stone fireplaces in both the family room & office. Family-sized kit. w/ granite countertops, a W/l pantry. Includes a 2-piece bath, main-floor laundry, walk-outs to 66-foot rear deck w/hot tub. Primary suite has 5-piece bath, w/i closet, a private hot tub/spa room, and a Juliet balcony. Two additional bedrooms, a 4-piece bath, and a unique 300 sq. ft. cedar-lined bonus bed. The 2,147 sq. ft. of finished lower-level space offers in-law suite potential with convenient direct access through garage. open-concept recreation, games, kitchen, and family room area. A custom-built wet bar and cedar sauna. A dedicated home gym/bed. and a secure vault room with a built-in safe. 40' x 60' Steel-Clad Barn/Garage: Fully insulated and heated, complete with its own separate driveway. Detached Woodshop: Outfitted w/ electrical service. Garden Suite: (as-is).Geothermal heating system (2018). Roof shingles with new valleys and flashing (2019)stucco exterior and updated windows (2015), security systems. Don't miss this rare opportunity to own a truly magical rural sanctuary with unmatched space, privacy, and versatility. (id:27476)