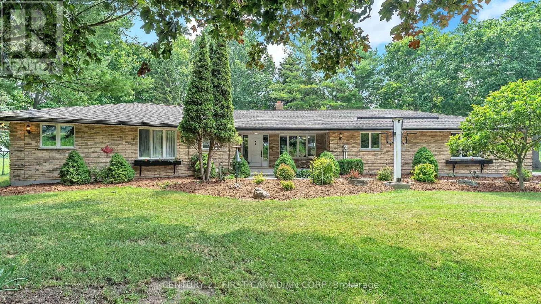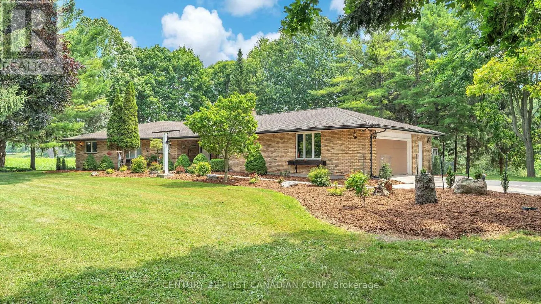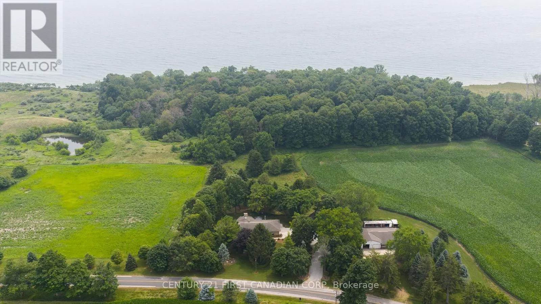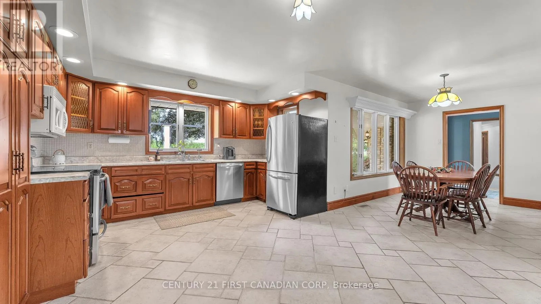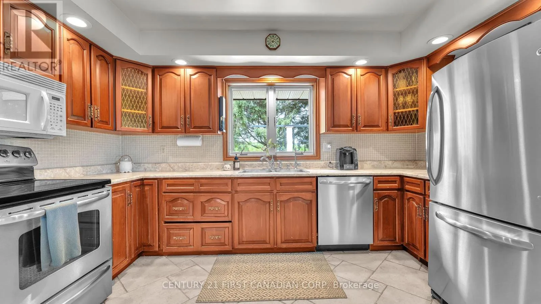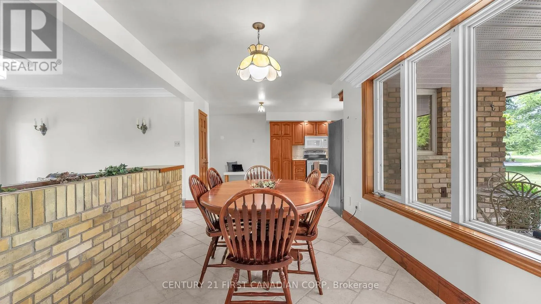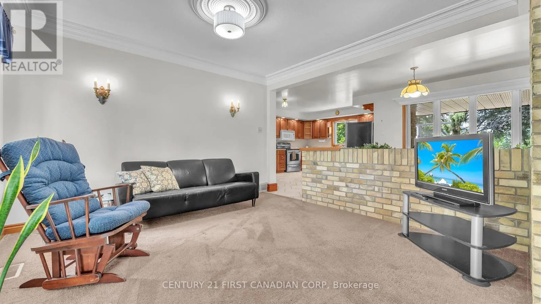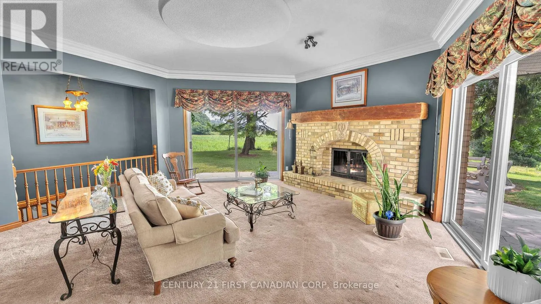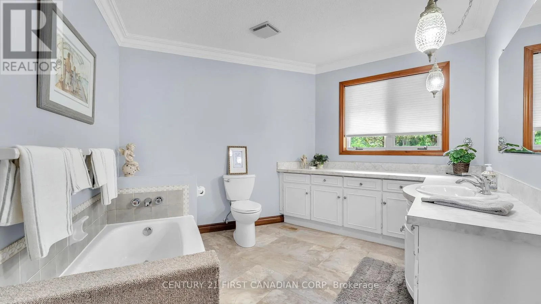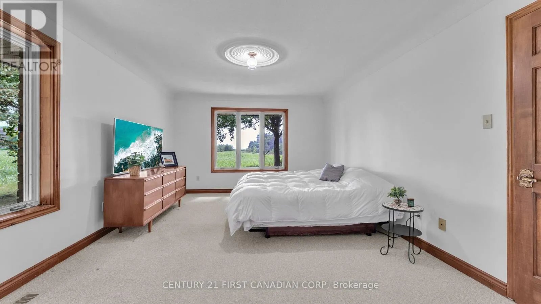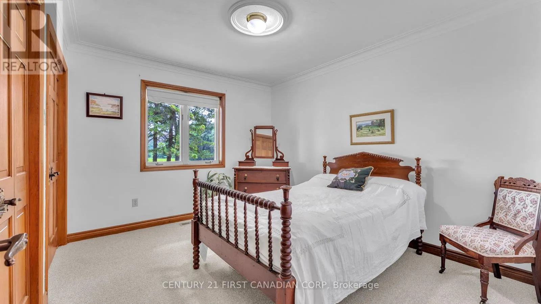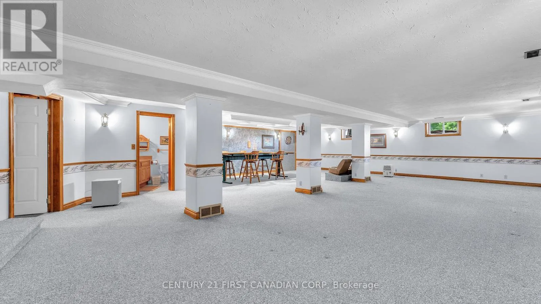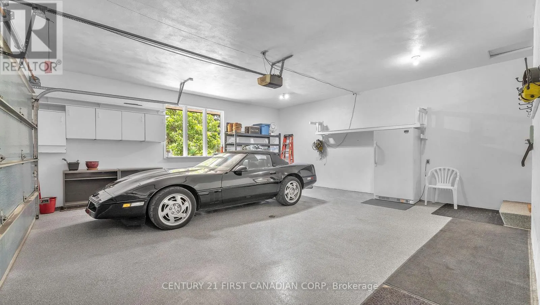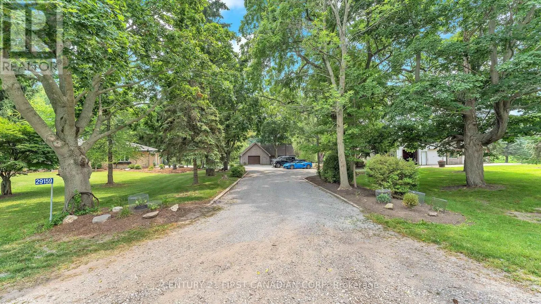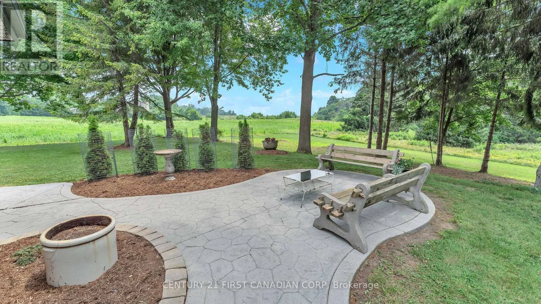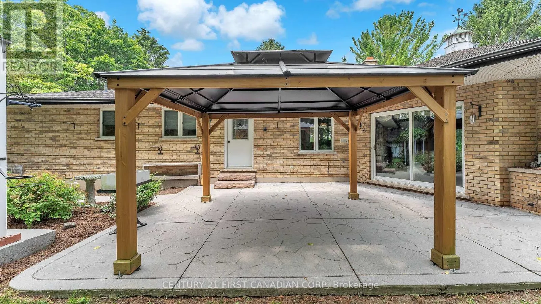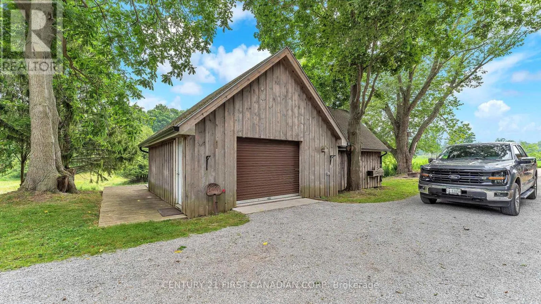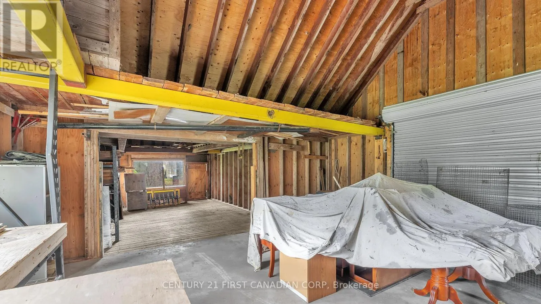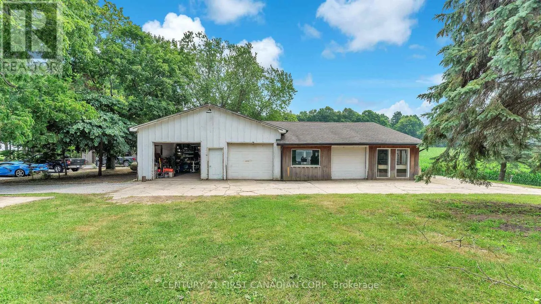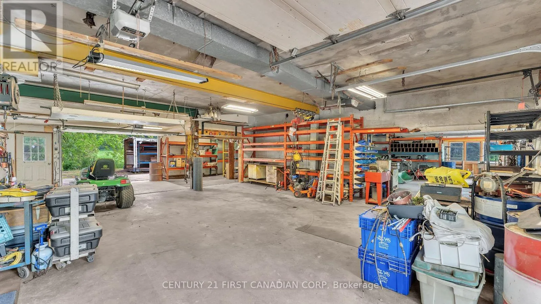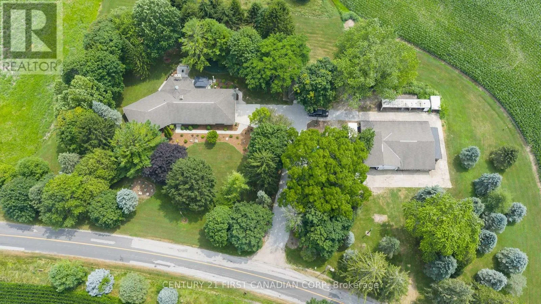
Cross Streets: Currie Road & Lakeview Line. ** Directions: Take Currie Road South of Wallacetown, Turn Right On Lakeview Line, Home On South Side of Lakeview. Offered for the first time in over four decades, this estate sale is a home cared for by one family since 1980 - and it shows in every corner. Excellent condition, warm, and genuinely move-in ready. Set on 1.89 private acres minutes from the Lake Erie bluffs, with John E. Pearce Provincial Park a short walk away, there's real room to spread out. Approximately 2,300 square feet of single-level main-floor living, and over 3,200 square feet of finished space once you add the lower level. Light-filled principal rooms open into a sunken family room where the real showstopper waits: an actual view to the lake. Pour a coffee, settle in, and watch the deer wander the property from your own family room. Wake to that same water view from the generous primary bedroom with ensuite. Downstairs opens a whole second world - a sprawling approx. 1,100 sq ft finished rec room ready to be your home theatre, gym, games room or guest retreat. And for the maker in the family: a heated, fully powered workshop on its own 200-amp service, plus an oversized detached single garage with added storage. Space for her, space for him, space for everyone. Behind the charm, the important work is done - a 2025 high-efficiency heat pump, owned water heater, R50 attic insulation, municipal water, dual 200-amp service, an all-reclaimed-brick exterior, and a wood-burning brick fireplace. And you buy with zero blind spots. As a CERTIFIED PRE-OWNED HOME, we've removed the guesswork: a third-party inspection summary, a 1-year systems-and-appliance warranty valued up to $15,000, and our exclusive 24-Month "Love the Home, or We Sell It for Free" guarantee. The pictures don't do this one justice - you must see it in person to appreciate everything this property and home has to offer. Book your private showing today and get the full details on our Certified Pre-Owned Home program (conditions apply). (id:27476)