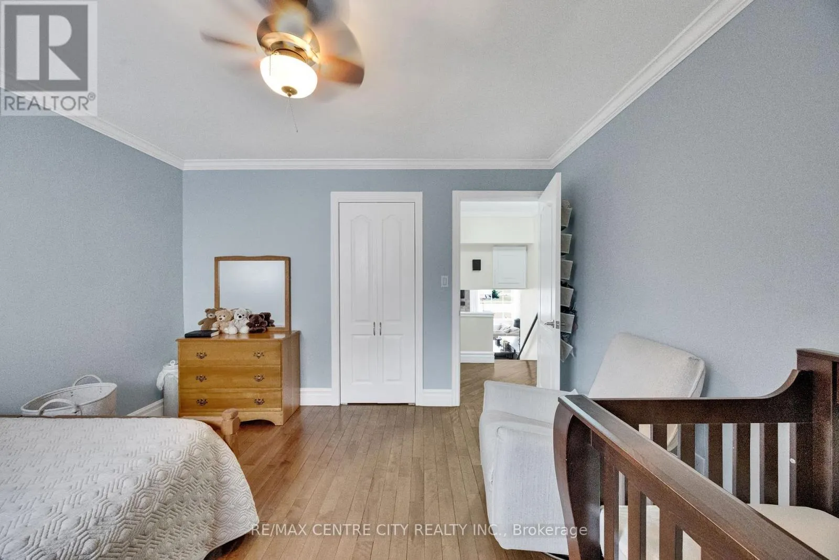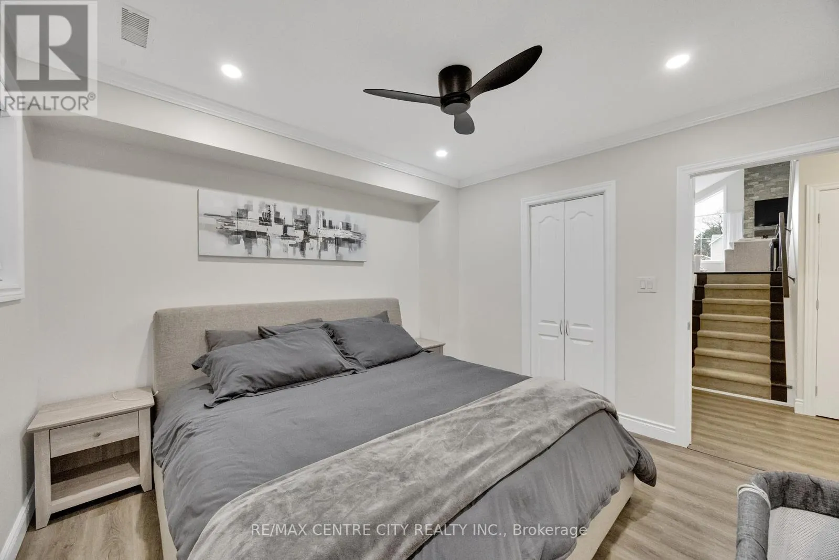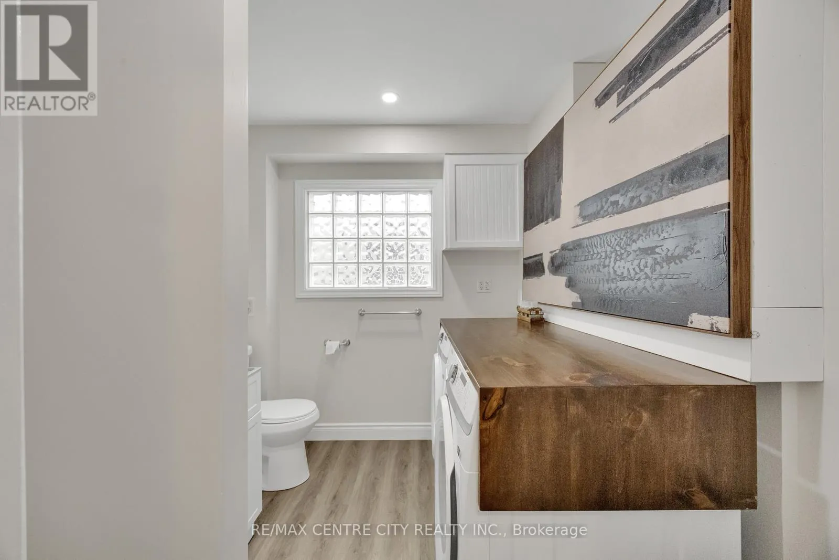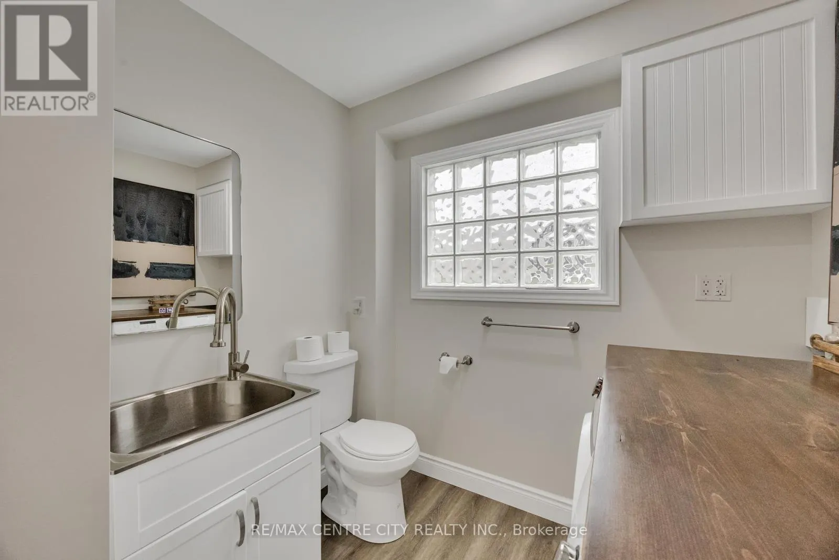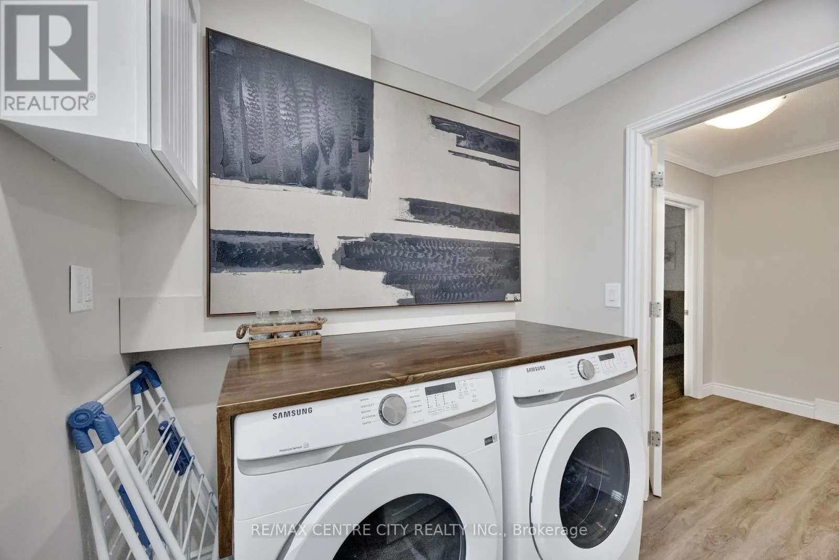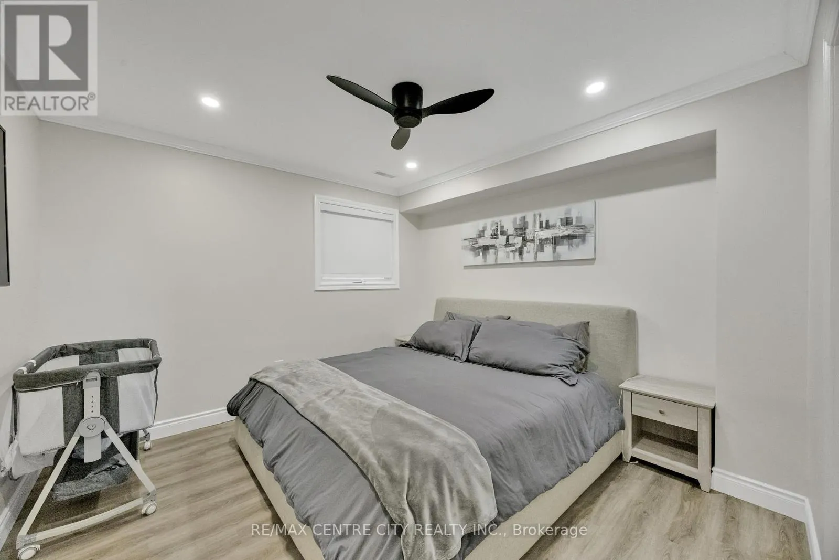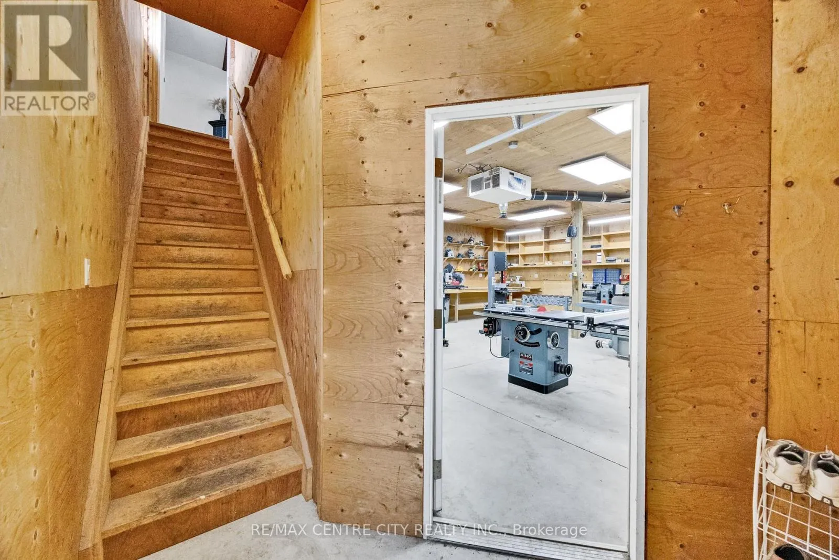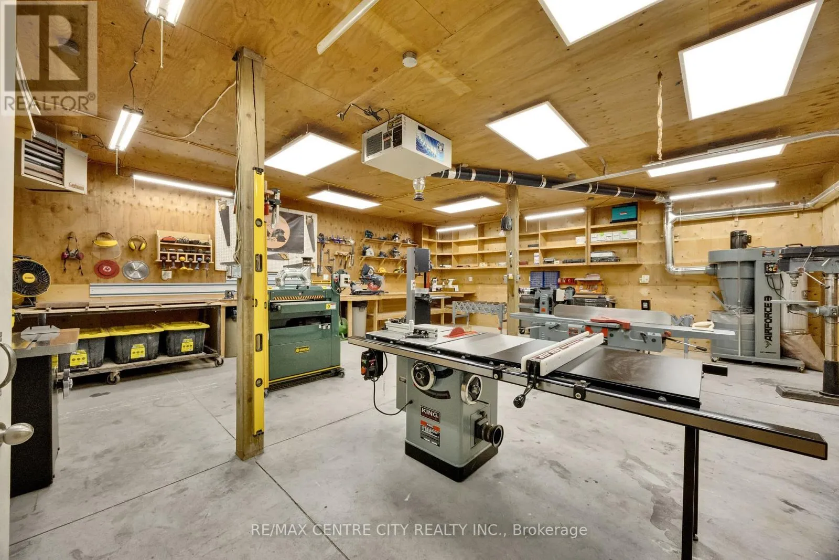
174 Ridge Street, Dutton/Dunwich, Ontario N0L 1J0

Listed for:
$664,900
4 beds
2 baths
Listed 18 days ago
House for rent: 174 Ridge Street, Dutton/Dunwich, Ontario N0L 1J0

View all 50 photos

About

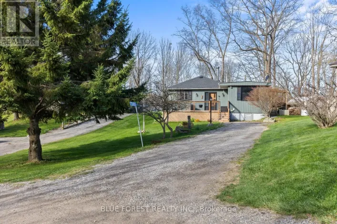
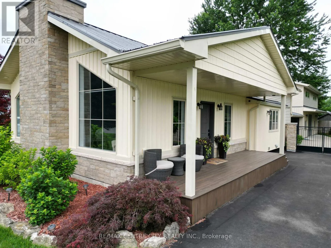
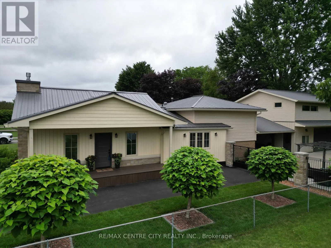
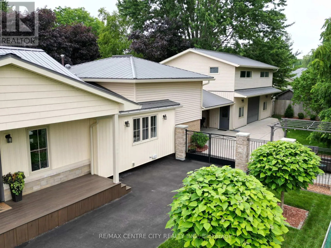
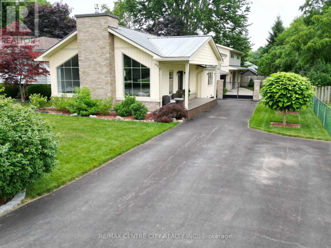
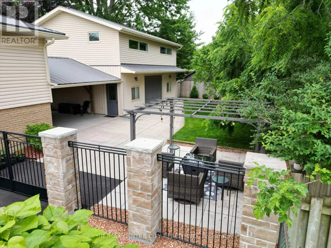
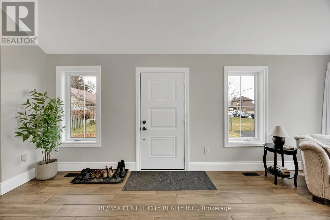
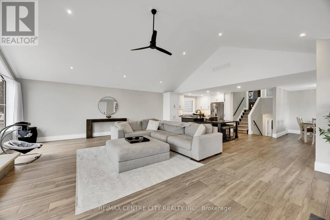
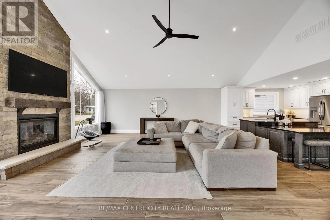
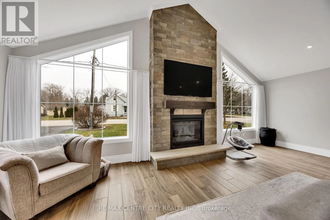
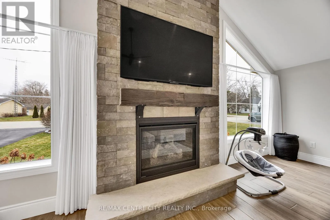
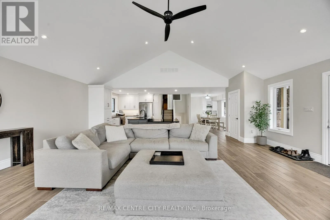
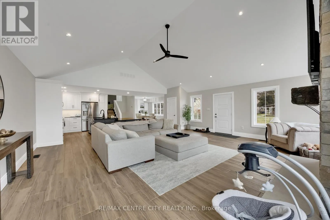
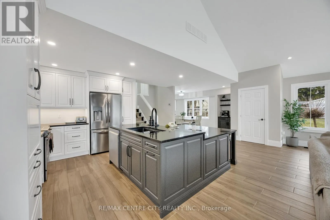
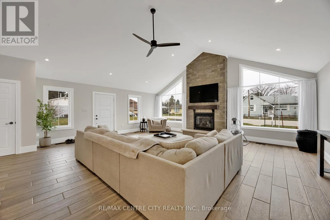
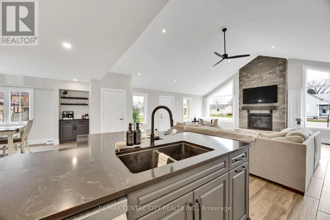
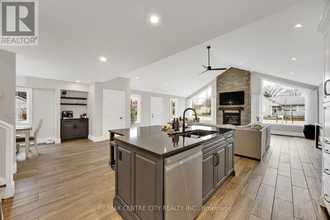
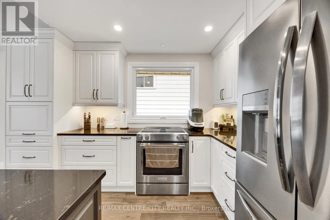
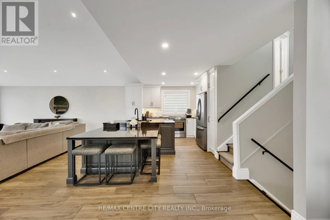
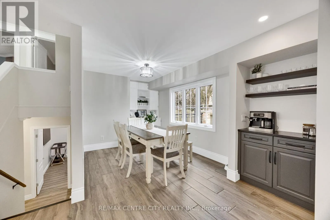
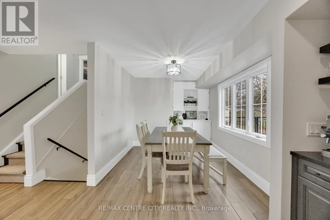
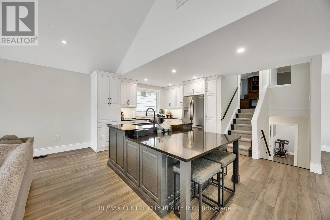
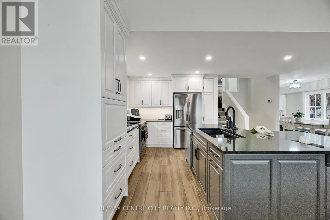
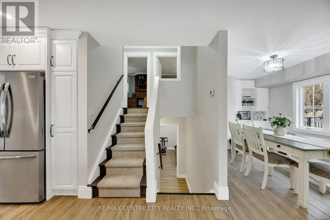
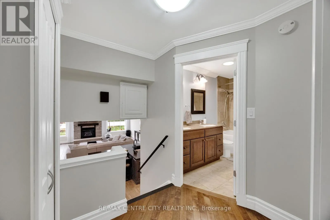
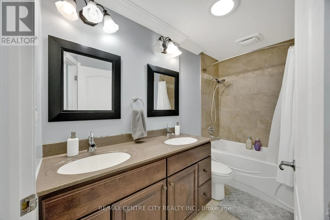
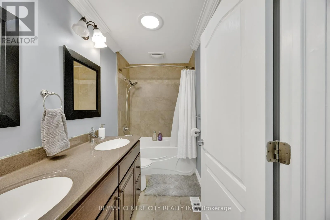
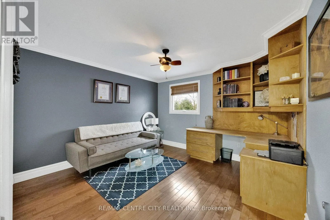
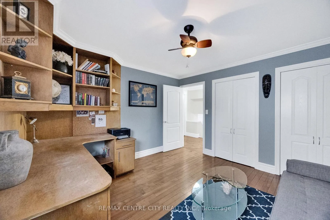
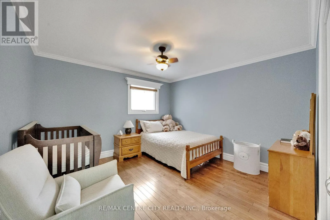
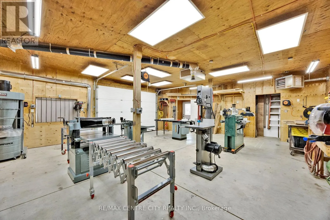
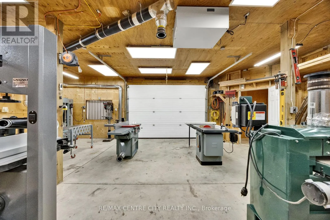
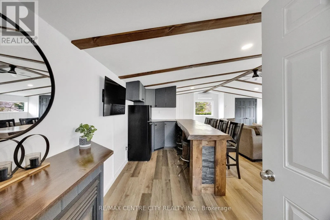
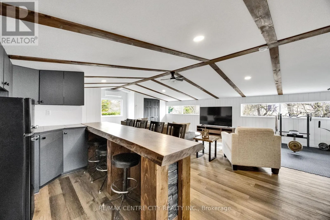
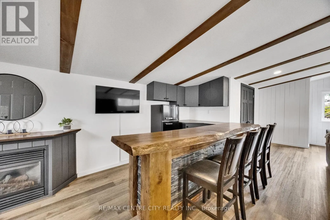
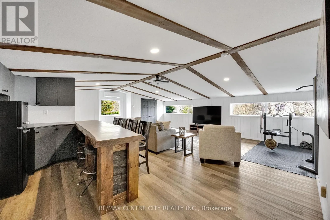
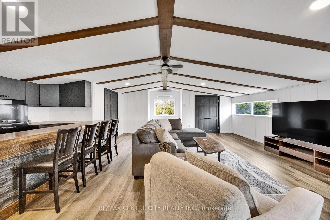
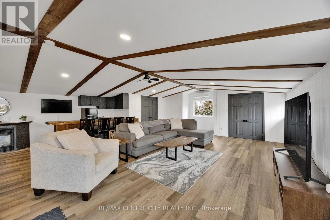
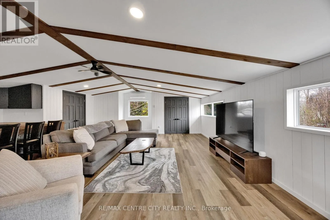
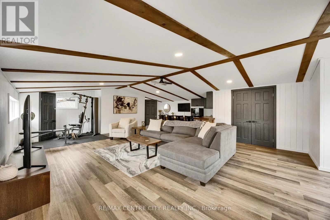
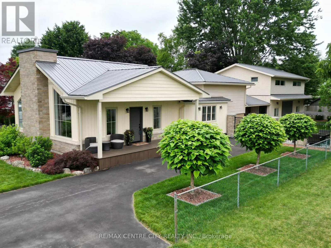
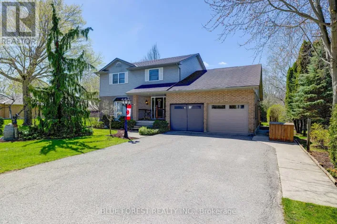
Cross Streets: Margaret St. ** Directions: Hwy#401 exit Currie Rd, head south on Currie, Turn Left On McIntyre street, immediate left on Ridge. Welcome to 174 Ridge Street, nestled in the charming and quiet community of Dutton, where small-town living meets modern comfort. This beautifully renovated 4-bedroom, 2-bathroom home has been thoughtfully updated from top to bottom, offering a perfect blend of style, space, and functionality. Step inside and be wowed by the grand living room, featuring stunning oversized windows that truly take your breath away flooding the space with natural light and creating a warm, inviting atmosphere. The spacious layout is ideal for both everyday living and entertaining. Outside, the impressive garage/shop is a standout feature, perfect for hobbyists, car enthusiasts, or anyone in need of extra workspace. Above it, you'll find a fantastic bonus rec room, offering endless possibilities for a games room, home gym, or private retreat. This is your opportunity to own a turn-key home in a welcoming community. You don't miss your chance to make it yours! (id:27476)

Property Highlights

MLS® Number
X13706592
Type
Single Family
Community Name
Dutton
Ownership Type
Freehold
Land Size
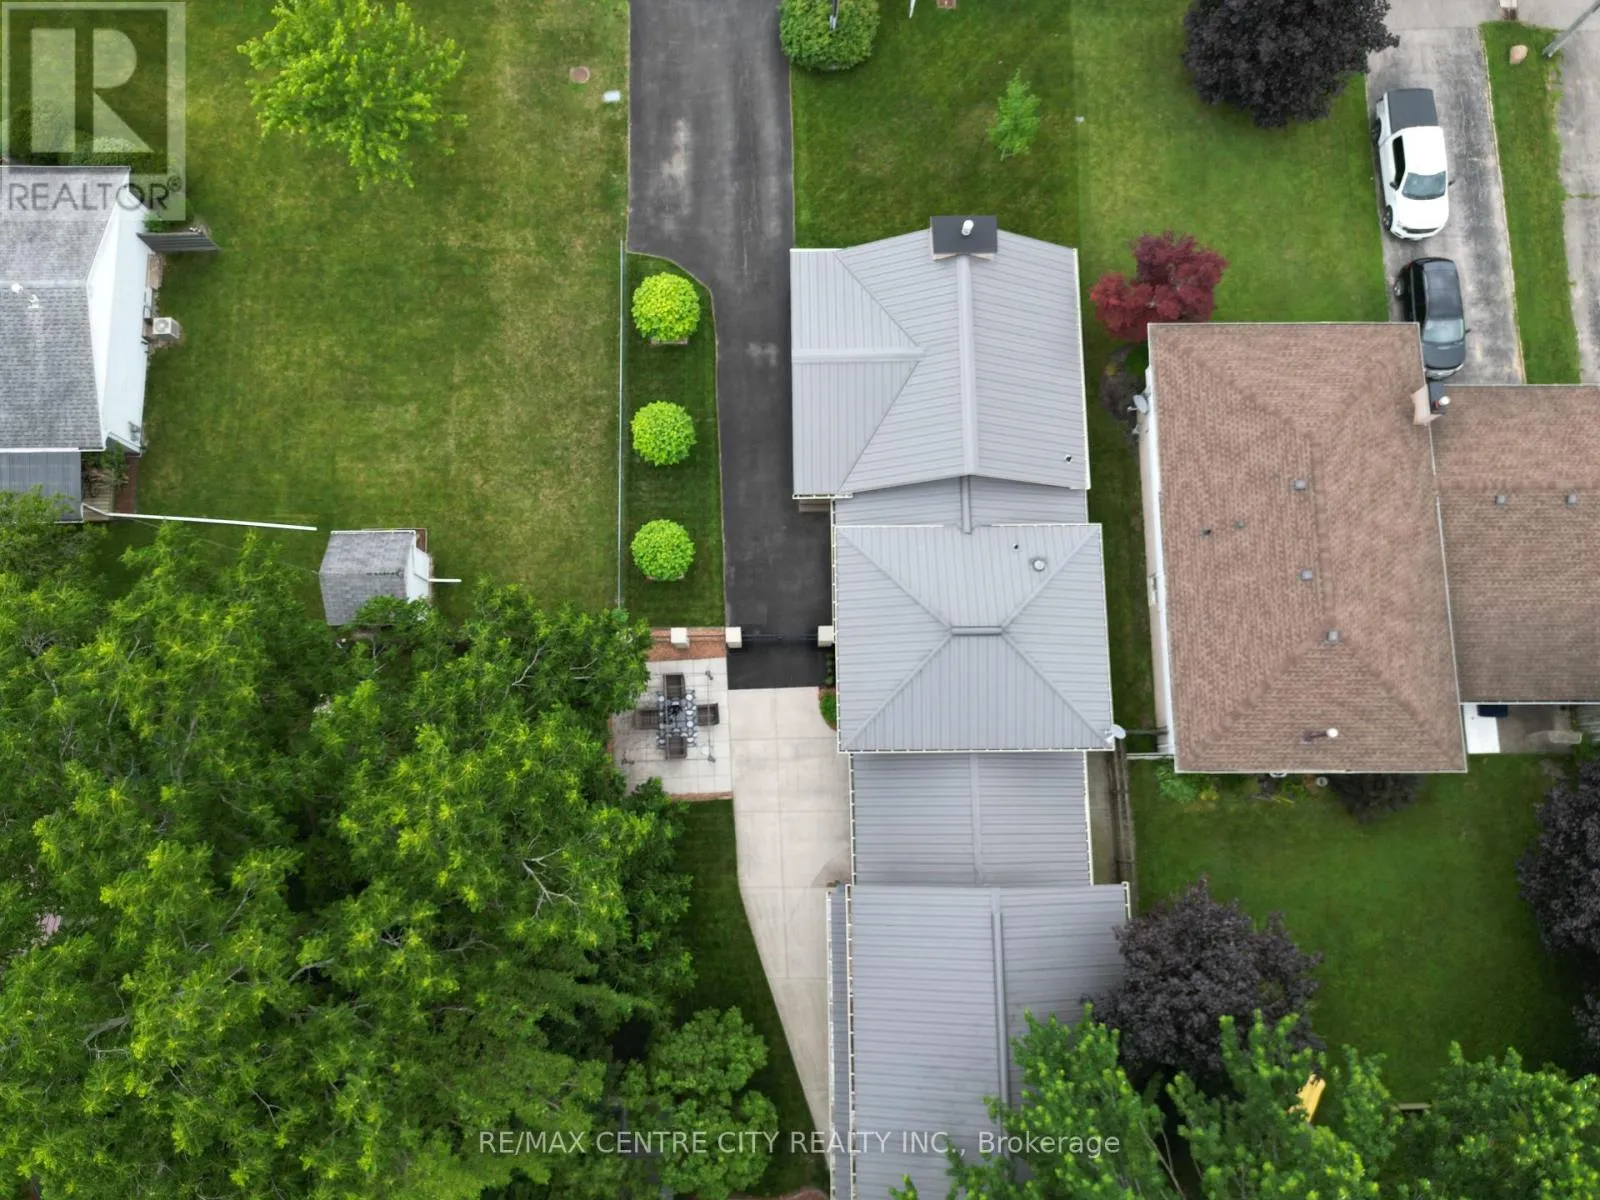
60.8 x 132 FT
Parking Space Total
6

Building

Building Type
House
Square Footage
1100 - 1500 sqft
Bathrooms Total
2
Bedrooms Above Ground
2
Bedrooms Total
4
Exterior Finish
Brick, Vinyl siding
Fireplace Present
Yes
Basement Type
Full
Basement Features
Building Heating Type
Forced air
Heating Fuel
Natural gas
Building Cooling Type
Central air conditioning

Utilities

Water
Municipal water
Utility Sewer
Sanitary sewer

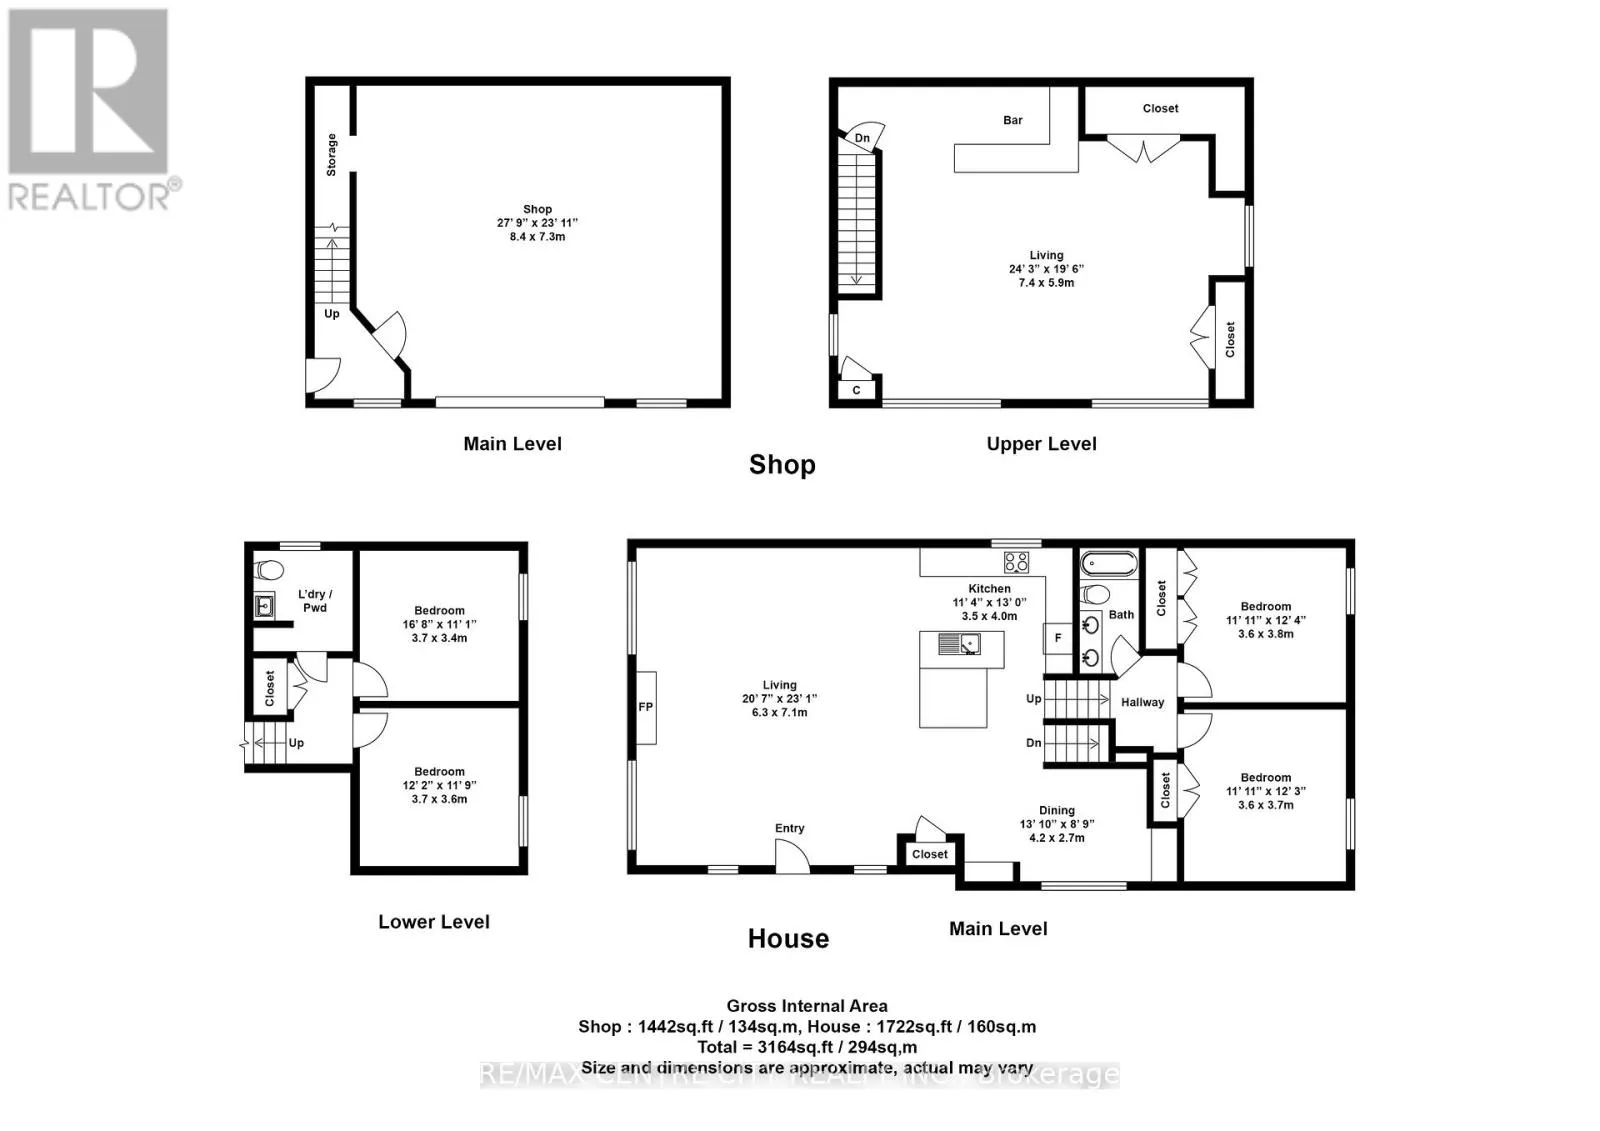
Room Layout

Bedroom
Lower level
3.7 m x 3.6 m
Bedroom
Lower level
3.7 m x 3.4 m
Dining room
Main level
4.2 m x 2.7 m
Kitchen
Main level
3.5 m x 4 m
Living room
Main level
6.3 m x 7.1 m
Bedroom
Upper Level
3.6 m x 3.8 m
Bedroom
Upper Level
3.6 m x 3.8 m

Location

Learn more about this property
Listing provided by:
RE/MAX CENTRE CITY REALTY INC.
MLS® number:
X13706592
Agent:
Brittney White
*Indicates required field
Name is required
Email is required
Please enter a valid phone number (e.g., 416-111-1111).

Community Spotlight: Homes For sale in Your Neighborhood