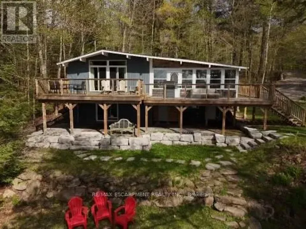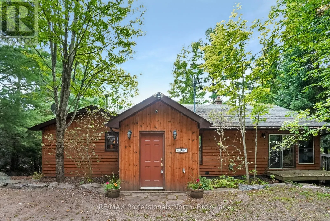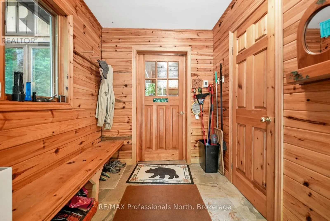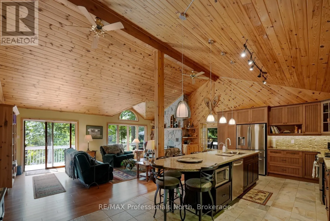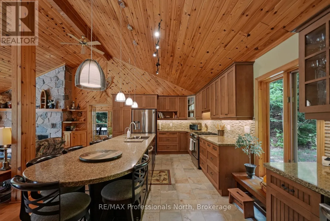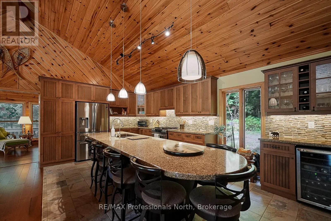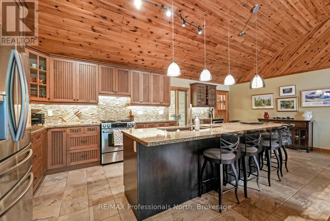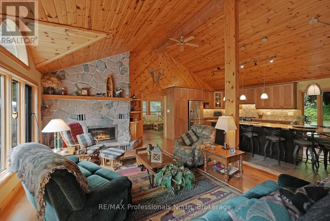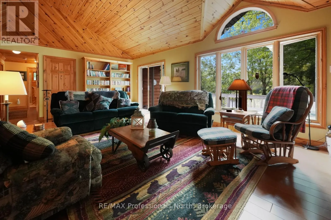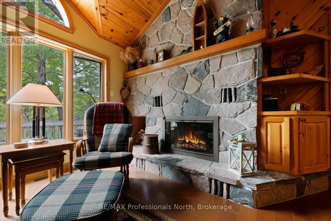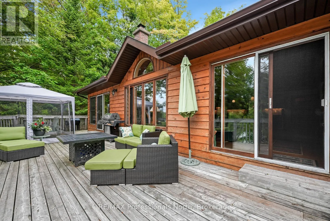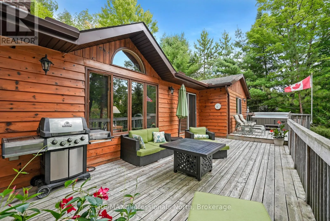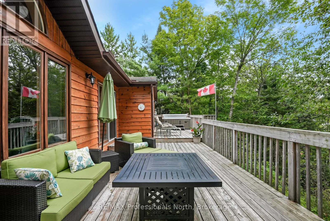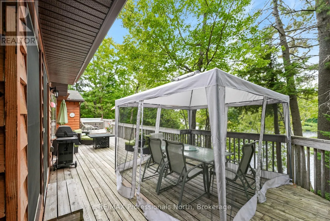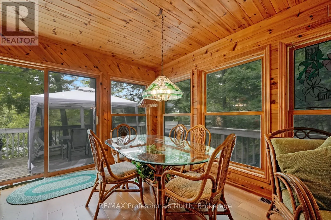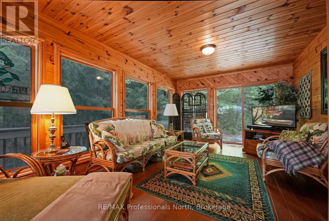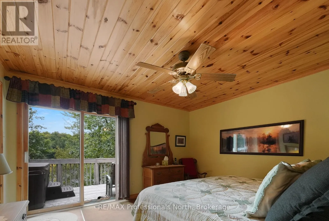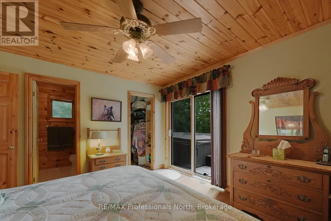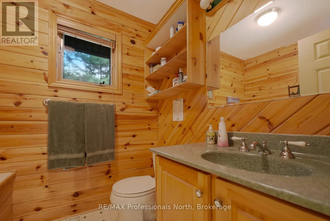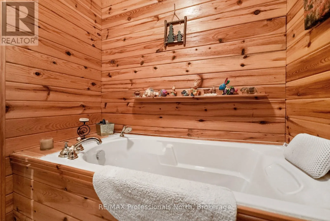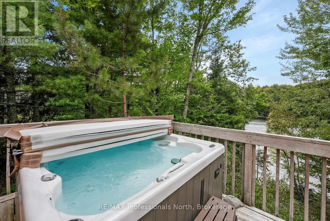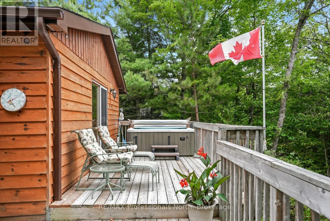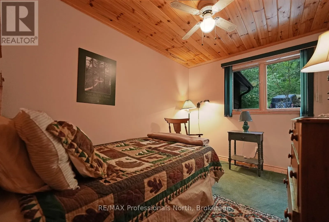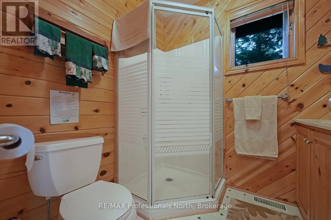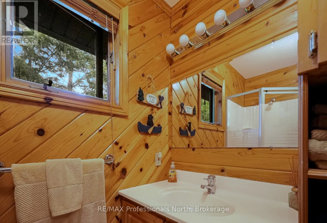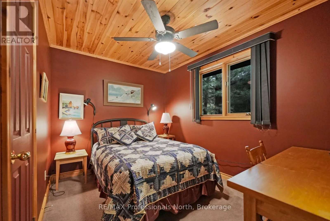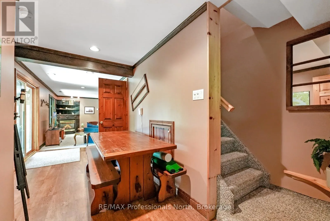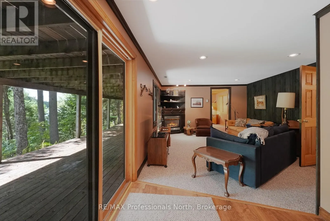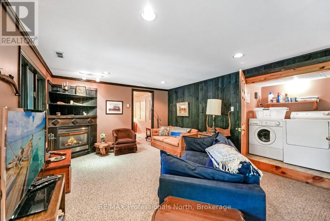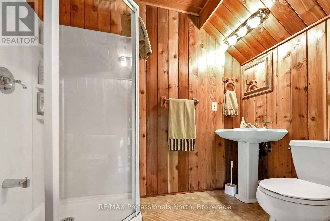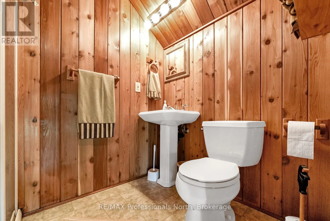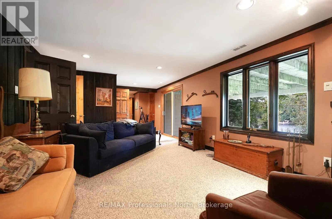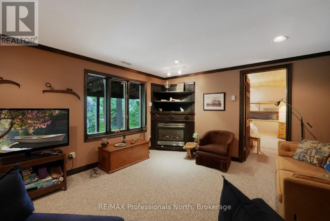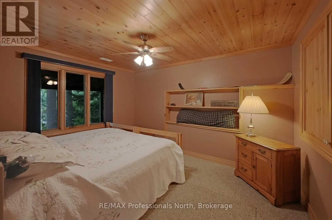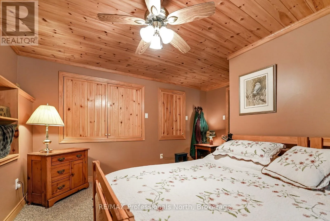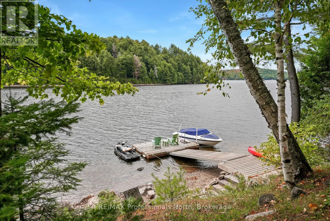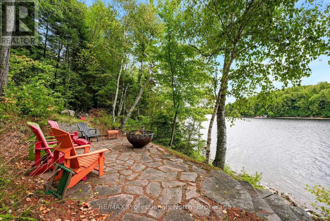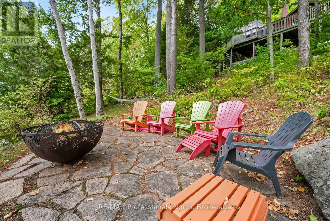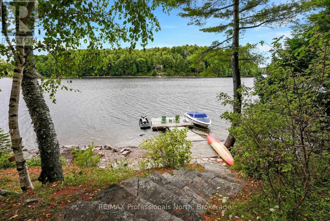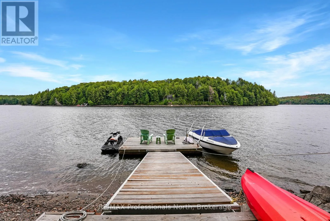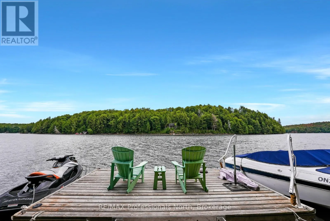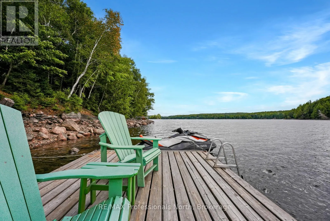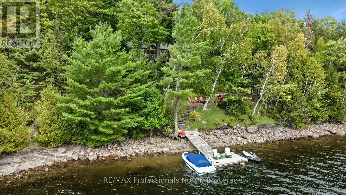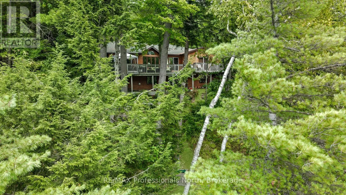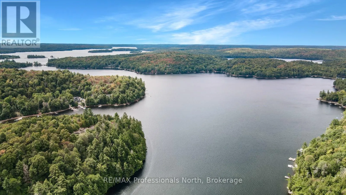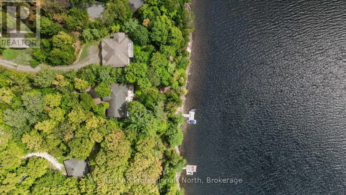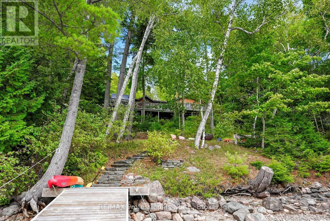
118W to Kennisis Lake Road to Watts Road and follow to #2435 Located on beautiful Little Kennisis Lake, this spacious 4-season family cottage offers approximately 2,700 sq ft of finished living space designed for comfort, gathering, and year-round enjoyment. The open-concept main floor features soaring cathedral ceilings, a wood-burning fireplace, and large windows that bring in natural light and lake views. The beautifully designed kitchen includes a large island, creating the perfect space for entertaining family and friends. A 27' x 12' sunroom extends the living space and provides a comfortable area to relax throughout the seasons. The main-floor primary suite includes a walk-in closet, 3-piece ensuite with a soaker tub, and walkout access to the lakeside deck. Two additional bedrooms and another 3-piece bathroom complete the main level. The fully finished lower level offers excellent additional living space with a large family room featuring a propane fireplace and walkout access to the lower deck. This level also includes an additional bedroom, a 3-piece bathroom, a large workshop/storage area, and dedicated wood storage space. Outside, enjoy a lakeside firepit area perfect for evenings by the water. The dock features stairs into the lake, with a gradual shoreline entry that becomes deep off the dock, ideal for swimming and waterfront enjoyment for all ages. A well-appointed waterfront property in a sought-after Haliburton location, offering the space and layout ideal for family cottage living in every season. (id:27476)