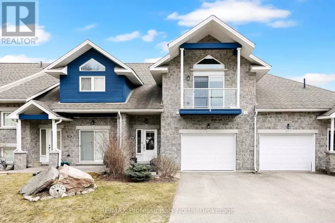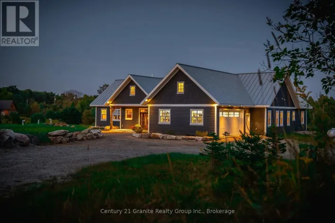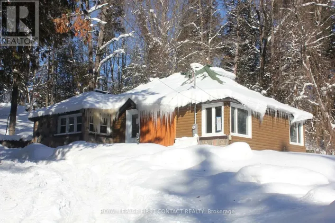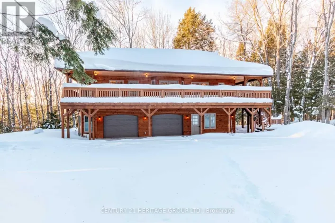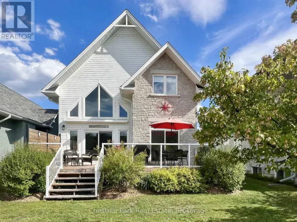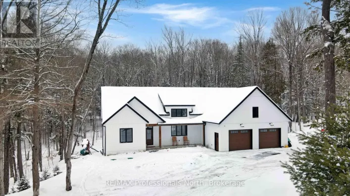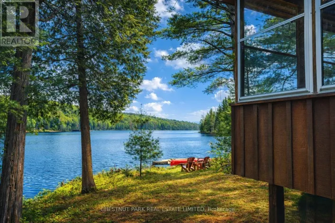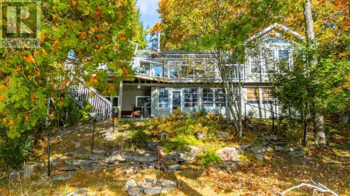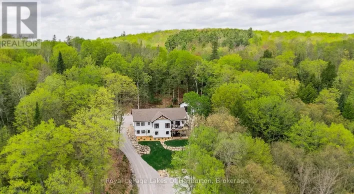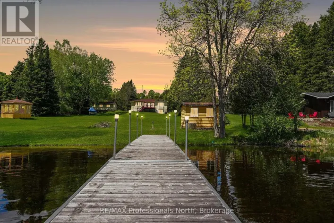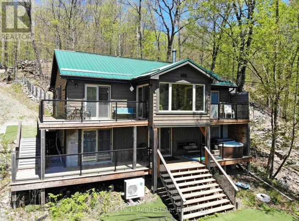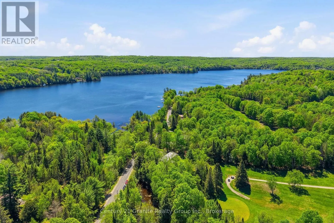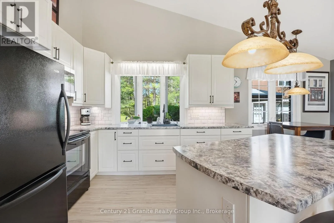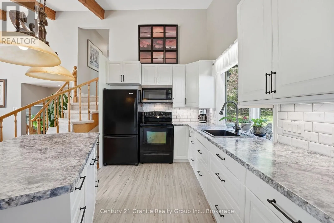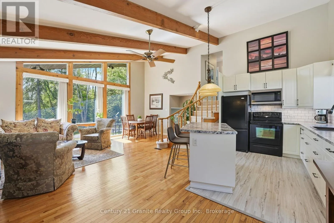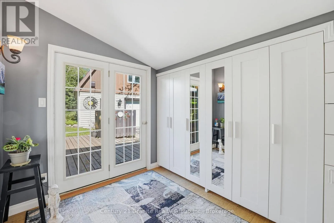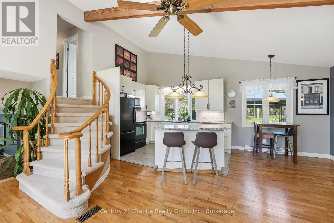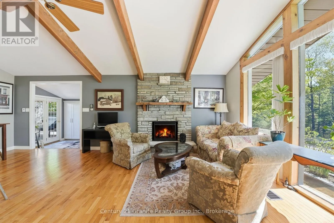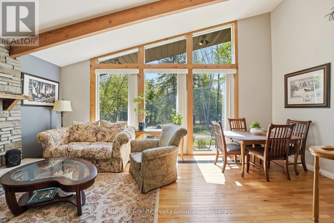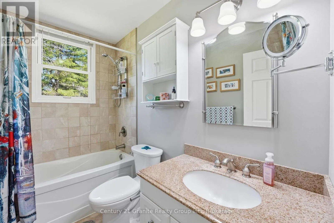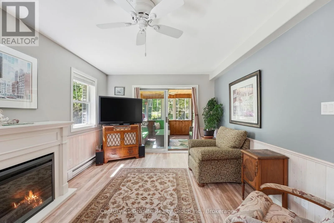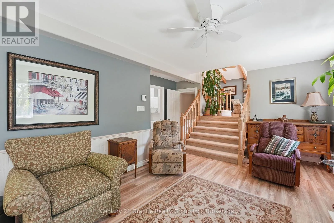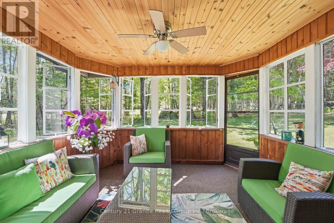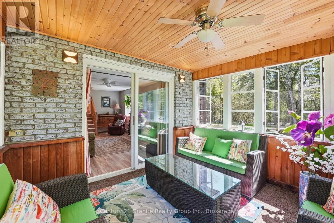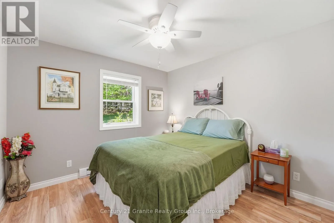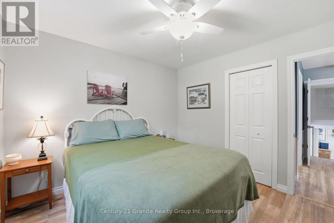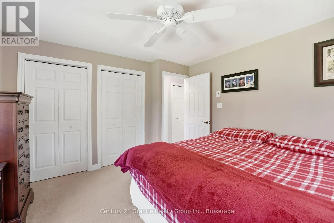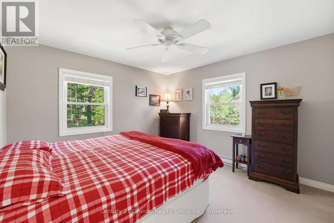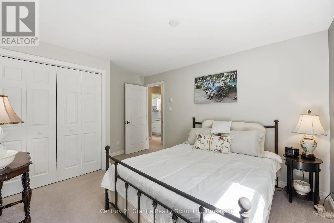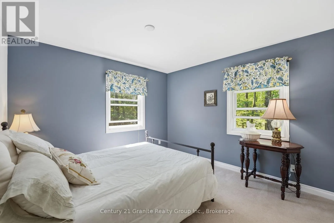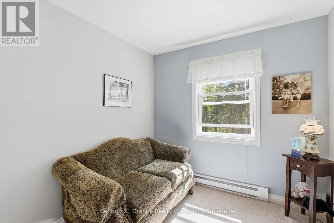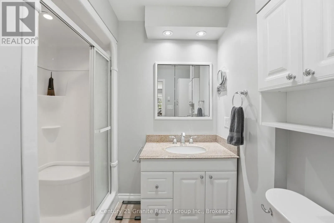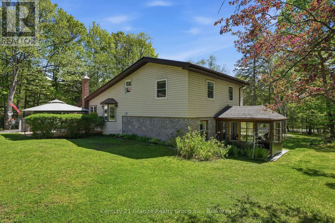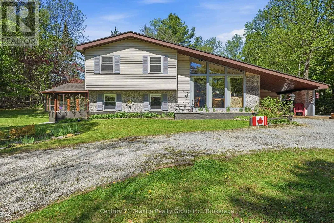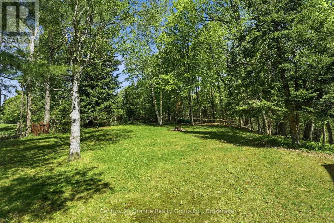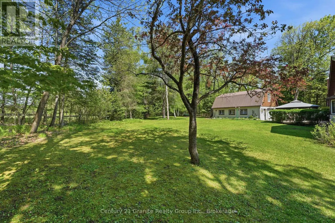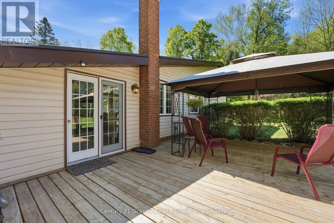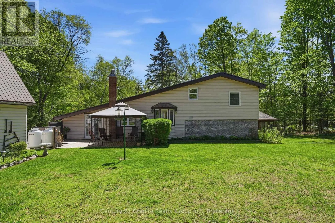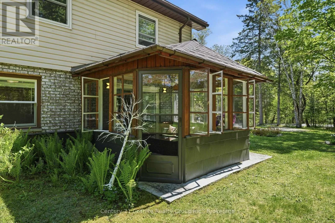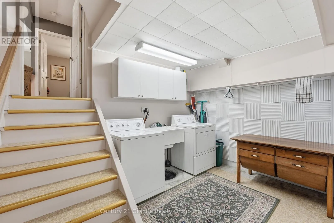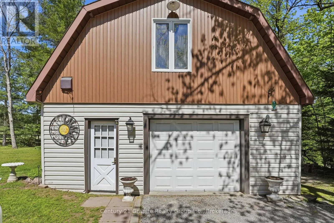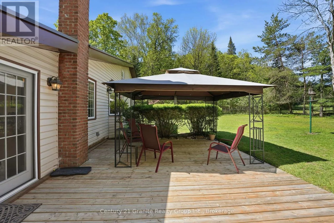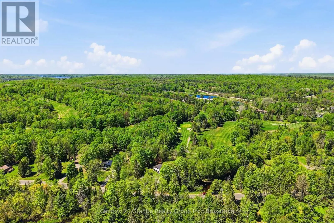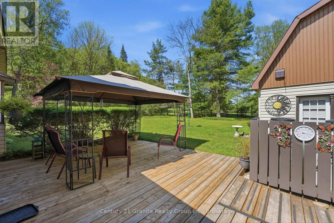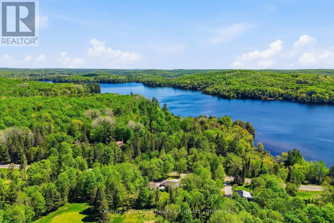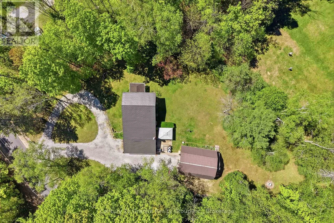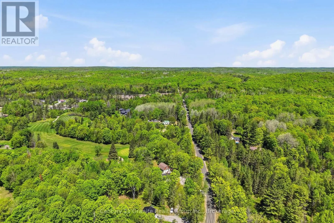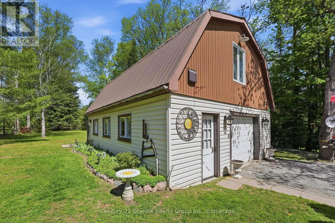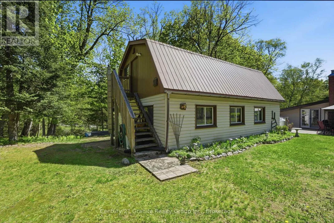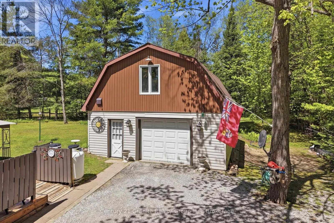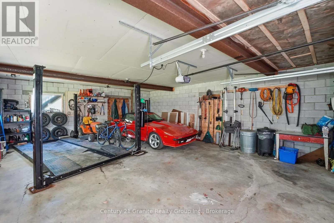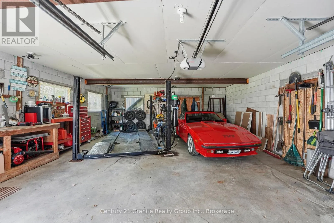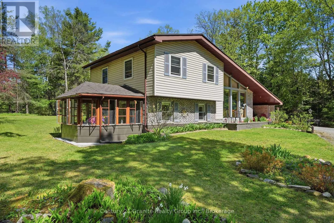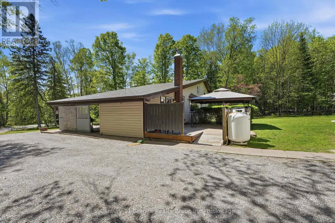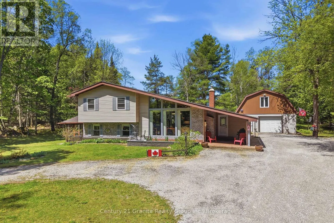
Cross Streets: CR 21/WIGAMOG RD. ** Directions: CR 21 TO WIGAMOG RD TO SOP. Welcome to a property where family gatherings, outdoor living, and peaceful Haliburton evenings come naturally. Located on sought-after Wigamog Road, just minutes from Haliburton Village, this lovingly maintained home offers the perfect balance of privacy, recreation, and convenience. Set on beautifully landscaped grounds with mature trees, gardens, and space for children and pets to roam, the property enjoys a scenic backdrop bordering the Pinestone Golf Course and is just a short walk to the public beach on beautiful Kashagawigamog Lake. Whether enjoying morning coffee in the gazebo, summer barbecues with friends, or evenings around the campfire under the stars, this is a property designed for year-round enjoyment. Inside, the bright and welcoming open-concept layout features soaring cathedral ceilings, large windows that fill the home with natural light, four bedrooms, two updated bathrooms, and comfortable living spaces for family and guests. The updated kitchen flows seamlessly into the main living area, creating an ideal setting for entertaining and everyday living, while the three-season sunroom offers a relaxing retreat overlooking the grounds. Pride of ownership is evident throughout, with numerous thoughtful updates over the years including windows, shingles, kitchen and bathroom improvements, and ongoing meticulous maintenance. For hobbyists, contractors, or automotive enthusiasts, the oversized detached double garage is a standout feature, complete with a loft, ample workspace, and a mechanical hoist. Connected to municipal sewers and ideally situated on one of Haliburton's most desirable roads for walking and cycling, this is a rare opportunity to enjoy a lifestyle centered around nature, family, and convenience. (id:27476)