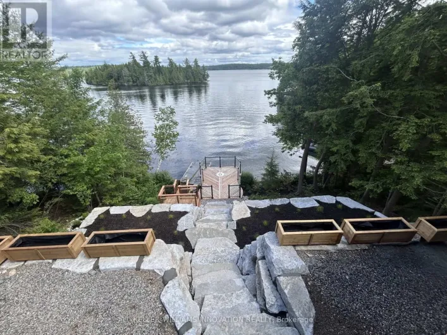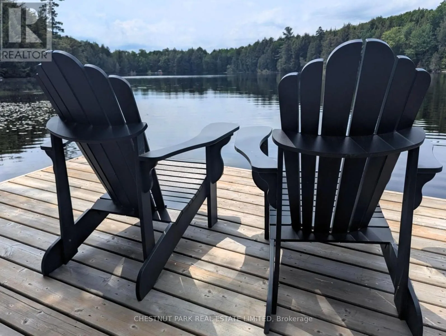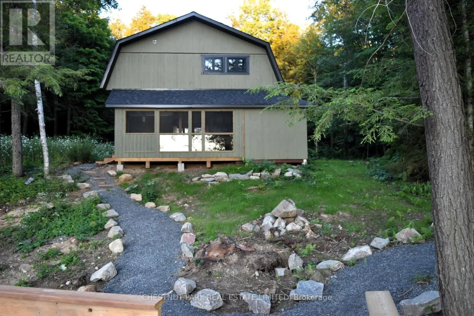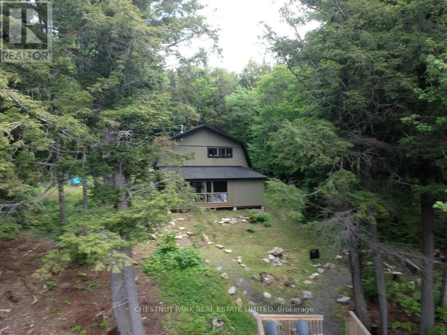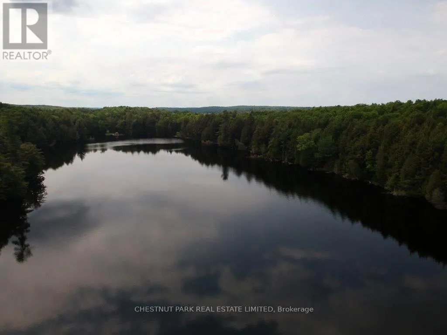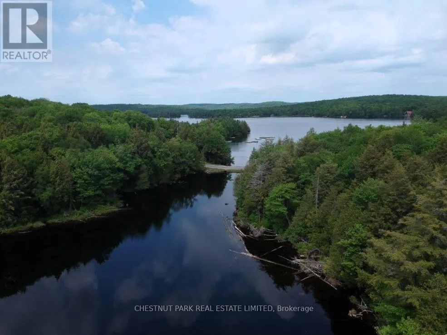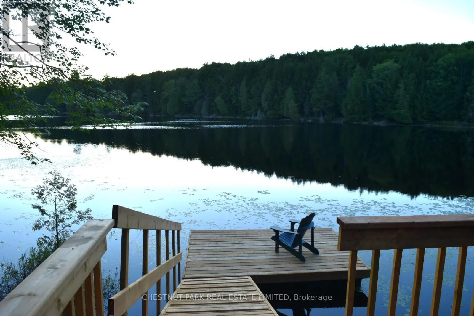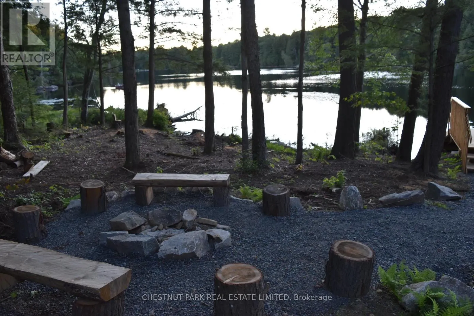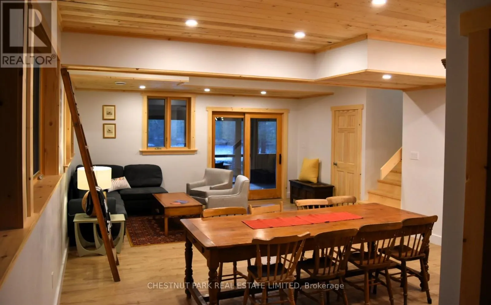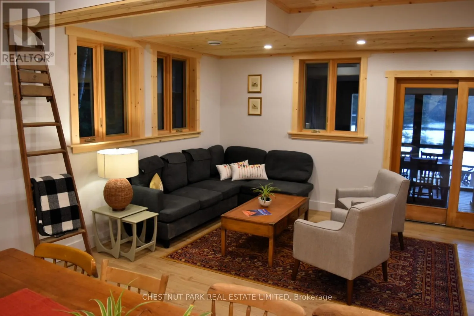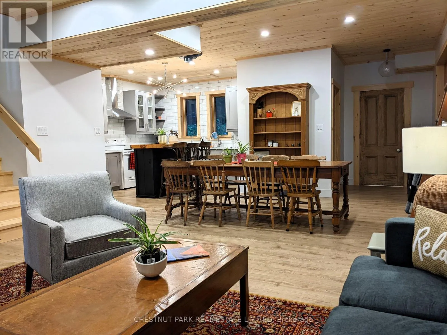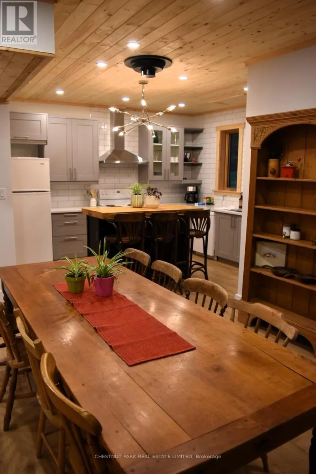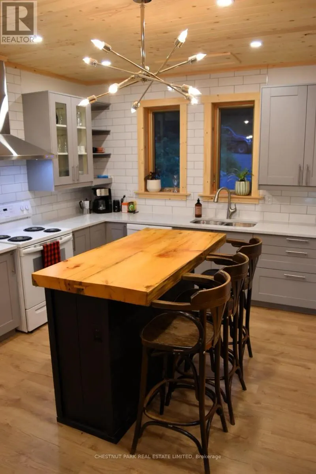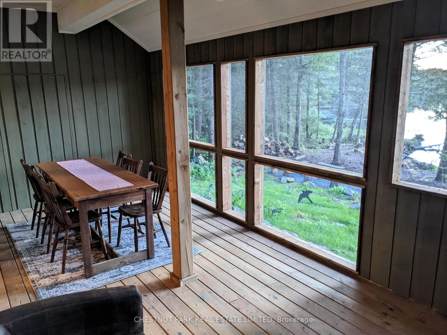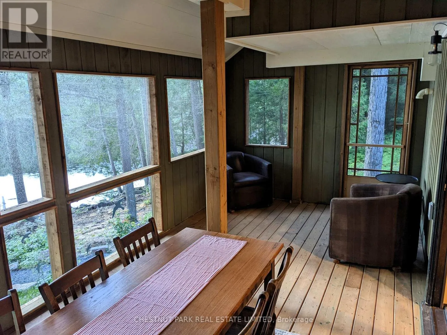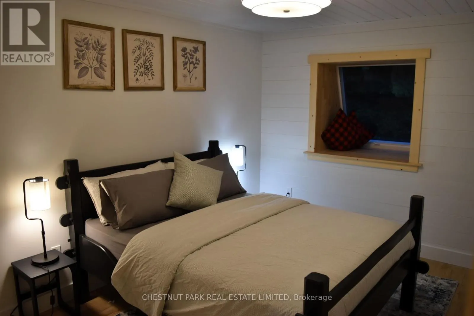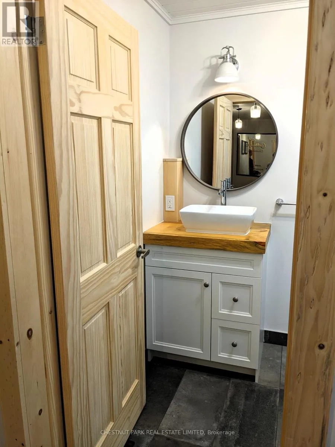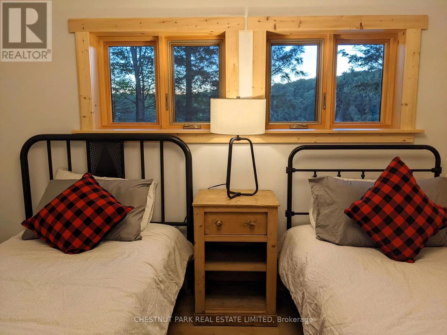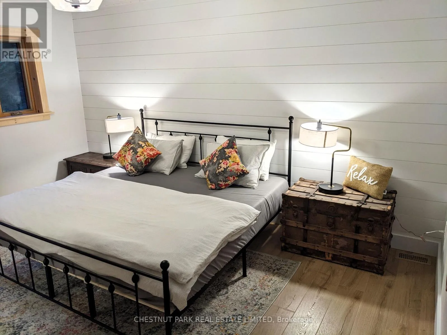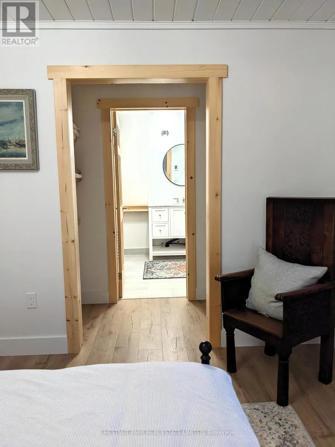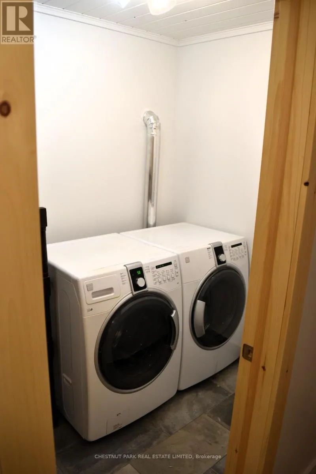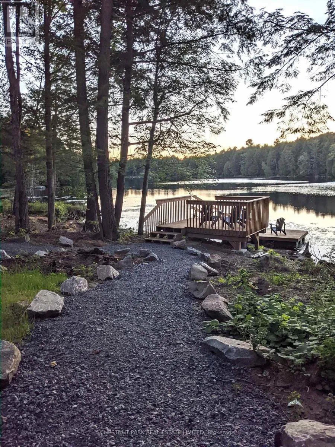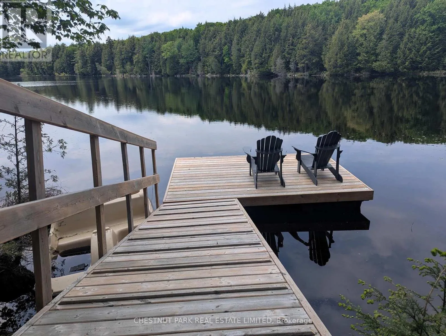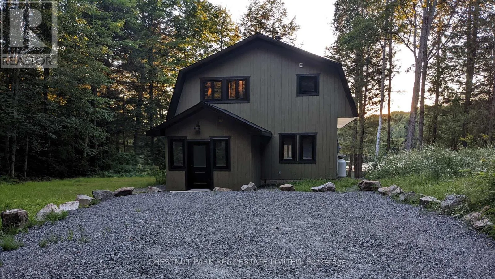
Cross Streets: Kennisis Lake Road & Wilkinson. ** Directions: Kennisis Lake road to Wilkinson Road #1093. Available for long-term lease, this exceptional waterfront retreat offers a rare opportunity to enjoy privacy, nature, and the Haliburton lifestyle on an extraordinary 64-acre property. Situated on a private lake shared with only one other owner, the property offers a peaceful and secluded setting rarely found in cottage country. This recently renovated 3-bedroom, 2.5-bath residence offers approximately 1,600 sq. ft. of living space, including a screened Muskoka room ideal for relaxing and enjoying the surrounding natural beauty. Expansive acreage provides endless opportunities for hiking, paddling, wildlife viewing, and outdoor recreation right from your doorstep. Ideally located within walking distance to the Kennisis Lake Marina, featuring community events, pickleball courts, dining, and a full-service marina. Just minutes from the Haliburton Forest & Wild Life Reserve, one of Ontario's premier outdoor destinations offering year-round recreation including hiking, mountain biking, paddling, snowmobiling, and cross-country skiing. The town of Haliburton, with shopping, restaurants, healthcare, and everyday amenities, is approximately 20 minutes away. An exceptional opportunity to lease a private waterfront property in one of the most sought-after areas of the Haliburton Highlands, offering the perfect balance of seclusion, recreation, and convenience. (id:27476)